
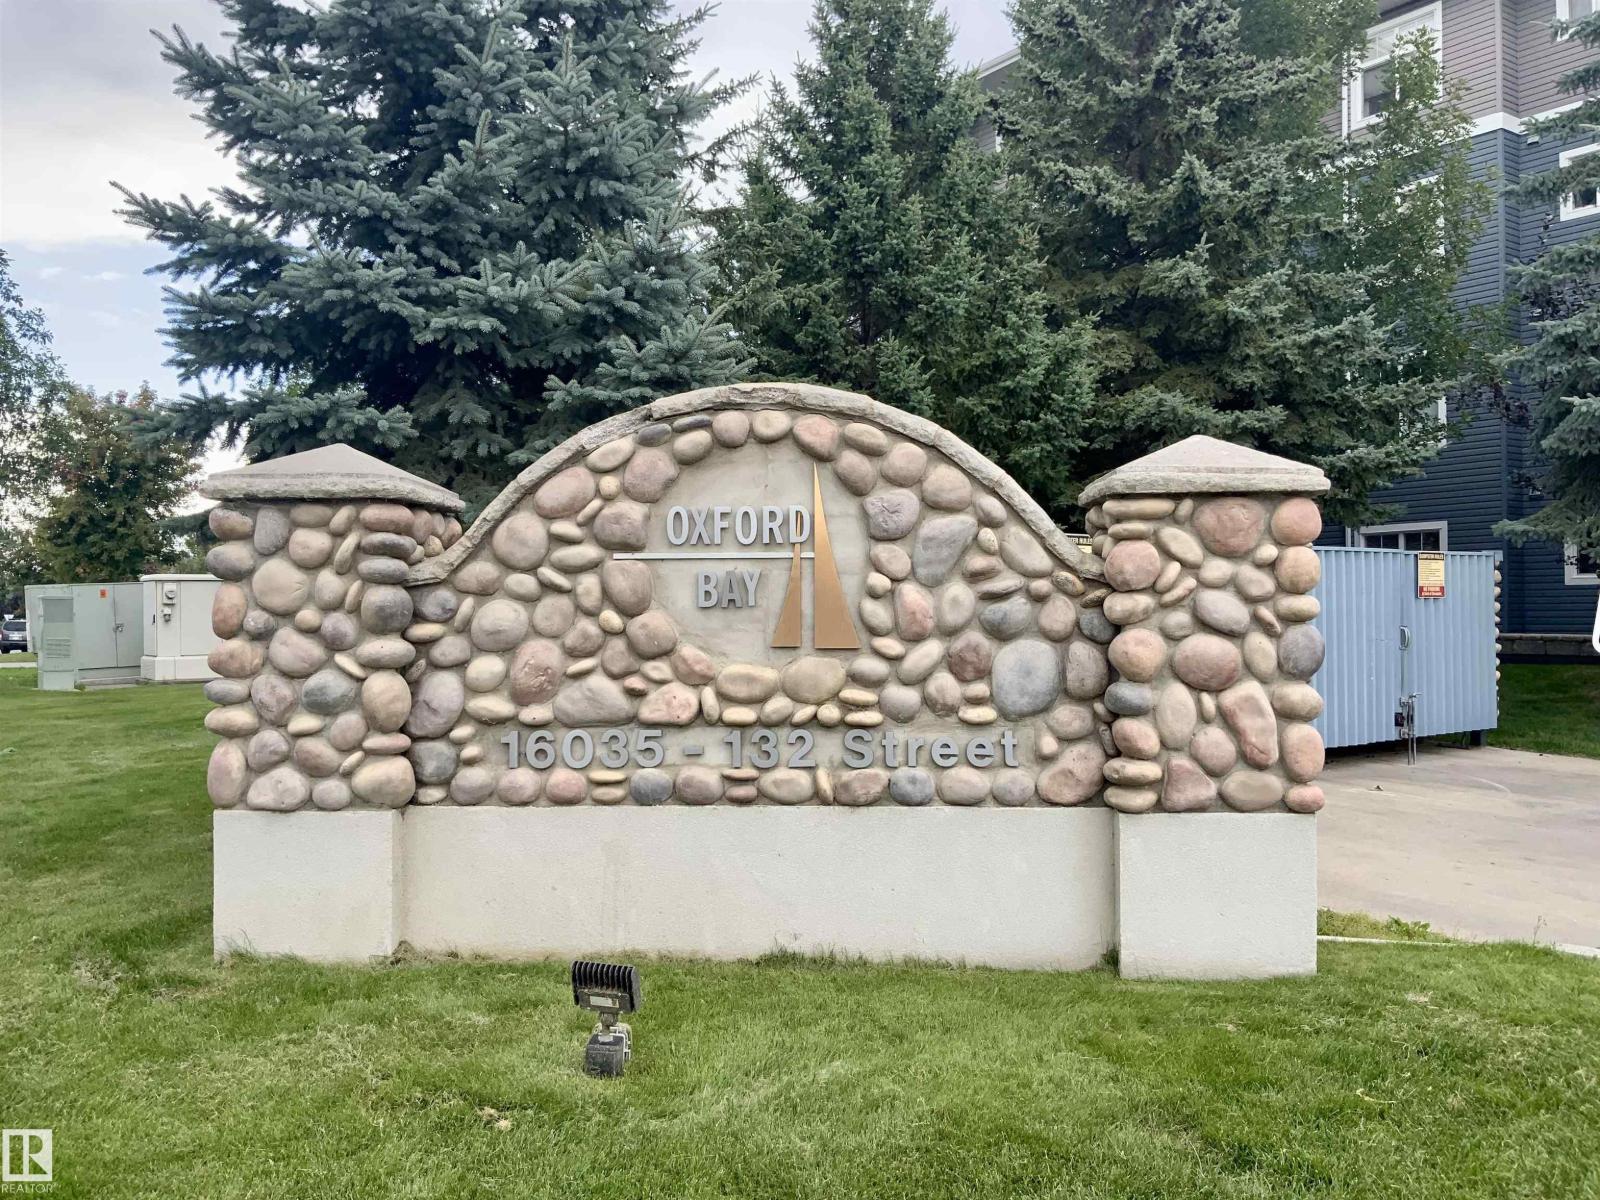
#140 16035 132 St NW Edmonton, Alberta T6V 0B4

$199,000Maintenance, Exterior Maintenance, Heat, Insurance, Common Area Maintenance, Landscaping, Other, See Remarks, Property Management, Water
$690.22 Monthly
Maintenance, Exterior Maintenance, Heat, Insurance, Common Area Maintenance, Landscaping, Other, See Remarks, Property Management, Water
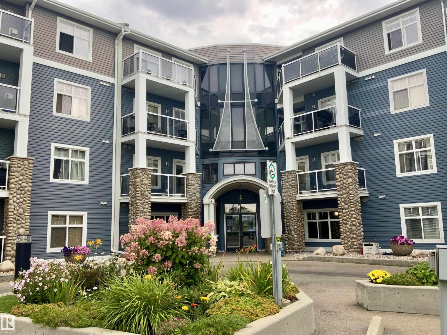
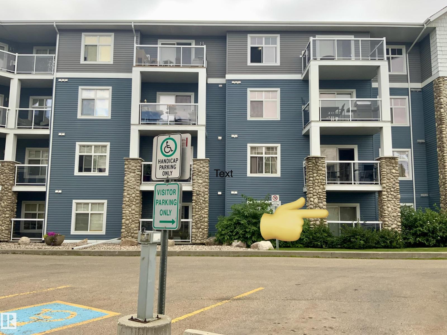
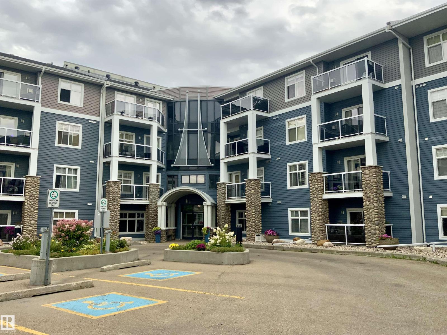
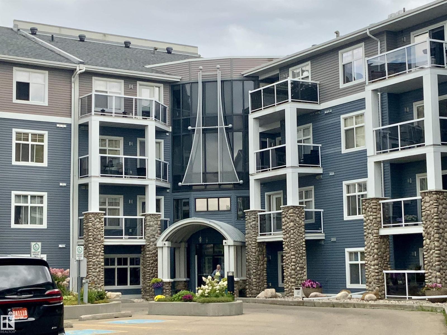
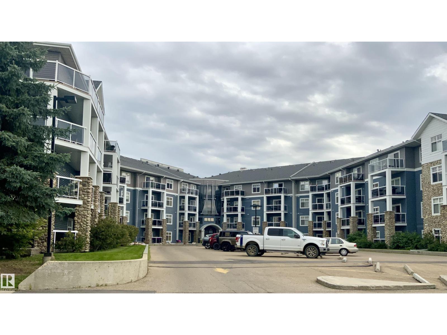
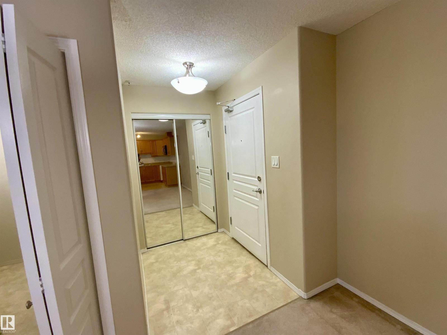
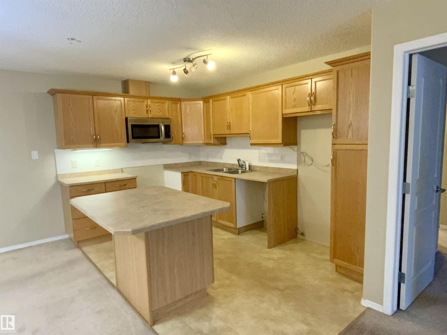
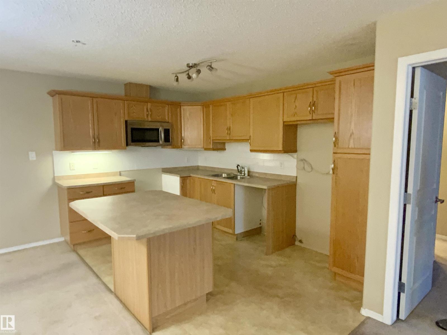
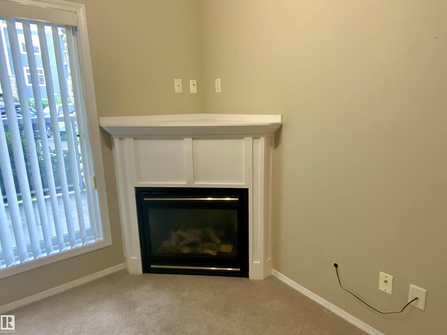
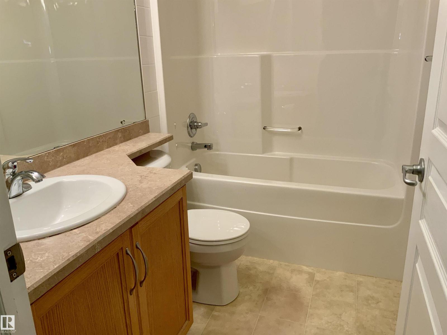
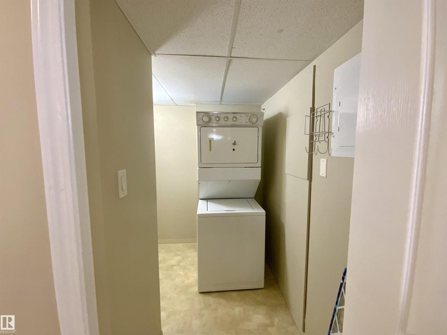
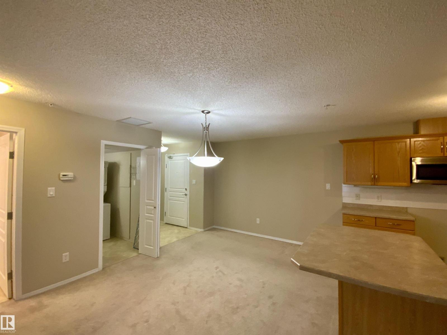
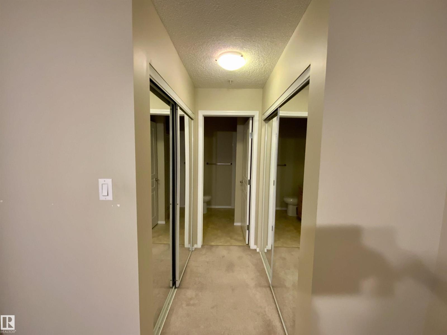
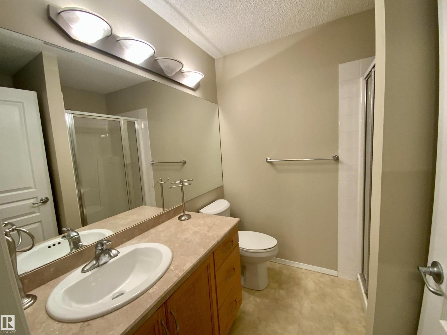
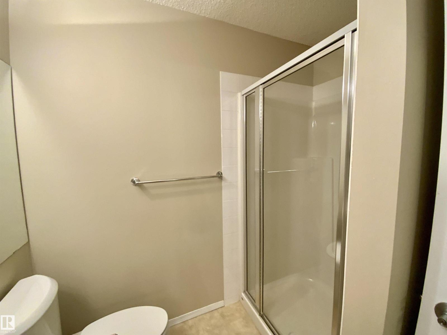
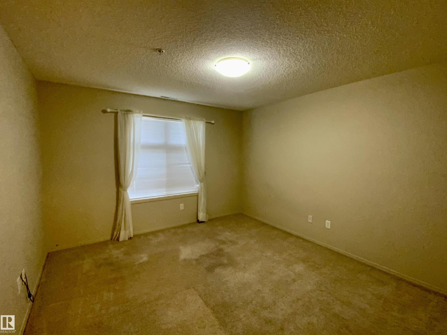
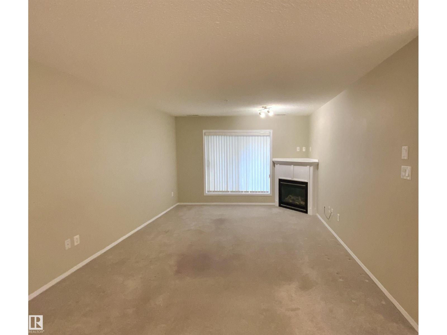
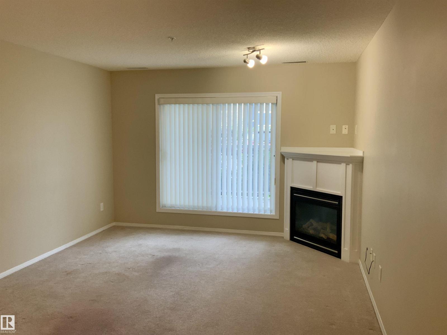
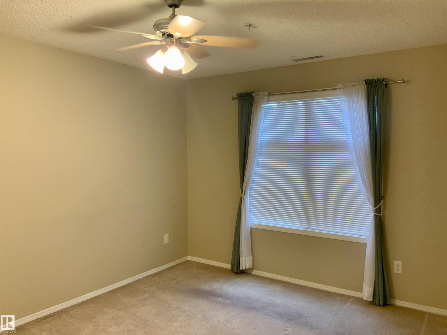
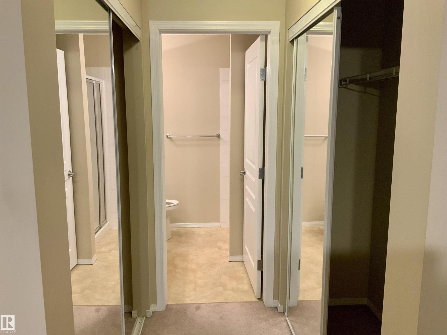
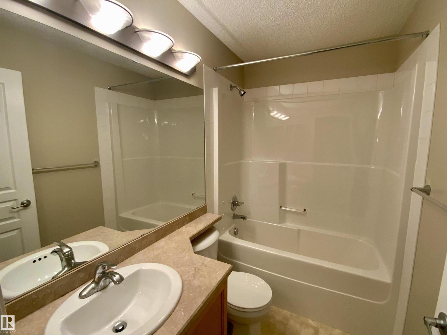
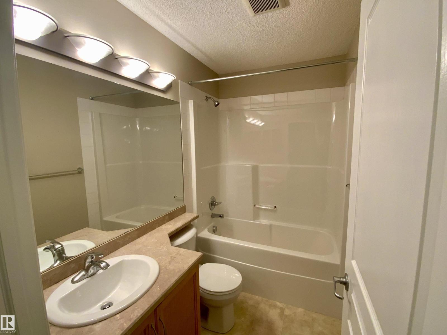
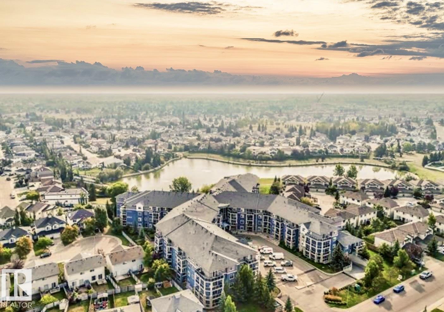
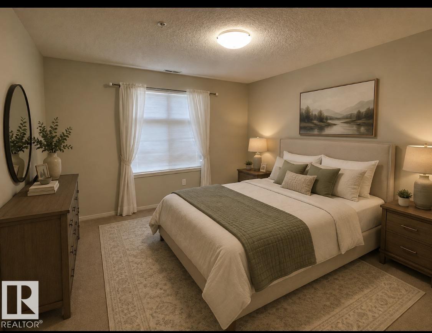
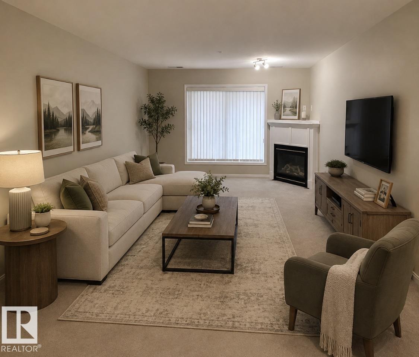
$690.22 MonthlyBEST PRICE IN OXFORD BAY! Welcome to this bright, well-designed 2 bedroom, 2 bath condo offering comfort, functionality, & modern city living. The open-concept layout features a spacious living & dining area, ideal for everyday living & entertaining. The kitchen provides ample cabinetry and generous counter space. The primary bedroom includes a full ensuite & great closet space, while the 2nd bedroom is perfect for guests, a home office, or roommates, with a second full bath conveniently nearby. Enjoy the ease of in-suite laundry & a smart floor plan with no wasted square footage. Residents have access to excellent building amenities including a fully equipped gym, party rm, recreation rm, theatre, & rooftop patio. Located close to transit, shopping, dining, & everyday amenities. Ideal for first-time buyers, professionals, or investors (id:49203)
Property Details
| MLS® Number | E4504910 |
| Property Type | Single Family |
| Neigbourhood | Oxford |
| Amenities Near By | Public Transit, Shopping |
| Parking Space Total | 1 |
Building
| Bathroom Total | 2 |
| Bedrooms Total | 2 |
| Appliances | Dryer, Microwave, Washer, Window Coverings |
| Basement Type | None |
| Constructed Date | 2005 |
| Cooling Type | Central Air Conditioning |
| Fireplace Fuel | Gas |
| Fireplace Present | Yes |
| Fireplace Type | Insert |
| Heating Type | Coil Fan |
| Size Interior | 1,032 Sqft |
| Type | Apartment |
Parking
| Parkade | |
| Underground |
Land
| Acreage | No |
| Land Amenities | Public Transit, Shopping |
| Size Irregular | 78.69 |
| Size Total | 78.69 M2 |
| Size Total Text | 78.69 M2 |
Rooms
| Level | Type | Length | Width | Dimensions |
|---|---|---|---|---|
| Main Level | Living Room | 6.08 m | 6.08 m x Measurements not available | |
| Main Level | Dining Room | 5.42 m | 3.28 m | 5.42 m x 3.28 m |
| Main Level | Kitchen | 3.74 m | 2.43 m | 3.74 m x 2.43 m |
| Main Level | Primary Bedroom | 6.14 m | 3.3 m | 6.14 m x 3.3 m |
| Main Level | Bedroom 2 | 3.89 m | 3.56 m | 3.89 m x 3.56 m |
https://www.realtor.ca/real-estate/30183156/140-16035-132-st-nw-edmonton-oxford
Contact Us
Contact us for more information

Teresa M. Smithson
Associate
(780) 436-9902
www.teresasmithsonsells.com/
312 Saddleback Rd
Edmonton, Alberta T6J 4R7
(780) 434-4700
(780) 436-9902

The trademarks REALTOR®, REALTORS®, and the REALTOR® logo are controlled by The Canadian Real Estate Association (CREA) and identify real estate professionals who are members of CREA. The trademarks MLS®, Multiple Listing Service® and the associated logos are owned by The Canadian Real Estate Association (CREA) and identify the quality of services provided by real estate professionals who are members of CREA. The trademark DDF® is owned by The Canadian Real Estate Association (CREA) and identifies CREA's Data Distribution Facility (DDF®)
August 24 2026 08:31:35
REALTORS® Association of Edmonton
Century 21 All Stars Realty Ltd