
#1 10 Grange Dr St. Albert, Alberta T8N 5Z2

$499,900Maintenance, Exterior Maintenance, Insurance, Common Area Maintenance, Other, See Remarks, Property Management
$606.32 Monthly
Maintenance, Exterior Maintenance, Insurance, Common Area Maintenance, Other, See Remarks, Property Management
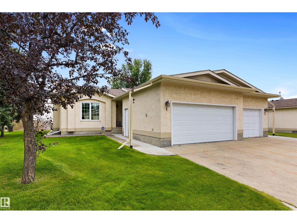
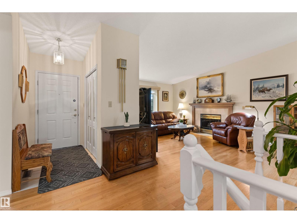
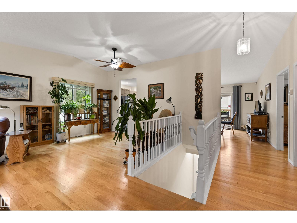
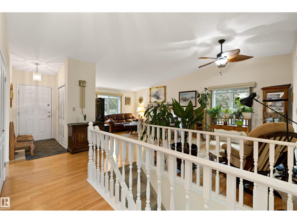
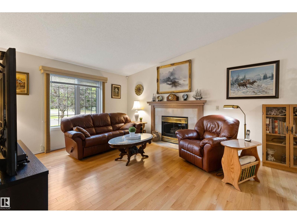
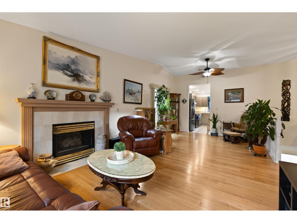
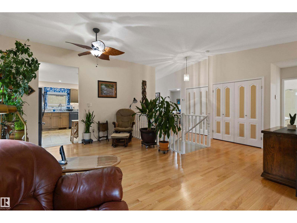
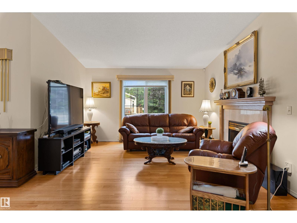
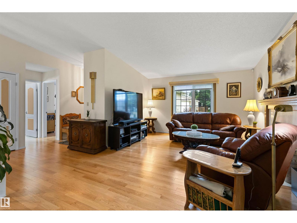
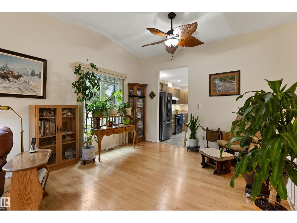
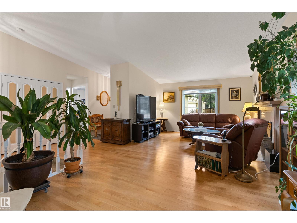
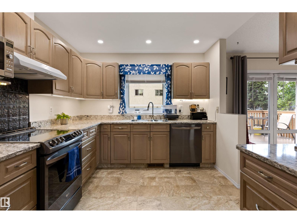
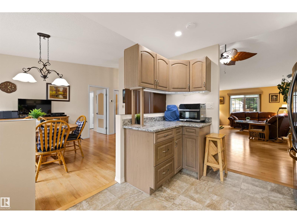
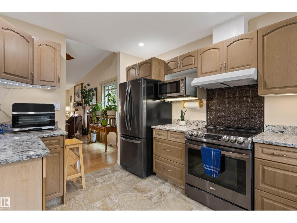
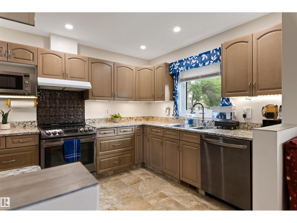
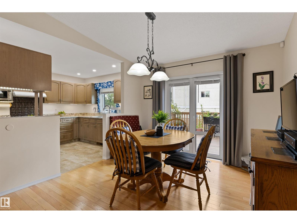
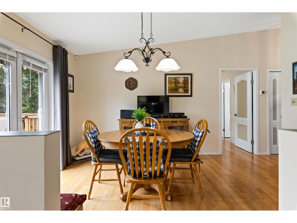
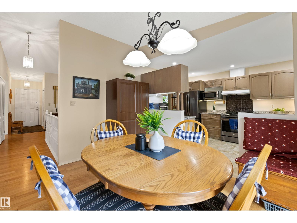
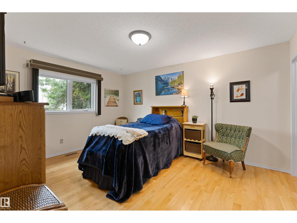
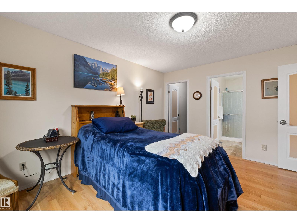
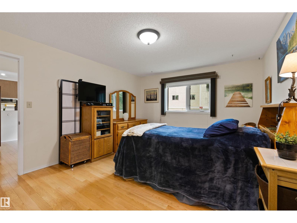
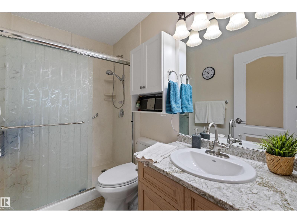
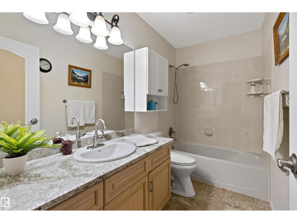
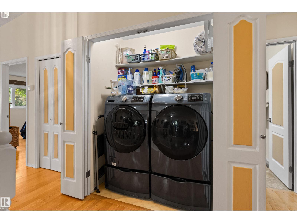
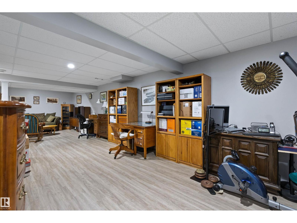
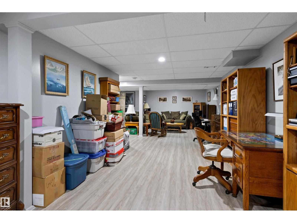
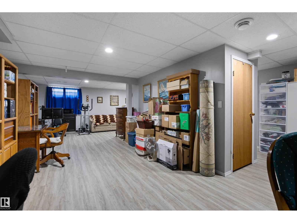
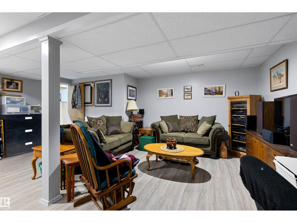
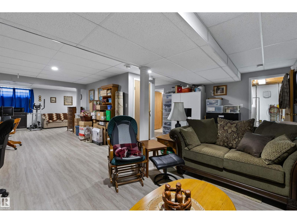
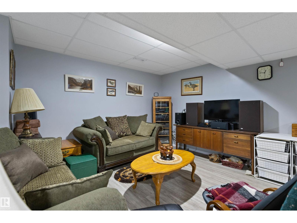
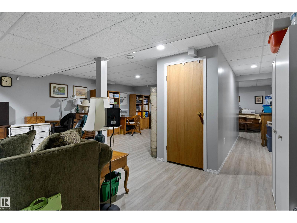
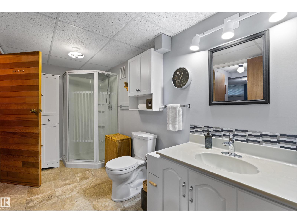
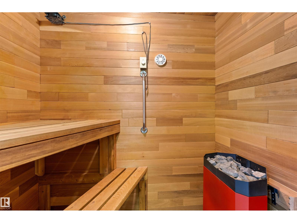
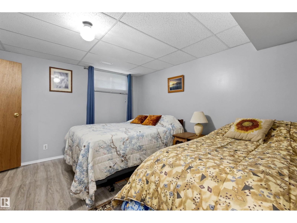
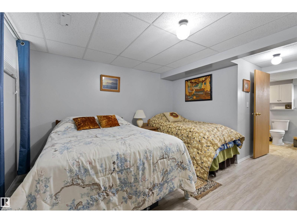
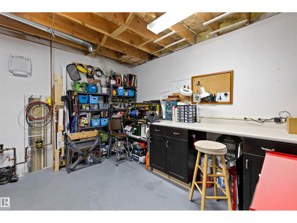
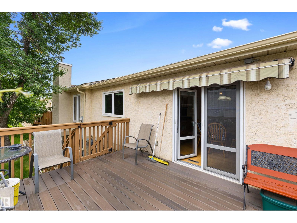
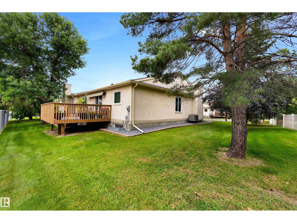
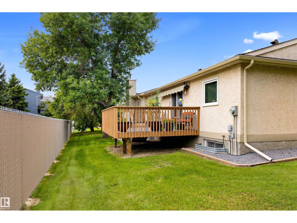
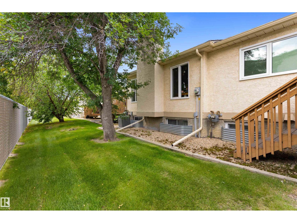
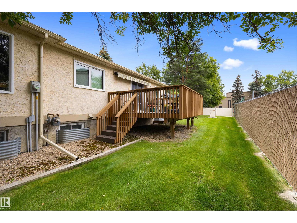
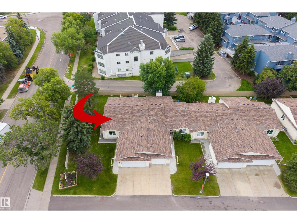
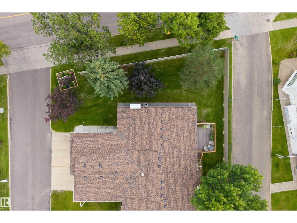
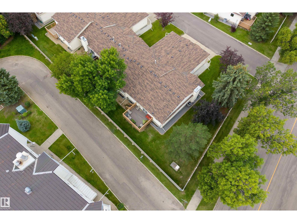
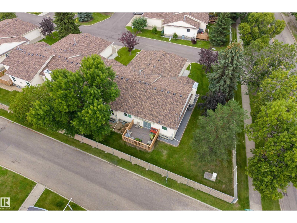
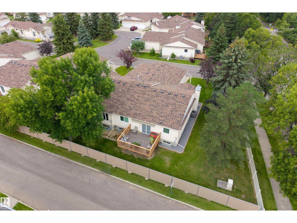
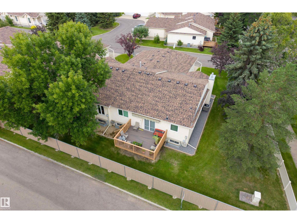
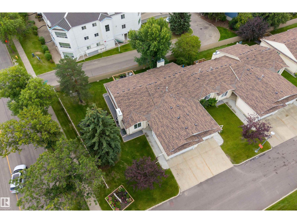
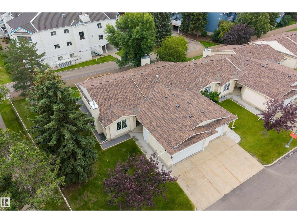
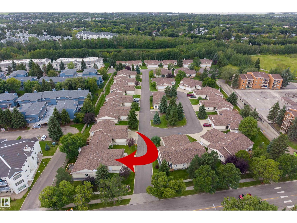
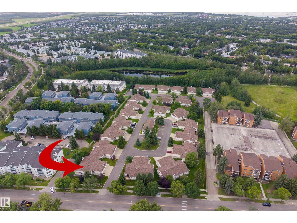
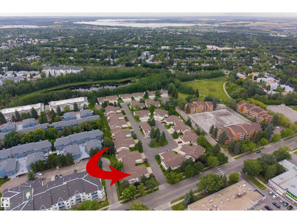
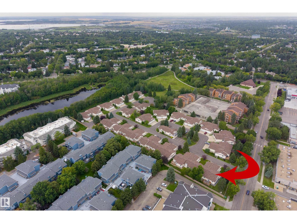
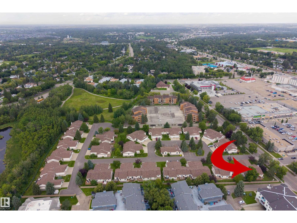
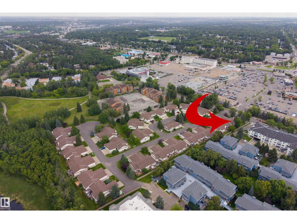
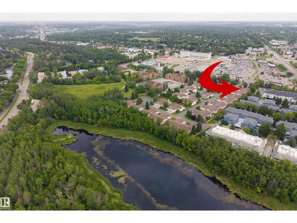
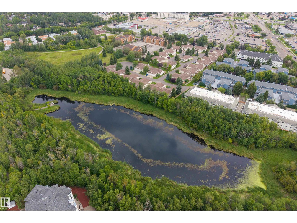
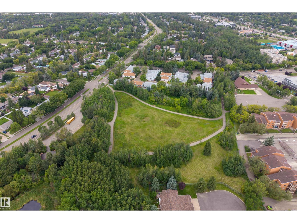
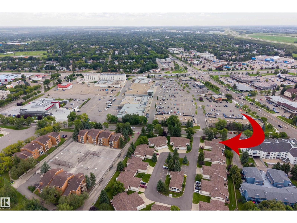
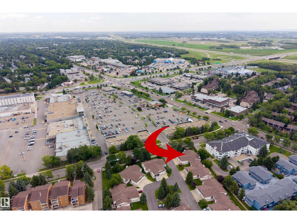
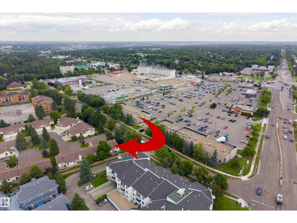
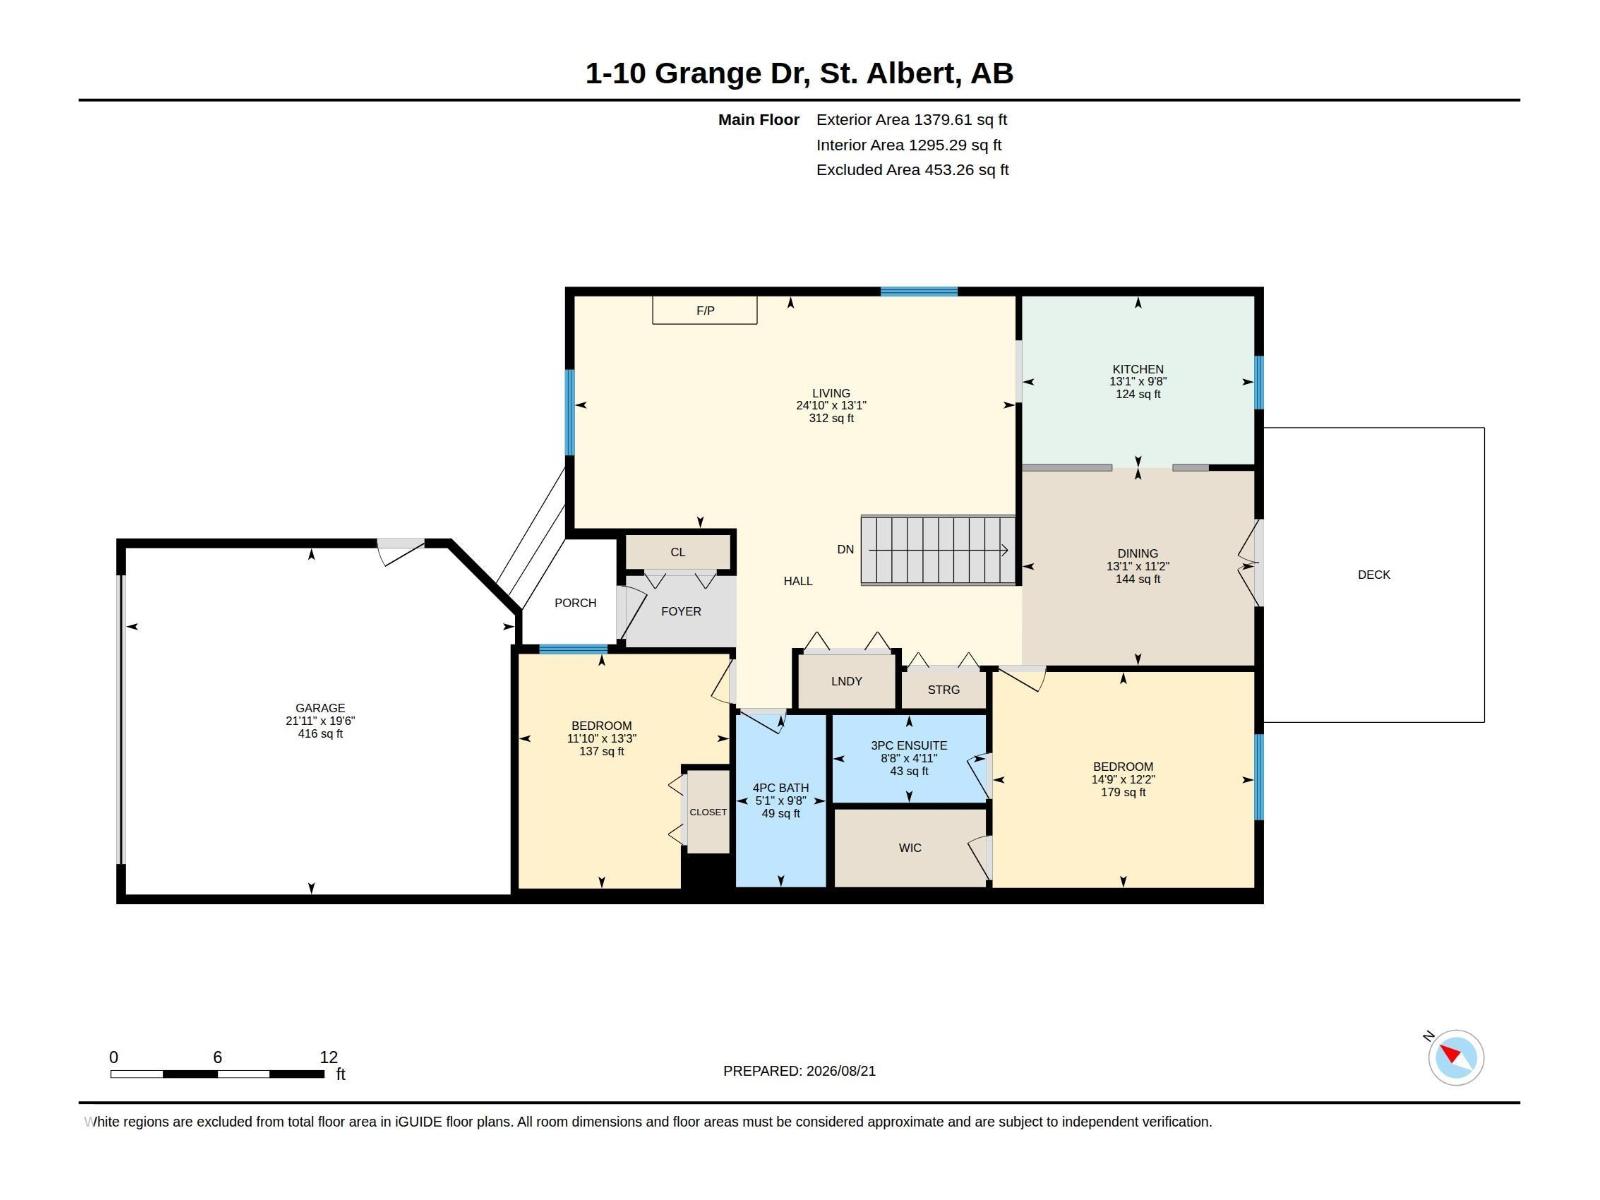
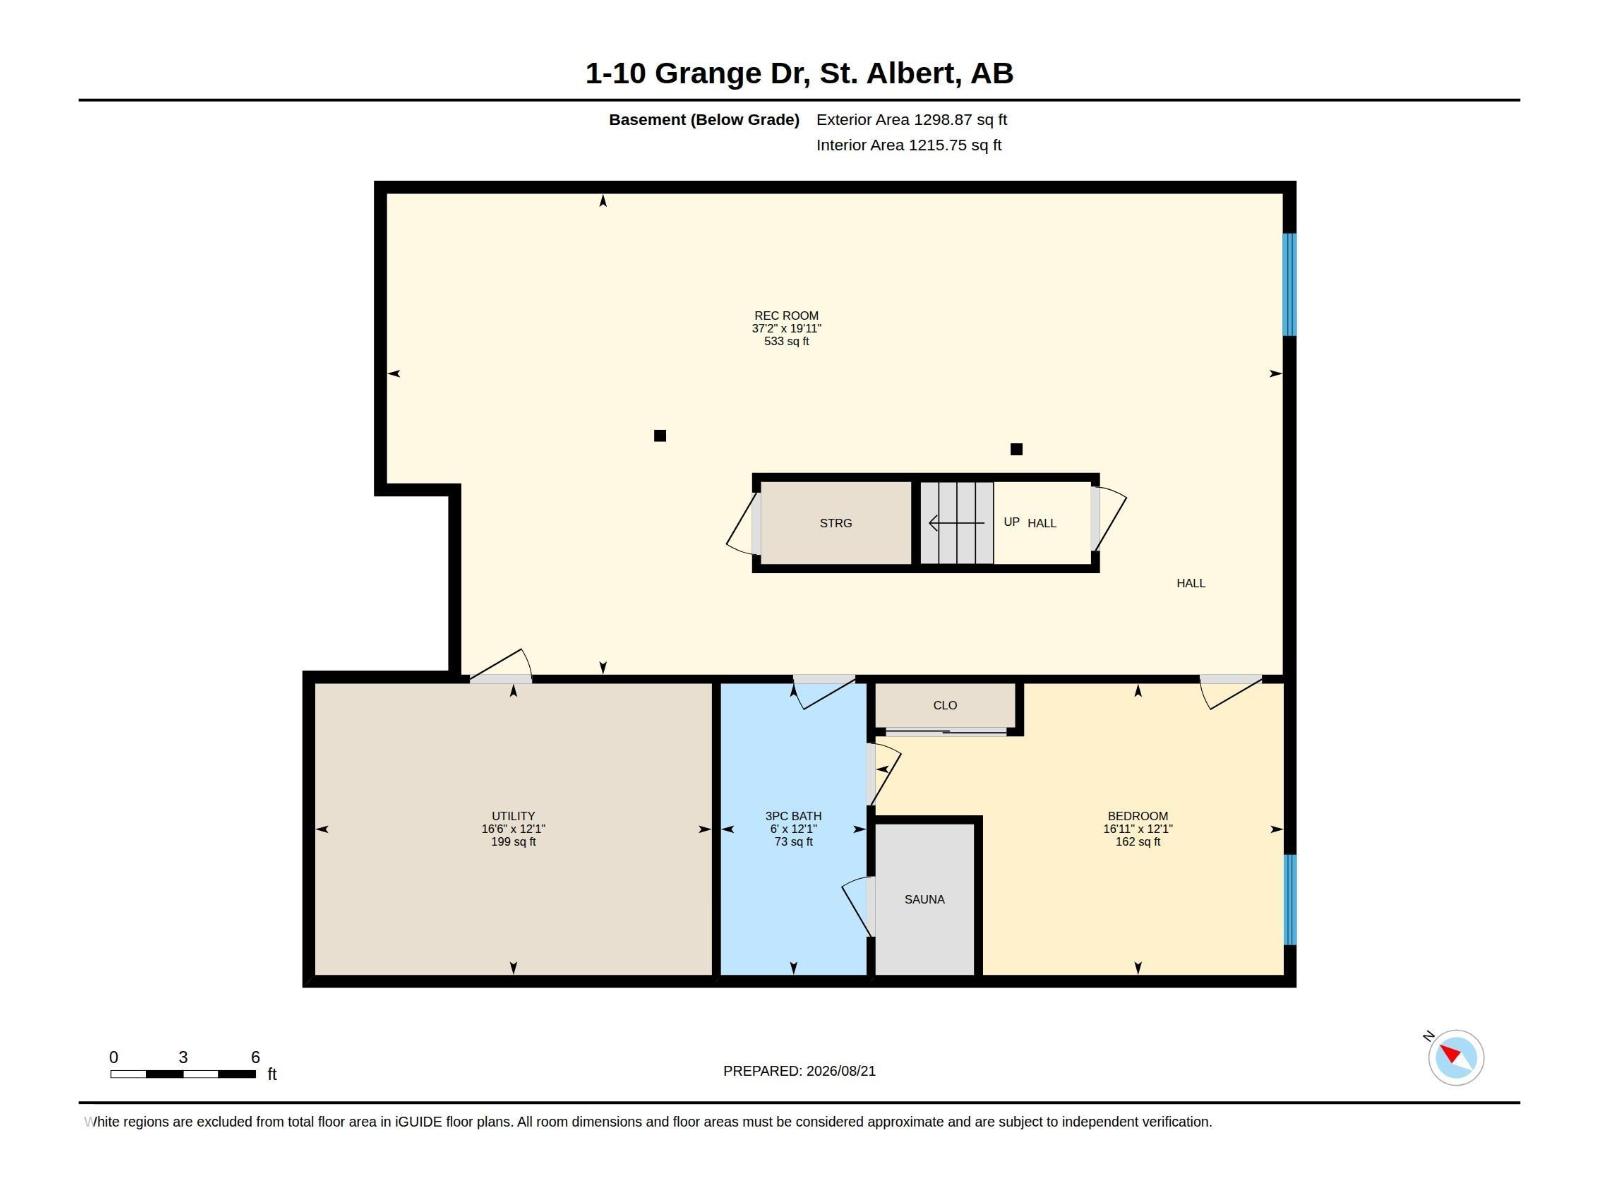
$606.32 MonthlyWelcome to this beautifully maintained end-unit bungalow in desirable Lakeside Village, a sought-after 45+ community. Exceptionally cared for and thoughtfully updated, this fully finished home offers a bright, open-concept living and dining area with vaulted ceilings, plus an updated kitchen featuring quartz countertops and newer appliances. The main floor includes a spacious primary suite with walk-in closet and 3-piece ensuite with walk-in shower, a second bedroom, 4-piece bath and convenient main floor laundry. Downstairs, the fully finished basement offers an impressive amount of additional living space with a huge family room, third bedroom, 3-piece bath, dry sauna, workshop and plenty of storage. Major updates include flooring throughout (2016), furnace (2022), Poly-B replacement (2026), newer basement windows and much more. A beautiful, move-in ready home offering comfortable adult living in one of St. Albert's most established communities! (id:49203)
Property Details
| MLS® Number | E4504945 |
| Property Type | Single Family |
| Neigbourhood | Grandin |
| Amenities Near By | Playground, Public Transit |
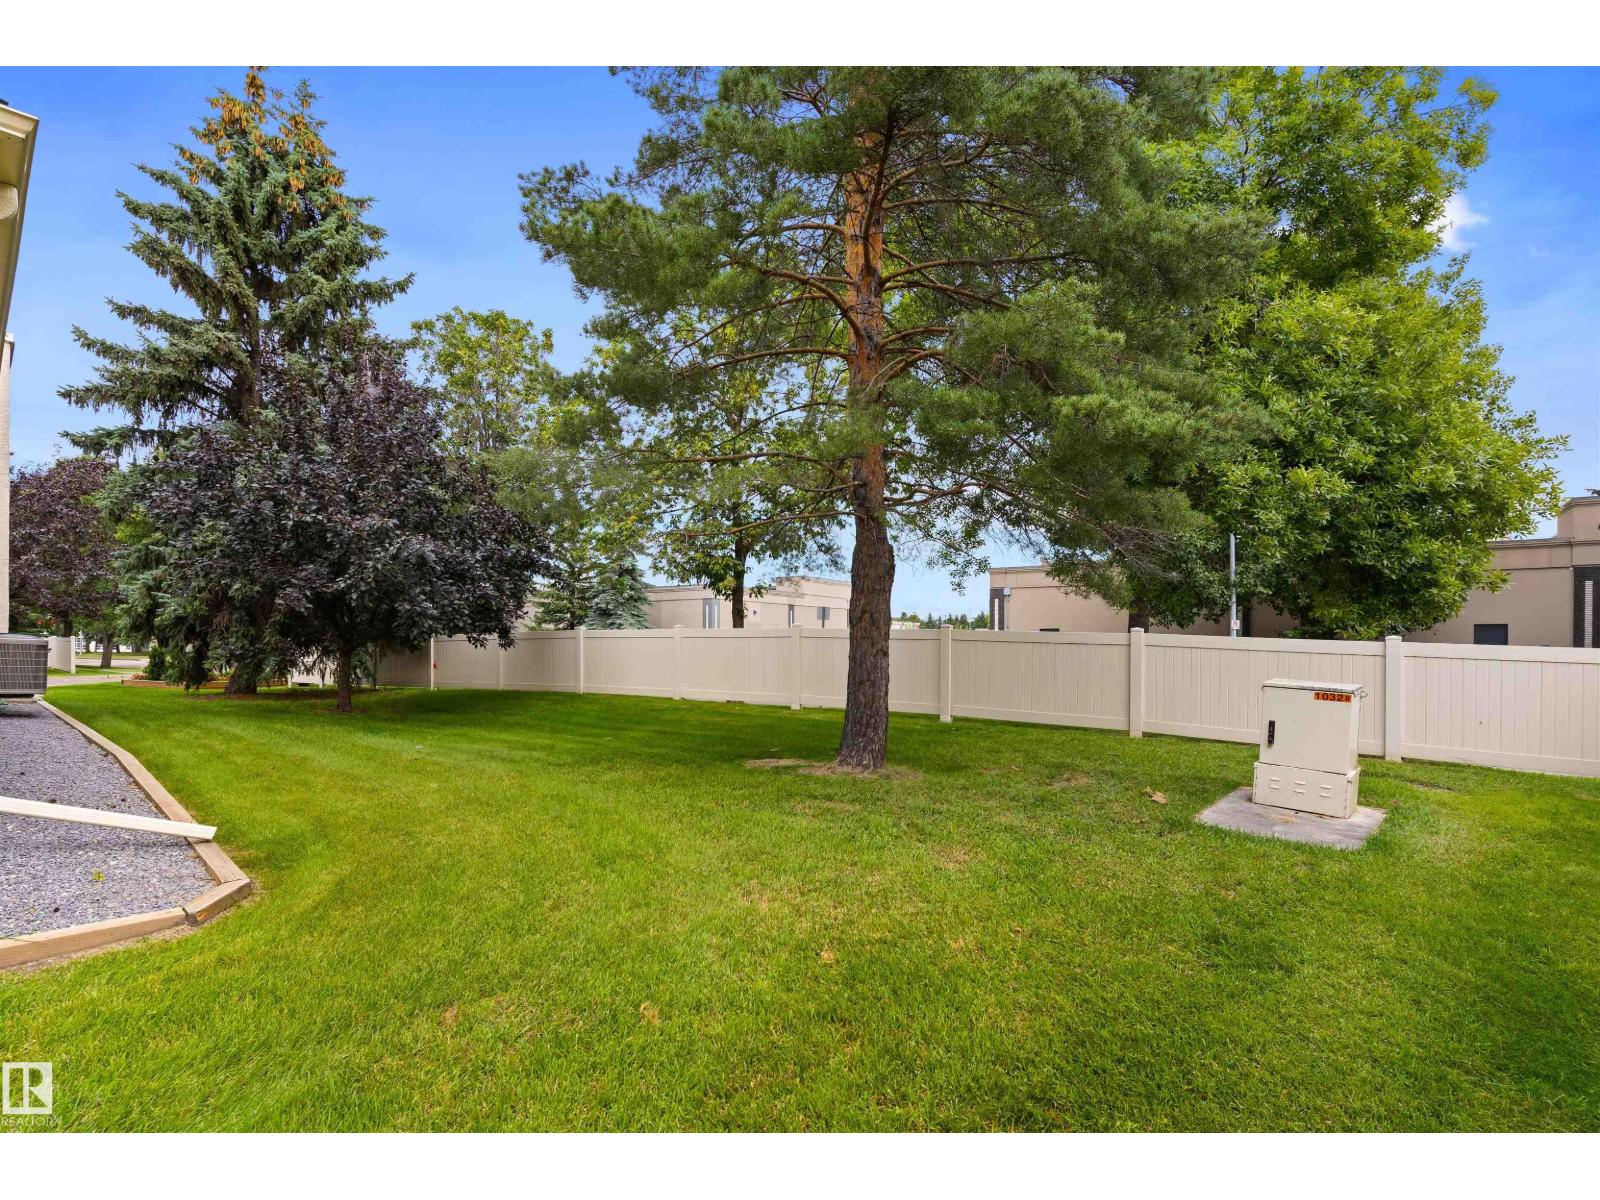
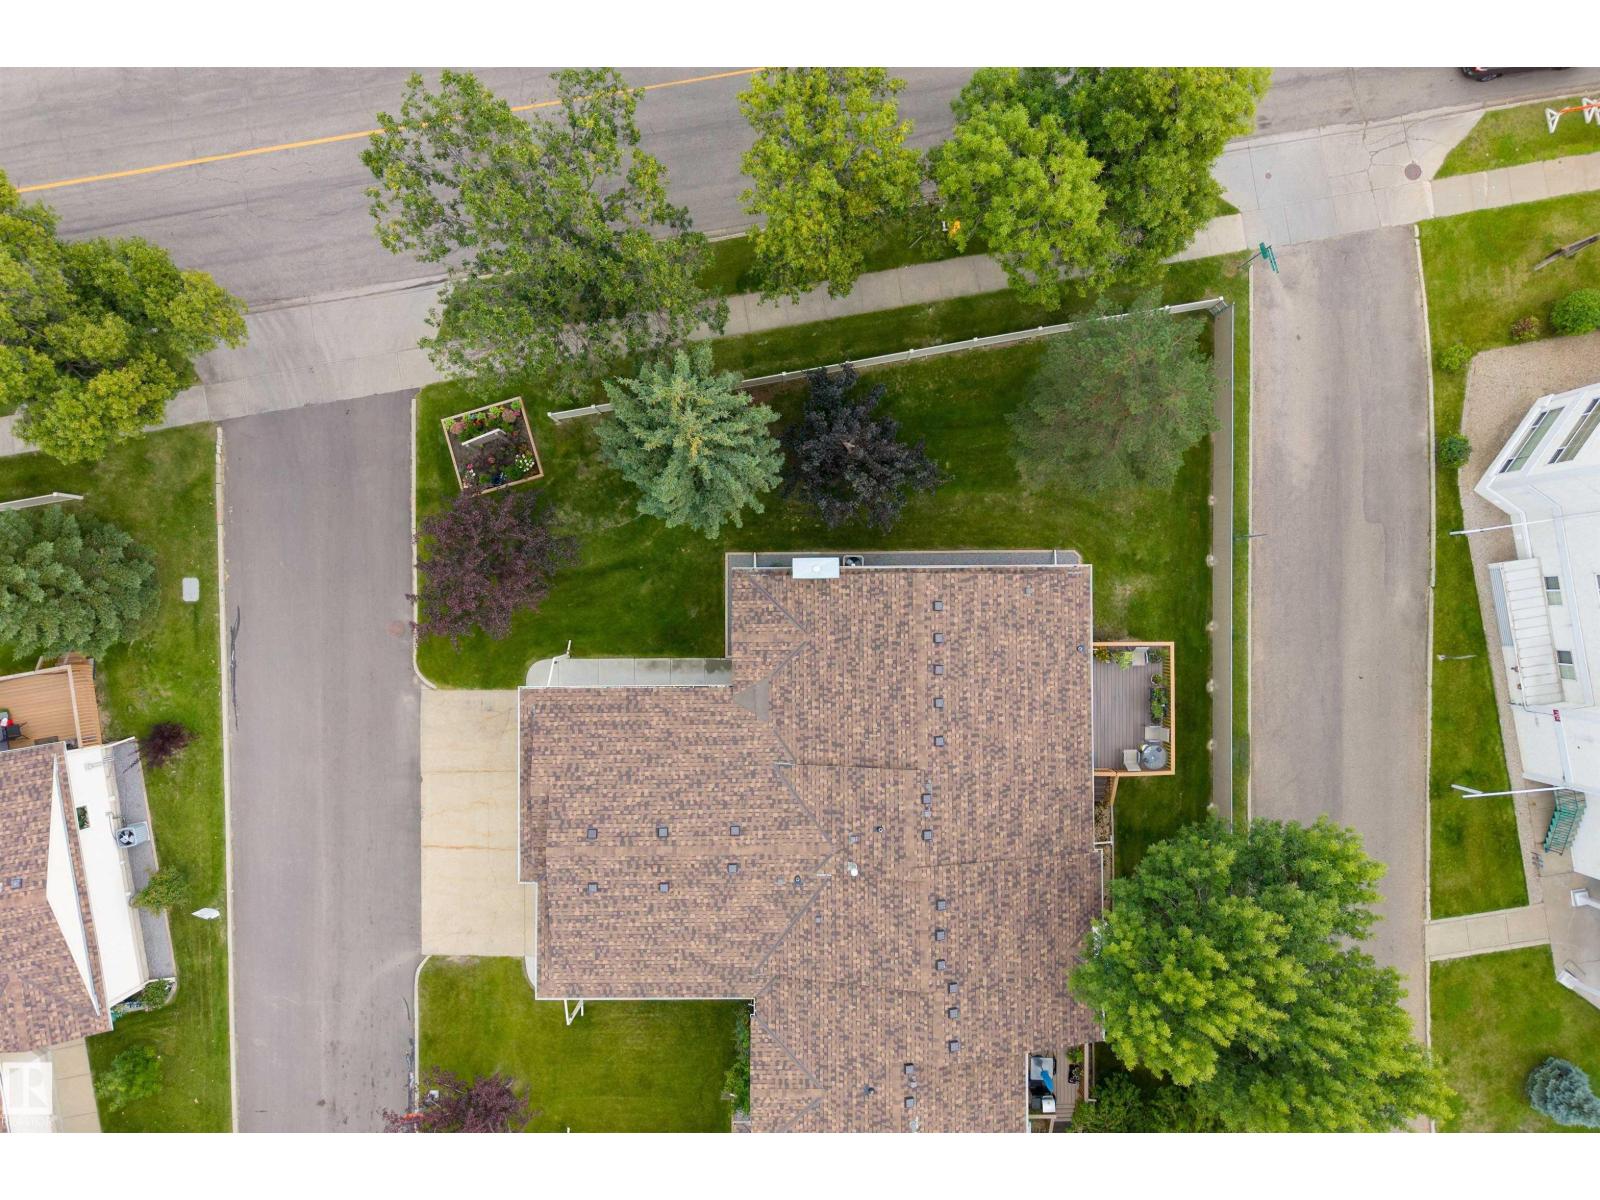
| Features | Corner Site, Flat Site |
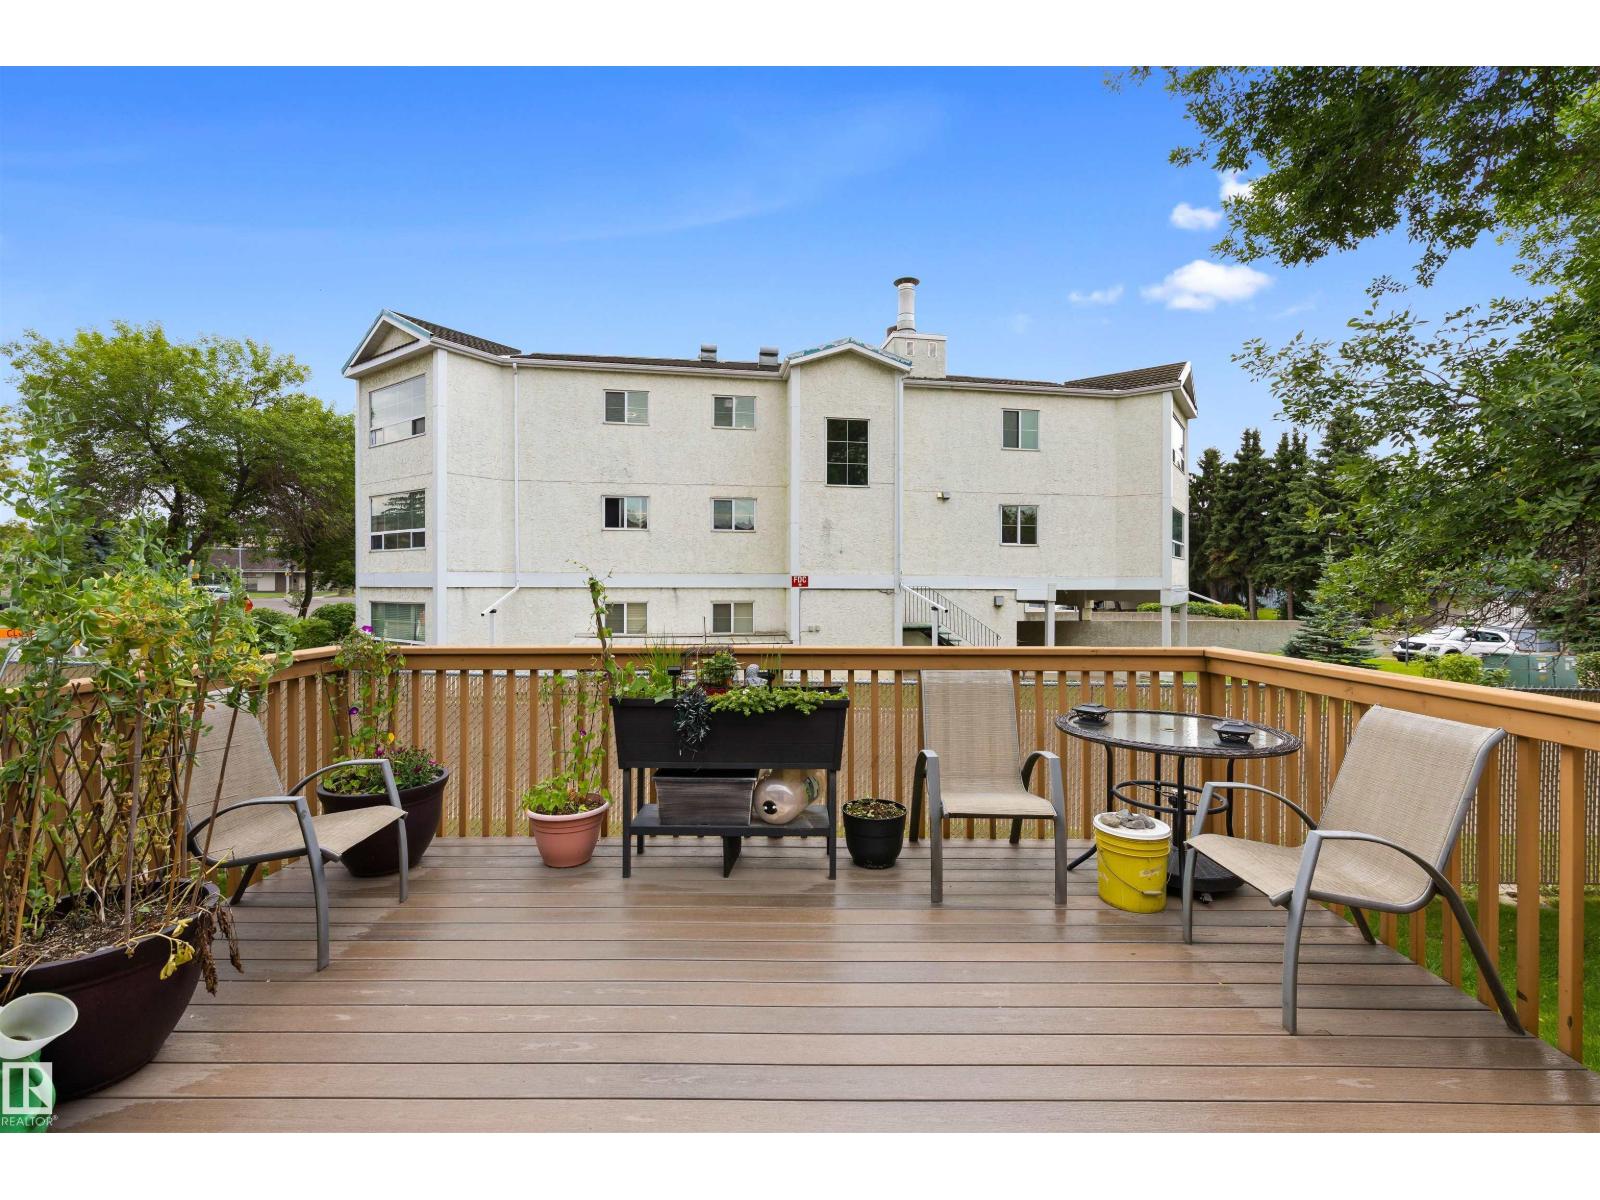
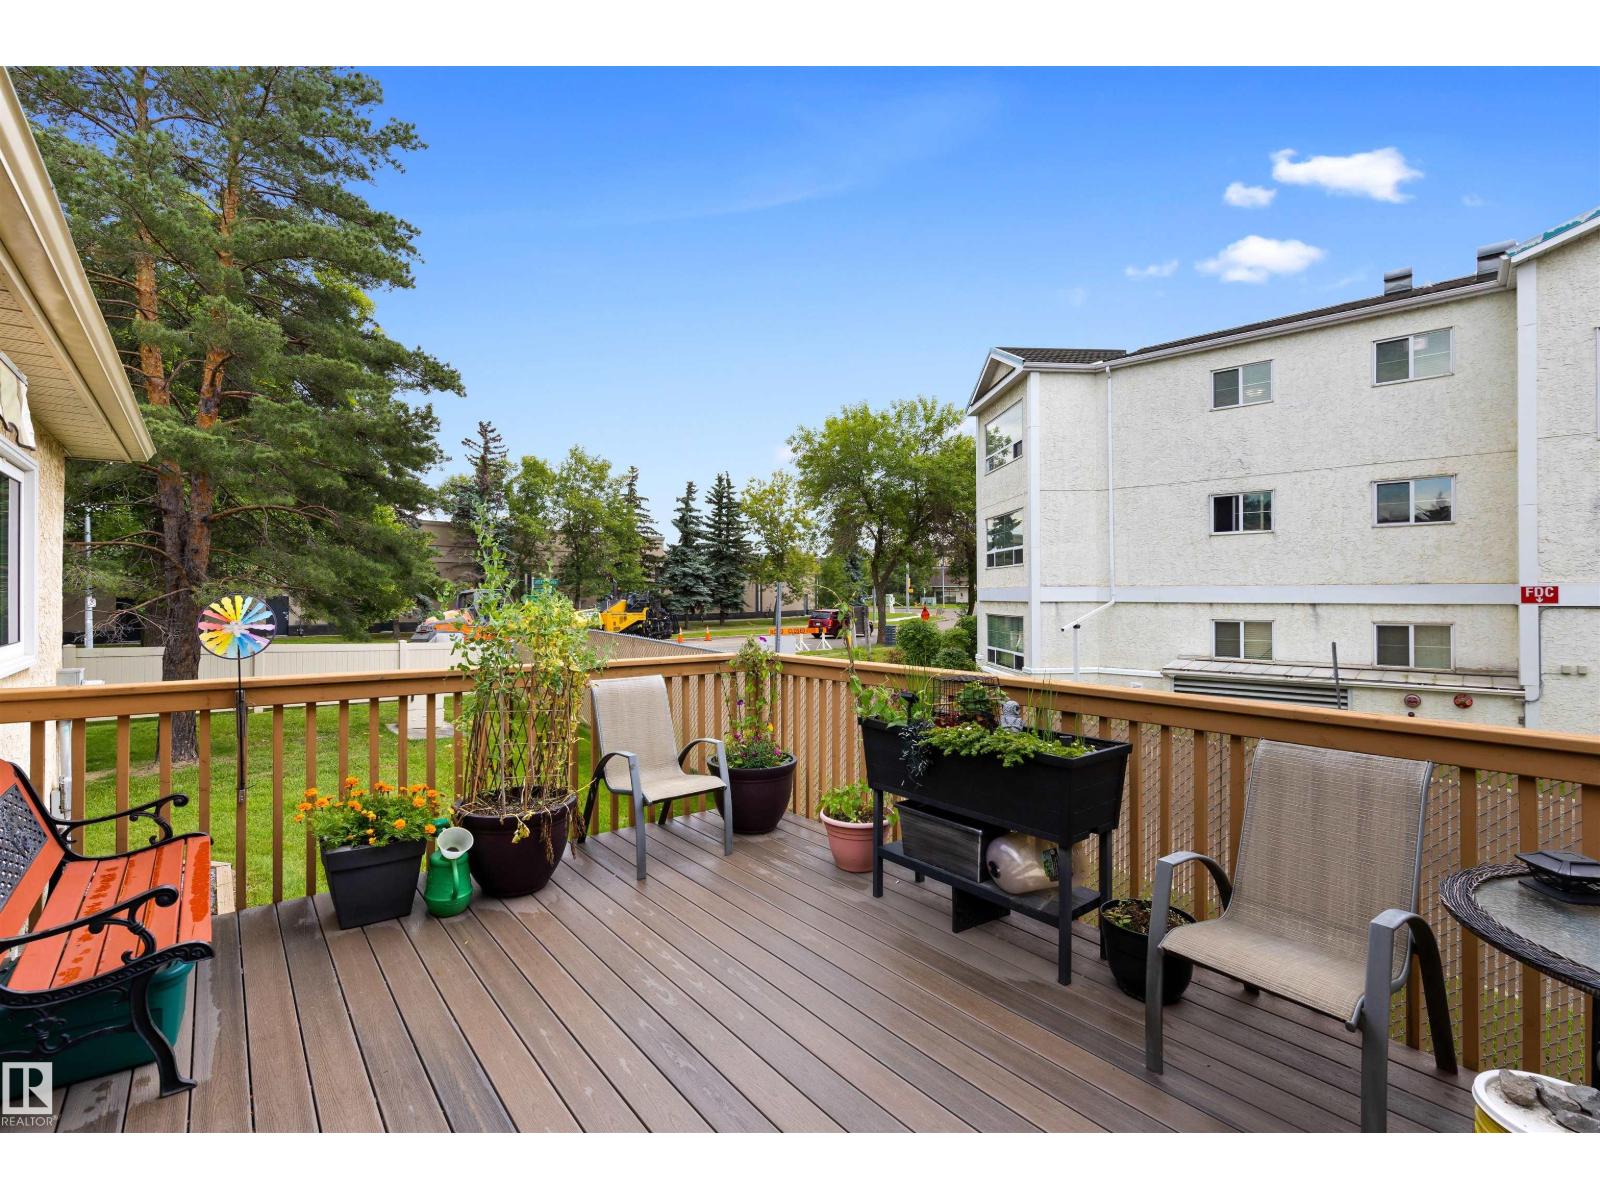
| Structure | Deck |
Building
| Bathroom Total | 3 |
| Bedrooms Total | 3 |
| Appliances | Alarm System, Dishwasher, Hood Fan, Microwave, Refrigerator, Central Vacuum, Window Coverings, See Remarks, Stove |
| Architectural Style | Bungalow |
| Basement Development | Finished |
| Basement Type | Full (finished) |
| Constructed Date | 1991 |
| Construction Style Attachment | Semi-detached |
| Cooling Type | Central Air Conditioning |
| Fireplace Fuel | Gas |
| Fireplace Present | Yes |
| Fireplace Type | Unknown |
| Heating Type | Forced Air |
| Stories Total | 1 |
| Size Interior | 1,380 Sqft |
| Type | Duplex |
Parking
| Attached Garage |
Land
| Acreage | No |
| Land Amenities | Playground, Public Transit |
Rooms
| Level | Type | Length | Width | Dimensions |
|---|---|---|---|---|
| Basement | Bedroom 3 | 3.68 m | 5.16 m | 3.68 m x 5.16 m |
| Basement | Recreation Room | 6.08 m | 11.33 m | 6.08 m x 11.33 m |
| Main Level | Living Room | 3.98 m | 7.56 m | 3.98 m x 7.56 m |
| Main Level | Dining Room | 3.39 m | 3.98 m | 3.39 m x 3.98 m |
| Main Level | Kitchen | 2.94 m | 3.98 m | 2.94 m x 3.98 m |
| Main Level | Primary Bedroom | 3.7 m | 4.49 m | 3.7 m x 4.49 m |
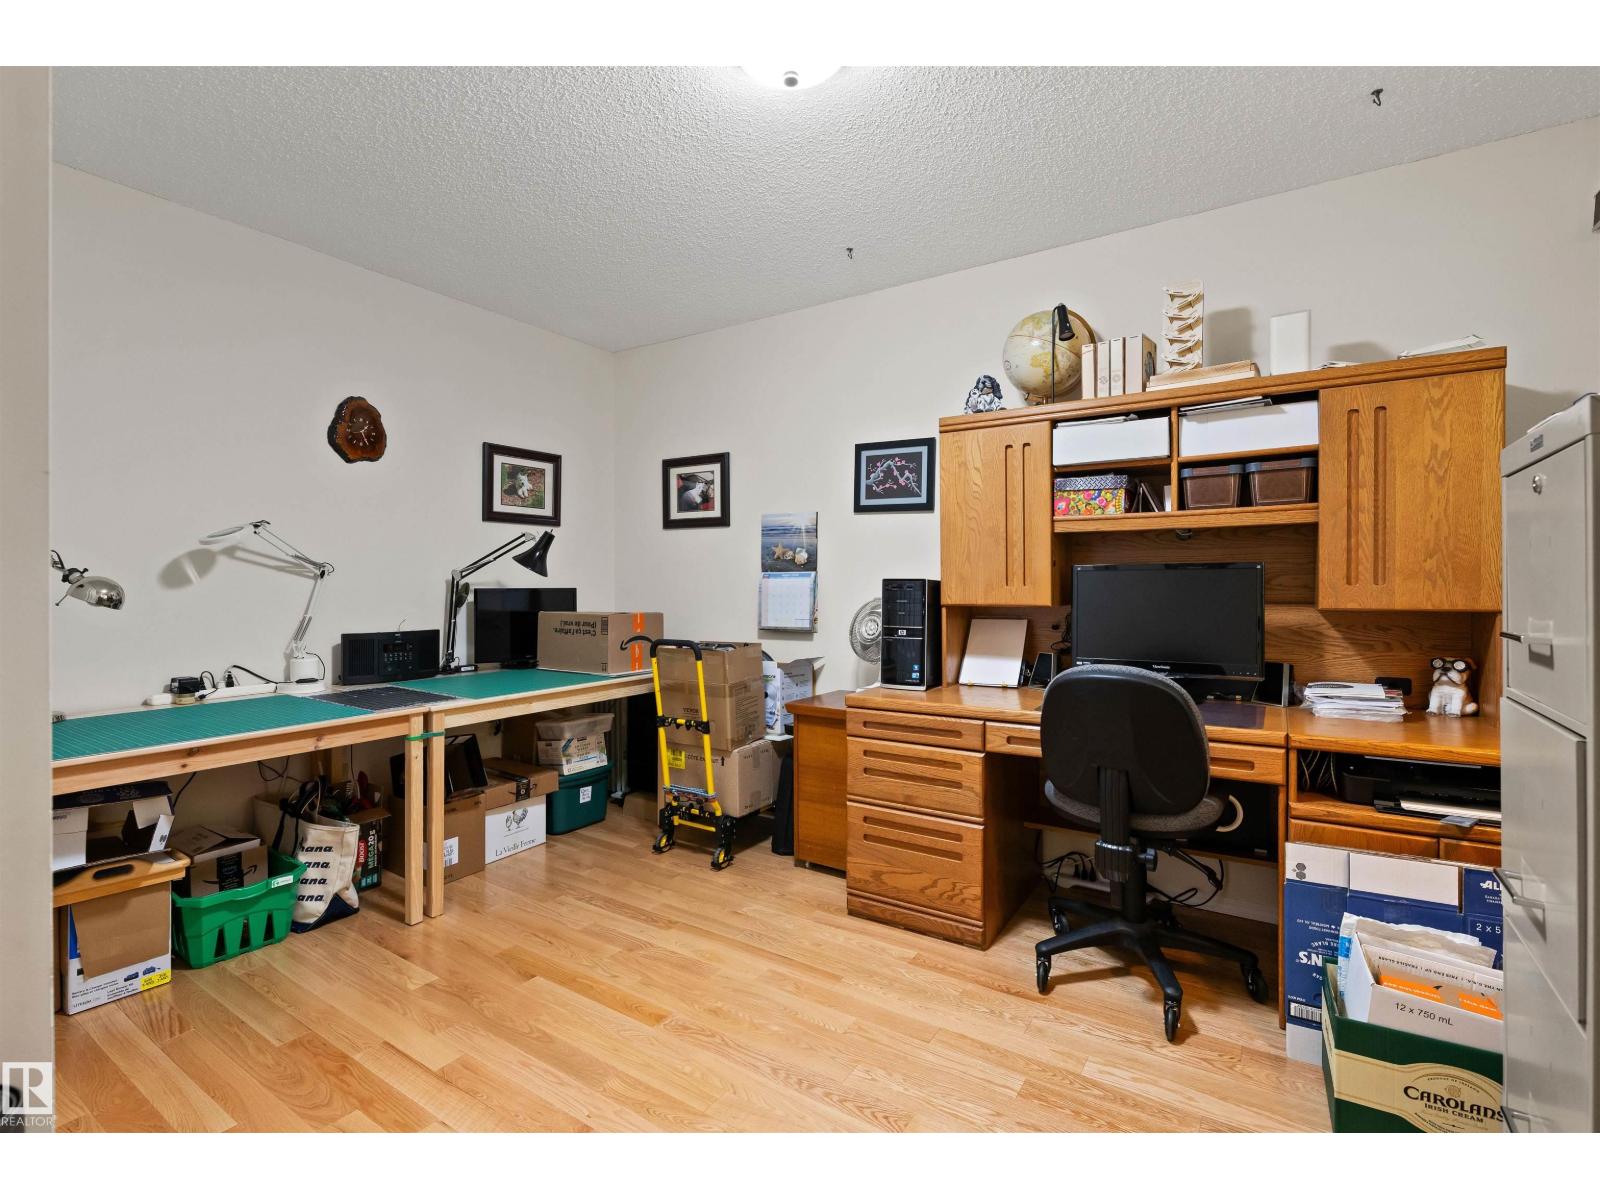
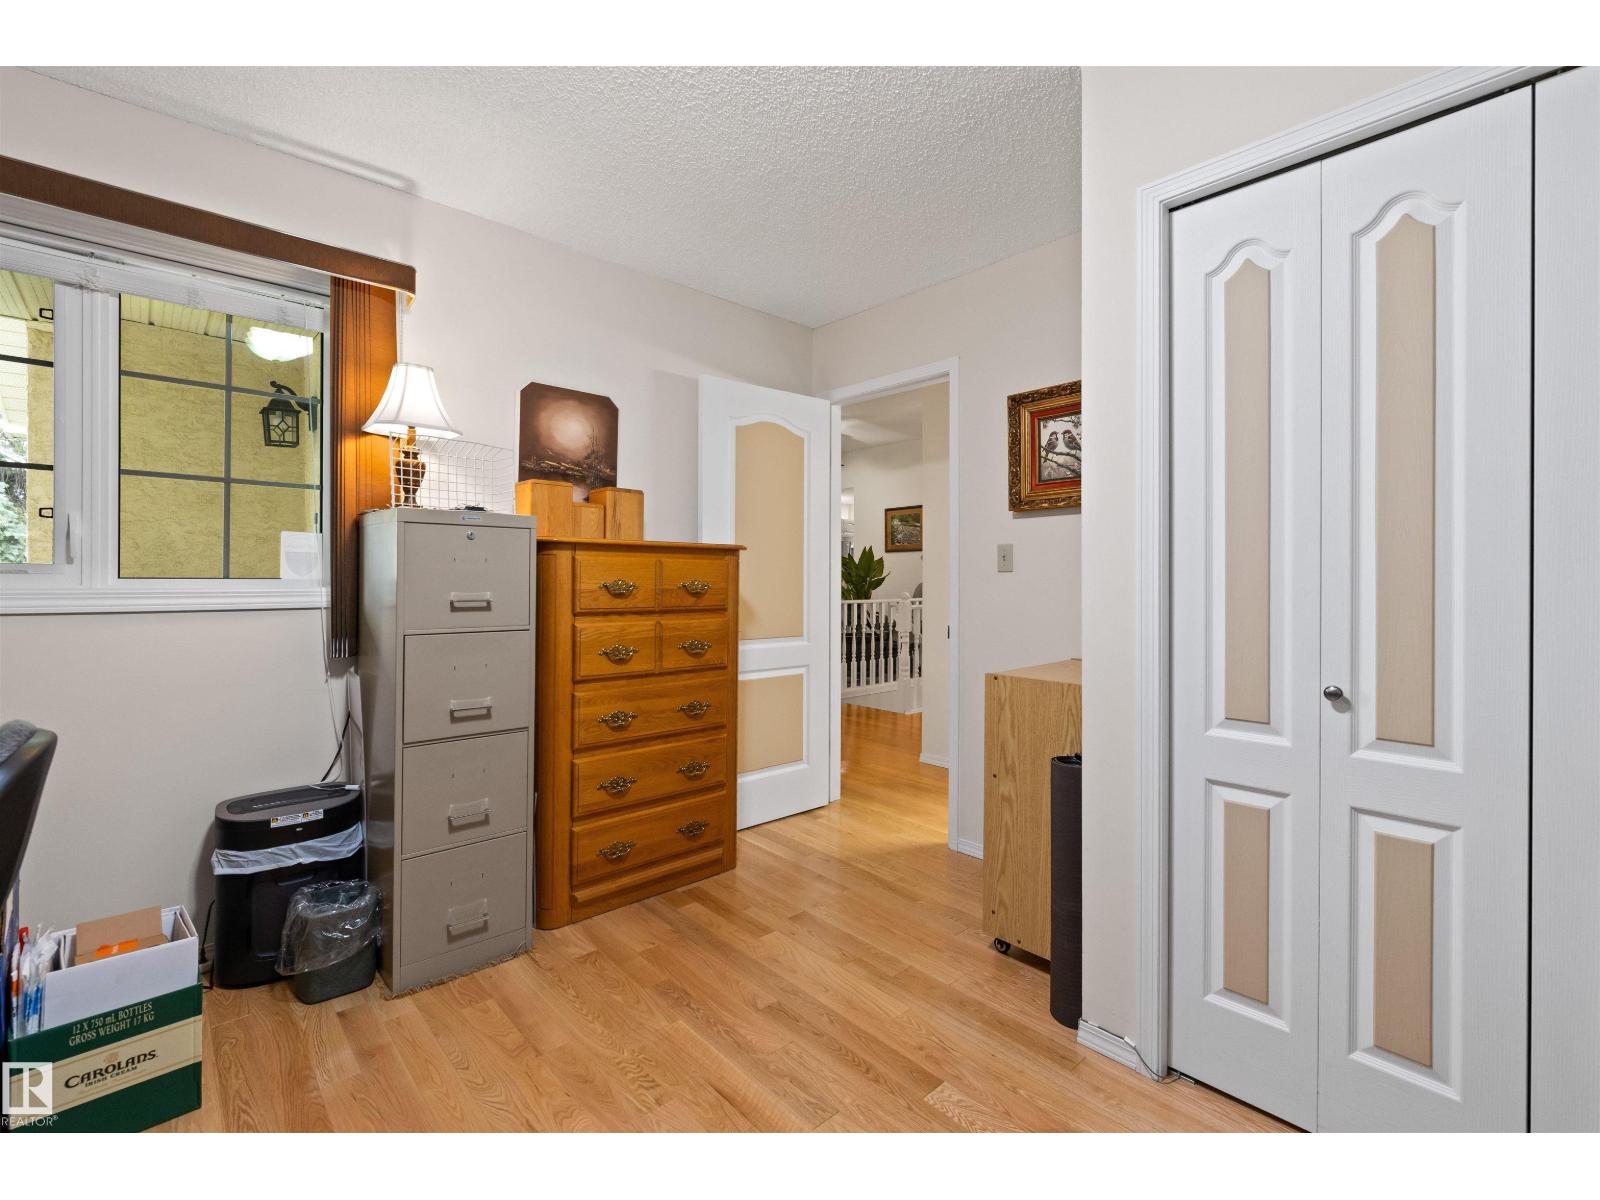
| Main Level | Bedroom 2 | 4.03 m | 3.61 m | 4.03 m x 3.61 m |
https://www.realtor.ca/real-estate/30183959/1-10-grange-dr-st-albert-grandin
Contact Us
Contact us for more information
Lyndsay Henderson
Associate
(780) 406-8777
201-5607 199 St NW
Edmonton, Alberta T6M 0M8
(780) 481-2950
(780) 481-1144

Ian K. Robertson
Associate
(780) 406-8777
www.robertsonrealestategroup.ca/
www.facebook.com/robertsonfirst/
201-5607 199 St NW
Edmonton, Alberta T6M 0M8
(780) 481-2950
(780) 481-1144

The trademarks REALTOR®, REALTORS®, and the REALTOR® logo are controlled by The Canadian Real Estate Association (CREA) and identify real estate professionals who are members of CREA. The trademarks MLS®, Multiple Listing Service® and the associated logos are owned by The Canadian Real Estate Association (CREA) and identify the quality of services provided by real estate professionals who are members of CREA. The trademark DDF® is owned by The Canadian Real Estate Association (CREA) and identifies CREA's Data Distribution Facility (DDF®)
August 21 2026 09:41:12
REALTORS® Association of Edmonton
RE/MAX Excellence