
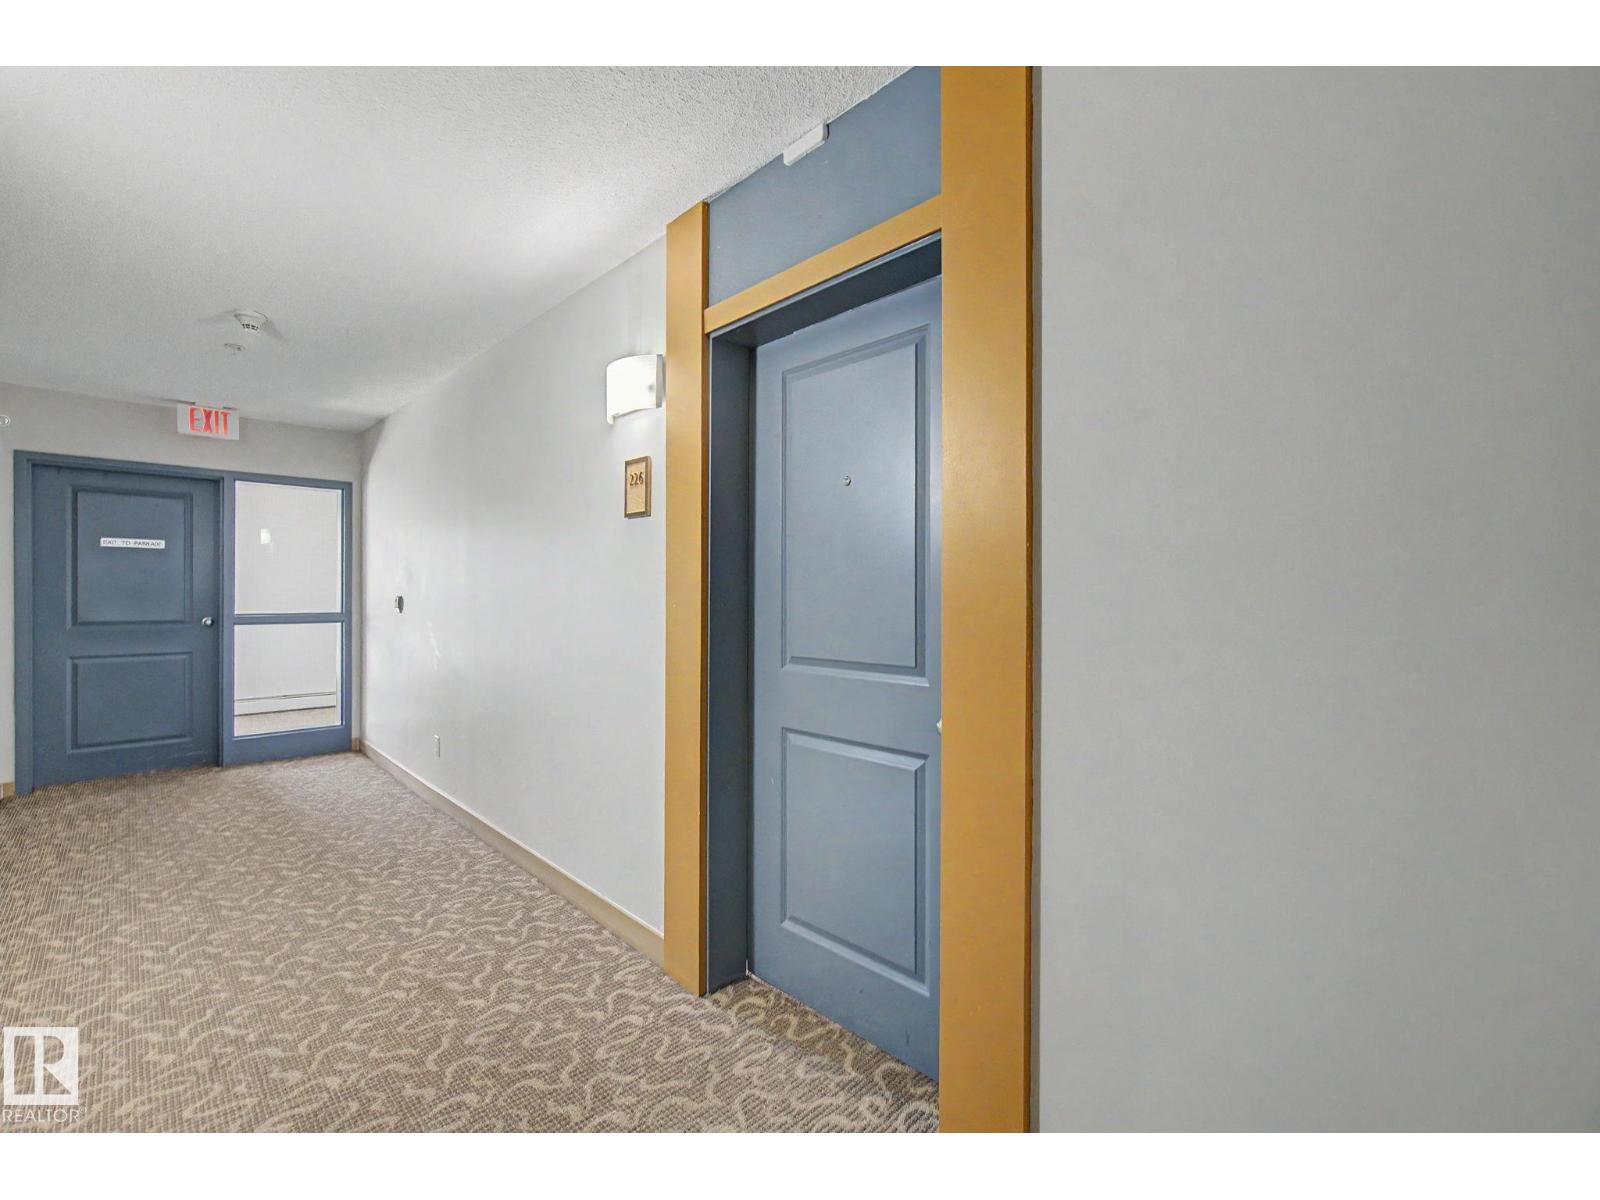
#226 17011 67 Av NW Edmonton, Alberta T5T 6Y6

$155,000Maintenance, Caretaker, Exterior Maintenance, Insurance, Landscaping, Other, See Remarks, Property Management, Water
$384.61 Monthly
Maintenance, Caretaker, Exterior Maintenance, Insurance, Landscaping, Other, See Remarks, Property Management, Water
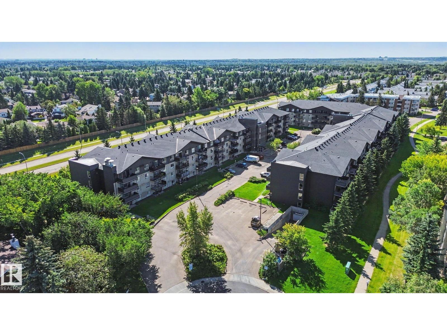
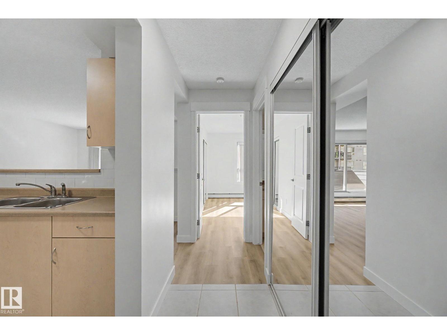
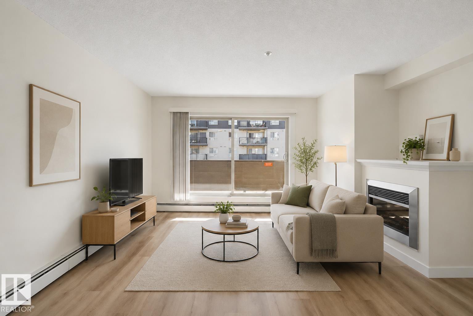
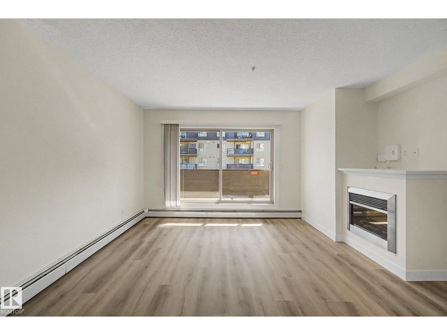
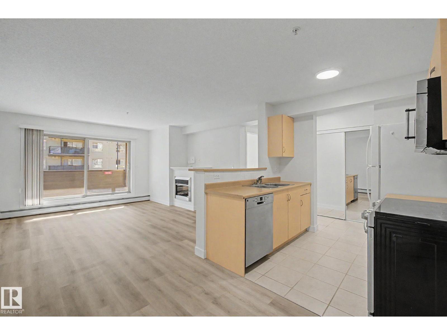
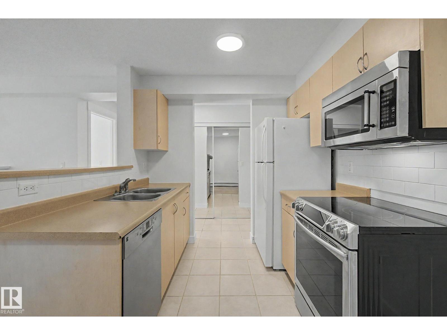
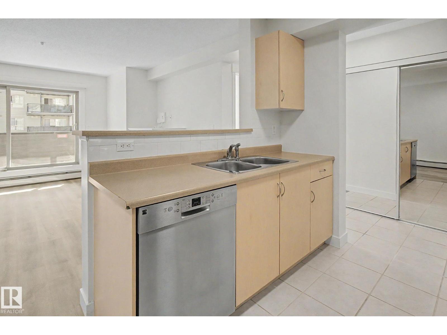
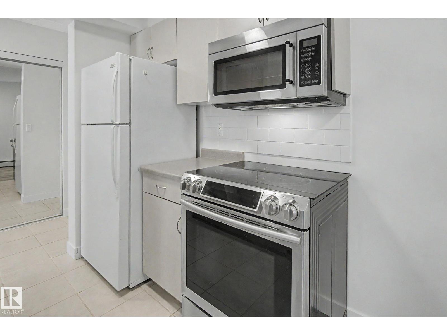
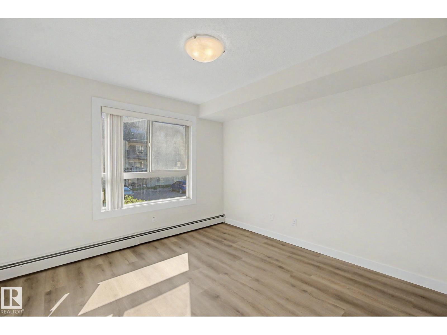
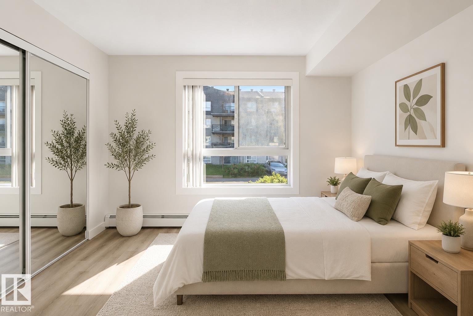
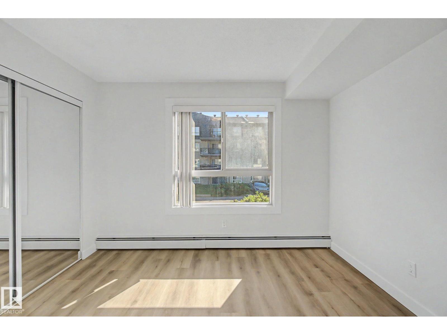
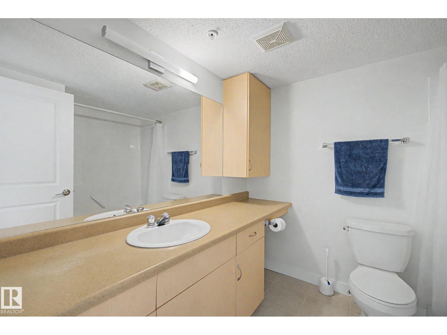
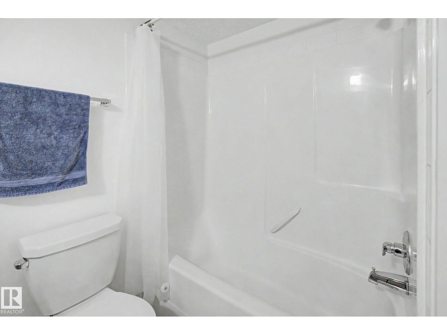
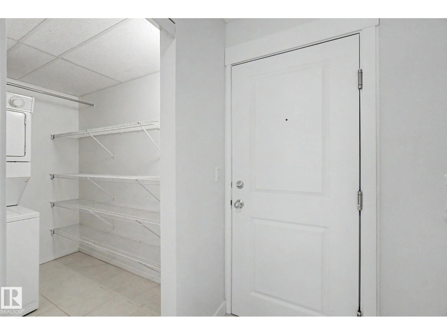
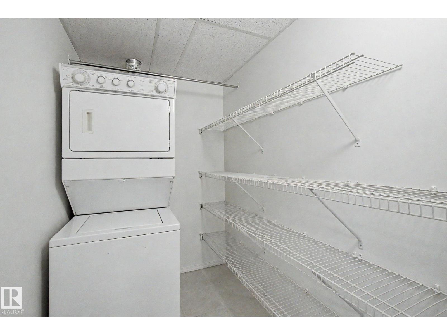
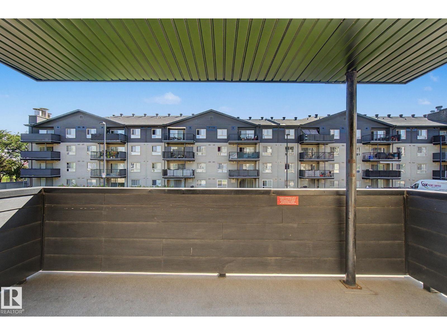
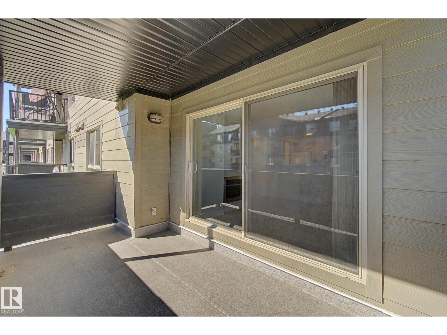
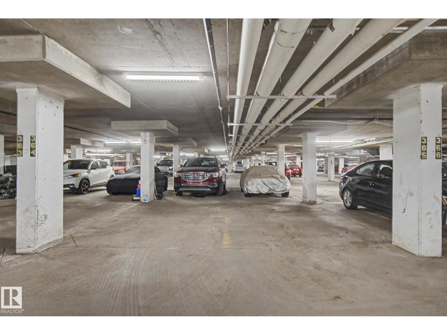
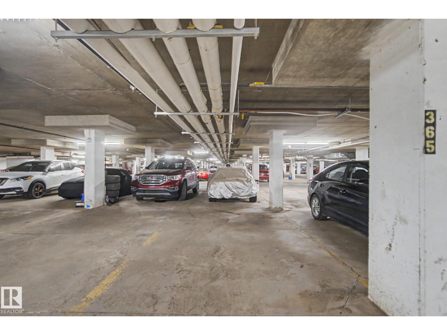
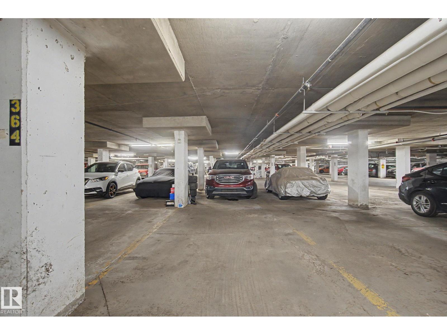
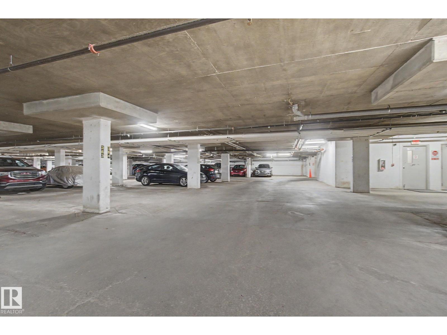
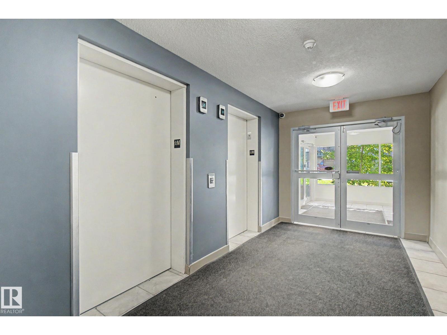
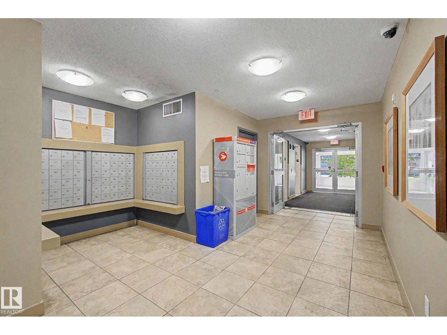
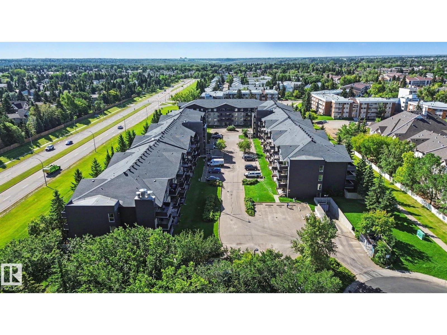
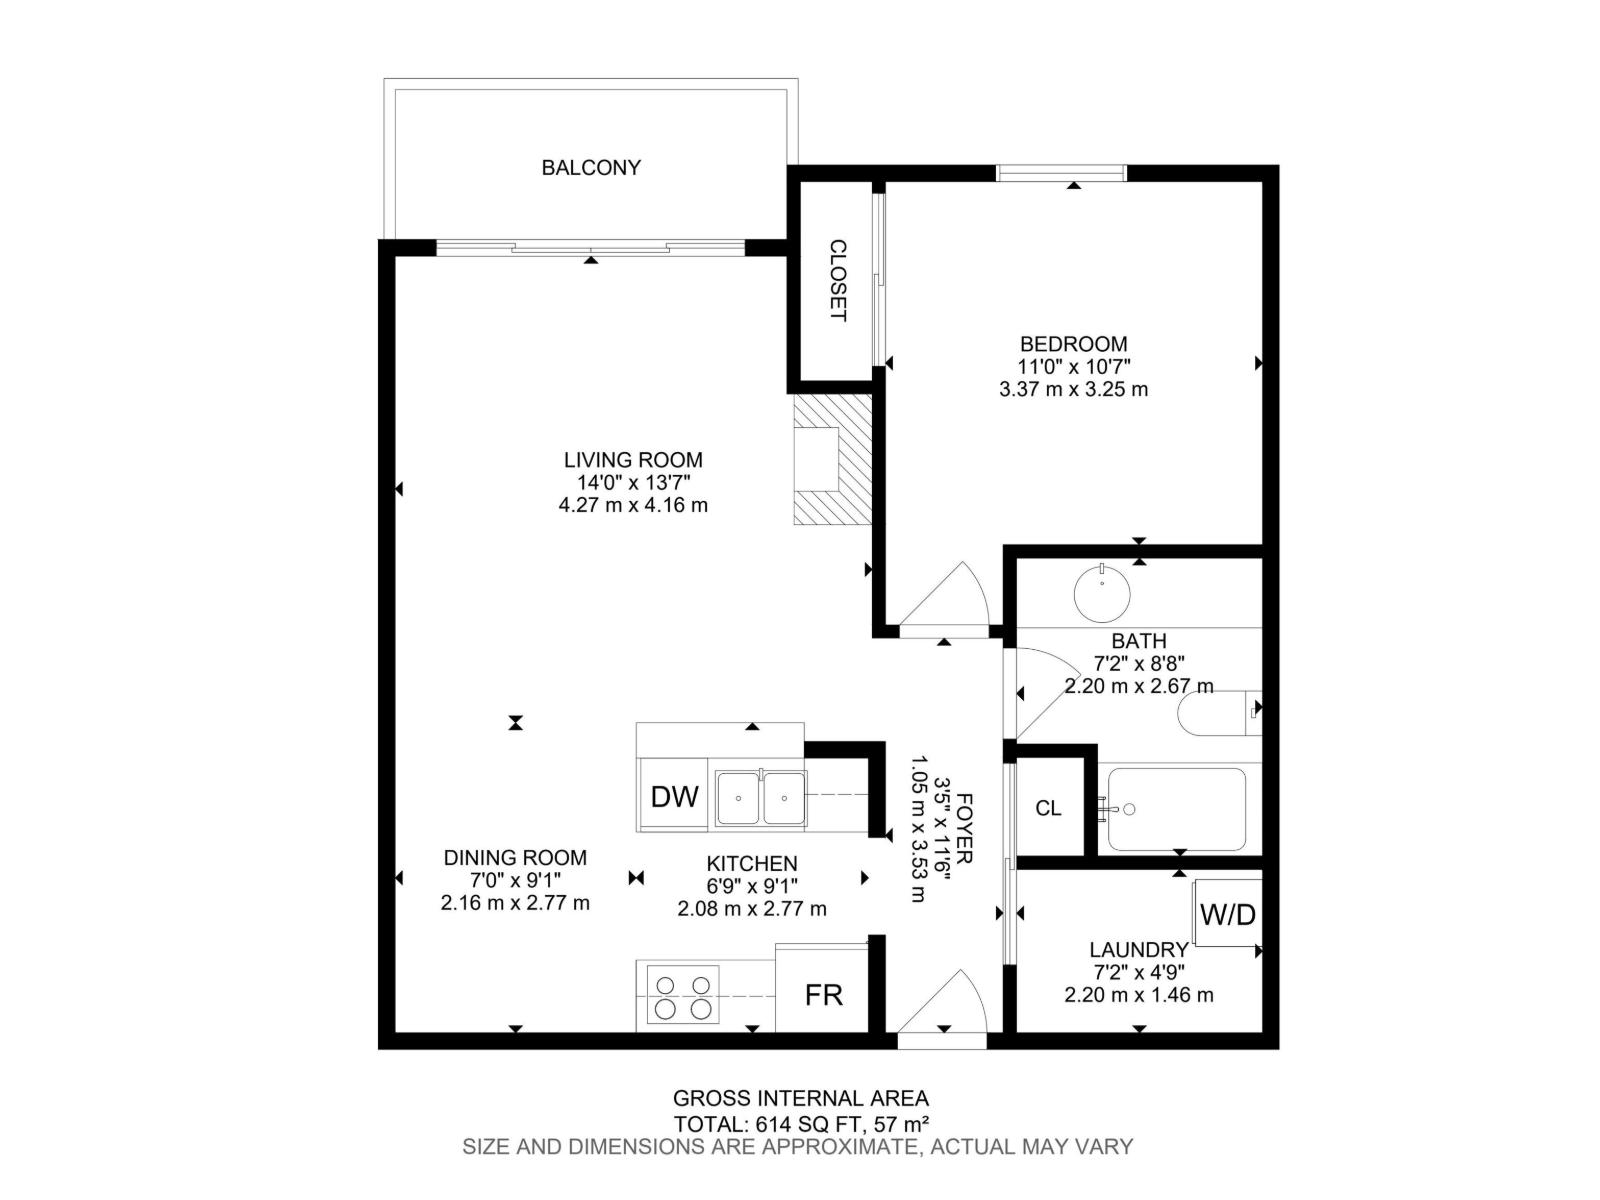
$384.61 MonthlyWelcome to this beautifully updated 1-bedroom end-unit condo offering exceptional value in a convenient West Edmonton location! Situated on the 2nd floor, this bright and move-in-ready home features newer flooring, fresh modern paint, newer interior doors, updated light fixtures, and newer appliances. The spacious layout includes a large bedroom, 4-piece bathroom, cozy electric fireplace, convenient in-suite laundry, and a large covered balcony perfect for relaxing outdoors. A major bonus is the TWO titled, heated underground parking stalls—a rare and highly desirable find! Ideally located just minutes from Callingwood Shopping Centre, West Edmonton Mall, transit, parks, restaurants, and everyday amenities. An excellent opportunity for first-time buyers, downsizers, or investors looking for an updated home with two underground parking stalls at an attractive price. Some photos are AI-staged. (id:49203)
Property Details
| MLS® Number | E4505004 |
| Property Type | Single Family |
| Neigbourhood | Callingwood South |
| Amenities Near By | Playground, Public Transit, Schools, Shopping |
| Features | See Remarks, No Animal Home, No Smoking Home |
| Parking Space Total | 2 |
Building
| Bathroom Total | 1 |
| Bedrooms Total | 1 |
| Appliances | Dishwasher, Dryer, Microwave, Refrigerator, Stove, Washer |
| Basement Type | None |
| Constructed Date | 2004 |
| Fire Protection | Smoke Detectors |
| Half Bath Total | 1 |
| Heating Type | Hot Water Radiator Heat |
| Size Interior | 657 Sqft |
| Type | Apartment |
Parking
| Heated Garage | |
| Underground |
Land
| Acreage | No |
| Land Amenities | Playground, Public Transit, Schools, Shopping |
| Size Irregular | 46.15 |
| Size Total | 46.15 M2 |
| Size Total Text | 46.15 M2 |
Rooms
| Level | Type | Length | Width | Dimensions |
|---|---|---|---|---|
| Main Level | Living Room | 4.27 m | 4.16 m | 4.27 m x 4.16 m |
| Main Level | Dining Room | 2.16 m | 2.77 m | 2.16 m x 2.77 m |
| Main Level | Kitchen | 2.08 m | 2.77 m | 2.08 m x 2.77 m |
| Main Level | Primary Bedroom | 3.37 m | 3.25 m | 3.37 m x 3.25 m |
https://www.realtor.ca/real-estate/30184793/226-17011-67-av-nw-edmonton-callingwood-south
Contact Us
Contact us for more information
Apoorv Malik
Associate
apoorvmalik.exprealty.com/
www.facebook.com/profile.php?id=61556315584156
www.linkedin.com/company/orveya-real-estate/
www.instagram.com/orveya.real.estate/
1400-10665 Jasper Ave NW
Edmonton, Alberta T5J 3S9
(403) 262-7653

The trademarks REALTOR®, REALTORS®, and the REALTOR® logo are controlled by The Canadian Real Estate Association (CREA) and identify real estate professionals who are members of CREA. The trademarks MLS®, Multiple Listing Service® and the associated logos are owned by The Canadian Real Estate Association (CREA) and identify the quality of services provided by real estate professionals who are members of CREA. The trademark DDF® is owned by The Canadian Real Estate Association (CREA) and identifies CREA's Data Distribution Facility (DDF®)
August 21 2026 11:11:21
REALTORS® Association of Edmonton
Exp Realty