
28 Rolston Cl Leduc, Alberta T9E 1G6

$376,000
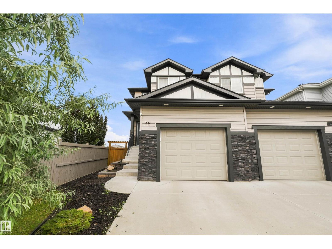
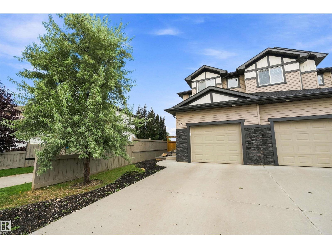
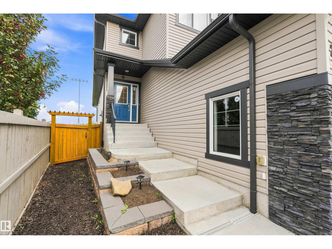
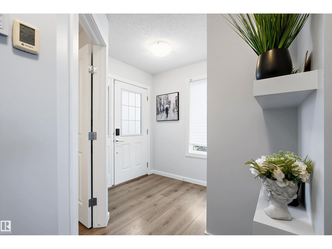
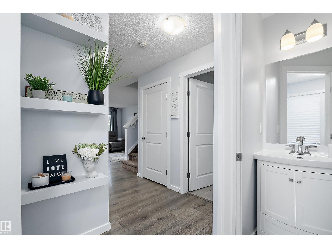
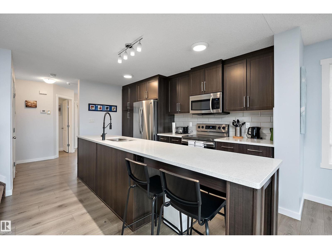
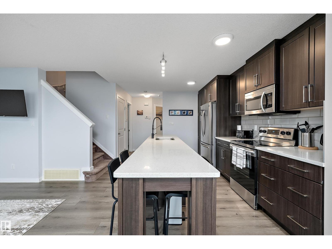
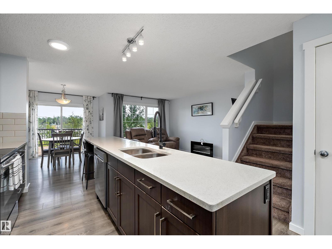
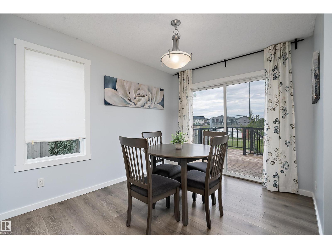
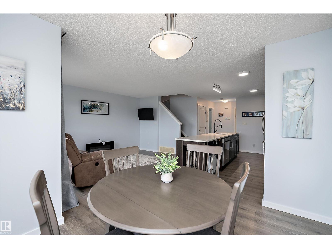
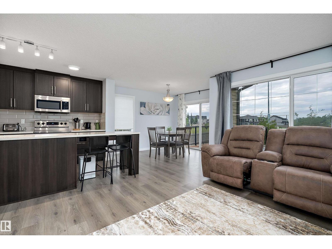
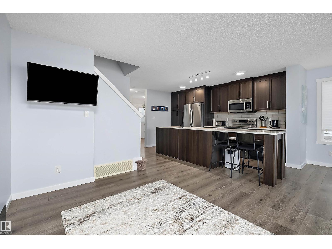
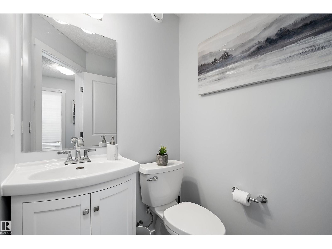
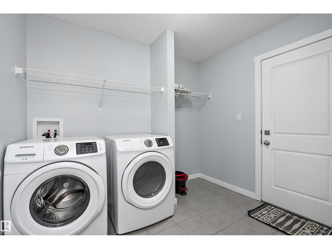
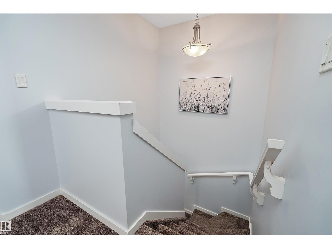
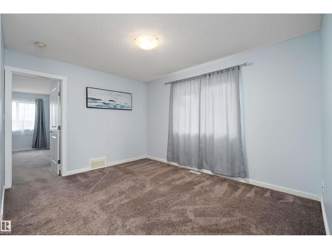
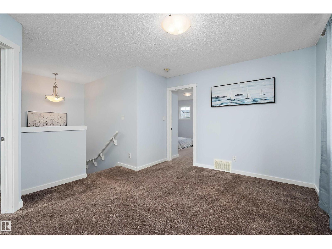
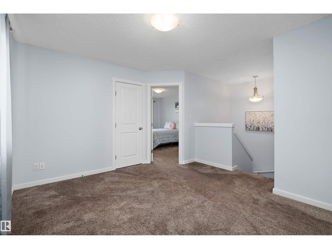
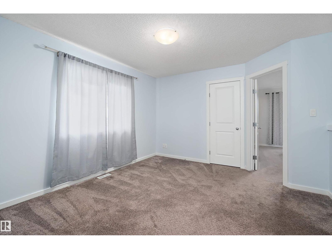
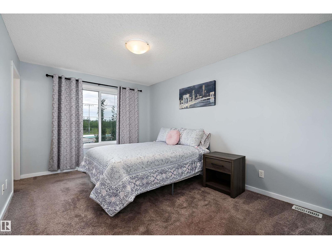
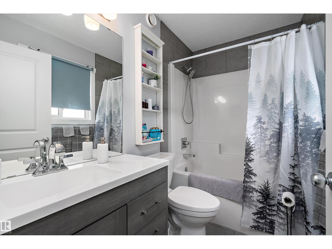
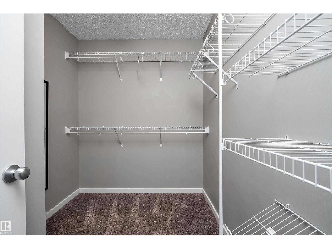
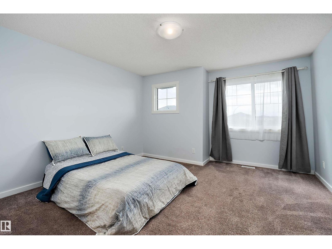
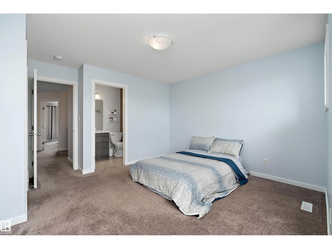
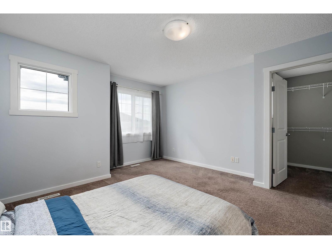
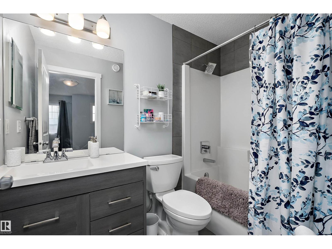
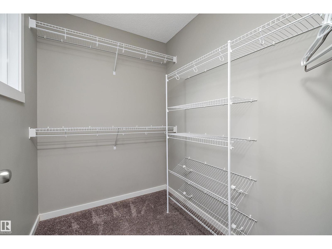
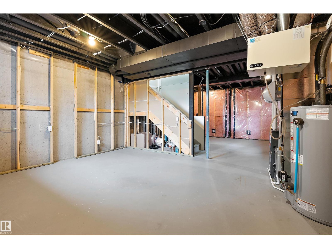
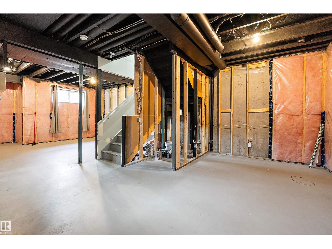
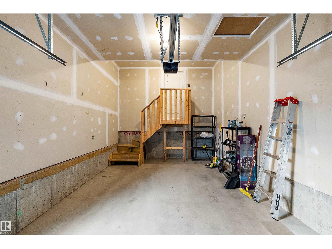
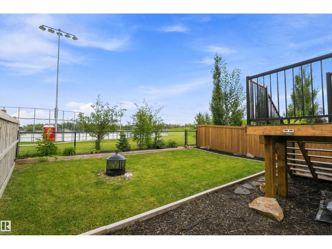
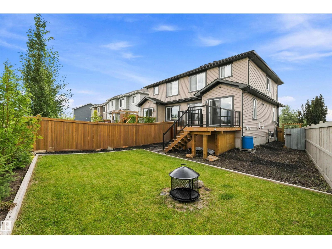
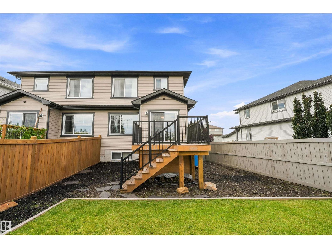
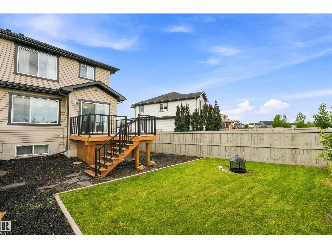
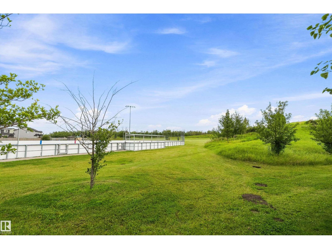
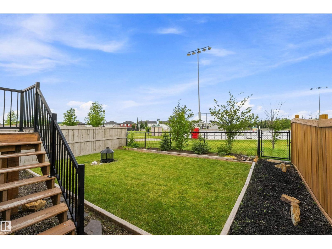
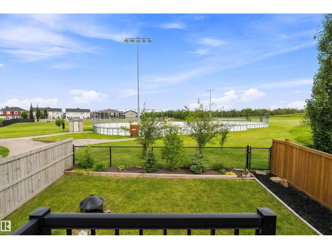
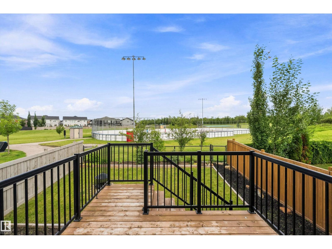
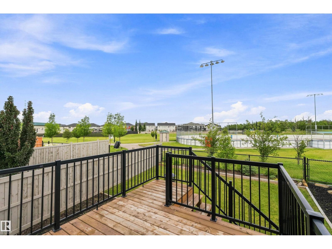
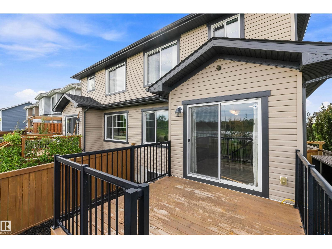
This Beautifully maintained 1445sf home has tons of windows with lots of natural light. The kitchen has a huge entertaining size quartz island with lots of cupboards & SS appliances. Dining room has sliding doors leading out to your deck (with enclosed storage underneath) that overlooks a grassy park & outdoor rink...No neighbors behind! The backyard is beautifully landscaped! Main floor is complete with laundry room, 2 pc bathroom & good sized living room. Upstairs you will find a bonus room & 2 primary bedrooms each with their own 4 pc ensuite & walk in closets. All bathroom vanities have been upgraded! Basement is unfinished but has been completely professionally wired & ready to be finished! Attached single garage completes this home! (id:49203)
Property Details
| MLS® Number | E4505026 |
| Property Type | Single Family |
| Neigbourhood | Robinson |
| Amenities Near By | Park |
| Structure | Deck |
Building
| Bathroom Total | 3 |
| Bedrooms Total | 2 |
| Appliances | Dishwasher, Dryer, Garage Door Opener Remote(s), Garage Door Opener, Microwave Range Hood Combo, Refrigerator, Stove, Washer, Window Coverings |
| Basement Development | Unfinished |
| Basement Type | Full (unfinished) |
| Constructed Date | 2017 |
| Construction Style Attachment | Semi-detached |
| Half Bath Total | 1 |
| Heating Type | Forced Air |
| Stories Total | 2 |
| Size Interior | 1,445 Sqft |
| Type | Duplex |
Parking
| Attached Garage |
Land
| Acreage | No |
| Fence Type | Fence |
| Land Amenities | Park |
| Size Irregular | 329.99 |
| Size Total | 329.99 M2 |
| Size Total Text | 329.99 M2 |
Rooms
| Level | Type | Length | Width | Dimensions |
|---|---|---|---|---|
| Main Level | Living Room | 4.36 m | 2.98 m | 4.36 m x 2.98 m |
| Main Level | Dining Room | 3.26 m | 2.72 m | 3.26 m x 2.72 m |
| Main Level | Kitchen | 4.59 m | 3.25 m | 4.59 m x 3.25 m |
| Main Level | Laundry Room | 2.75 m | 2.18 m | 2.75 m x 2.18 m |
| Upper Level | Primary Bedroom | 4.74 m | 3.97 m | 4.74 m x 3.97 m |
| Upper Level | Bedroom 2 | 4.37 m | 3.18 m | 4.37 m x 3.18 m |
| Upper Level | Bonus Room | 3.9 m | 3.69 m | 3.9 m x 3.69 m |
https://www.realtor.ca/real-estate/30185260/28-rolston-cl-leduc-robinson
Contact Us
Contact us for more information
Rhonda L. Rattray
Associate
(780) 986-5636
www.rhondarattray.com/
201-5306 50 St
Leduc, Alberta T9E 6Z6
(780) 986-2900

The trademarks REALTOR®, REALTORS®, and the REALTOR® logo are controlled by The Canadian Real Estate Association (CREA) and identify real estate professionals who are members of CREA. The trademarks MLS®, Multiple Listing Service® and the associated logos are owned by The Canadian Real Estate Association (CREA) and identify the quality of services provided by real estate professionals who are members of CREA. The trademark DDF® is owned by The Canadian Real Estate Association (CREA) and identifies CREA's Data Distribution Facility (DDF®)
August 22 2026 01:01:28
REALTORS® Association of Edmonton
RE/MAX Real Estate