
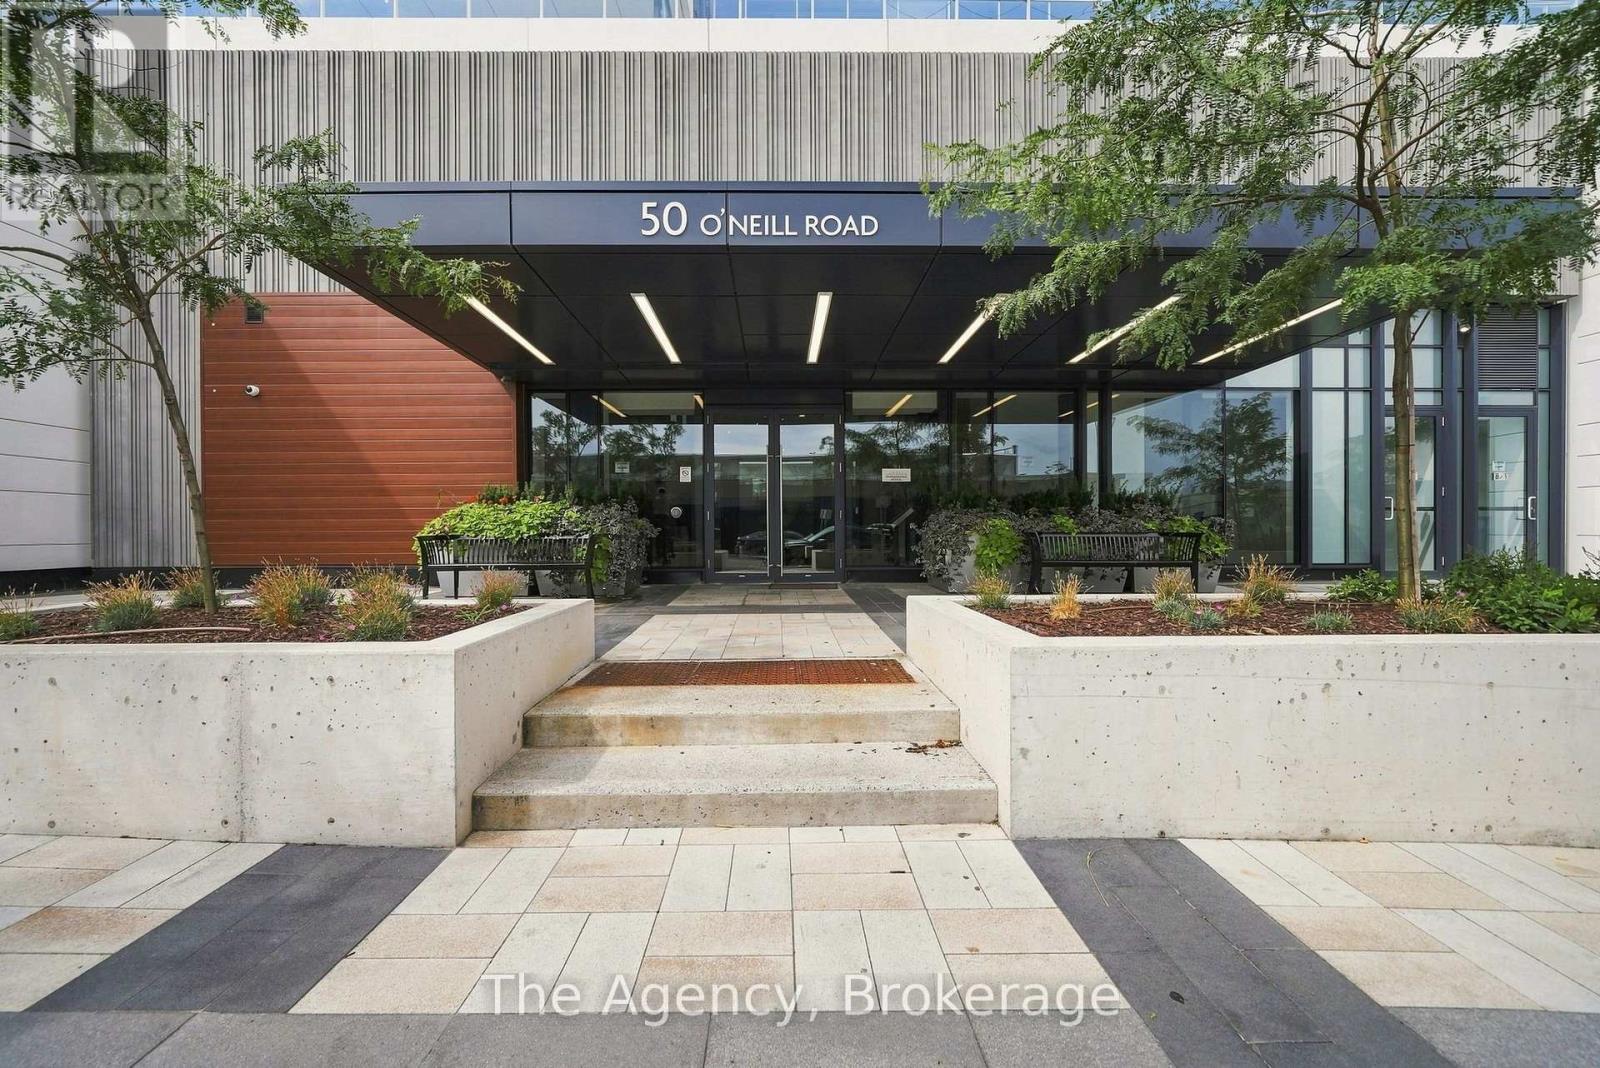
2604 - 50 O'neill Road Toronto, Ontario M3C 0R1

$3,000 Monthly
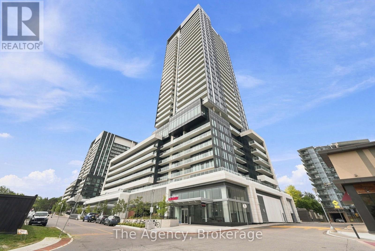
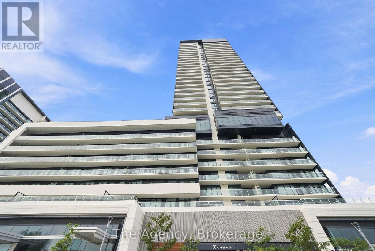
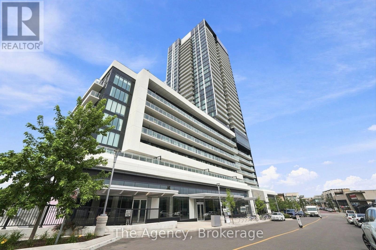
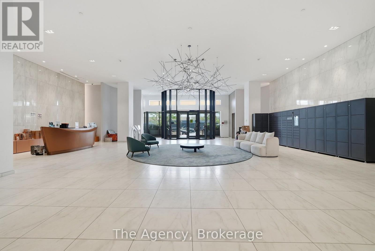
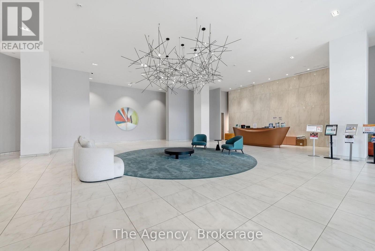
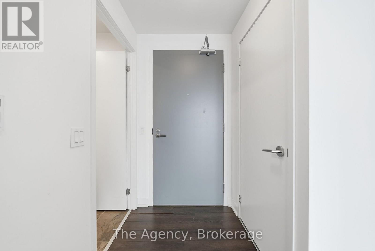
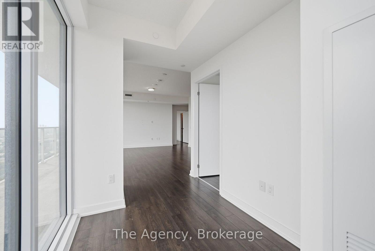
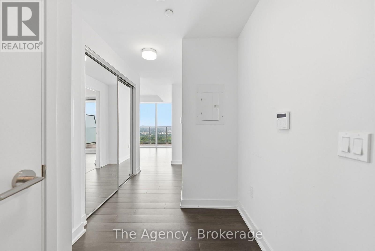
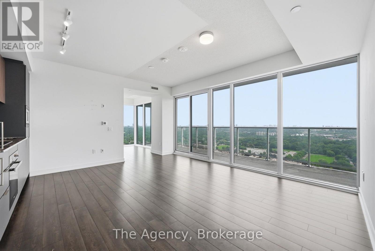
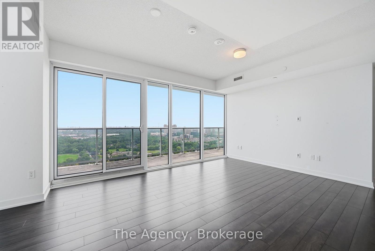
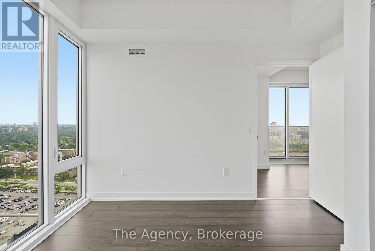
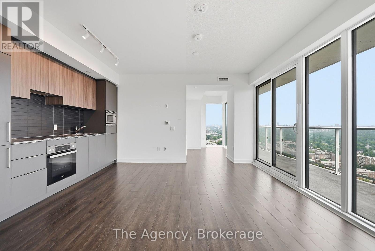
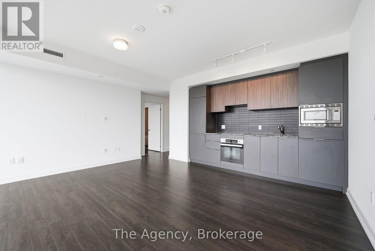
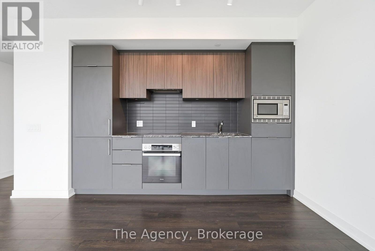
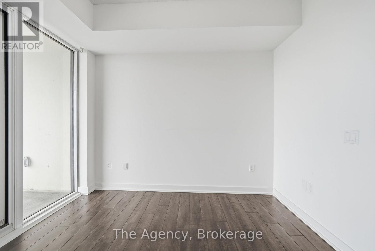
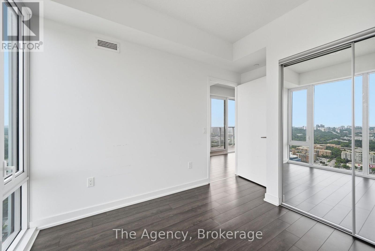
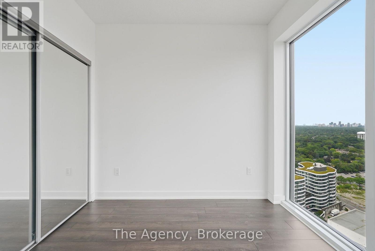
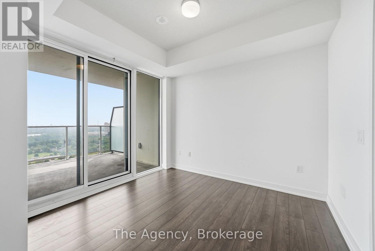
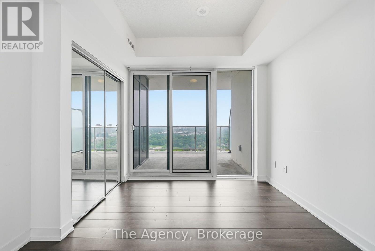
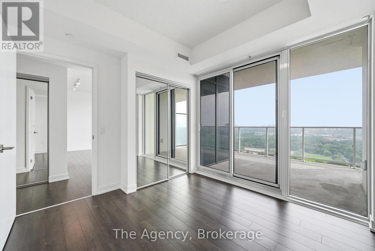
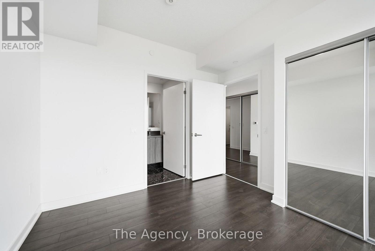
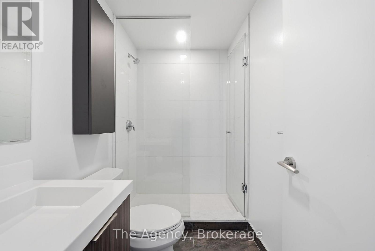
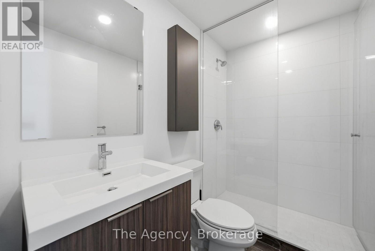
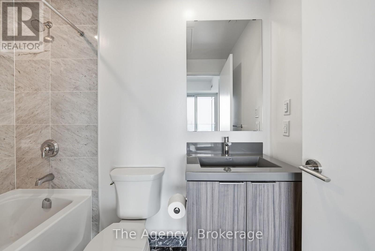
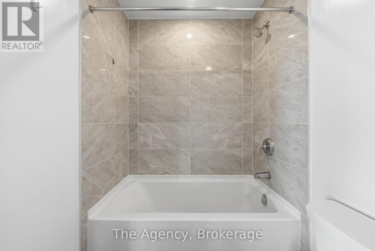
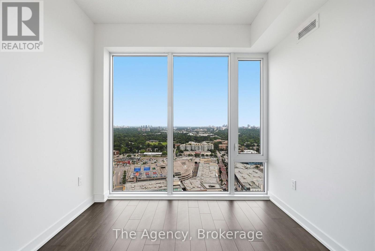
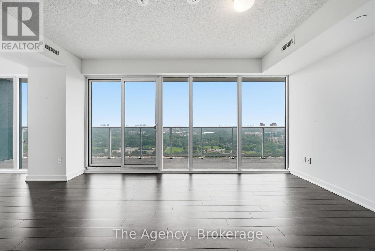
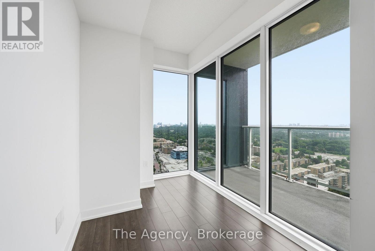
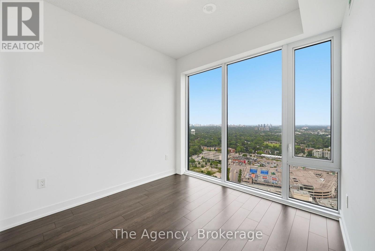
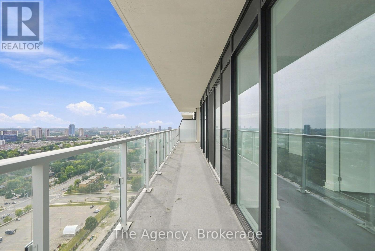
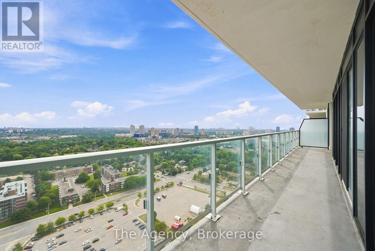
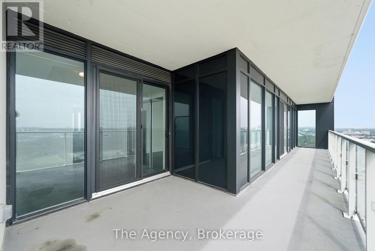
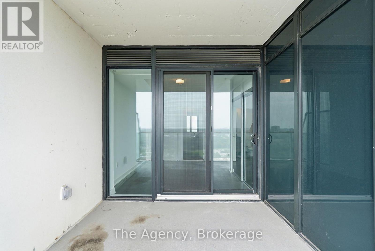
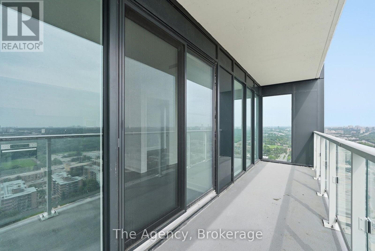
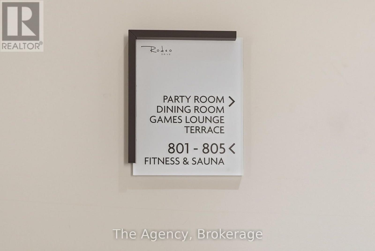
Welcome to Rodeo Drive at Shops at Don Mills! This stunning 2-bedroom + den suite offers modern luxury and sophisticated urban living in the coveted Banbury- Don Mills community. Perched on the 26th floor with beautiful north east-facing views, this bright and spacious residence features 9-ft ceilings, floor to ceiling windows, sleek laminate flooring and a contemporary kitchen complete with marble countertops and premium Miele appliances. The versatile den is ideal for a home office, dining area or additional living space, while the oversized private balcony provides the perfect place to unwind and take in the city views. En-suite laundry, 1 underground parking space and 1 owned locker included. Enjoy an exceptional lifestyle with upscale shopping, restaurants, cafs, entertainment and everyday conveniences just steps from your door at Shops at Don Mills. TTC and the Eglinton LRT are easily accessible, with nearby parks and schools plus convenient connections to the DVP and Hwy 401. Residents enjoy an impressive collection of amenities including 24-hour concierge and security, an outdoor pool, fitness studio, landscaped outdoor terrace with BBQs, party room and visitor parking. Luxury, convenience and city living-all from the 26th floor. (id:49203)
Property Details
| MLS® Number | C13702072 |
| Property Type | Single Family |
| Community Name | Banbury-Don Mills |
| Amenities Near By | Public Transit |
| Community Features | Pets Allowed With Restrictions |
| Features | Elevator, Balcony, Carpet Free, In Suite Laundry |
| Parking Space Total | 1 |
| Pool Type | Outdoor Pool |
Building
| Bathroom Total | 2 |
| Bedrooms Above Ground | 2 |
| Bedrooms Below Ground | 1 |
| Bedrooms Total | 3 |
| Age | 0 To 5 Years |
| Amenities | Exercise Centre, Storage - Locker, Security/concierge |
| Appliances | Dishwasher, Dryer, Microwave, Stove, Washer, Refrigerator |
| Basement Type | None |
| Cooling Type | Central Air Conditioning |
| Exterior Finish | Brick, Concrete |
| Fire Protection | Security Guard, Smoke Detectors |
| Flooring Type | Laminate |
| Heating Fuel | Natural Gas |
| Heating Type | Forced Air |
| Size Interior | 700 - 799 Sqft |
| Type | Apartment |
Parking
| Underground | |
| No Garage |
Land
| Acreage | No |
| Land Amenities | Public Transit |
Rooms
| Level | Type | Length | Width | Dimensions |
|---|---|---|---|---|
| Flat | Laundry Room | 1.23 m | 1.04 m | 1.23 m x 1.04 m |
| Flat | Primary Bedroom | 3.11 m | 3.08 m | 3.11 m x 3.08 m |
| Flat | Bedroom 2 | 3.6 m | 2.7 m | 3.6 m x 2.7 m |
| Flat | Living Room | 4.99 m | 3.46 m | 4.99 m x 3.46 m |
| Flat | Kitchen | 4.22 m | 1.38 m | 4.22 m x 1.38 m |
| Flat | Den | 3.71 m | 2.04 m | 3.71 m x 2.04 m |
Contact Us
Contact us for more information

Tania Sheridan
Broker
sheridanrealestate.ca/
www.facebook.com/soldbysheridan/
www.instagram.com/sheridanrealestate/
2484 Bloor Street W Unit: 19
Toronto, Ontario M6S 1R4
(519) 208-1444
Brandon Sheridan
Salesperson
2484 Bloor Street West, Unit 19
Toronto, Ontario M6S 1R4
(647) 368-6167
www.theagencyre.com/

The trademarks REALTOR®, REALTORS®, and the REALTOR® logo are controlled by The Canadian Real Estate Association (CREA) and identify real estate professionals who are members of CREA. The trademarks MLS®, Multiple Listing Service® and the associated logos are owned by The Canadian Real Estate Association (CREA) and identify the quality of services provided by real estate professionals who are members of CREA. The trademark DDF® is owned by The Canadian Real Estate Association (CREA) and identifies CREA's Data Distribution Facility (DDF®)
August 21 2026 08:48:41
Central Lakes Association of REALTORS®
The Agency