
19 Hoodless Court Unit# Lower Brantford, Ontario N3T 0A8

$2,000 MonthlyInsurance
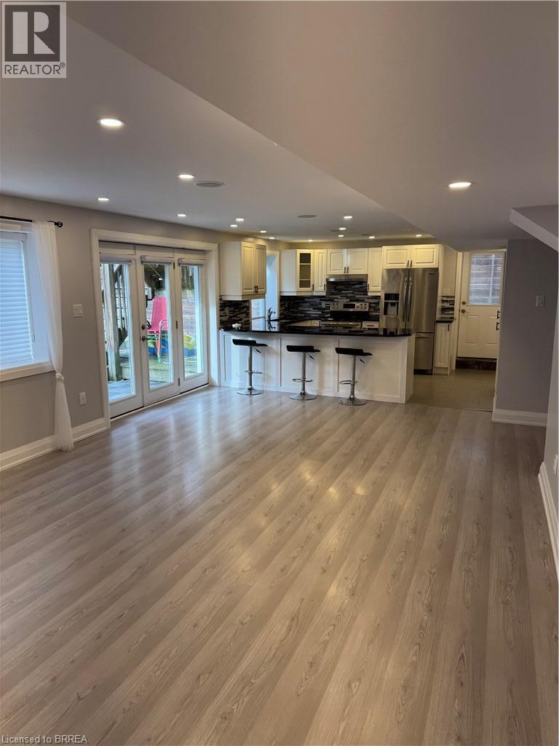
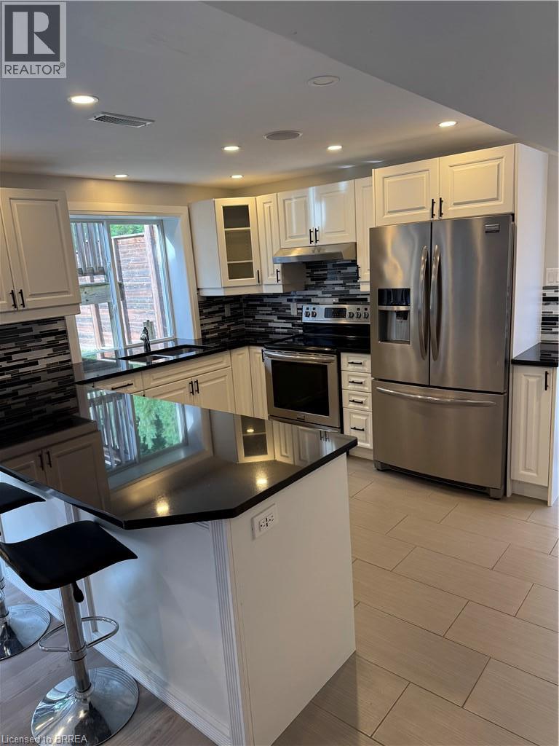
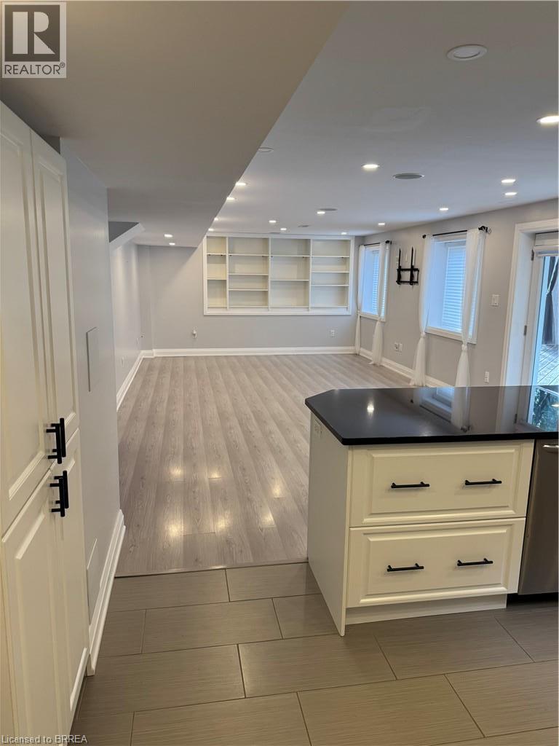
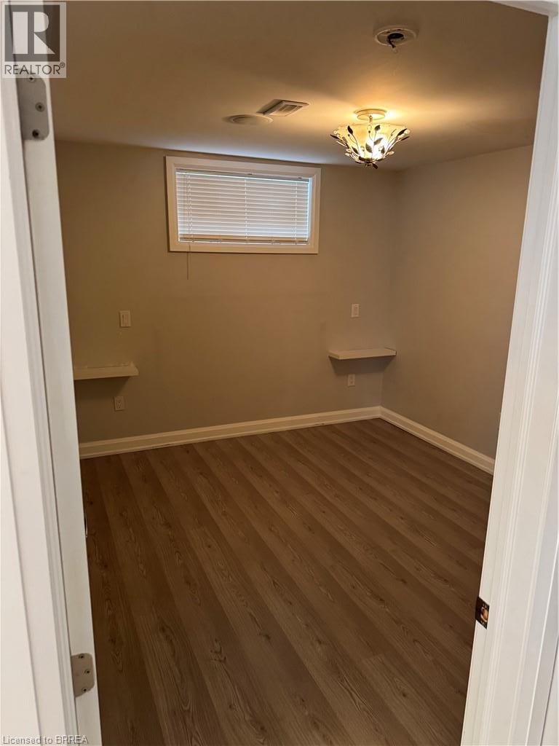
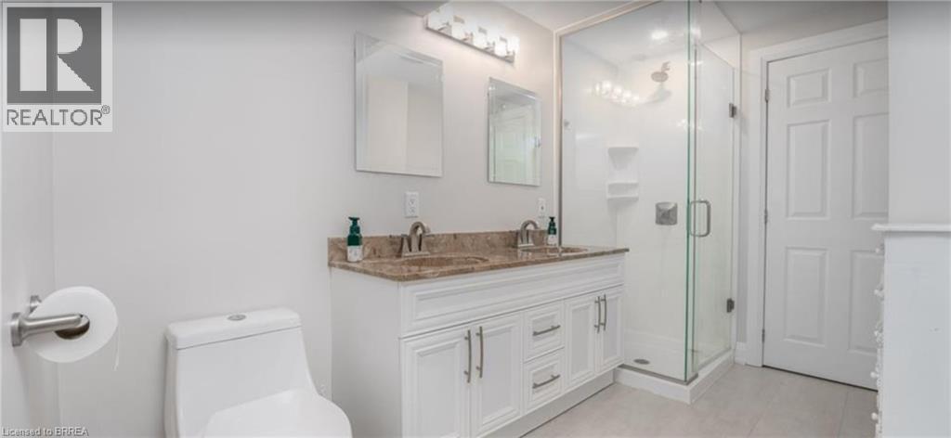
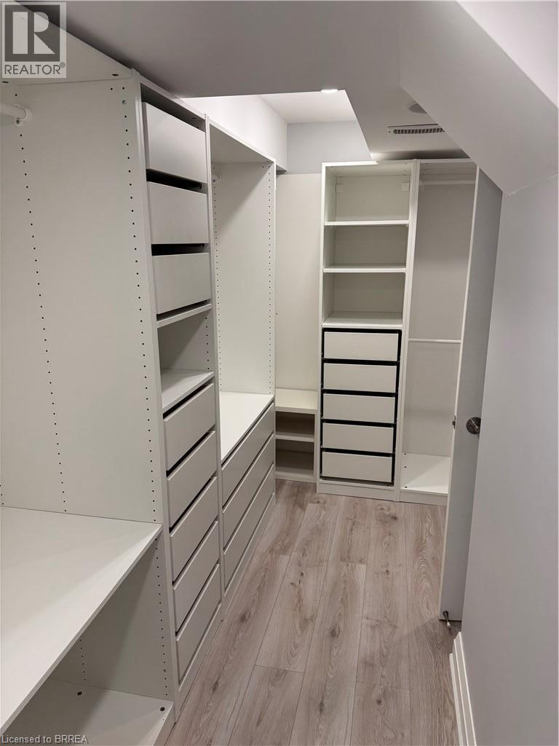
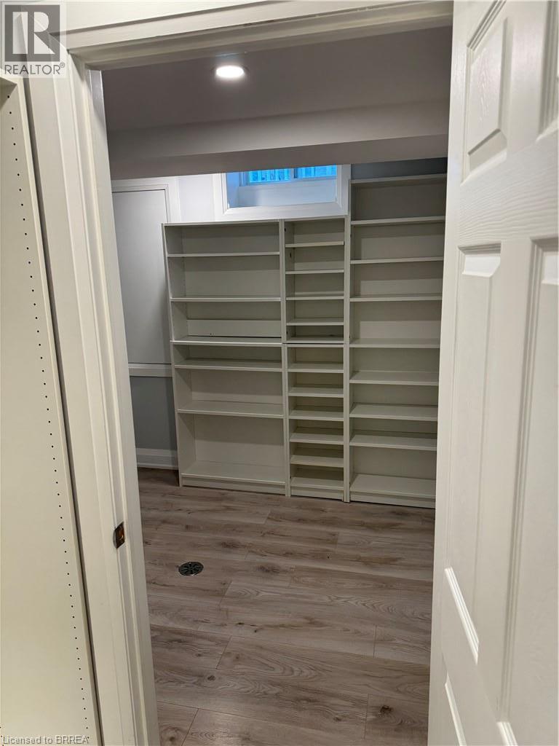
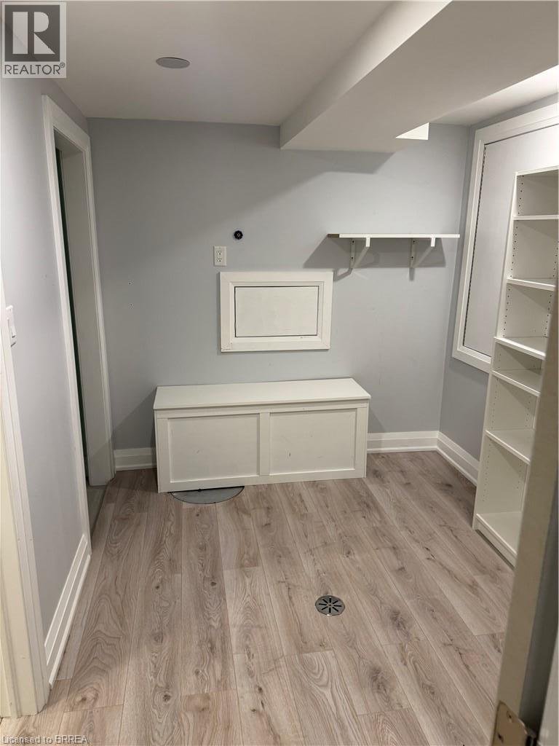
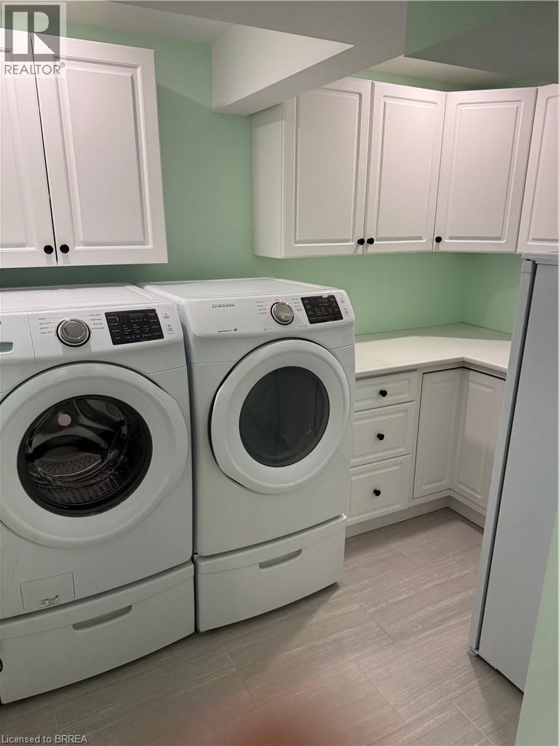
Welcome to this bright and spacious 1-bedroom + den unit located in the highly desirable community of West Brant. This well-appointed home features a large living room, an executive-style kitchen with ample cabinetry and counter space, convenient in-suite laundry, and a large walk-in closet providing plenty of storage. The versatile den is perfect for a home office, study, or additional living space. Enjoy shared access to the backyard and driveway, providing additional outdoor space and convenient parking. Tenants are responsible for 30% of utilities. Located close to schools, parks, trails, shopping, restaurants, and all the amenities West Brant has to offer. A fantastic opportunity for someone looking for a spacious and comfortable home in a desirable community. (id:49203)
Property Details
| MLS® Number | 40856303 |
| Property Type | Single Family |
| Amenities Near By | Park, Public Transit, Schools |
| Equipment Type | Rental Water Softener, Water Heater |
| Features | Cul-de-sac, Paved Driveway, In-law Suite |
| Parking Space Total | 4 |
| Rental Equipment Type | Rental Water Softener, Water Heater |
Building
| Bathroom Total | 1 |
| Bedrooms Below Ground | 1 |
| Bedrooms Total | 1 |
| Appliances | Dishwasher, Dryer, Refrigerator, Stove, Washer, Hood Fan |
| Architectural Style | Other |
| Basement Development | Finished |
| Basement Type | Full (finished) |
| Construction Style Attachment | Detached |
| Cooling Type | Central Air Conditioning |
| Exterior Finish | Brick Veneer, Vinyl Siding |
| Foundation Type | Poured Concrete |
| Heating Fuel | Natural Gas |
| Heating Type | Forced Air |
| Stories Total | 2 |
| Size Interior | 3,937 Sqft |
| Type | House |
| Utility Water | Municipal Water |
Parking
| Attached Garage |
Land
| Acreage | No |
| Land Amenities | Park, Public Transit, Schools |
| Sewer | Municipal Sewage System |
| Size Frontage | 52 Ft |
| Size Total Text | Under 1/2 Acre |
| Zoning Description | Gnlr-5 |
Rooms
| Level | Type | Length | Width | Dimensions |
|---|---|---|---|---|
| Basement | Laundry Room | 9'6'' x 7'2'' | ||
| Basement | Sitting Room | 9'11'' x 7'6'' | ||
| Basement | Utility Room | 11'0'' x 10'0'' | ||
| Basement | 4pc Bathroom | Measurements not available | ||
| Basement | Dinette | 14'4'' x 6'0'' | ||
| Basement | Kitchen | 13'9'' x 12'5'' | ||
| Basement | Living Room | 13'10'' x 16'3'' | ||
| Basement | Bedroom | 11'0'' x 10'5'' |
https://www.realtor.ca/real-estate/30185366/19-hoodless-court-unit-lower-brantford
Contact Us
Contact us for more information

Richard Rudlin
Salesperson
515 Park Road North
Brantford, Ontario N3R 7K8
(519) 759-5494
(519) 756-9012
www.remaxtwincity.com/

The trademarks REALTOR®, REALTORS®, and the REALTOR® logo are controlled by The Canadian Real Estate Association (CREA) and identify real estate professionals who are members of CREA. The trademarks MLS®, Multiple Listing Service® and the associated logos are owned by The Canadian Real Estate Association (CREA) and identify the quality of services provided by real estate professionals who are members of CREA. The trademark DDF® is owned by The Canadian Real Estate Association (CREA) and identifies CREA's Data Distribution Facility (DDF®)
August 24 2026 02:23:53
Brantford Regional Real Estate Assn Inc
RE/MAX Twin City Realty Inc.