
8900 Jim Bailey Road Unit# 133d Kelowna, British Columbia V4V 0B6

$259,500Maintenance, Pad Rental
$275 Monthly
Maintenance, Pad Rental
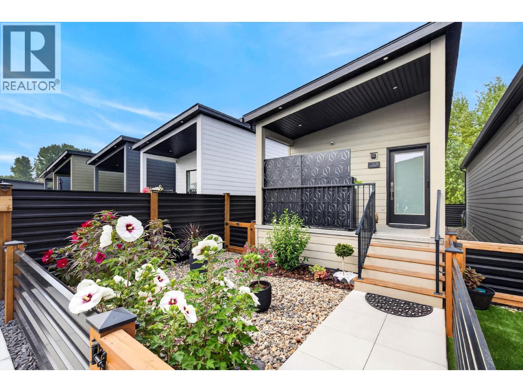
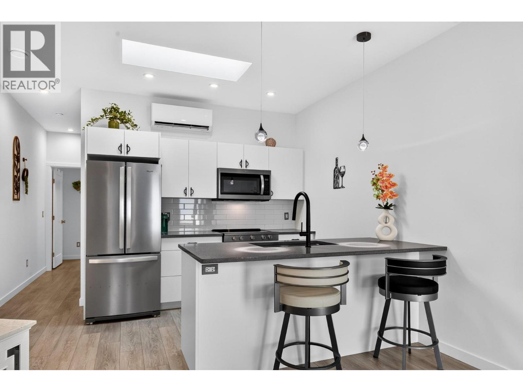
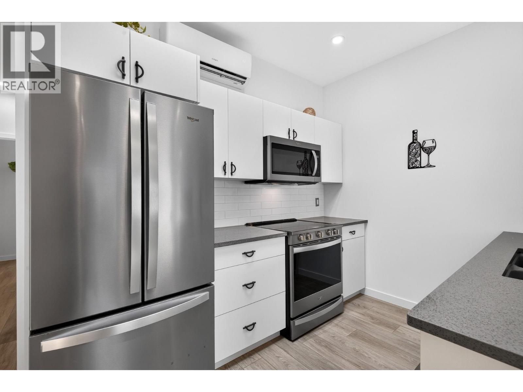
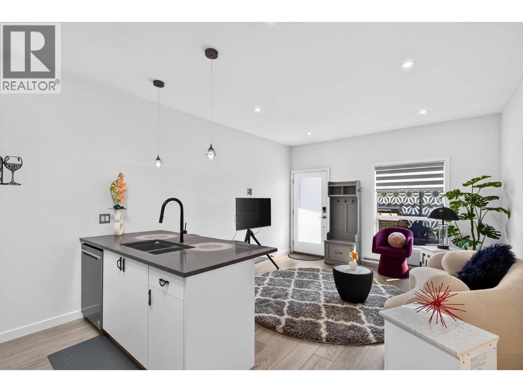
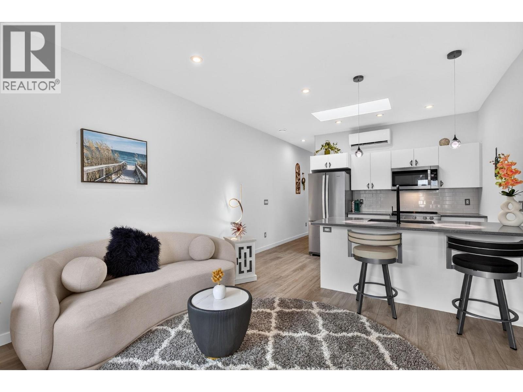
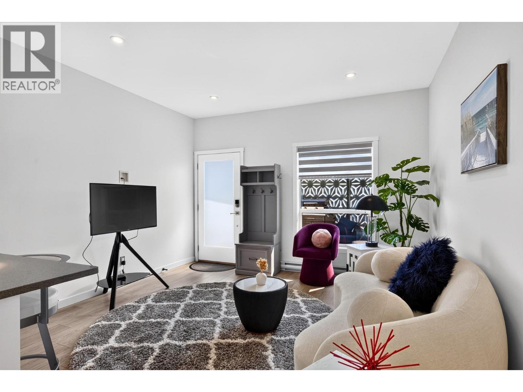
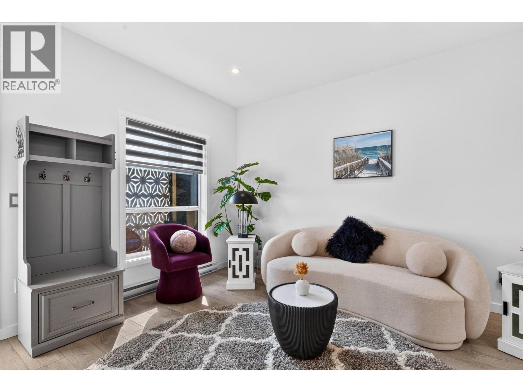
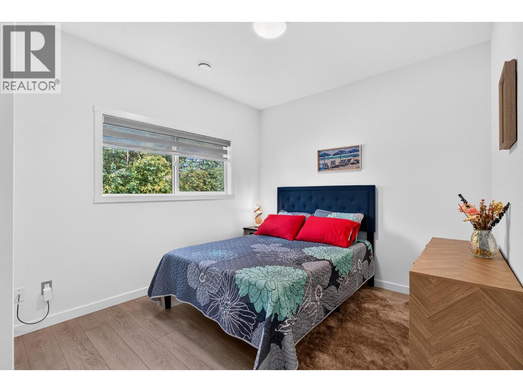
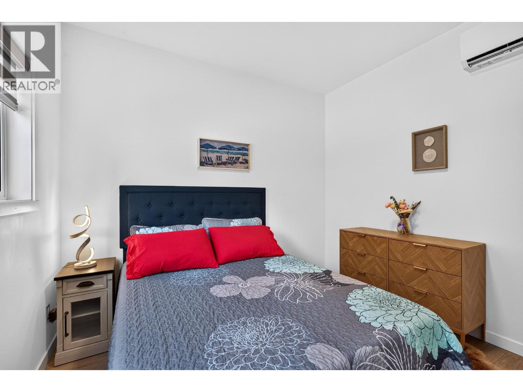
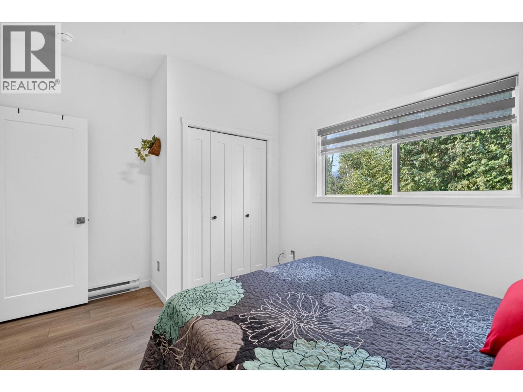
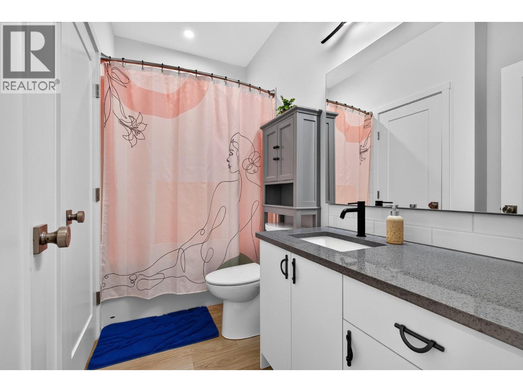
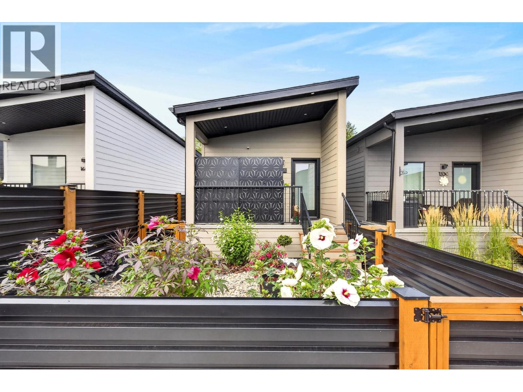
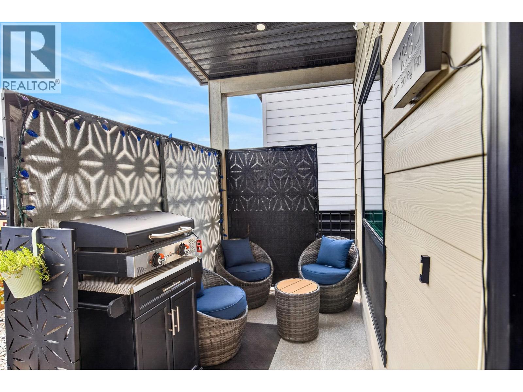
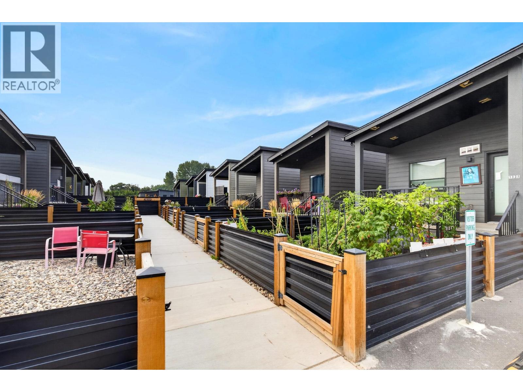
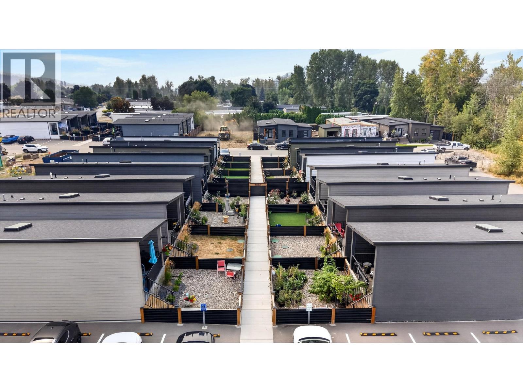
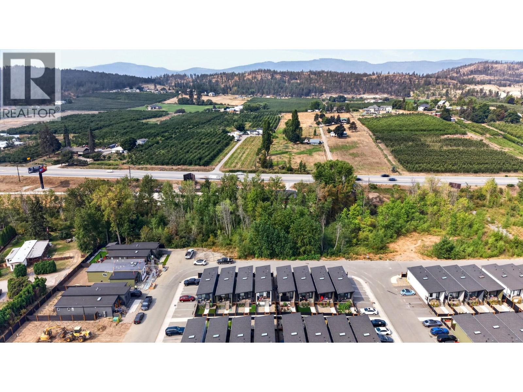
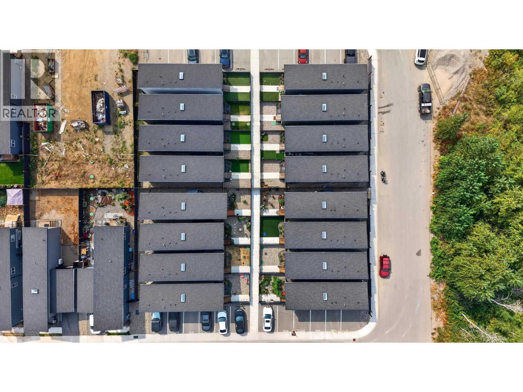
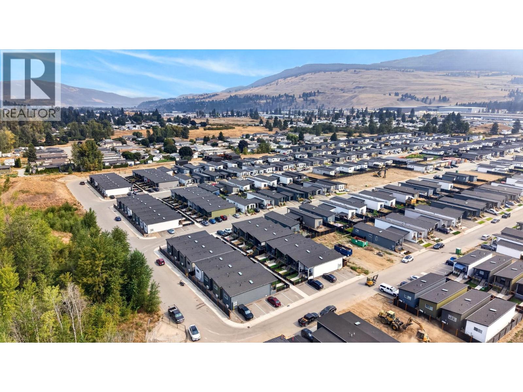
$275 MonthlyLOW-MAINTENANCE OKANAGAN LIVING | SHORT-TERM RENTAL OPPORTUNITY. Welcome to Deer Meadows, where easy living meets incredible Okanagan lifestyle! This meticulously well-kept 1 bed, 1 bath home is an excellent opportunity for anyone looking to simplify, enjoy a low-maintenance home base, or take advantage of the potential for short-term rental income. The bright, open-concept layout makes great use of the space, with modern finishes & a comfortable design. Whether you're looking for a full-time residence, an Okanagan getaway, or an investment opportunity, this home offers plenty of flexibility. Special features/upgrades in this unit include: Phantom retractable screen door; upgraded SS appliances; Blanco grey sink; zebra blinds throughout; quartz; soft-close cabinetry; countertops; fenced low maintenance xeriscape yard; upgraded interior lights; metal privacy screens on deck; shed; landscaping is perennials; heated/lighted bathroom mirror; drip irrigation. Located in the popular Deer Meadows community, you'll enjoy a quiet setting while being just minutes from some of the area's best amenities and recreation. Walk/bike the nearby Okanagan Rail Trail, meet friends at Britannia Brewing Company, enjoy nearby pickleball courts, or explore everything Lake Country & the surrounding Okanagan have to offer. Kelowna International Airport is also just minutes away, making this an incredibly convenient home base. NO GST, PTT or SPEC TAX. Low Monthly Pad Fees ($275+GST). Quick Possession! (id:49203)
Property Details
| MLS® Number | 10398411 |
| Property Type | Single Family |
| Neigbourhood | Lake Country East / Oyama |
| Parking Space Total | 1 |
Building
| Bathroom Total | 1 |
| Bedrooms Total | 1 |
| Constructed Date | 2024 |
| Cooling Type | Heat Pump |
| Heating Fuel | Electric |
| Heating Type | Heat Pump |
| Roof Material | Other |
| Roof Style | Unknown |
| Stories Total | 1 |
| Size Interior | 560 Sqft |
| Type | Manufactured Home |
| Utility Water | Well |
Parking
| Stall |
Land
| Acreage | No |
| Sewer | Septic Tank |
| Size Total Text | Under 1 Acre |
Rooms
| Level | Type | Length | Width | Dimensions |
|---|---|---|---|---|
| Main Level | Storage | ' x ' | ||
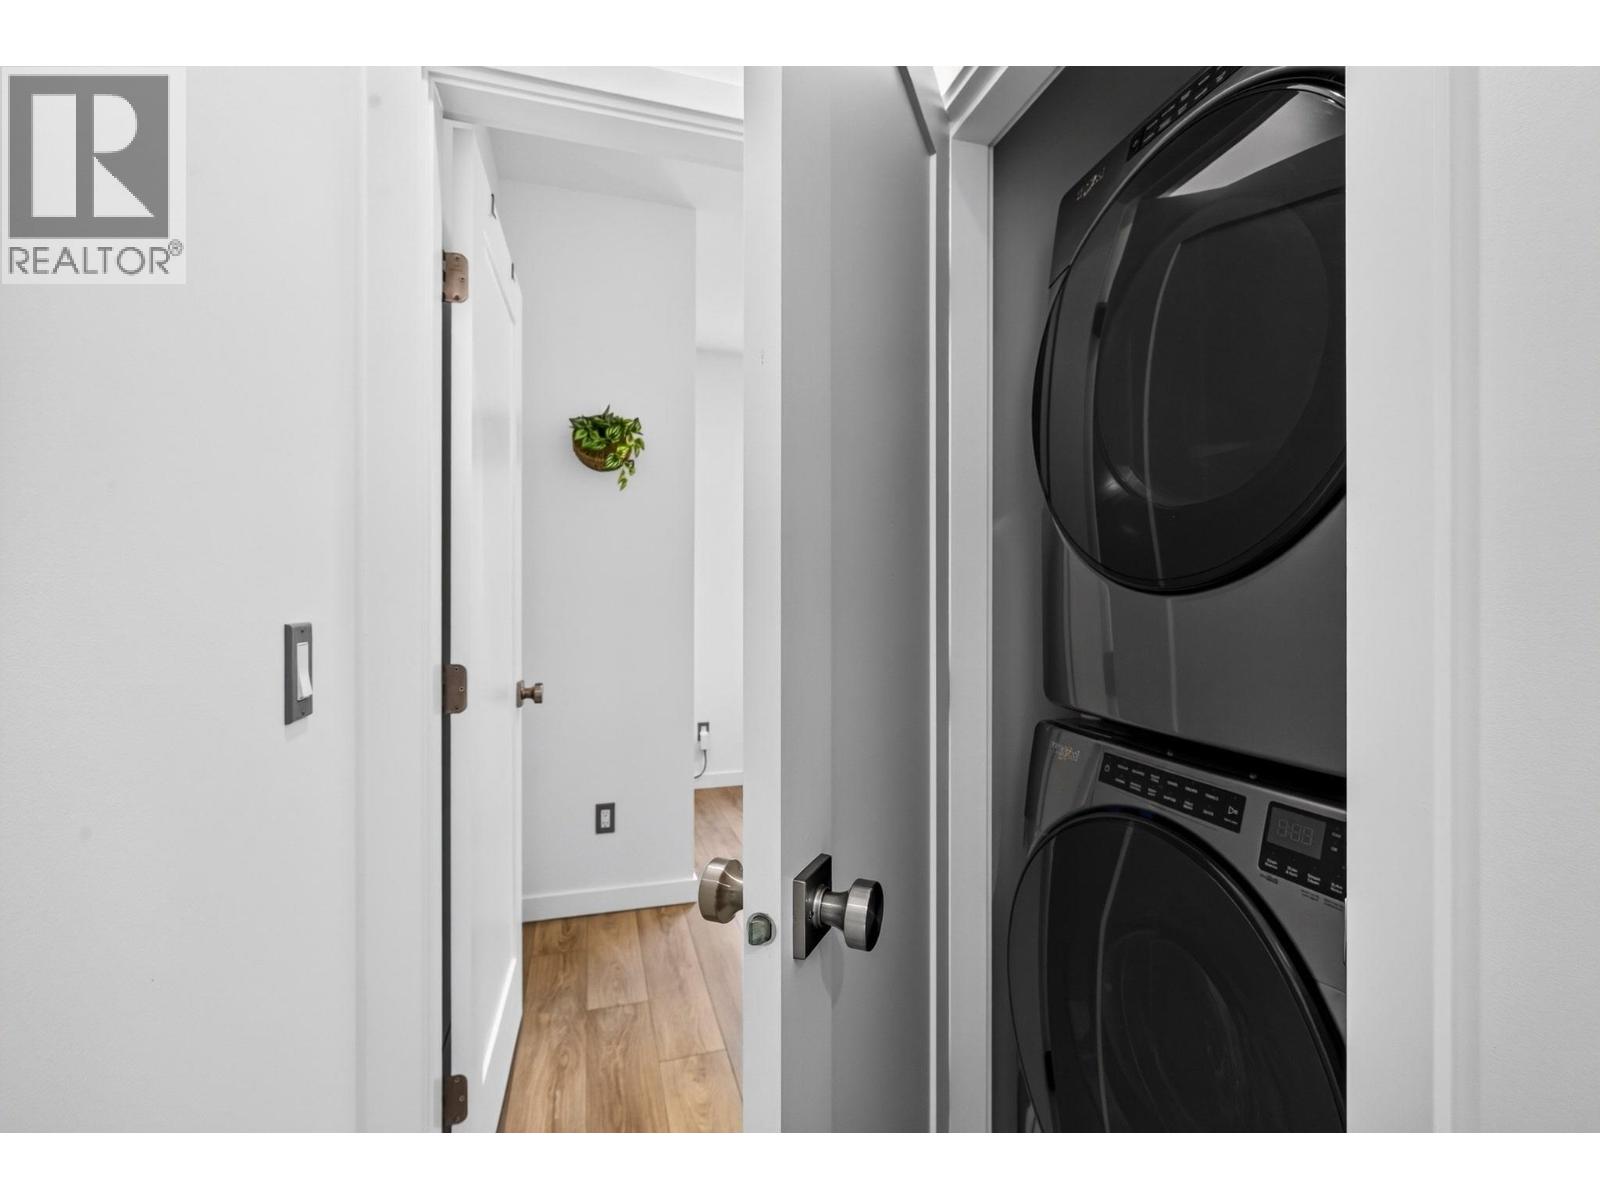
| Main Level | Laundry Room | ' x ' | ||
| Main Level | 4pc Bathroom | Measurements not available | ||
| Main Level | Primary Bedroom | 13'0'' x 10'3'' | ||
| Main Level | Living Room | 13'0'' x 11'8'' | ||
| Main Level | Kitchen | 13'0'' x 9'3'' |
Contact Us
Contact us for more information

Chad Bennett
Personal Real Estate Corporation
www.ltdrealestate.ca/
www.facebook.com/ChadBennettRealtor/
www.linkedin.com/in/chad-bennett-bba42248/
www.instagram.com/chadbennettexprealty/?hl=en
1631 Dickson Ave, Suite 1100
Kelowna, British Columbia V1Y 0B5
(833) 817-6506
www.exprealty.ca/

Jessica Bennett
www.ltdrealestate.ca/
www.facebook.com/ChadBennettRealtor
www.instagram.com/ltd_real_estate_group_/?hl=en
1631 Dickson Ave, Suite 1100
Kelowna, British Columbia V1Y 0B5
(833) 817-6506
www.exprealty.ca/

The trademarks REALTOR®, REALTORS®, and the REALTOR® logo are controlled by The Canadian Real Estate Association (CREA) and identify real estate professionals who are members of CREA. The trademarks MLS®, Multiple Listing Service® and the associated logos are owned by The Canadian Real Estate Association (CREA) and identify the quality of services provided by real estate professionals who are members of CREA. The trademark DDF® is owned by The Canadian Real Estate Association (CREA) and identifies CREA's Data Distribution Facility (DDF®)
August 26 2026 02:30:59
Association of Interior REALTORS®
Exp Realty (Kelowna)