
126 3 Street SE Falher, Alberta T0H 1M0

$140,000
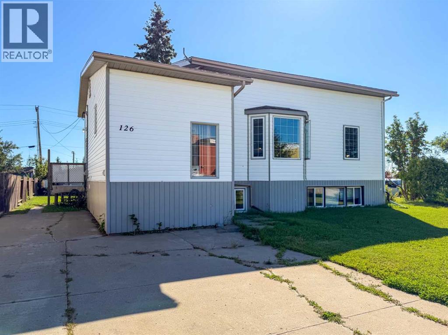
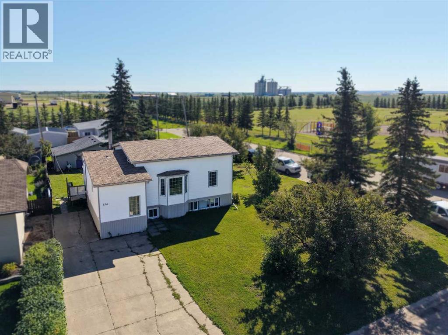
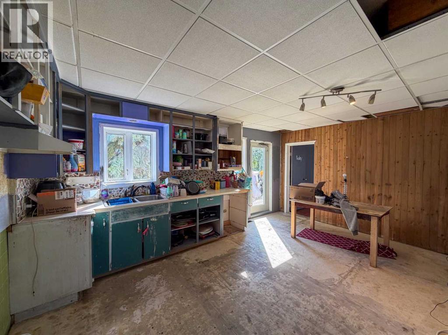
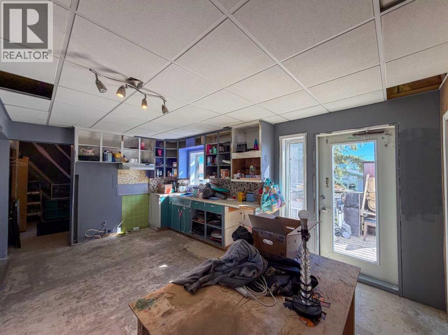
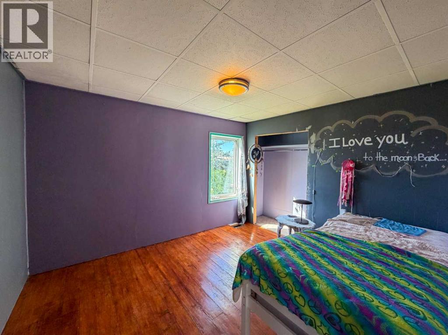
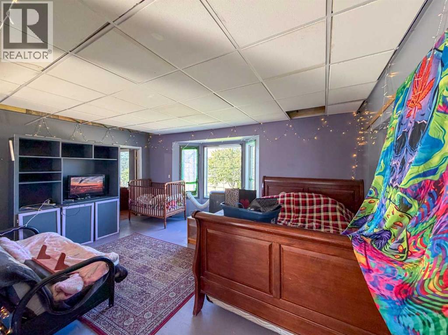
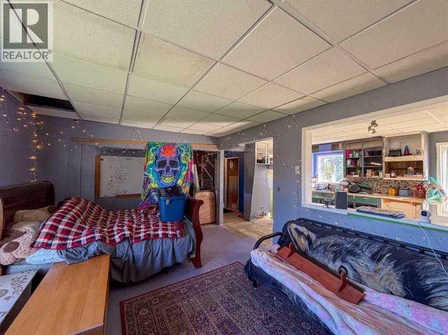
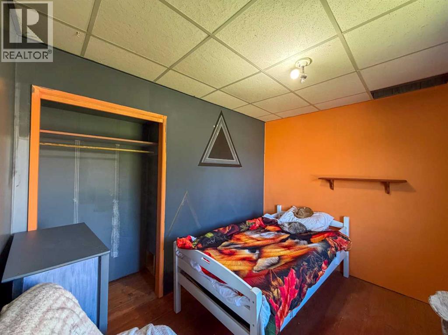
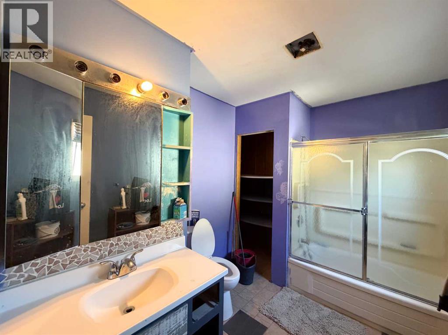
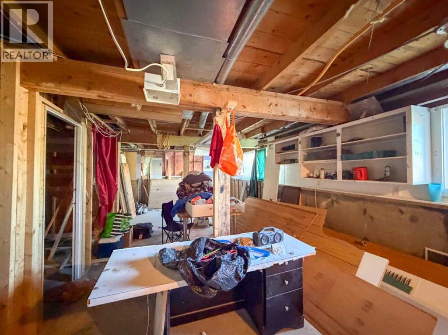
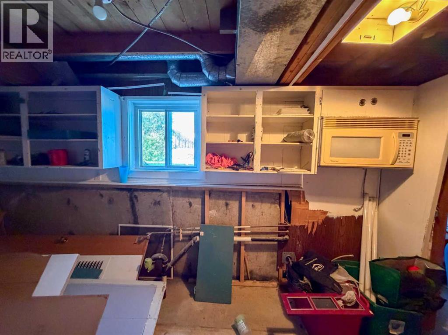
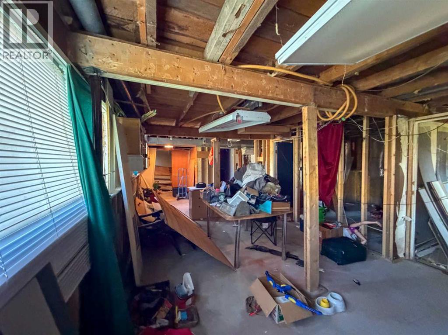
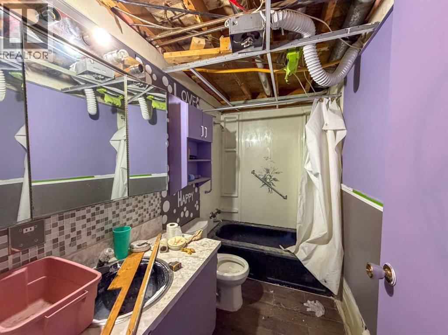
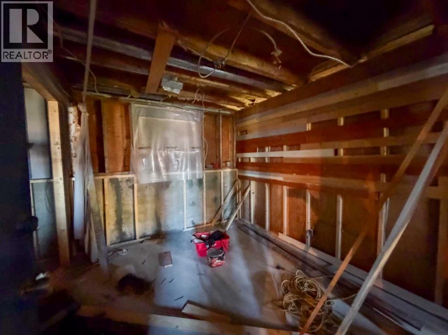
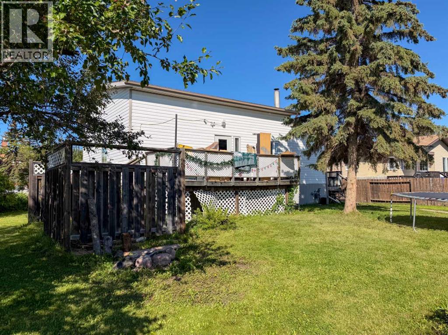
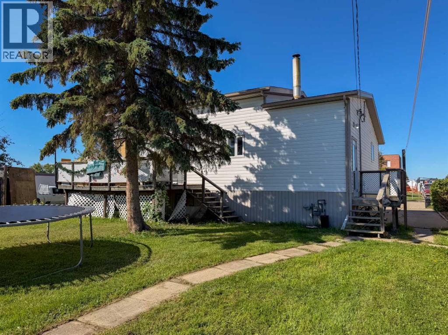
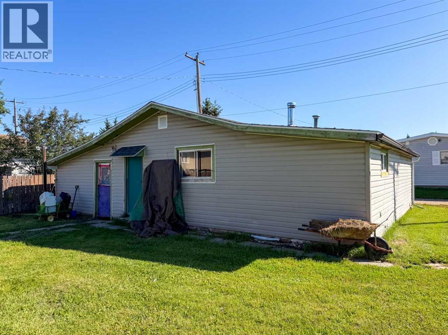
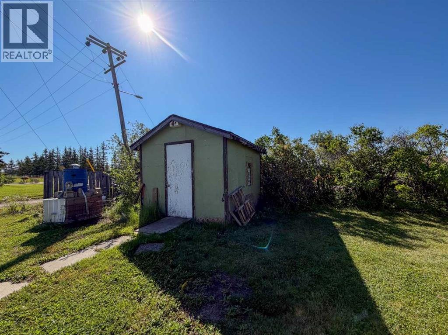

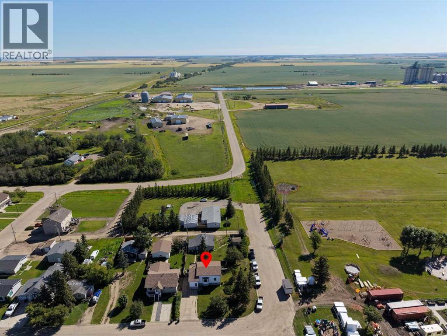
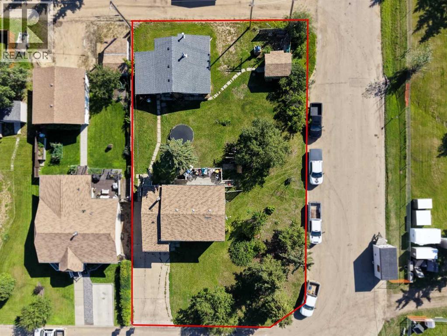
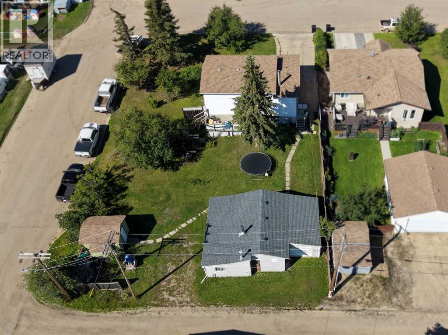
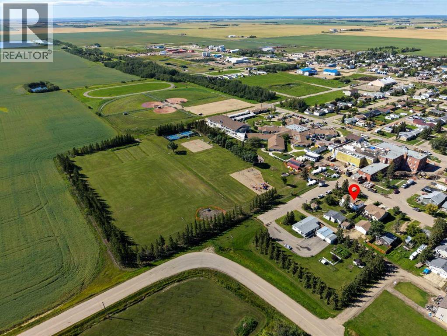
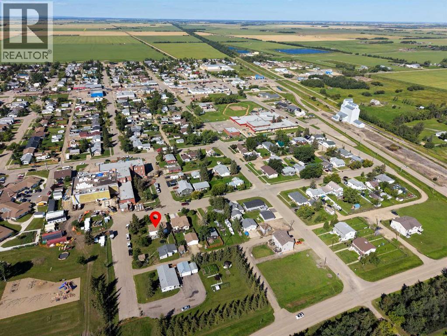
Discover the potential of this spacious property on a large lot in the community of Falher! Ready for renovation, this home offers a fantastic opportunity for a buyer looking to create a space tailored to their vision. The home features an upper and lower suite with separate entrances, offering a versatile layout with excellent potential for extended family living, rental income, or a multi-generational setup. A large deck provides a great outdoor space for relaxing or entertaining, while the generous backyard is enhanced by mature trees, a workshop, and a storage shed. Situated right next to a school and park, making it a convenient choice for families and those looking to enjoy plenty of nearby green space. Bring your renovation ideas and make this Falher property your own! Book your showing today! (id:49203)
Property Details
| MLS® Number | A2339050 |
| Property Type | Single Family |
| Amenities Near By | Park, Playground, Schools, Shopping |
| Features | Back Lane |
| Parking Space Total | 2 |
| Plan | 9222945 |
| Structure | Workshop, Shed, Deck |
Building
| Bathroom Total | 2 |
| Bedrooms Above Ground | 2 |
| Bedrooms Total | 2 |
| Appliances | None |
| Architectural Style | Bungalow |
| Basement Development | Unfinished |
| Basement Features | Separate Entrance, Suite |
| Basement Type | Full (unfinished) |
| Constructed Date | 1950 |
| Construction Style Attachment | Detached |
| Cooling Type | None |
| Exterior Finish | Vinyl Siding |
| Flooring Type | Laminate, Linoleum |
| Foundation Type | Poured Concrete |
| Heating Fuel | Natural Gas |
| Heating Type | Forced Air |
| Stories Total | 1 |
| Size Interior | 1,069 Sqft |
| Total Finished Area | 1069 Sqft |
| Type | House |
Parking
| Parking Pad |
Land
| Acreage | No |
| Fence Type | Not Fenced |
| Land Amenities | Park, Playground, Schools, Shopping |
| Landscape Features | Lawn |
| Size Depth | 45.61 M |
| Size Frontage | 25.36 M |
| Size Irregular | 12486.00 |
| Size Total | 12486 Sqft|10,890 - 21,799 Sqft (1/4 - 1/2 Ac) |
| Size Total Text | 12486 Sqft|10,890 - 21,799 Sqft (1/4 - 1/2 Ac) |
| Zoning Description | R2 |
Rooms
| Level | Type | Length | Width | Dimensions |
|---|---|---|---|---|
| Basement | 4pc Bathroom | 9.00 Ft x 5.00 Ft | ||
| Main Level | Bedroom | 11.83 Ft x 10.00 Ft | ||
| Main Level | 4pc Bathroom | 10.42 Ft x 7.67 Ft | ||
| Main Level | Bedroom | 10.67 Ft x 5.00 Ft |
https://www.realtor.ca/real-estate/30186286/126-3-street-se-falher
Contact Us
Contact us for more information

Walker Côté
Associate
walkercote.com/
www.facebook.com/Your.Realtor.Walker
ca.linkedin.com/in/walker-cote-realtor
www.youtube.com/channel/UCqwomdg2Mz-tS7xrD5jecHw/videos
201-11731 105 Street
Grande Prairie, Alberta T8V 8L1
(780) 532-7701
(780) 539-4336
www.sutton.com/ca/ab/grande-prairie/office/sutton-group-grande-prairie-professionals-292

The trademarks REALTOR®, REALTORS®, and the REALTOR® logo are controlled by The Canadian Real Estate Association (CREA) and identify real estate professionals who are members of CREA. The trademarks MLS®, Multiple Listing Service® and the associated logos are owned by The Canadian Real Estate Association (CREA) and identify the quality of services provided by real estate professionals who are members of CREA. The trademark DDF® is owned by The Canadian Real Estate Association (CREA) and identifies CREA's Data Distribution Facility (DDF®)
August 22 2026 12:00:24
Grande Prairie & Area Association of REALTORS®
Sutton Group Grande Prairie Professionals