
4 Valarosa Park Didsbury, Alberta T0M 0W0

$479,900
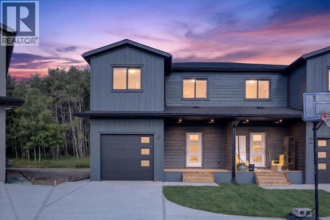
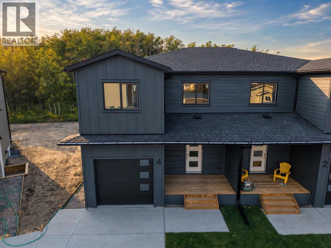
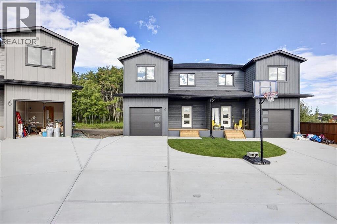
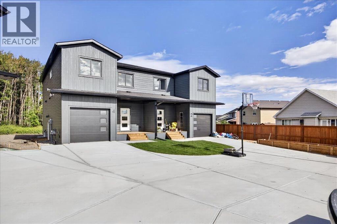
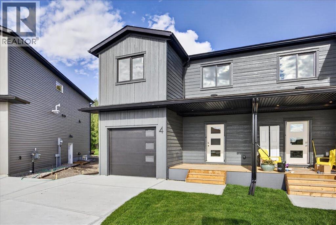
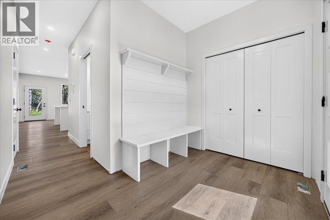
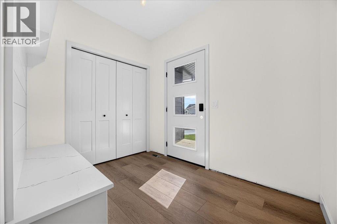
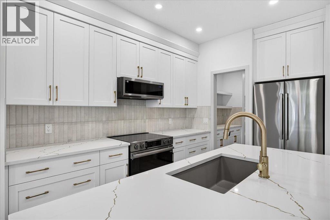
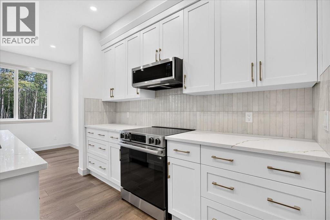
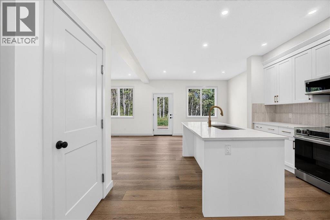
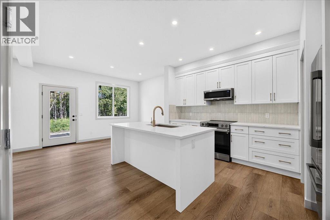
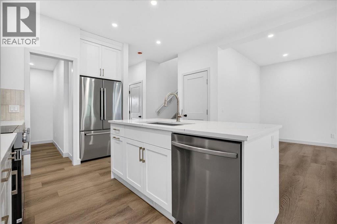
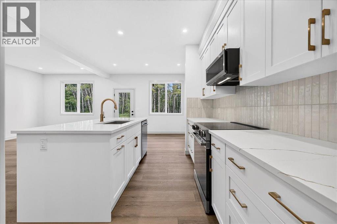
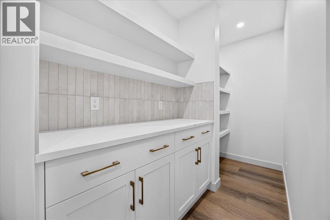
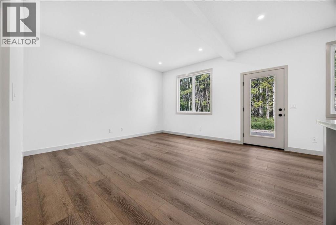
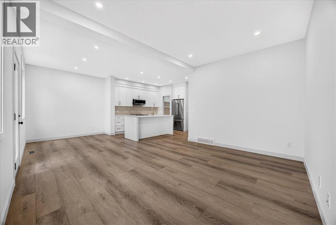
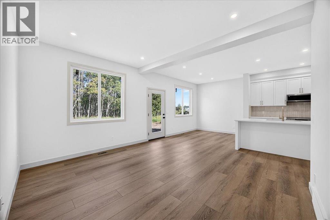
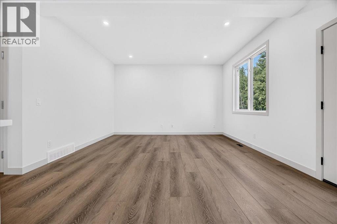
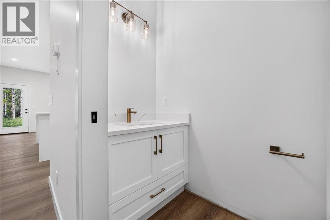
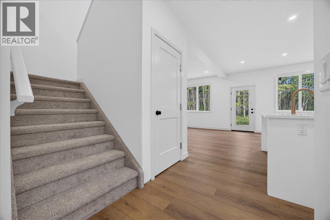
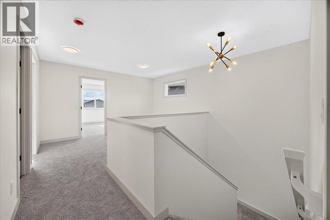
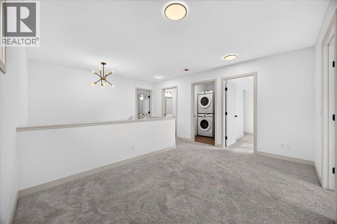
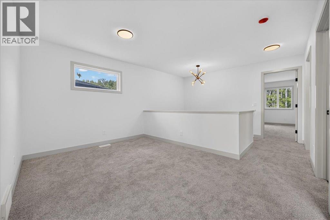
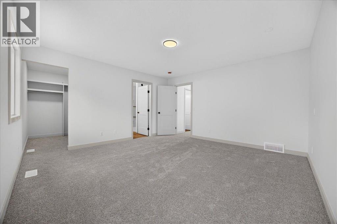
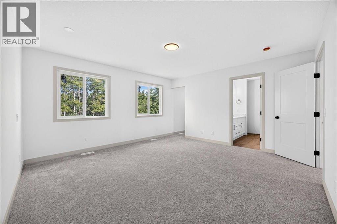
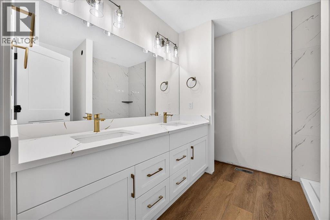
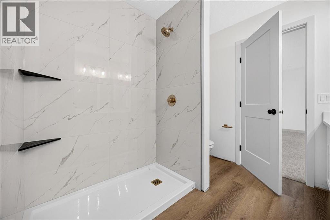
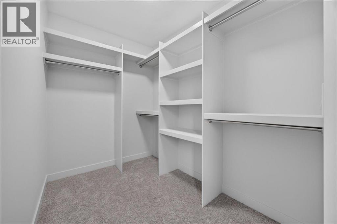
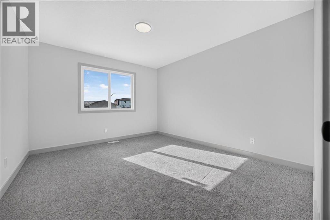
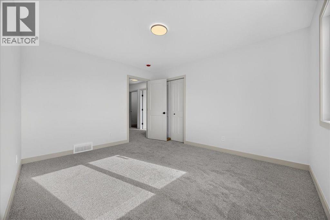
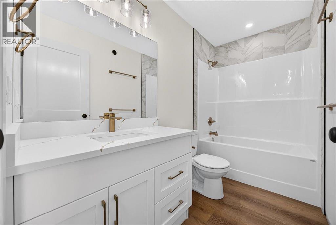
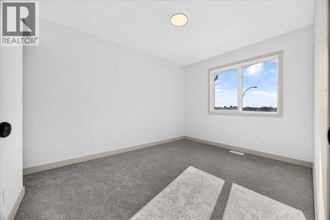
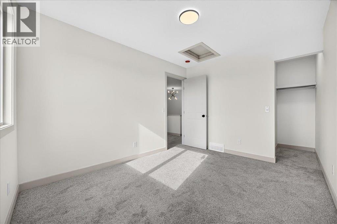
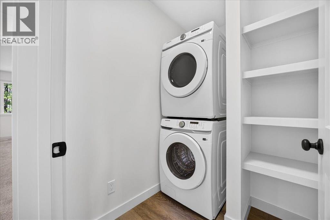
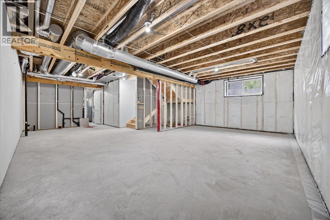
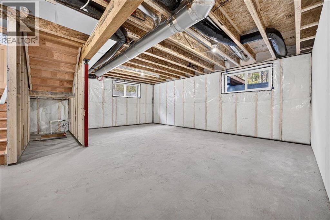
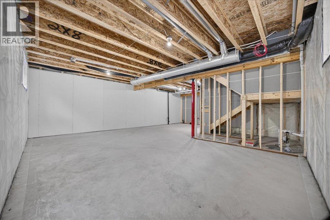
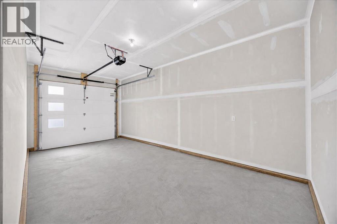
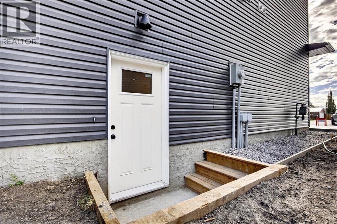
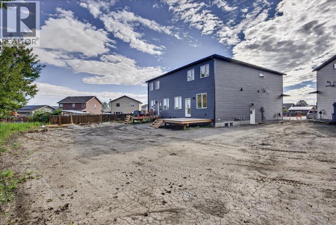
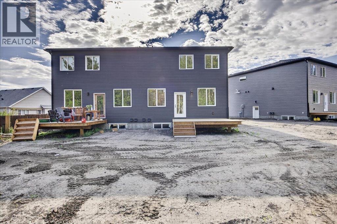
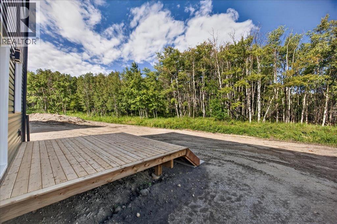
Welcome to this beautifully crafted half duplex in the growing community of Valarosa, offering stylish finishes, excellent functionality, and an impressive setting backing onto a peaceful forested area with no neighbours directly behind. A huge driveway provides parking for several vehicles and even an RV, while the oversized single detached garage offers plenty of room for a truck.Inside, the home is visually striking with luxury vinyl plank flooring, white quartz countertops, elegant gold accents, and matching gold door hardware throughout. The spacious kitchen features a large island and an exceptional walk-in pantry complete with built-in shelving, additional cabinetry, quartz countertops, and electrical outlets—perfect for small appliances, extra prep space, or a dedicated coffee station. The main floor also includes a comfortable dining area, a generous living room, and a convenient 2-piece bathroom.Upstairs, you will find three generously sized bedrooms, an additional 4-piece bathroom, a dedicated laundry room, and a versatile bonus room. The spacious primary retreat features a large walk-in closet with built-in shelving and a beautiful ensuite with dual sinks and a tiled shower finished with oversized tile.The basement offers even more potential, with a separate side entrance and rough-ins for an additional bedroom and bathroom. Develop the space for your family’s needs or explore its future income-generating potential, subject to municipal approvals. With a good-sized backyard, outstanding parking, upscale finishes, and excellent craftsmanship throughout, this impressive home offers the perfect combination of style, space, and opportunity. (id:49203)
Property Details
| MLS® Number | A2339303 |
| Property Type | Single Family |
| Amenities Near By | Playground |
| Features | No Neighbours Behind |
| Parking Space Total | 4 |
| Plan | 2610568 |
| Structure | Deck |
Building
| Bathroom Total | 3 |
| Bedrooms Above Ground | 3 |
| Bedrooms Total | 3 |
| Appliances | Washer, Refrigerator, Dishwasher, Stove, Dryer, Microwave Range Hood Combo |
| Basement Development | Unfinished |
| Basement Features | Separate Entrance |
| Basement Type | Full (unfinished) |
| Constructed Date | 2026 |
| Construction Style Attachment | Semi-detached |
| Cooling Type | None |
| Exterior Finish | Vinyl Siding |
| Flooring Type | Carpeted, Vinyl Plank |
| Foundation Type | Poured Concrete |
| Half Bath Total | 1 |
| Heating Fuel | Natural Gas |
| Heating Type | Forced Air |
| Stories Total | 2 |
| Size Interior | 1,761 Sqft |
| Total Finished Area | 1760.99 Sqft |
| Type | Duplex |
Parking
| Concrete | |
| Attached Garage | 1 |
Land
| Acreage | No |
| Fence Type | Partially Fenced |
| Land Amenities | Playground |
| Size Depth | 20.42 M |
| Size Frontage | 12.04 M |
| Size Irregular | 3250.00 |
| Size Total | 3250 Sqft|0-4,050 Sqft |
| Size Total Text | 3250 Sqft|0-4,050 Sqft |
| Zoning Description | R2 |
Rooms
| Level | Type | Length | Width | Dimensions |
|---|---|---|---|---|
| Main Level | Living Room | 14.00 Ft x 14.00 Ft | ||
| Main Level | Kitchen | 10.83 Ft x 8.50 Ft | ||
| Main Level | Pantry | 9.58 Ft x 4.25 Ft | ||
| Main Level | Dining Room | 9.00 Ft x 8.67 Ft | ||
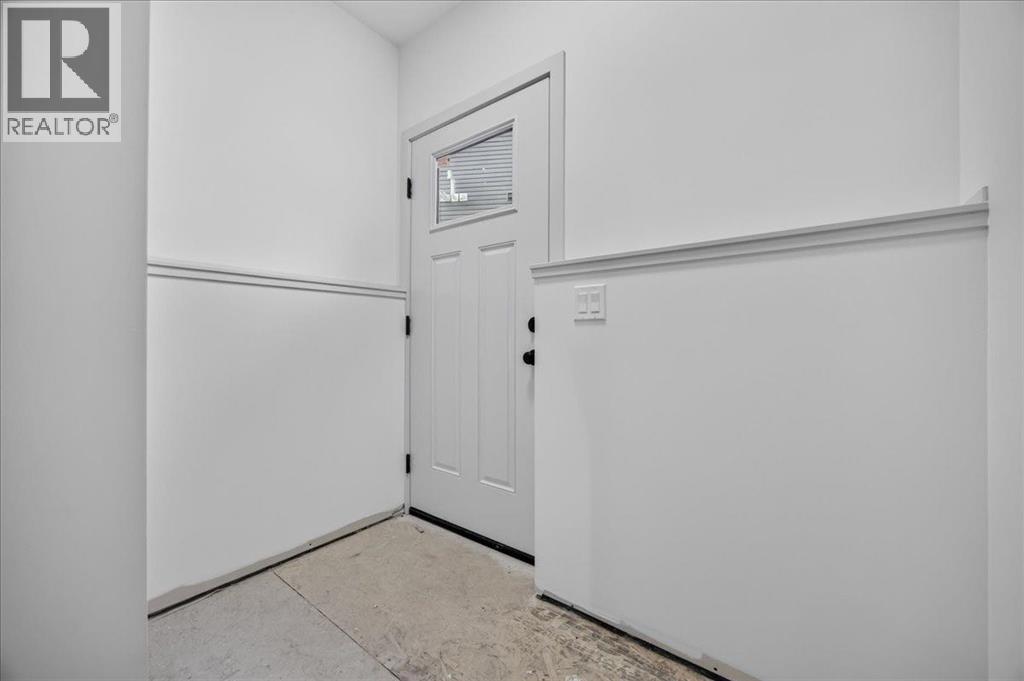
| Main Level | Foyer | 9.25 Ft x 6.83 Ft | ||
| Main Level | Foyer | 6.83 Ft x 3.50 Ft | ||
| Main Level | 2pc Bathroom | 7.08 Ft x 3.17 Ft | ||
| Upper Level | Family Room | 13.25 Ft x 9.42 Ft | ||
| Upper Level | Primary Bedroom | 14.33 Ft x 14.25 Ft | ||
| Upper Level | Other | 8.33 Ft x 5.75 Ft | ||
| Upper Level | 4pc Bathroom | 8.33 Ft x 8.00 Ft | ||
| Upper Level | Bedroom | 11.58 Ft x 9.42 Ft | ||
| Upper Level | Bedroom | 12.83 Ft x 10.92 Ft | ||
| Upper Level | Laundry Room | 6.50 Ft x 4.83 Ft | ||
| Upper Level | 4pc Bathroom | 9.42 Ft x 4.92 Ft |
https://www.realtor.ca/real-estate/30186421/4-valarosa-park-didsbury
Contact Us
Contact us for more information
Jesse Argueta
Associate
#700, 1816 Crowchild Trail NW
Calgary, Alberta T2M 3Y7
(855) 623-6900
www.joinreal.com/

The trademarks REALTOR®, REALTORS®, and the REALTOR® logo are controlled by The Canadian Real Estate Association (CREA) and identify real estate professionals who are members of CREA. The trademarks MLS®, Multiple Listing Service® and the associated logos are owned by The Canadian Real Estate Association (CREA) and identify the quality of services provided by real estate professionals who are members of CREA. The trademark DDF® is owned by The Canadian Real Estate Association (CREA) and identifies CREA's Data Distribution Facility (DDF®)
August 30 2026 12:18:25
Calgary Real Estate Board
Real Broker