
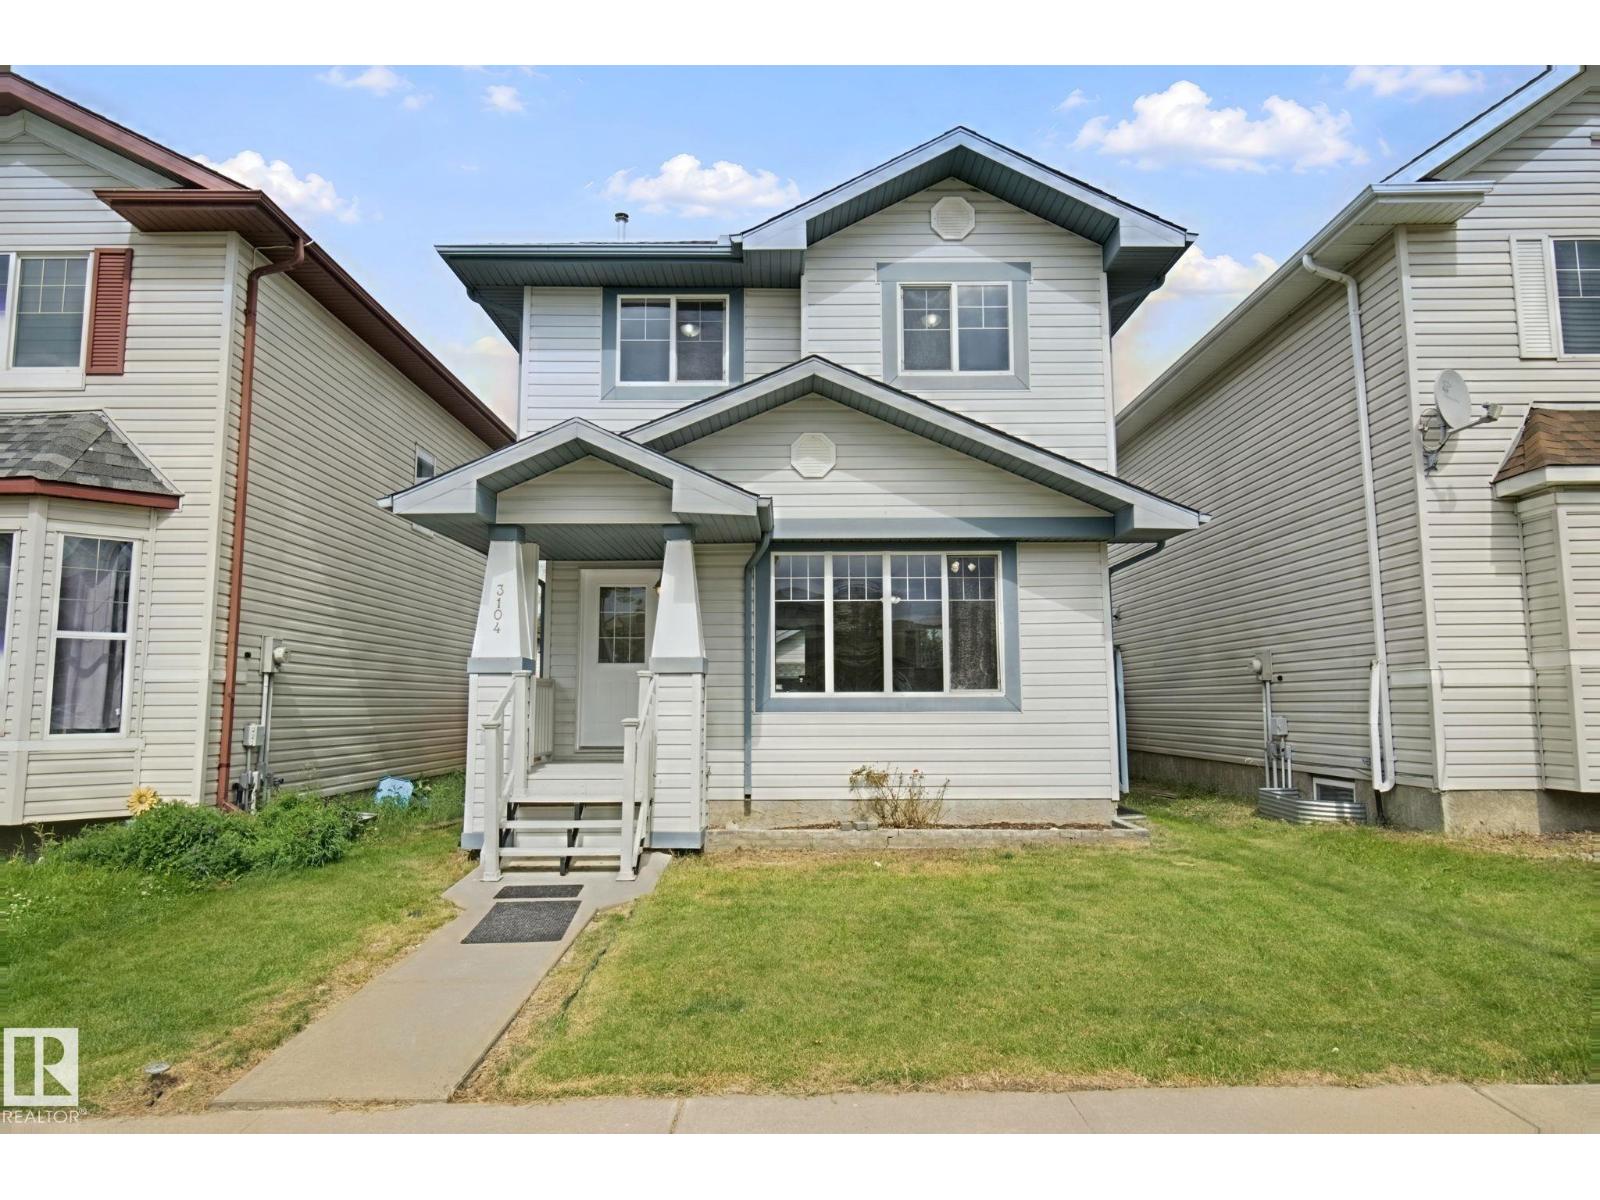
3104 32 Av NW Edmonton, Alberta T6T 1X3

$399,900
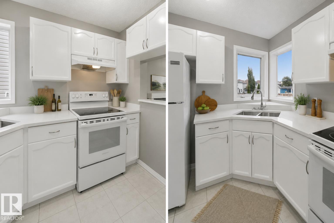
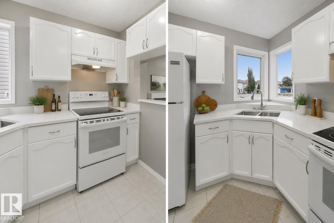
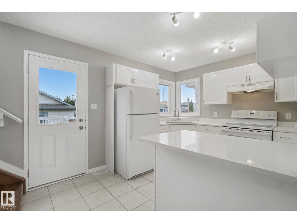
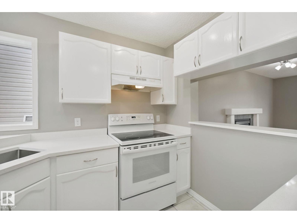
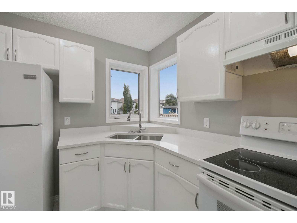
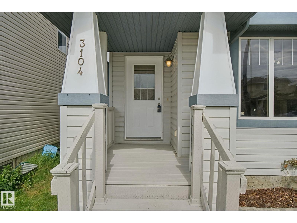
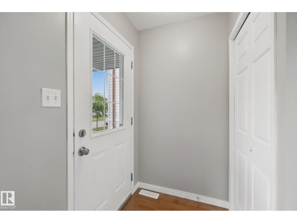
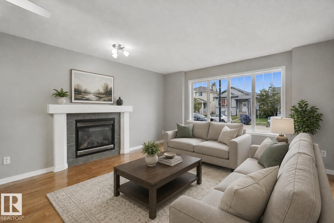
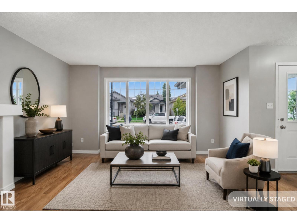
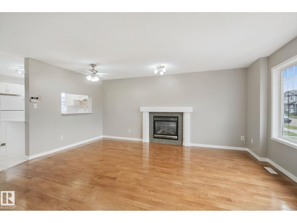
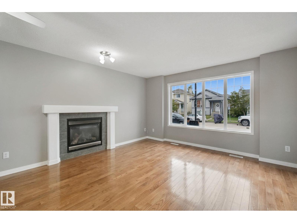
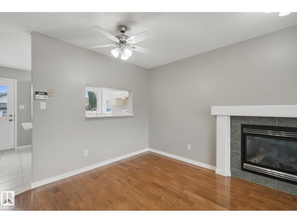
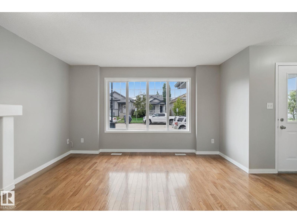
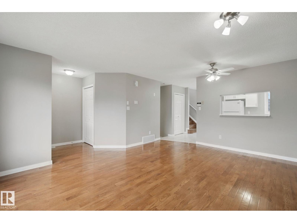
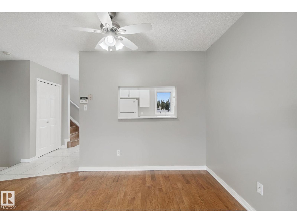
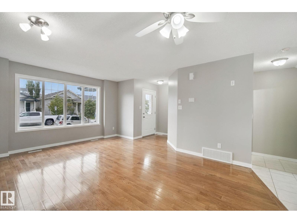
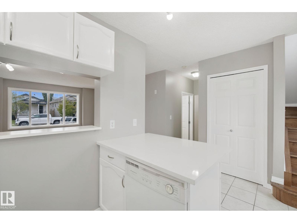
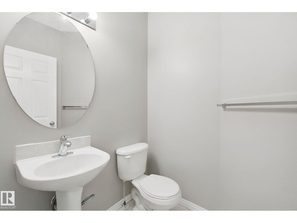
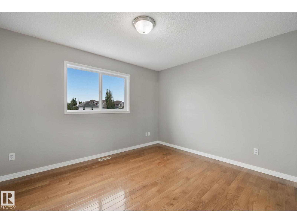
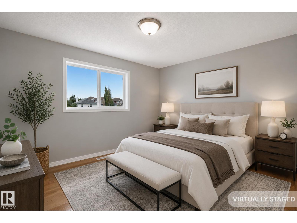
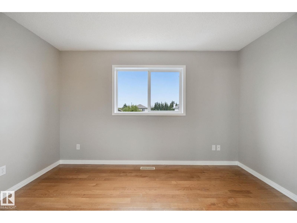
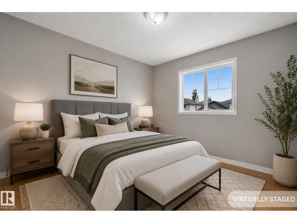
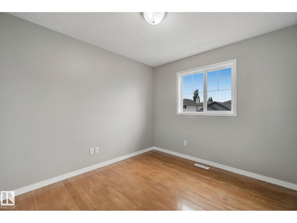
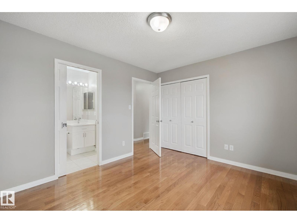
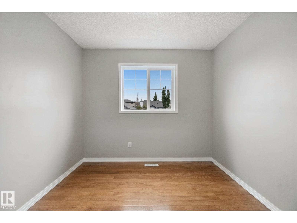
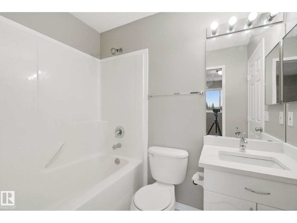
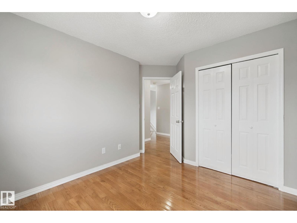
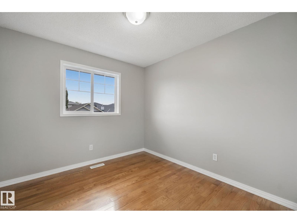
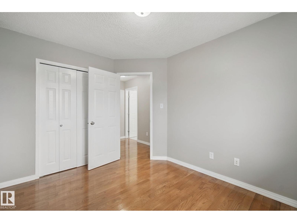
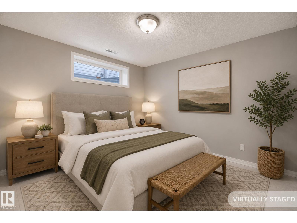
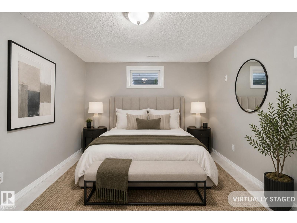
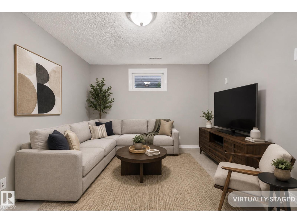
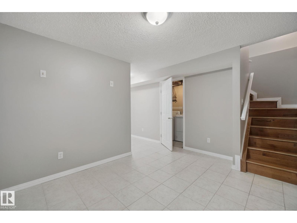
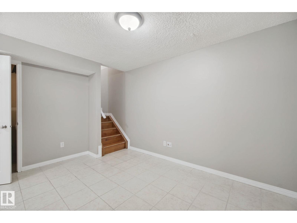
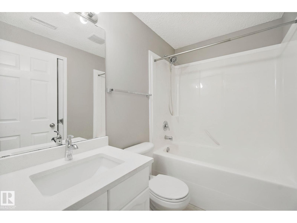
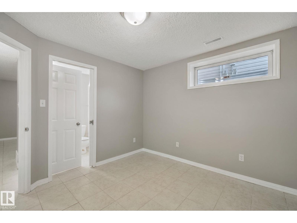
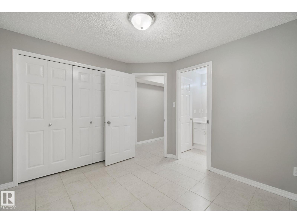
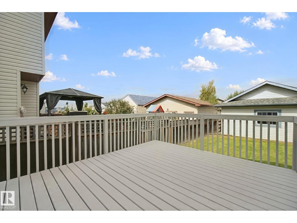
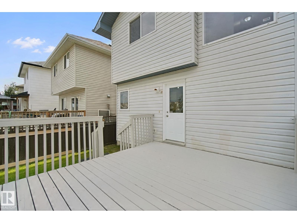
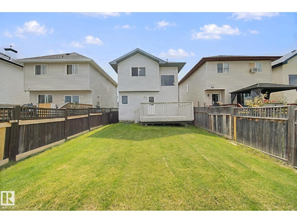
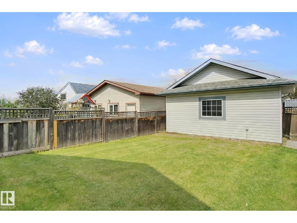
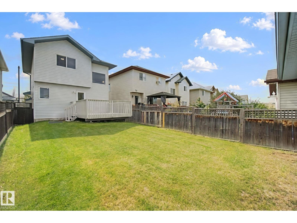
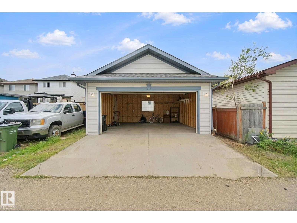
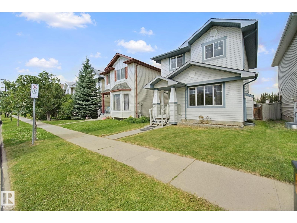
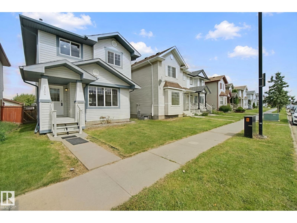
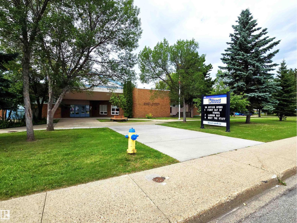
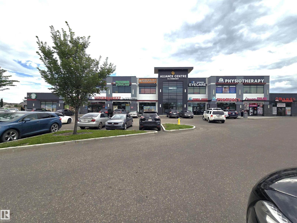
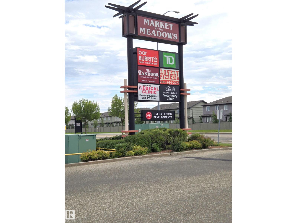
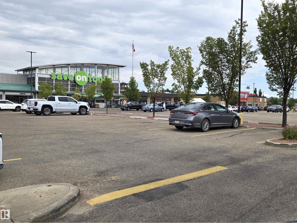
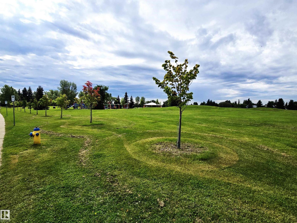
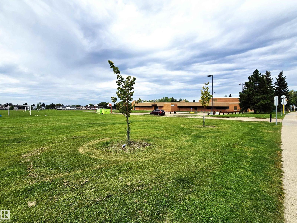
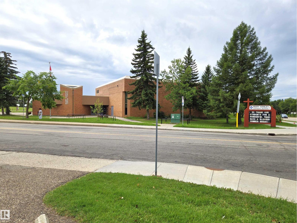
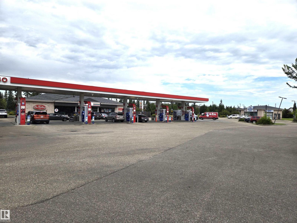
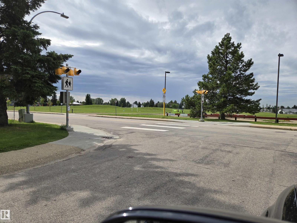
Heavy price reduction by $25,000. Around 1900 sf of living space. A complete package and ready to move in. On a regular lot and NOT on a zero lot. Freshly renovated with new paint and new quartz countertops. Rooms are virtually staged. Features real hardwood and ceramic tile flooring with NO carpets. This house offers 4 bedrooms, 2.5 washrooms, a huge deck, a 2-car garage, and a fully fenced yard. All amenities—including schools, playgrounds, public transportation, shopping stores, and gas stations—are just a few minutes' drive away. You will love this house! The buyer must agree to accept a Title Insurance instead of a Real Property Report (RPR). (id:49203)
Property Details
| MLS® Number | E4505097 |
| Property Type | Single Family |
| Neigbourhood | Silver Berry |
| Amenities Near By | Playground, Public Transit, Schools, Shopping |
| Features | Flat Site, Paved Lane, Level |
| Structure | Deck |
Building
| Bathroom Total | 3 |
| Bedrooms Total | 4 |
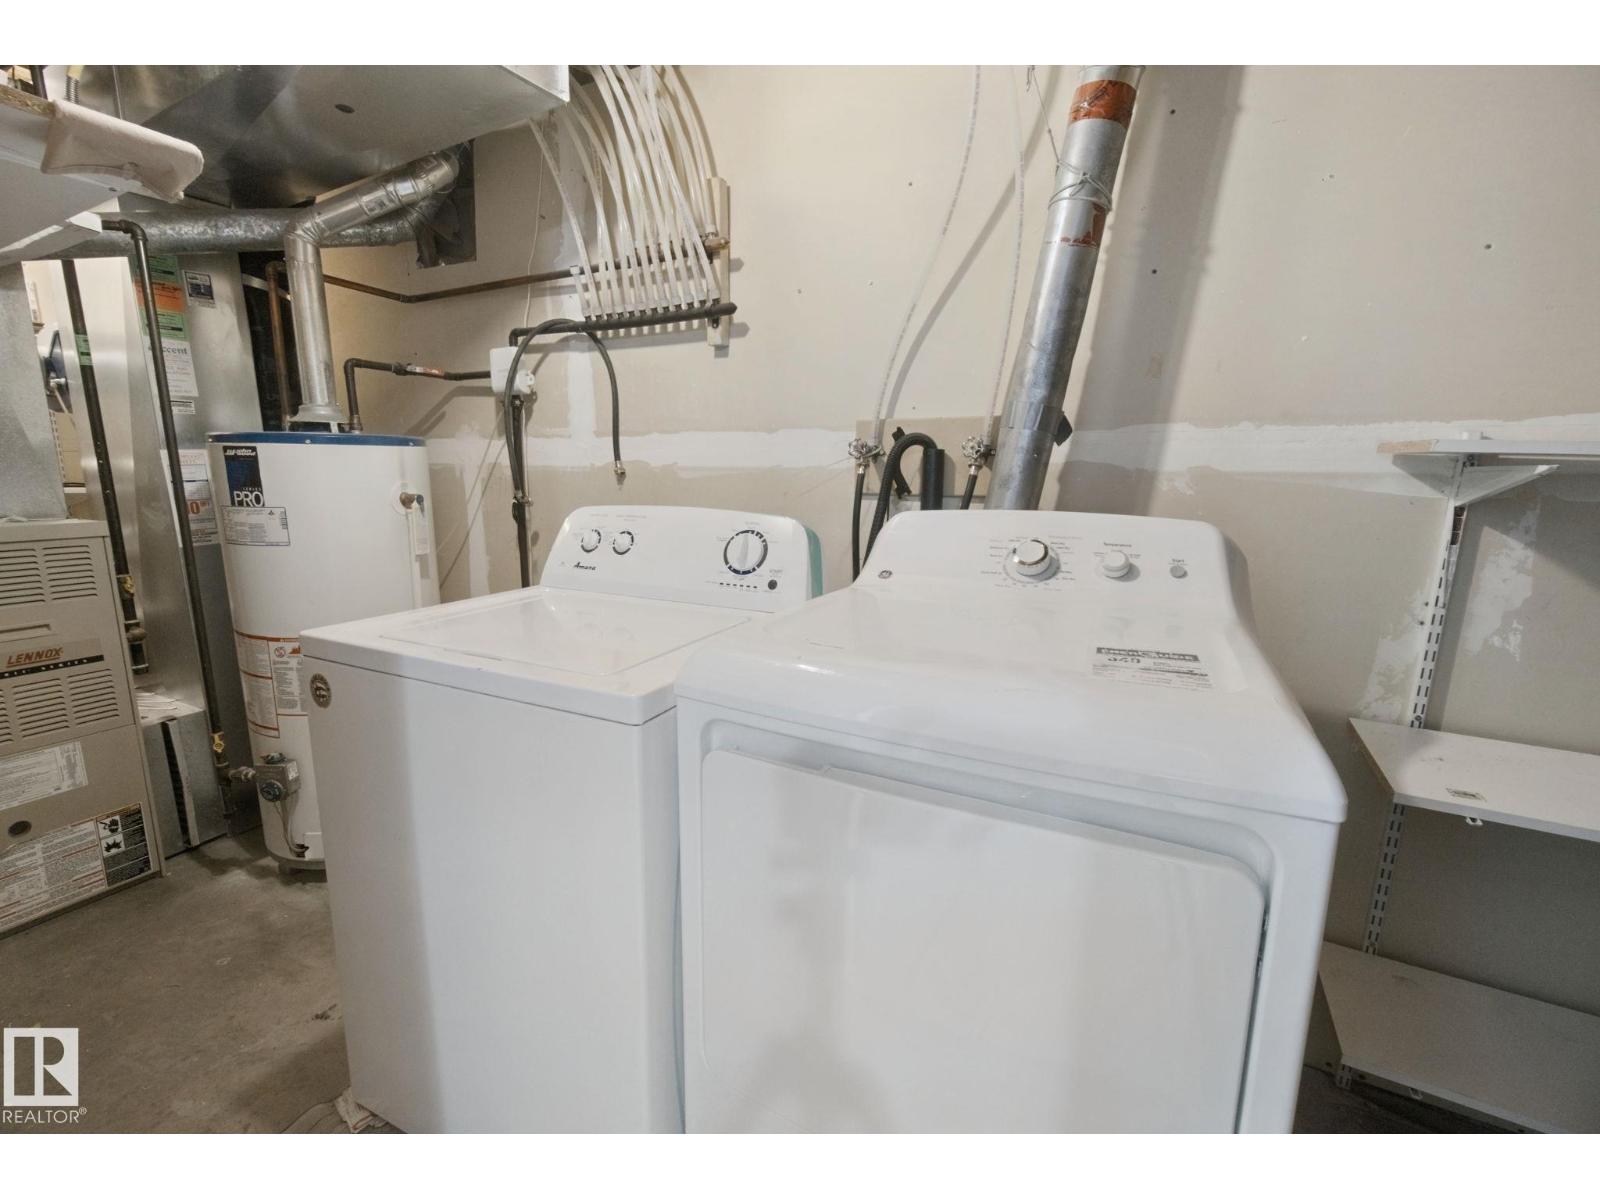
| Appliances | Dishwasher, Dryer, Hood Fan, Refrigerator, Stove, Washer |
| Basement Development | Finished |
| Basement Type | Full (finished) |
| Constructed Date | 2003 |
| Construction Style Attachment | Detached |
| Fireplace Fuel | Gas |
| Fireplace Present | Yes |
| Fireplace Type | Unknown |
| Half Bath Total | 1 |
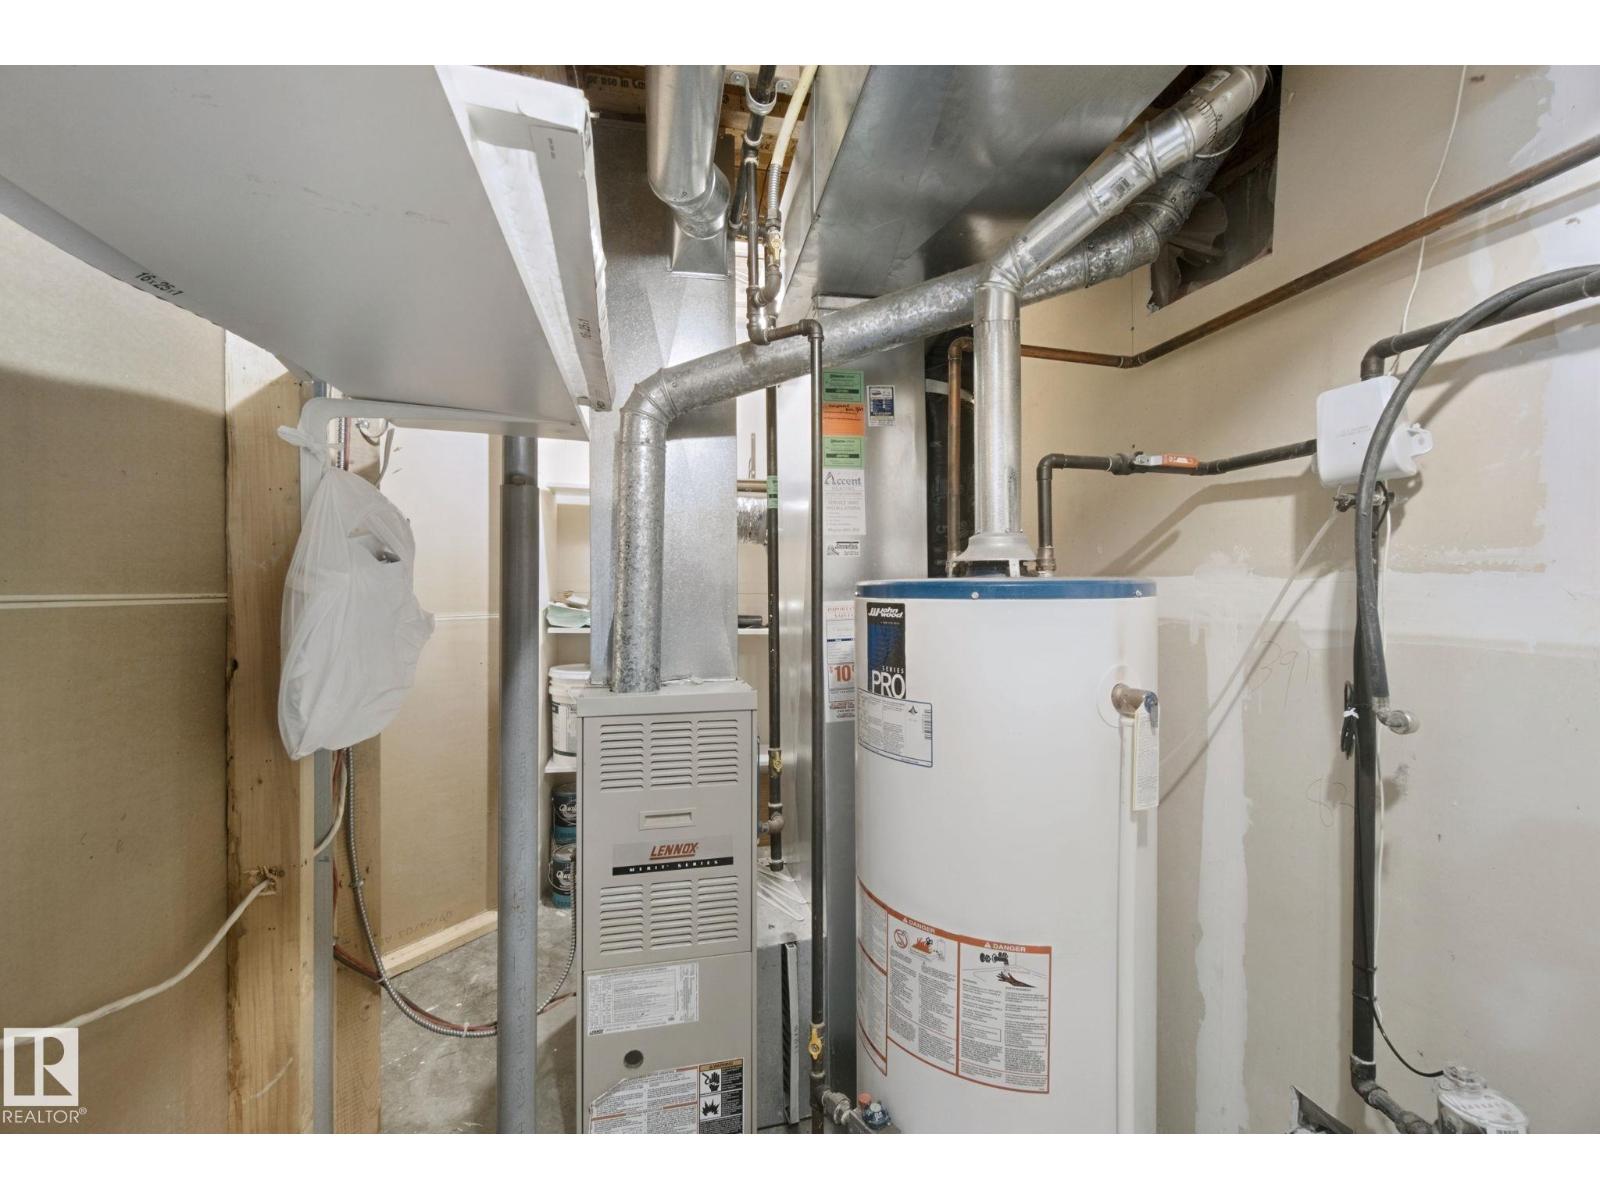
| Heating Type | Forced Air |
| Stories Total | 2 |
| Size Interior | 1,152 Sqft |
| Type | House |
Parking
| Detached Garage |
Land
| Acreage | No |
| Fence Type | Fence |
| Land Amenities | Playground, Public Transit, Schools, Shopping |
| Size Irregular | 313.78 |
| Size Total | 313.78 M2 |
| Size Total Text | 313.78 M2 |
Rooms
| Level | Type | Length | Width | Dimensions |
|---|---|---|---|---|
| Basement | Family Room | Measurements not available | ||
| Basement | Bedroom 4 | Measurements not available | ||
| Basement | Laundry Room | Measurements not available | ||
| Main Level | Living Room | 4.15 m | 3.34 m | 4.15 m x 3.34 m |
| Main Level | Dining Room | 4 m | 2.03 m | 4 m x 2.03 m |
| Main Level | Kitchen | 4.01 m | 2.79 m | 4.01 m x 2.79 m |
| Main Level | Other | 1.7 m | 1.25 m | 1.7 m x 1.25 m |
| Upper Level | Primary Bedroom | 4.39 m | 3.6 m | 4.39 m x 3.6 m |
| Upper Level | Bedroom 2 | 3.82 m | 3.26 m | 3.82 m x 3.26 m |
| Upper Level | Bedroom 3 | 3.63 m | 3.2 m | 3.63 m x 3.2 m |
https://www.realtor.ca/real-estate/30186666/3104-32-av-nw-edmonton-silver-berry
Contact Us
Contact us for more information

Raj K. Sharma
Associate
(780) 431-1600
www.rsharmarealestate.com/
Raj Sharma@rajroyallepage/
www.facebook.com/pg/Raj-Sharma-Royal-LePage-Summit-346852662319446/services/
www.instagram.com/realtorrajsharmaedmonton
@rajsharmarealtor/
301-2627 Ellwood Dr SW
Edmonton, Alberta T6X 0P7
(780) 431-1900
(780) 431-1600

The trademarks REALTOR®, REALTORS®, and the REALTOR® logo are controlled by The Canadian Real Estate Association (CREA) and identify real estate professionals who are members of CREA. The trademarks MLS®, Multiple Listing Service® and the associated logos are owned by The Canadian Real Estate Association (CREA) and identify the quality of services provided by real estate professionals who are members of CREA. The trademark DDF® is owned by The Canadian Real Estate Association (CREA) and identifies CREA's Data Distribution Facility (DDF®)
September 15 2026 02:31:51
REALTORS® Association of Edmonton
Royal LePage Summit Realty