
525 Cannifton Road N Belleville, Ontario K0K 1V0

$429,999
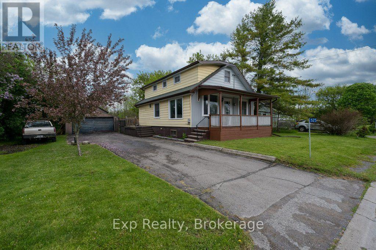
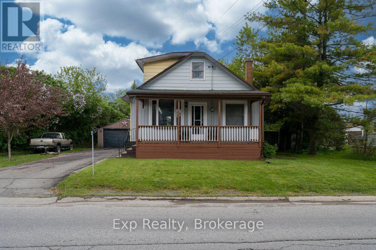
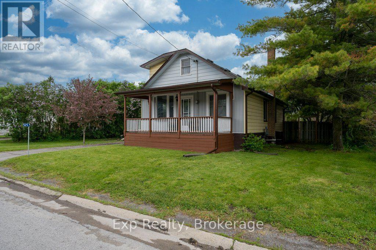
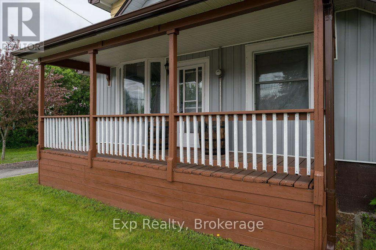
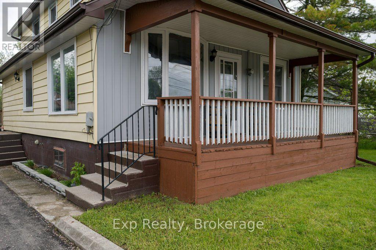
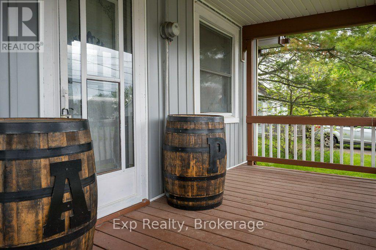
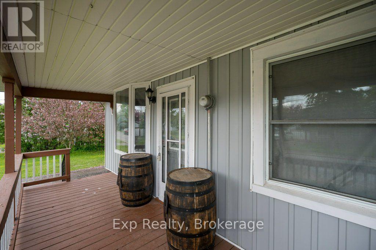

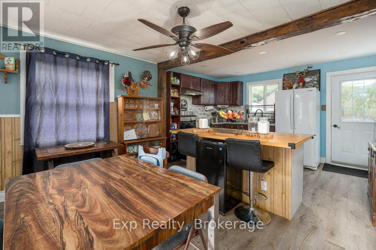
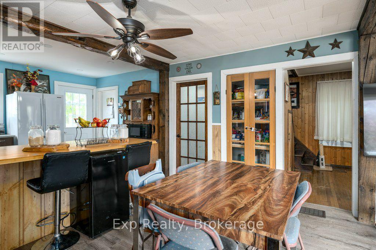
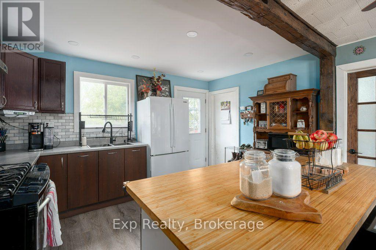
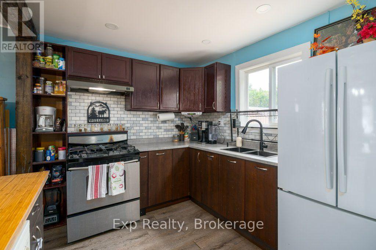
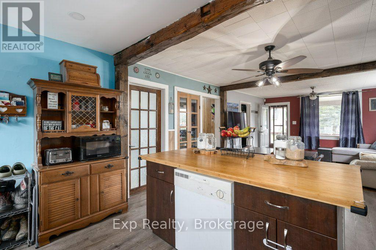
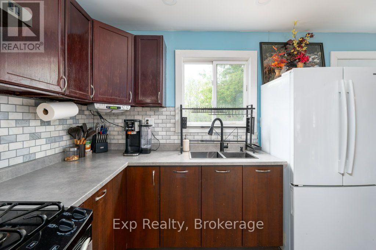
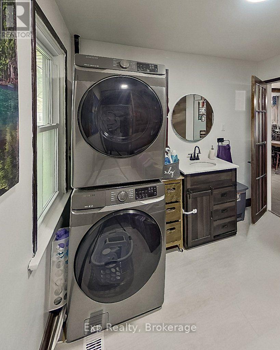
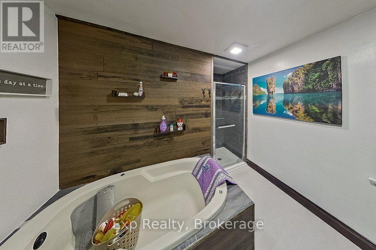
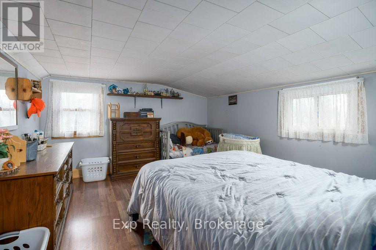
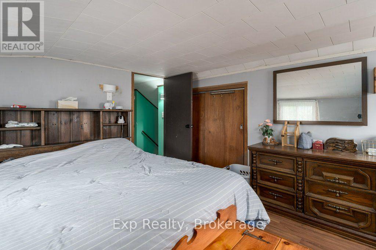
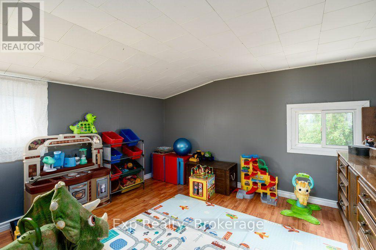
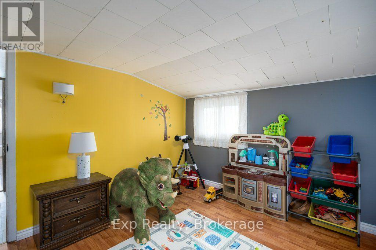
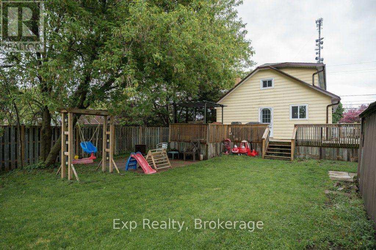
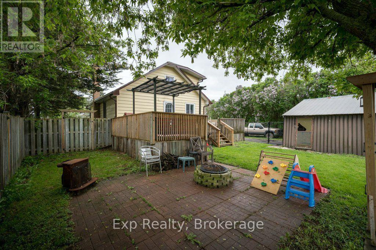
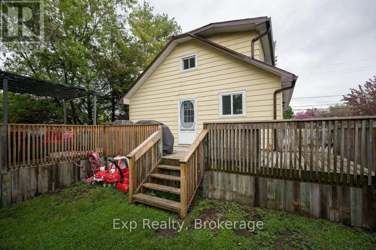
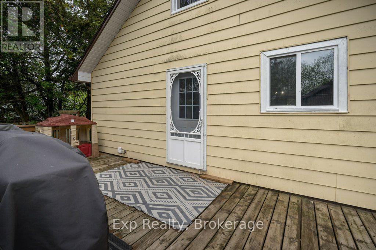
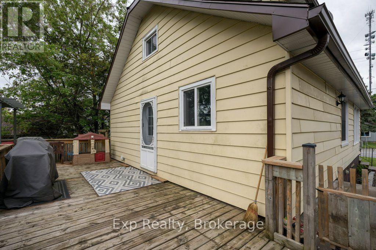
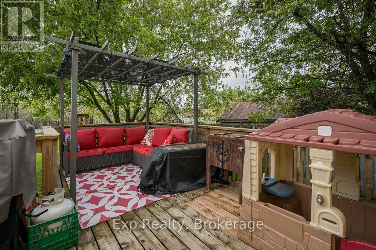
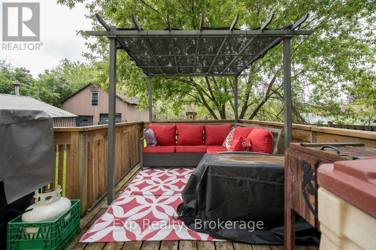
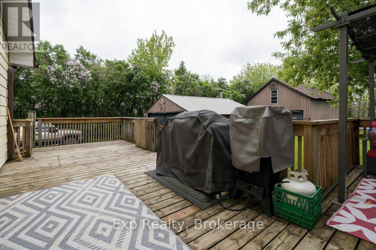
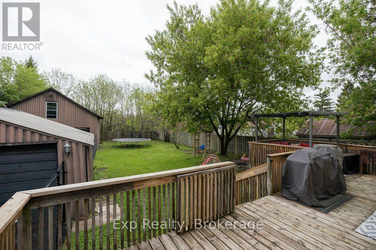
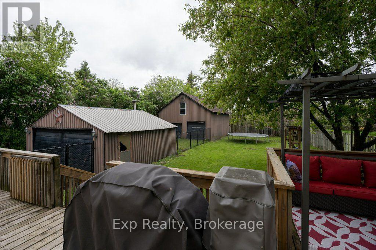

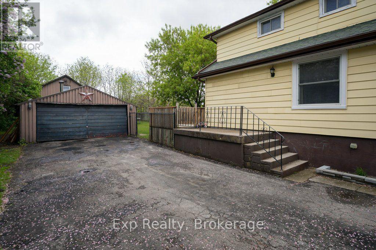
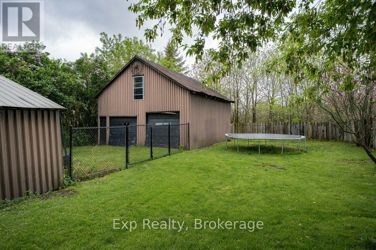
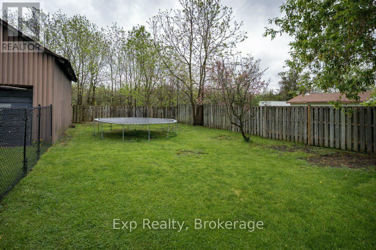
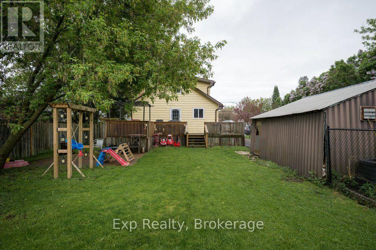
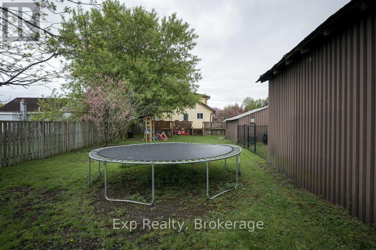
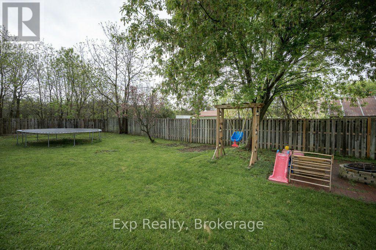
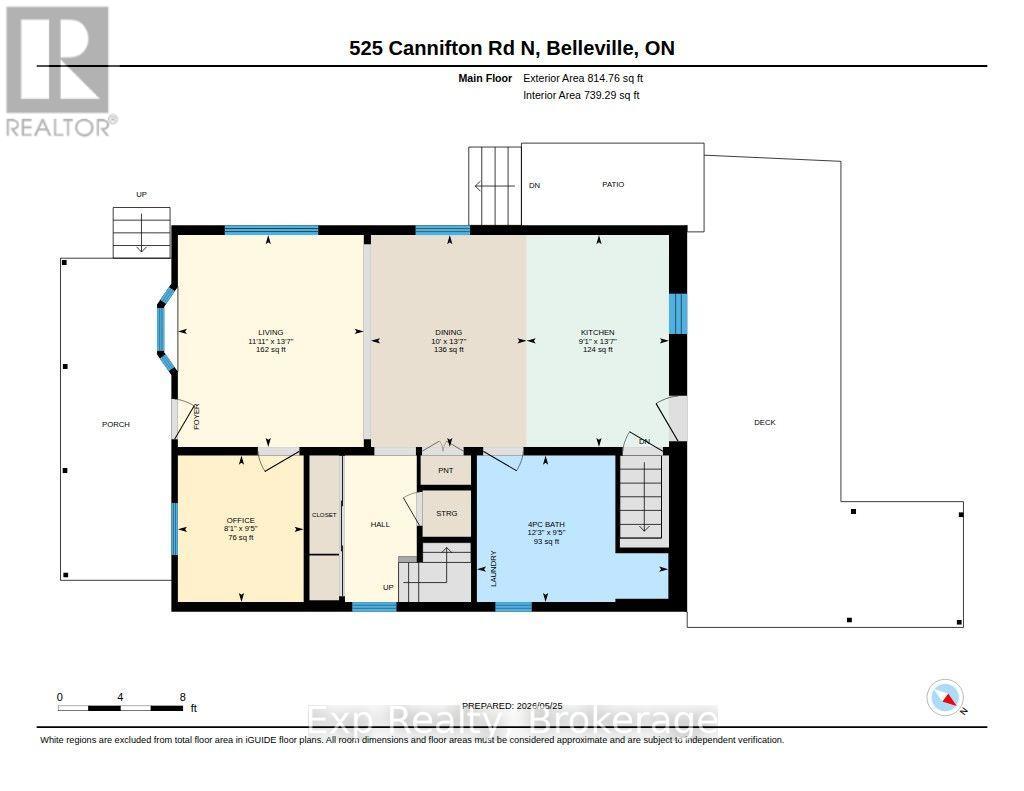
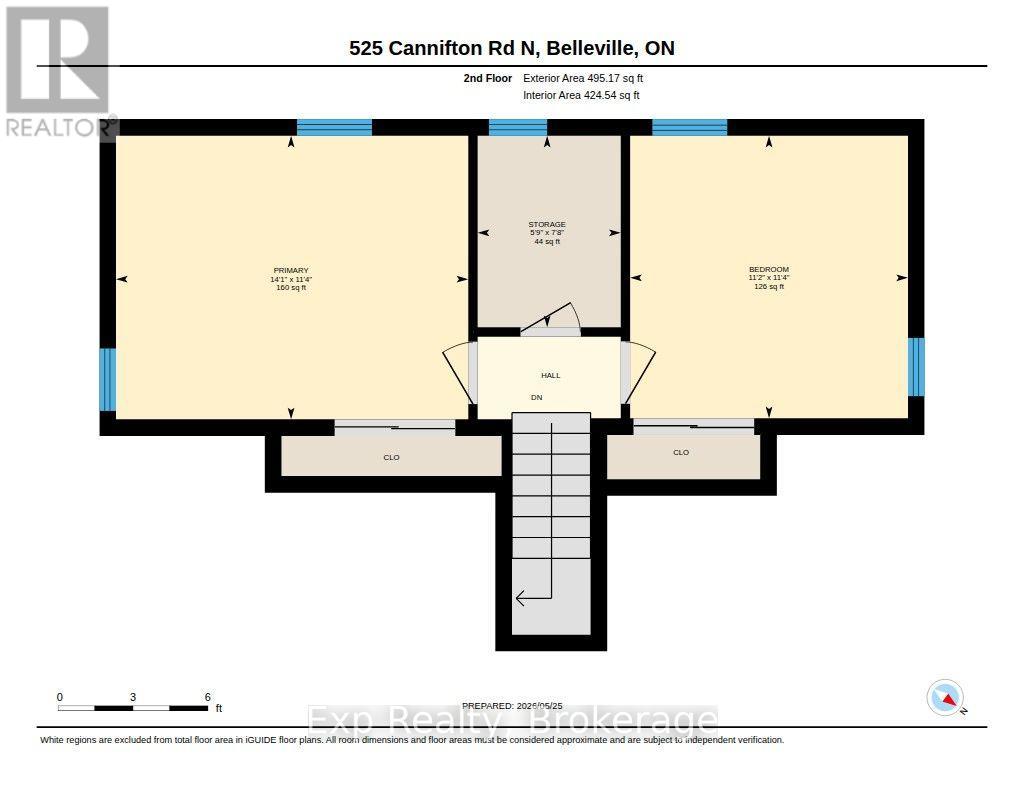
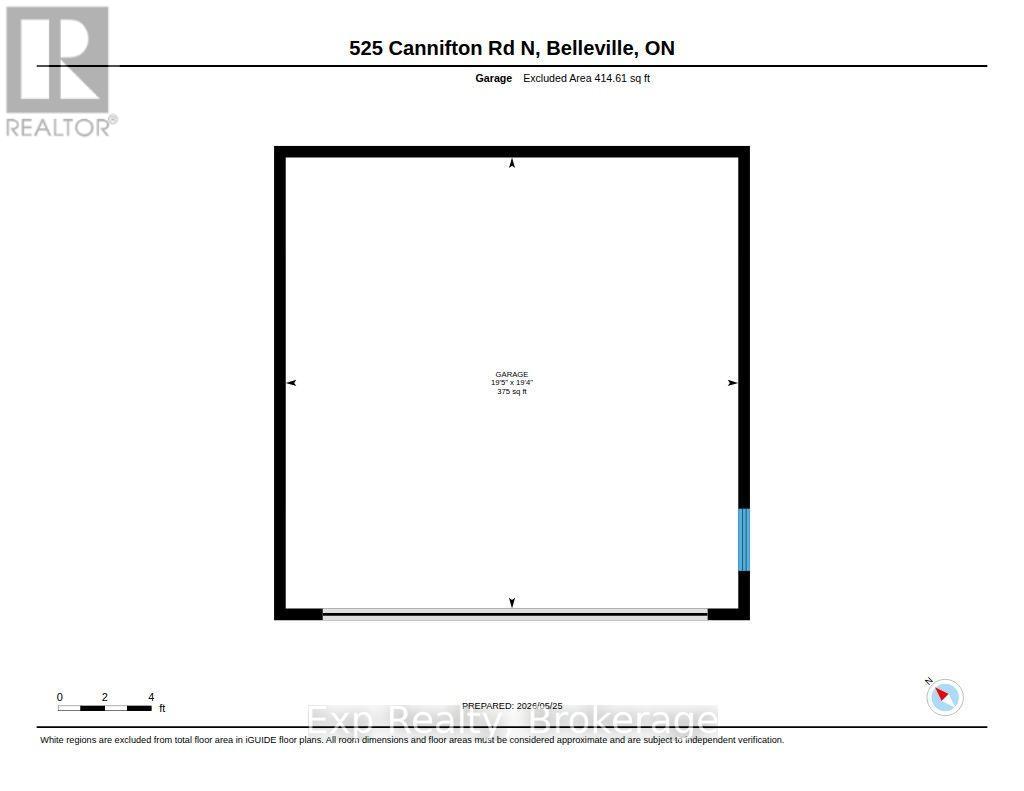
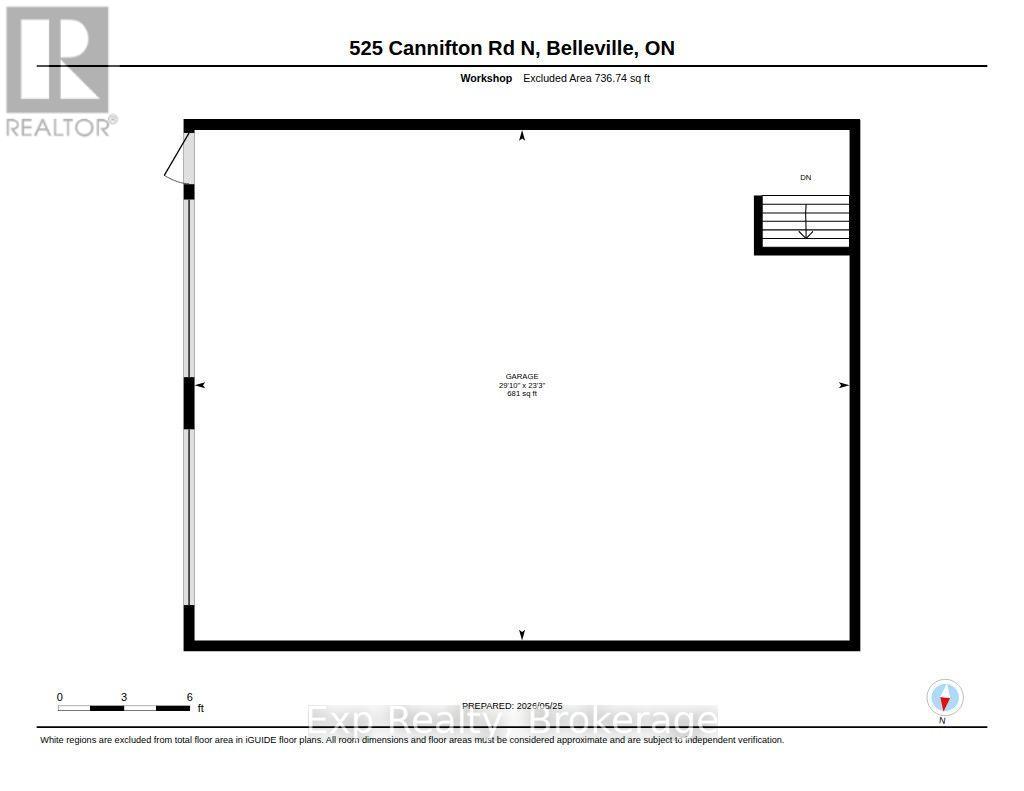
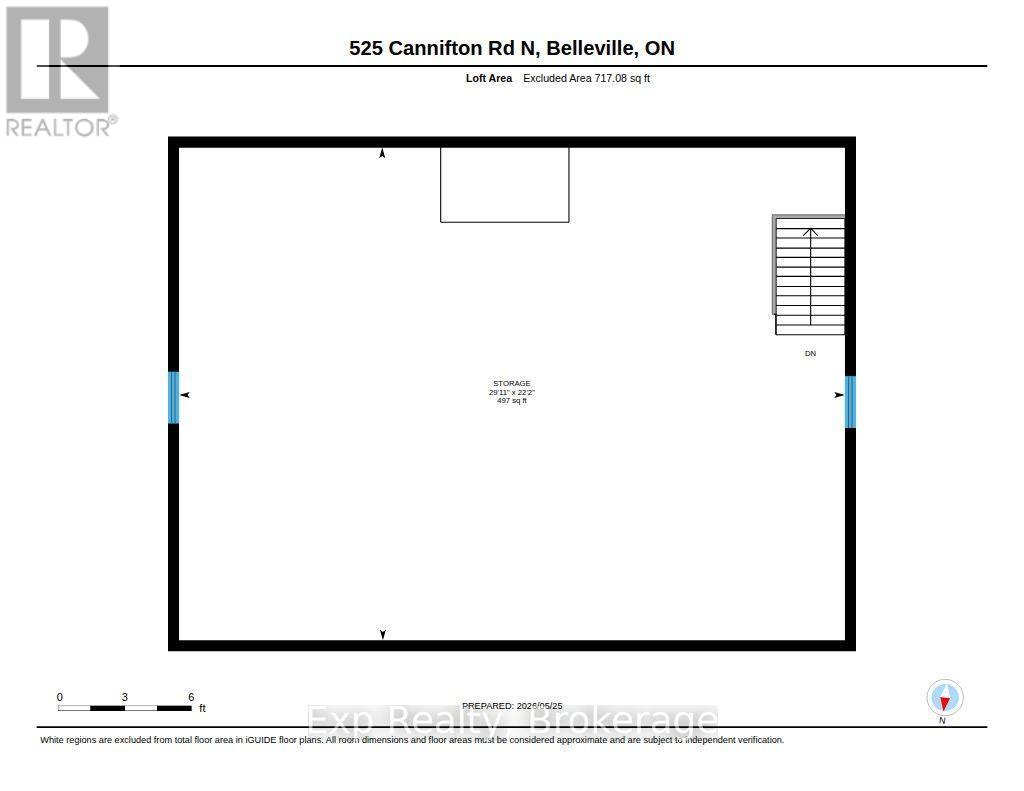
What would you do with a fully fenced yard, a detached double car garage, and a barn with a workshop below and a loft above? Because all of that comes with the house. A detached home on a deep, fully fenced lot, with more than 1,550 square feet of garage, workshop and loft before you ever set foot in the house. Inside, the main floor is open concept, so the kitchen, dining and living areas share one bright, connected space. Whoever is cooking is still part of the conversation, and the family can be together without anyone feeling shut away. Laundry is tucked into the main floor 4 piece bath, right where you need it. There are three bedrooms, and the one on the main floor works just as well as a home office, a guest room, or a nursery. Upstairs, the primary is a full 14 feet with a second bedroom, and the nook between them is ready to be a small office, a reading corner, or a nursery of its own.Out back the yard runs deep, so the dog goes out without a leash and the kids can play while dinner is on. A deck for the barbecue and a covered spot to sit when the sun is too much. Behind all of it sit two separate buildings, and that is what makes this property work. The detached double car garage, and the barn, which holds a full workshop at grade with a loft above it. More than 1,550 square feet in total, and three distinct spaces instead of one crowded one. The workshop takes the project car, the tools and the lumber. The loft swallows the seasonal decor, the outgrown clothes, the toys and totes. The garage stays a garage. Nobody is negotiating for room here. Corbyville puts everything close. Harmony Public School is down the road, and Belleville handles the groceries and everything else, including the hospital and the 401. For the golf lovers, Black Bear Ridge and Trillium Wood are both 5 minutes away. Room to live, room to play, and room to work. This kind of opportunity isn't listed often, book your showing before it's gone! (id:49203)
Property Details
| MLS® Number | X13703172 |
| Property Type | Single Family |
| Community Name | Thurlow Ward |
| Amenities Near By | Golf Nearby, Schools, Place Of Worship, Hospital |
| Equipment Type | Water Heater |
| Parking Space Total | 6 |
| Rental Equipment Type | Water Heater |
| Structure | Barn |
Building
| Bathroom Total | 1 |
| Bedrooms Above Ground | 3 |
| Bedrooms Total | 3 |
| Age | 51 To 99 Years |
| Appliances | Dryer, Freezer, Gas Stove(s), Refrigerator |
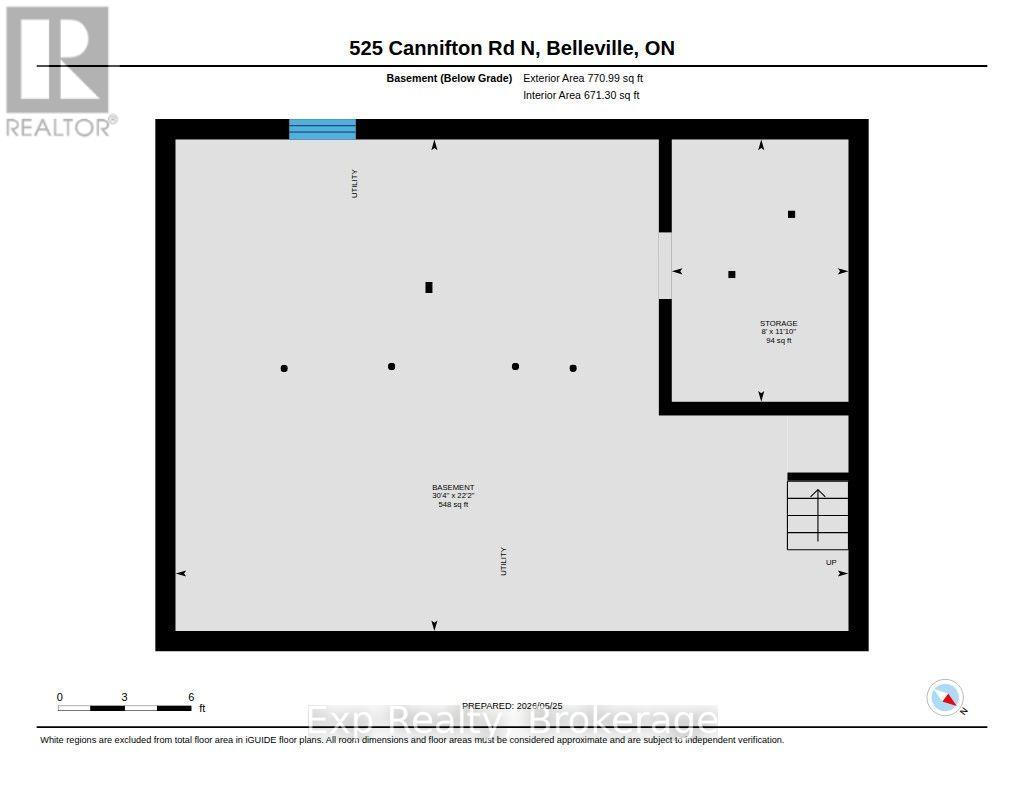
| Basement Development | Unfinished |
| Basement Type | N/a (unfinished) |
| Construction Style Attachment | Detached |
| Cooling Type | Central Air Conditioning |
| Exterior Finish | Aluminum Siding |
| Foundation Type | Block |
| Heating Fuel | Natural Gas |
| Heating Type | Forced Air |
| Stories Total | 2 |
| Size Interior | 1,100 - 1,500 Sqft |
| Type | House |
| Utility Water | Drilled Well |
Parking
| Detached Garage | |
| Garage |
Land
| Acreage | No |
| Fence Type | Fenced Yard |
| Land Amenities | Golf Nearby, Schools, Place Of Worship, Hospital |
| Sewer | Septic System |
| Size Depth | 155 Ft ,7 In |
| Size Frontage | 86 Ft ,10 In |
| Size Irregular | 86.9 X 155.6 Ft |
| Size Total Text | 86.9 X 155.6 Ft|under 1/2 Acre |
| Zoning Description | R1 |
Rooms
| Level | Type | Length | Width | Dimensions |
|---|---|---|---|---|
| Second Level | Primary Bedroom | 3.46 m | 4.3 m | 3.46 m x 4.3 m |
| Second Level | Bedroom | 3.45 m | 3.39 m | 3.45 m x 3.39 m |
| Second Level | Other | 2.34 m | 1.75 m | 2.34 m x 1.75 m |
| Main Level | Bedroom | 2.86 m | 2.46 m | 2.86 m x 2.46 m |
| Main Level | Bathroom | 2.86 m | 3.74 m | 2.86 m x 3.74 m |
| Main Level | Dining Room | 4.14 m | 3.04 m | 4.14 m x 3.04 m |
| Main Level | Kitchen | 4.14 m | 2.78 m | 4.14 m x 2.78 m |
| Main Level | Living Room | 4.14 m | 3.63 m | 4.14 m x 3.63 m |
Contact Us
Contact us for more information

Michelle Ellis
Salesperson
www.liveyourdreams.ca/
www.facebook.com/therealestateskool/
www.linkedin.com/in/mrsmmellis
www.instagram.com/michelleellis_official
www.youtube.com/channel/UCDbzQspDtrW7a4-QKQkUo6g
110 North Front Street A3 Unit: 341
Belleville, Ontario K8P 0A6
(866) 530-7737
exprealty.ca/

Michele Heaney
Salesperson
themccaffreyteam.ca/
23 Market Square
Napanee, Ontario K7R 1J4
(613) 817-8288
www.themccaffreyteam.ca/

The trademarks REALTOR®, REALTORS®, and the REALTOR® logo are controlled by The Canadian Real Estate Association (CREA) and identify real estate professionals who are members of CREA. The trademarks MLS®, Multiple Listing Service® and the associated logos are owned by The Canadian Real Estate Association (CREA) and identify the quality of services provided by real estate professionals who are members of CREA. The trademark DDF® is owned by The Canadian Real Estate Association (CREA) and identifies CREA's Data Distribution Facility (DDF®)
August 22 2026 12:49:45
Central Lakes Association of REALTORS®
Exp Realty, Mccaffrey Realty Inc., Brokerage