
810 - 55 Ann O'reilly Road Toronto, Ontario M2J 0E1

$488,000Maintenance, Water, Common Area Maintenance, Insurance, Parking
$470.75 Monthly
Maintenance, Water, Common Area Maintenance, Insurance, Parking
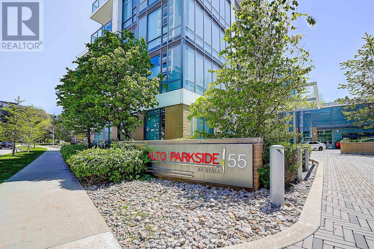
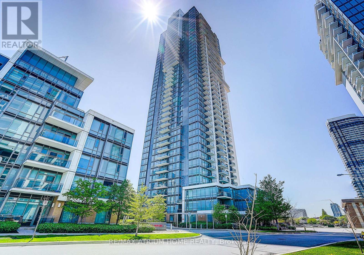
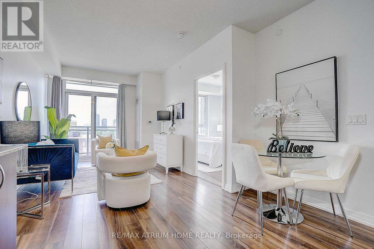
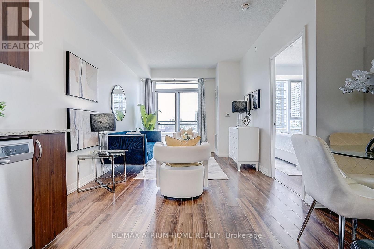
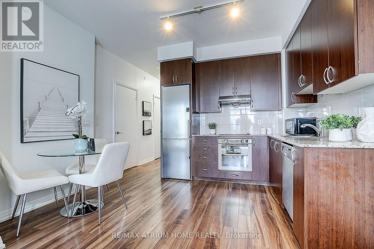
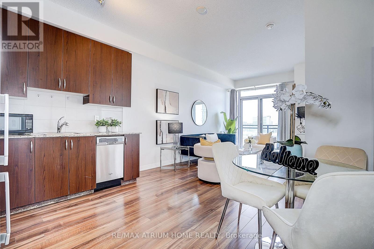
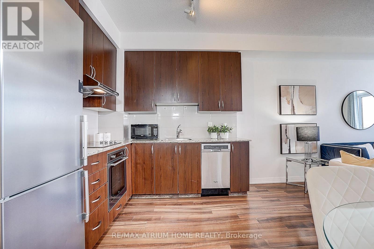
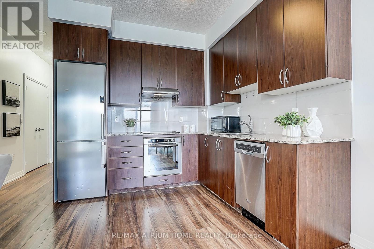
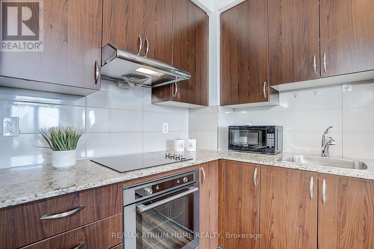
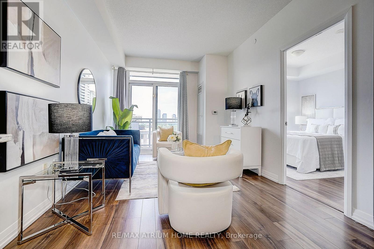
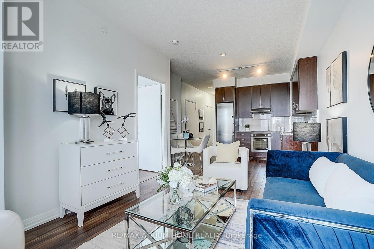
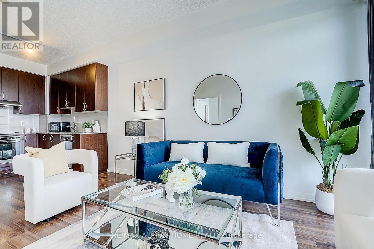
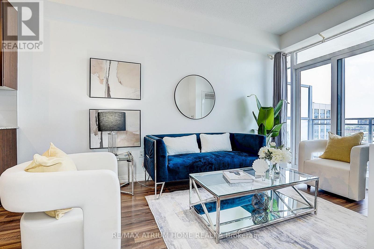
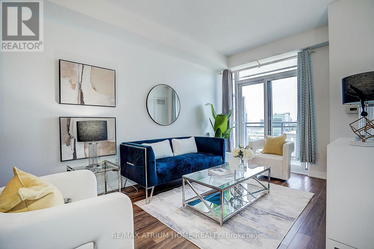
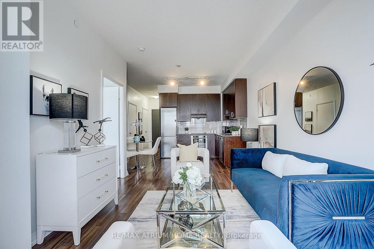
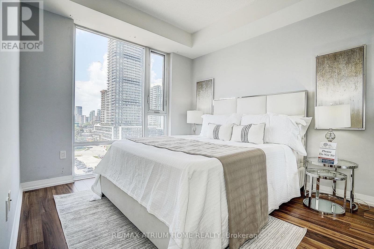
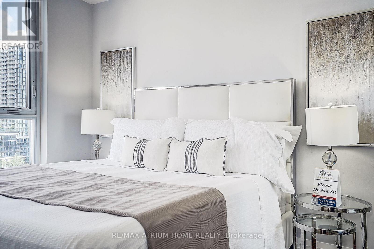
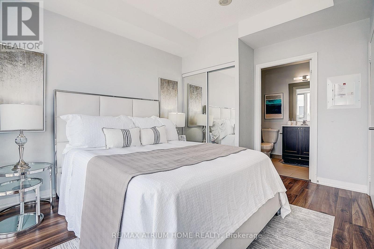
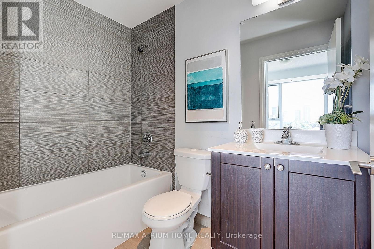
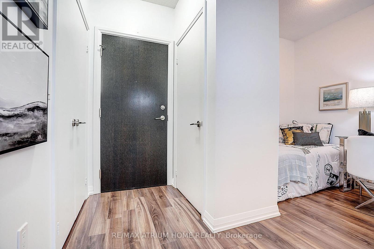
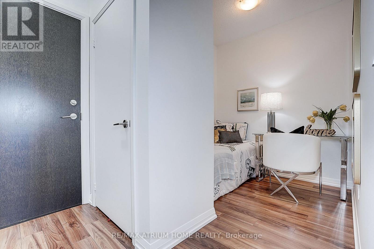
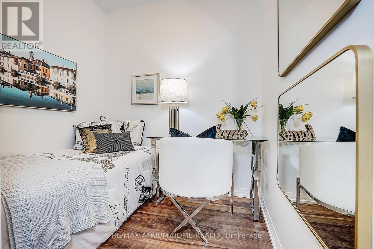
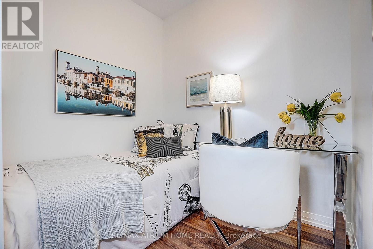
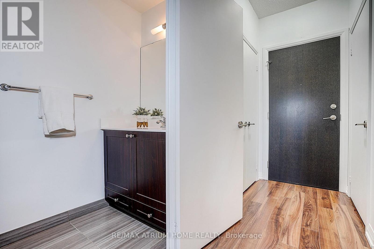
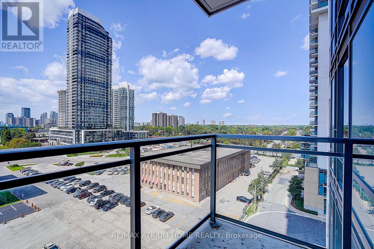
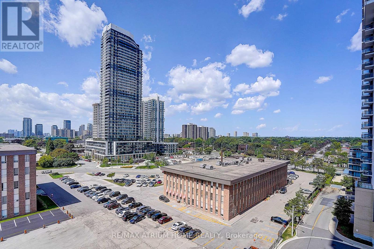
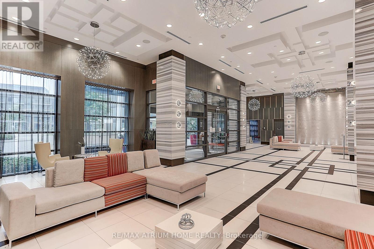
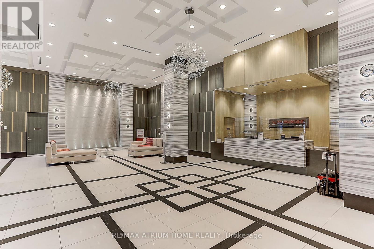
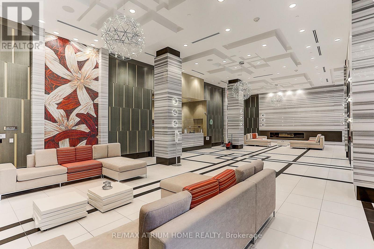
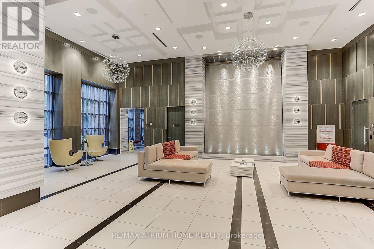
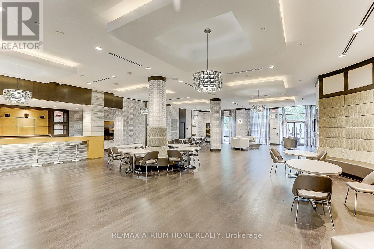
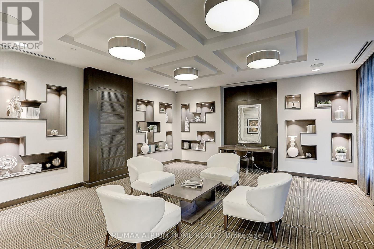
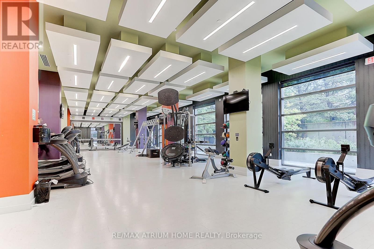
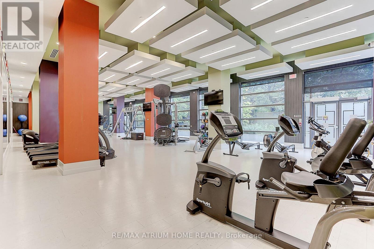
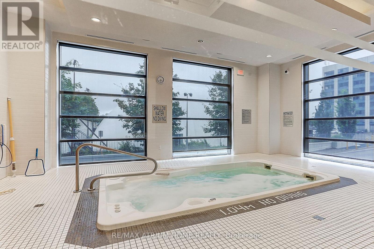
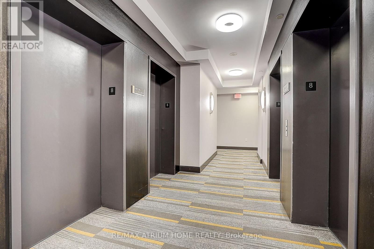
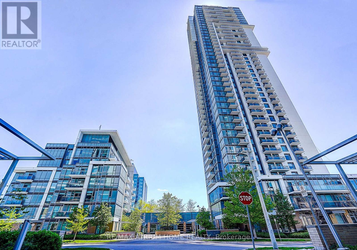
$470.75 MonthlyWelcome To TRIDEL's Alto At Atria! This Bright & Spacious 1+1 Bedroom, 2 Bathroom Suite Offers A Highly Functional Layout With 9-Ft Ceilings And Beautiful Unobstructed South-West Views - Perfect For Enjoying Stunning Sunsets From Your Private Balcony. Ideally Situated On The 8th Floor, Offering A Great Balance Of Views And Convenient Elevator Access. The Generously Sized Den Provides Excellent Flexibility And Can Be Used As A Home Office, Guest Room Or Potential 2nd Sleeping Area. Modern Kitchen, Spacious Living/Dining Area & 1 Parking Included. Prime Location At Sheppard & Hwy 404, Just Minutes To Don Mills Subway Station, Fairview Mall, T&T Supermarket, Seneca College, Shops, Restaurants & Everyday Essentials, With Quick Access To Hwy 401/404. Enjoy Tridel's Excellent Building Amenities Including 24-Hr Concierge, Fitness Centre, Yoga/Spinning Studio, Indoor Pool, Steam Room & More. A Fantastic Opportunity For End Users Or Investors Looking For Space, Convenience And A Quality Tridel-Built Community! (id:49203)
Property Details
| MLS® Number | C13703226 |
| Property Type | Single Family |
| Community Name | Henry Farm |
| Community Features | Pets Allowed With Restrictions |
| Features | Balcony |
| Parking Space Total | 1 |
Building
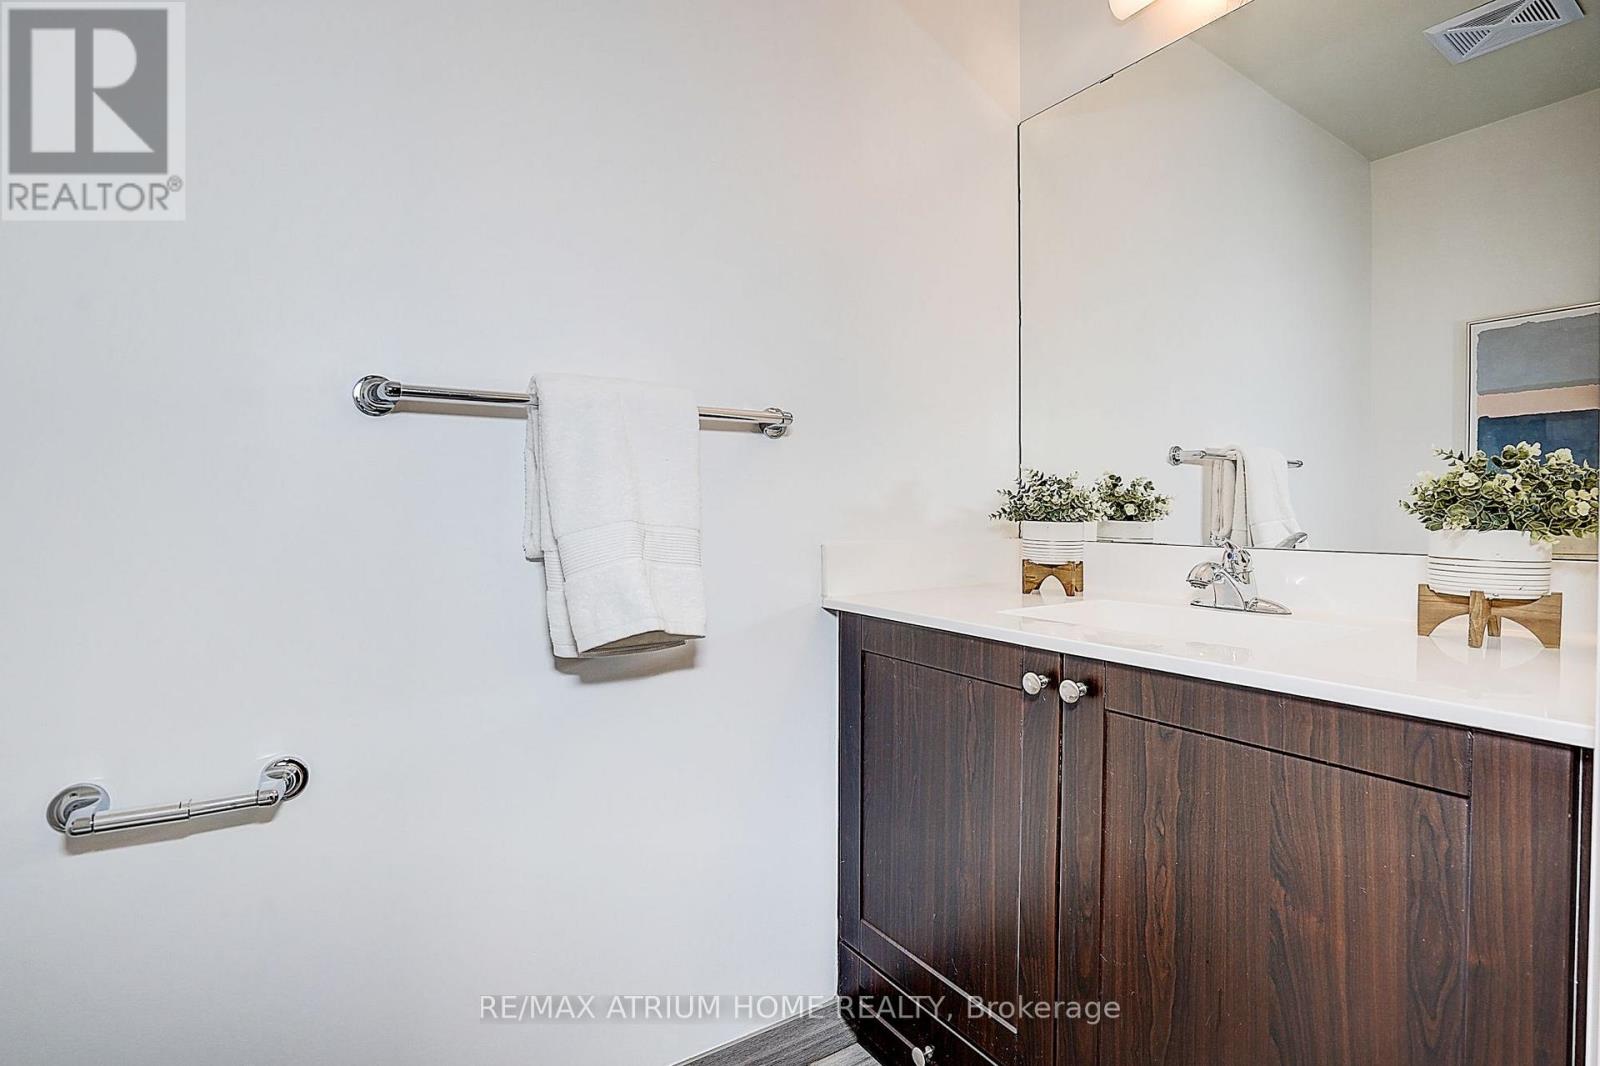
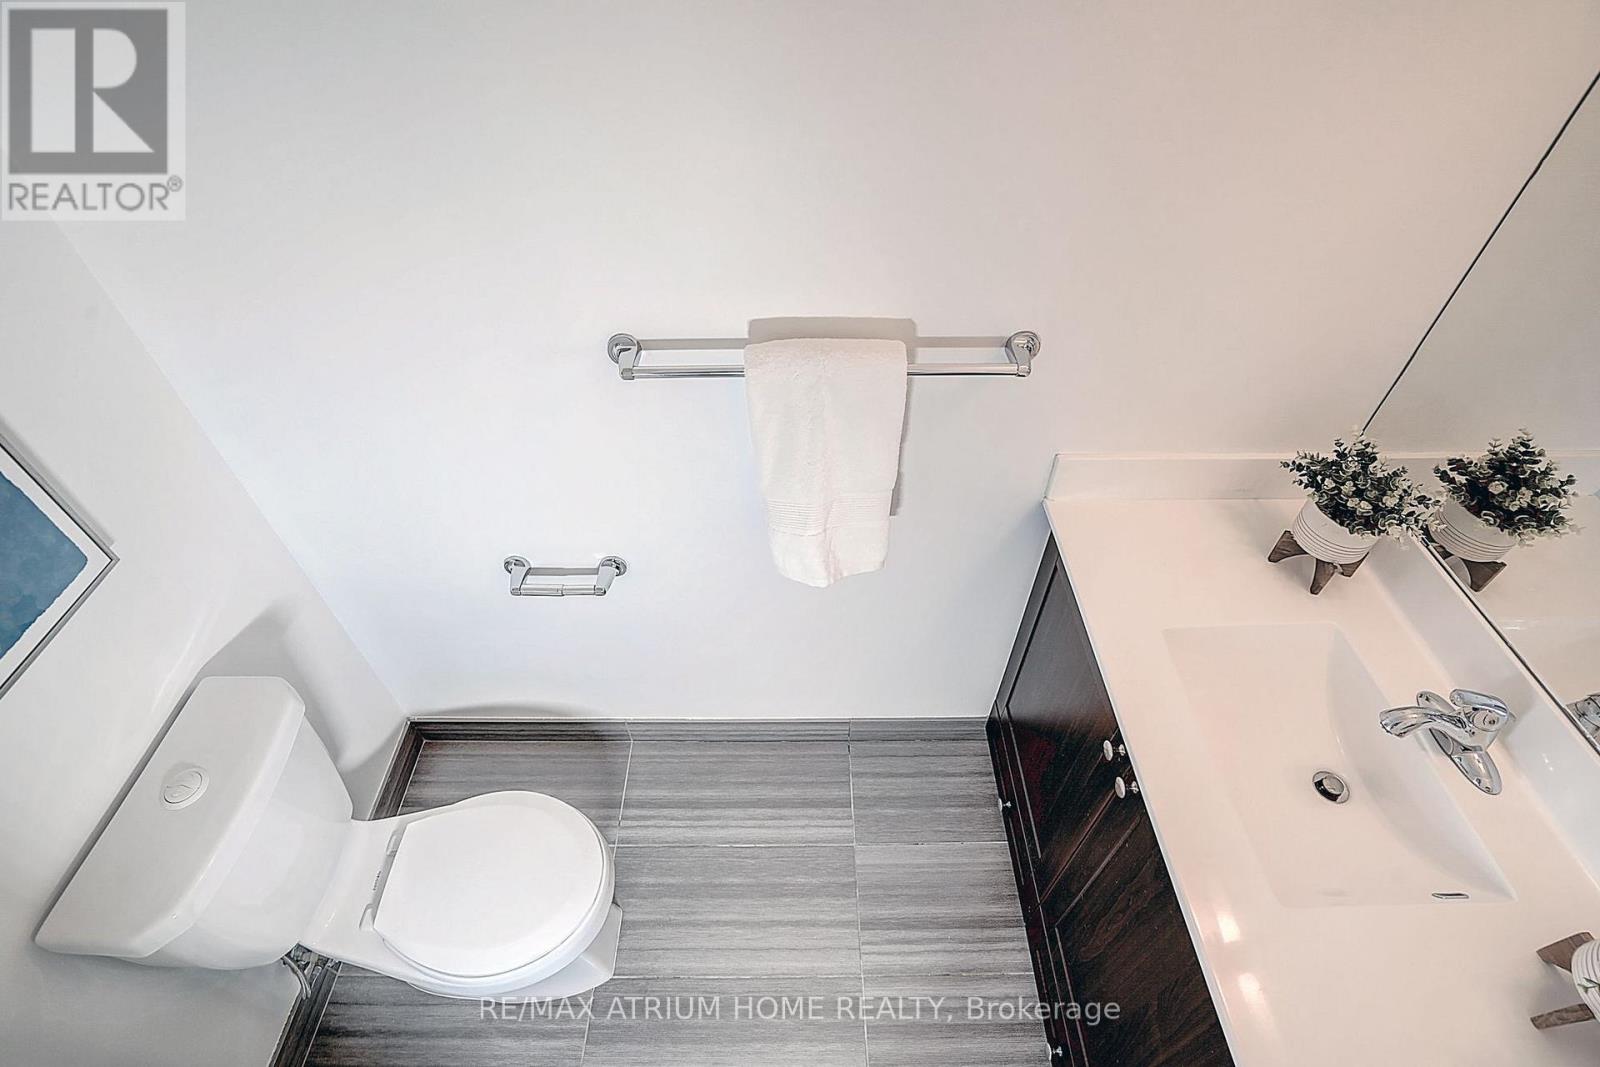
| Bathroom Total | 2 |
| Bedrooms Above Ground | 1 |
| Bedrooms Below Ground | 1 |
| Bedrooms Total | 2 |
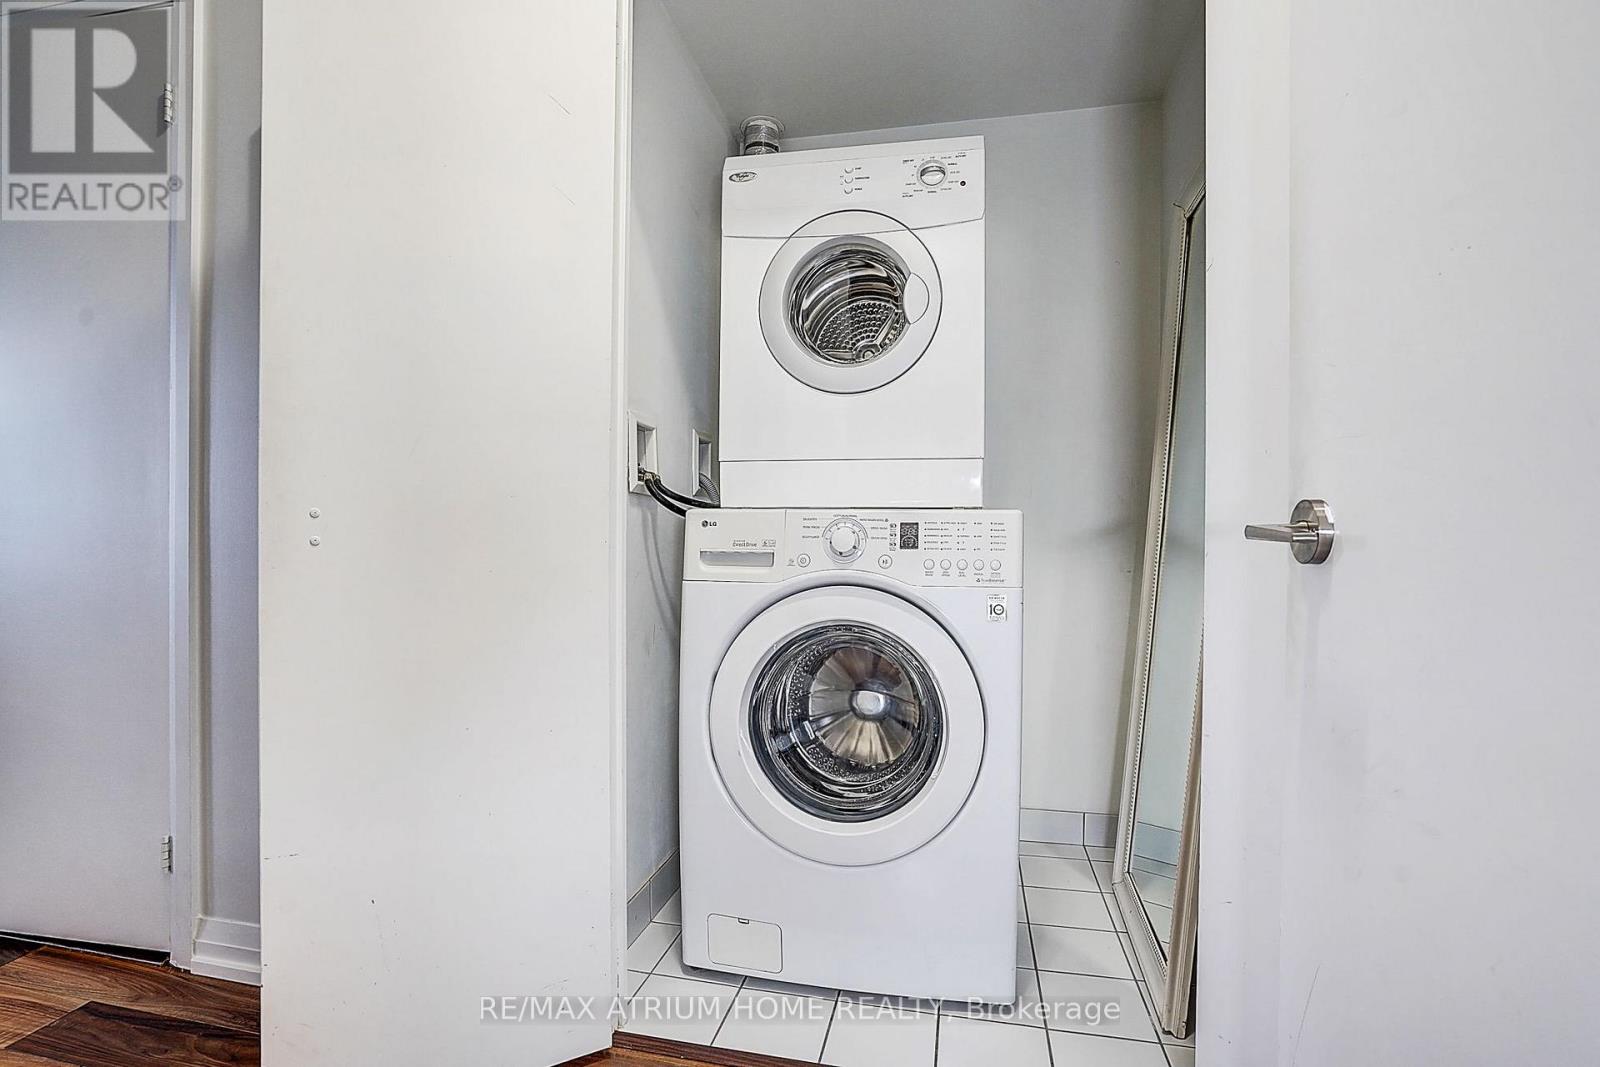
| Appliances | Dishwasher, Dryer, Stove, Washer, Window Coverings, Refrigerator |
| Basement Type | None |
| Cooling Type | Central Air Conditioning |
| Exterior Finish | Brick |
| Flooring Type | Laminate |
| Half Bath Total | 1 |
| Heating Fuel | Natural Gas |
| Heating Type | Forced Air |
| Size Interior | 600 - 699 Sqft |
| Type | Apartment |
Parking
| Underground | |
| Garage |
Land
| Acreage | No |
Rooms
| Level | Type | Length | Width | Dimensions |
|---|---|---|---|---|
| Main Level | Den | 2.29 m | 1.93 m | 2.29 m x 1.93 m |
| Main Level | Dining Room | 7.01 m | 3.05 m | 7.01 m x 3.05 m |
| Main Level | Living Room | 7.01 m | 3.05 m | 7.01 m x 3.05 m |
| Main Level | Primary Bedroom | 3.12 m | 3.05 m | 3.12 m x 3.05 m |
| Main Level | Kitchen | 7.01 m | 3.05 m | 7.01 m x 3.05 m |
https://www.realtor.ca/real-estate/30186815/810-55-ann-oreilly-road-toronto-henry-farm-henry-farm
Contact Us
Contact us for more information
Riva Tian
Broker
7100 Warden Ave #1a
Markham, Ontario L3R 8B5
(905) 513-0808
(905) 513-0608
www.atriumhomerealty.com/

The trademarks REALTOR®, REALTORS®, and the REALTOR® logo are controlled by The Canadian Real Estate Association (CREA) and identify real estate professionals who are members of CREA. The trademarks MLS®, Multiple Listing Service® and the associated logos are owned by The Canadian Real Estate Association (CREA) and identify the quality of services provided by real estate professionals who are members of CREA. The trademark DDF® is owned by The Canadian Real Estate Association (CREA) and identifies CREA's Data Distribution Facility (DDF®)
August 22 2026 01:53:42
Toronto Regional Real Estate Board
RE/MAX Atrium Home Realty