
7946 Southwind Dr Lantzville, British Columbia V0H 2H0

$939,000
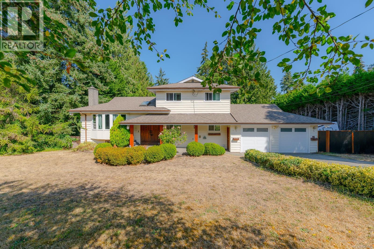
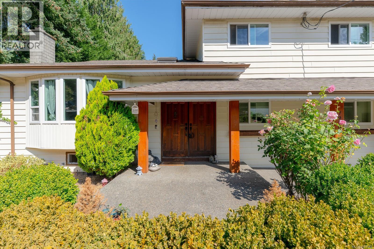
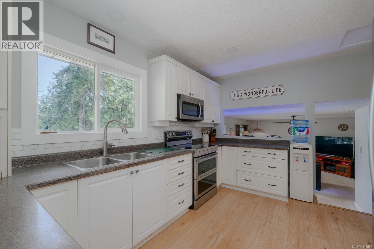
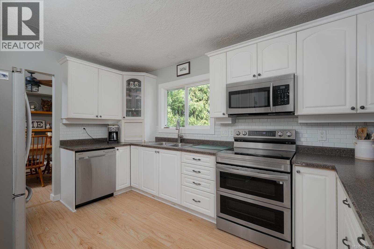
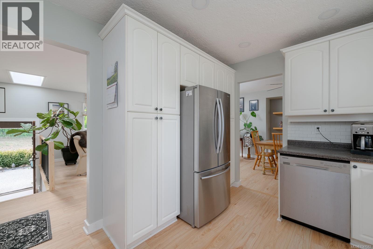
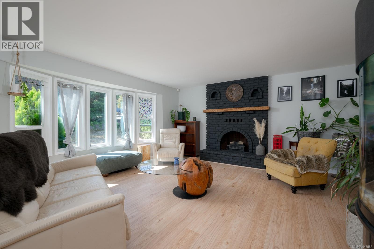
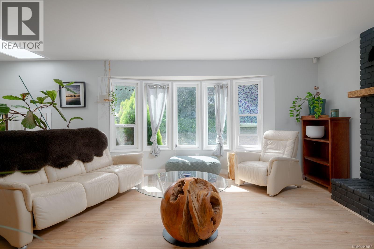
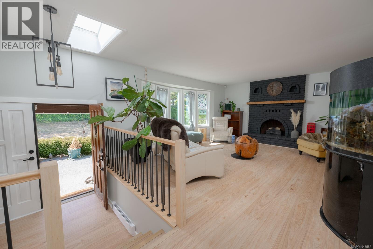
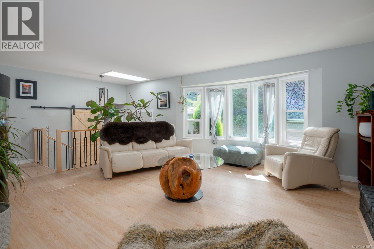
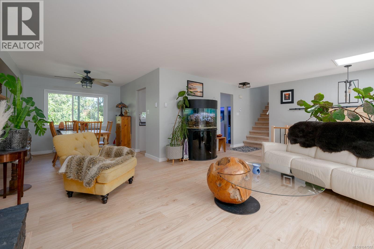
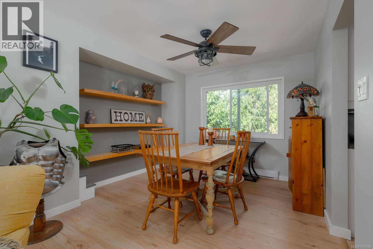
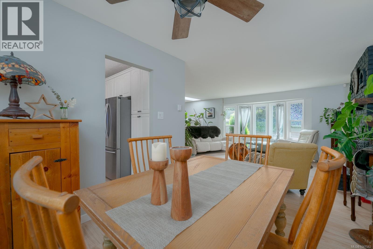
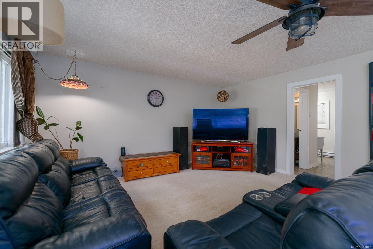
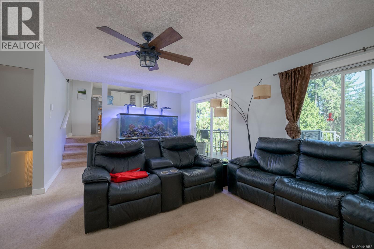
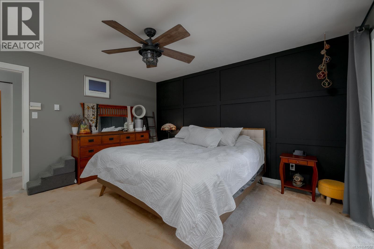
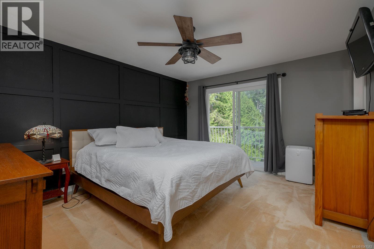
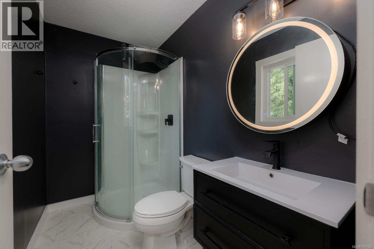
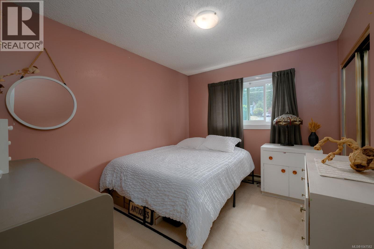
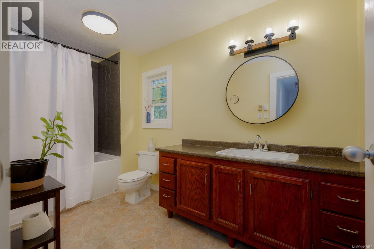
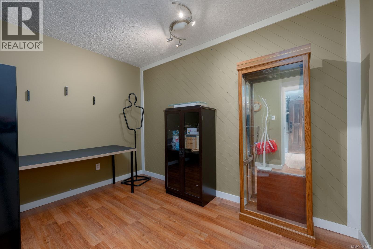
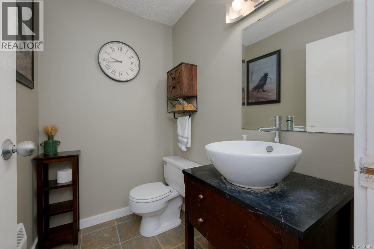
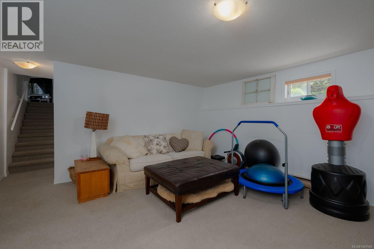
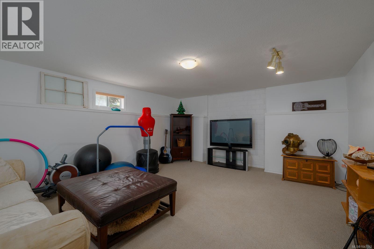
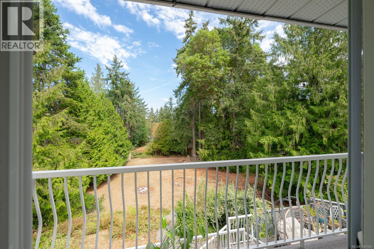
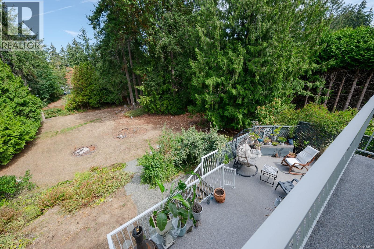
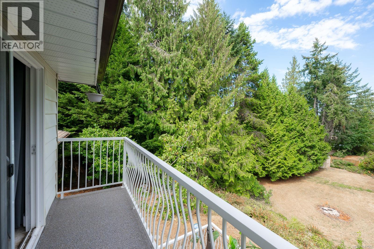
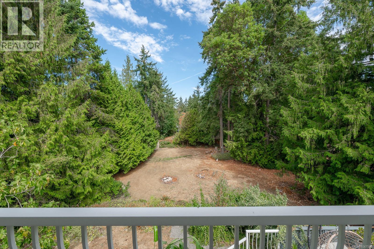
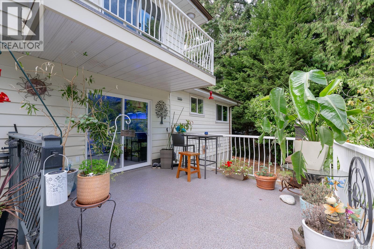
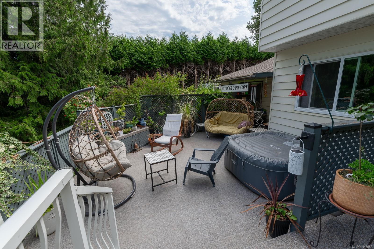
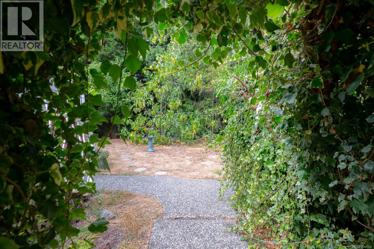
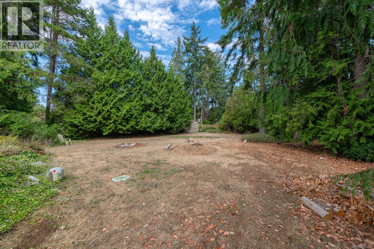
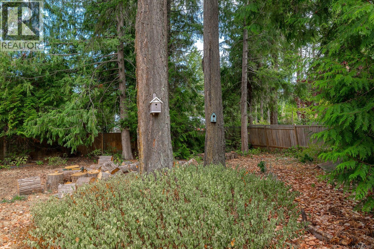
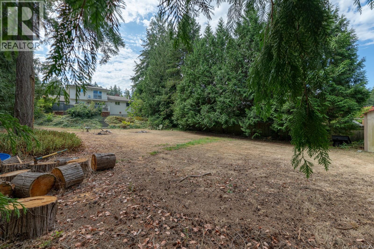
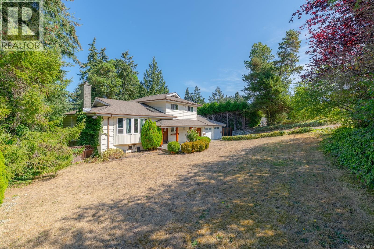
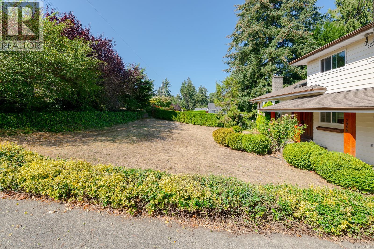
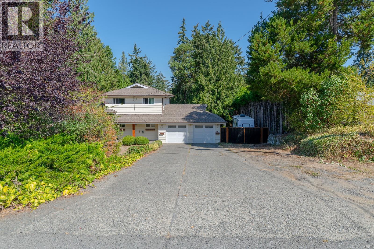
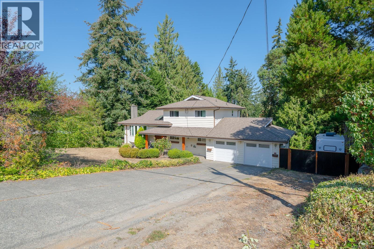
Welcome to Upper Lantzville, where rural charm meets everyday convenience. Set on half an acre, this home offers the space, privacy, and lifestyle that make Lantzville one of Vancouver Island’s most desirable communities. Inside, you'll find updated flooring on the main floor, a renovated kitchen, and refreshed bathrooms, including a spa-inspired primary ensuite. The flexible split-level design includes a lower level with a separate entrance, ideal for extended family, hobbies, storage, or suite potential. Outside, enjoy a large flat backyard, double garage, RV parking, & room for all your toys. The rear deck offers both shade and sunshine throughout the day, making it the perfect place to relax or entertain. Just minutes from Foothills trail network, beaches, golf, restaurants, and elementary school feeding into Dover Bay Secondary, this property offers the best of Vancouver Island living while remaining close to all North Nanaimo amenities. All msmts approx pls verify if important. (id:49203)
Property Details
| MLS® Number | 1047582 |
| Property Type | Single Family |
| Neigbourhood | Upper Lantzville |
| Features | Acreage, Private Setting, Wooded Area, Other |
| Parking Space Total | 8 |
| Plan | Vip24270 |
Building
| Bathroom Total | 3 |
| Bedrooms Total | 4 |
| Constructed Date | 1981 |
| Cooling Type | None |
| Fireplace Present | Yes |
| Fireplace Total | 1 |
| Heating Fuel | Electric |
| Heating Type | Baseboard Heaters |
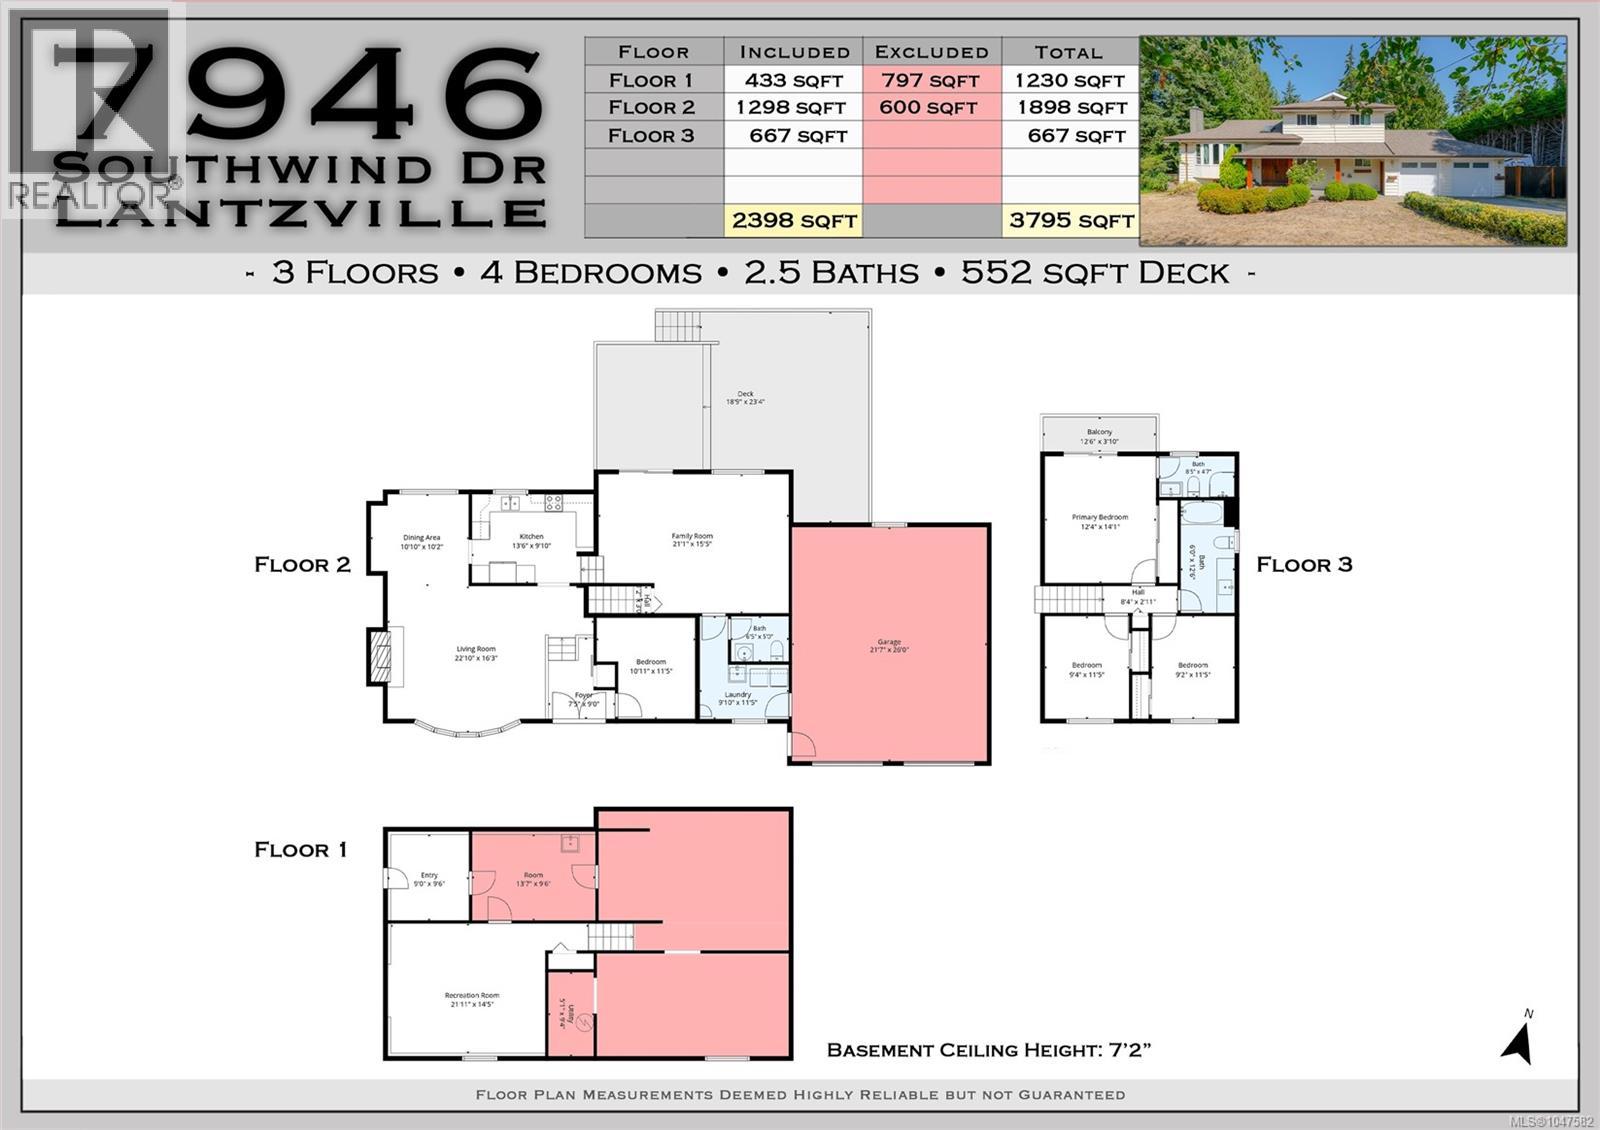
| Size Interior | 2,398 Sqft |
| Type | House |
Parking
| Garage |
Land
| Acreage | Yes |
| Size Irregular | 0.52 |
| Size Total | 0.52 Ac |
| Size Total Text | 0.52 Ac |
| Zoning Description | Rs1 |
| Zoning Type | Residential |
Rooms
| Level | Type | Length | Width | Dimensions |
|---|---|---|---|---|
| Second Level | Bedroom | 9'4 x 11'5 | ||
| Second Level | Bedroom | 9'2 x 11'5 | ||
| Second Level | Bathroom | 6'0 x 12'6 | ||
| Second Level | Bathroom | 8'5 x 4'7 | ||
| Second Level | Balcony | 12'6 x 3'10 | ||
| Second Level | Primary Bedroom | 12'4 x 14'1 | ||
| Lower Level | Recreation Room | 21'11 x 14'5 | ||
| Lower Level | Utility Room | 5'1 x 9'4 | ||
| Lower Level | Storage | 13'7 x 9'6 | ||
| Lower Level | Entrance | 9 ft | 9 ft x Measurements not available | |
| Main Level | Laundry Room | 9'10 x 11'5 | ||
| Main Level | Bathroom | 5 ft | Measurements not available x 5 ft | |
| Main Level | Family Room | 21'1 x 15'5 | ||
| Main Level | Kitchen | 13'6 x 9'10 | ||
| Main Level | Dining Room | 10'10 x 10'2 | ||
| Main Level | Living Room | 22'10 x 16'3 | ||
| Main Level | Bedroom | 10'11 x 11'5 | ||
| Main Level | Entrance | 9 ft | Measurements not available x 9 ft |
https://www.realtor.ca/real-estate/30187517/7946-southwind-dr-lantzville-upper-lantzville
Contact Us
Contact us for more information

Kiel Bach
Personal Real Estate Corporation
#1 - 5140 Metral Drive
Nanaimo, British Columbia V9T 2K8
(250) 751-1223
(800) 916-9229
(250) 751-1300
www.remaxprofessionalsbc.com/
Travis Bach
#1 - 5140 Metral Drive
Nanaimo, British Columbia V9T 2K8
(250) 751-1223
(800) 916-9229
(250) 751-1300
www.remaxprofessionalsbc.com/

The trademarks REALTOR®, REALTORS®, and the REALTOR® logo are controlled by The Canadian Real Estate Association (CREA) and identify real estate professionals who are members of CREA. The trademarks MLS®, Multiple Listing Service® and the associated logos are owned by The Canadian Real Estate Association (CREA) and identify the quality of services provided by real estate professionals who are members of CREA. The trademark DDF® is owned by The Canadian Real Estate Association (CREA) and identifies CREA's Data Distribution Facility (DDF®)
August 25 2026 04:01:38
Vancouver Island Real Estate Board
RE/MAX Professionals (Na)