
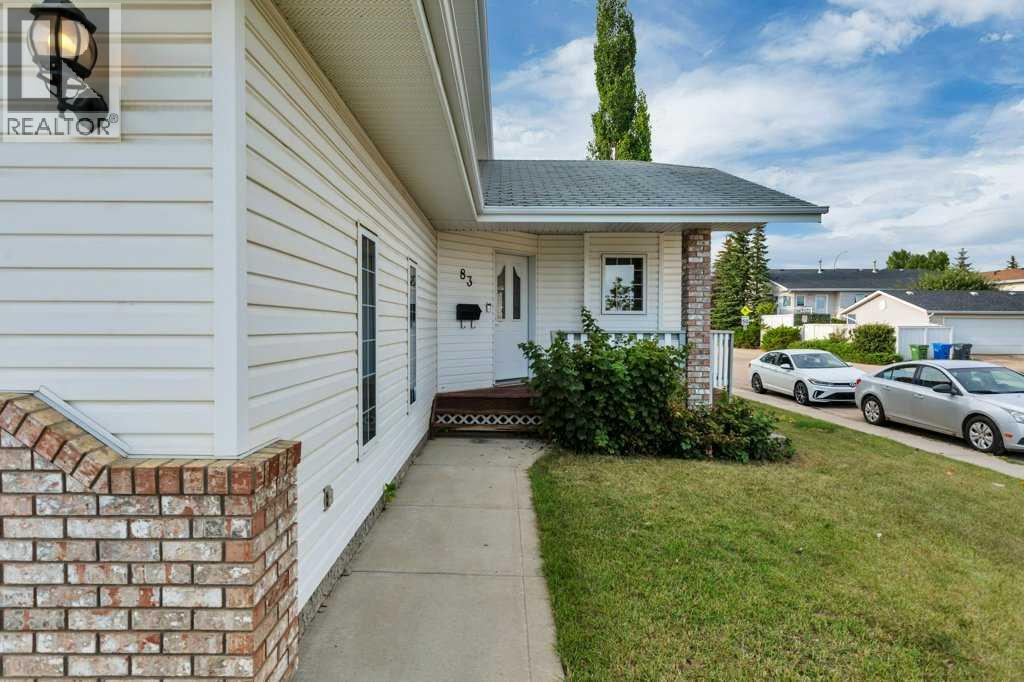
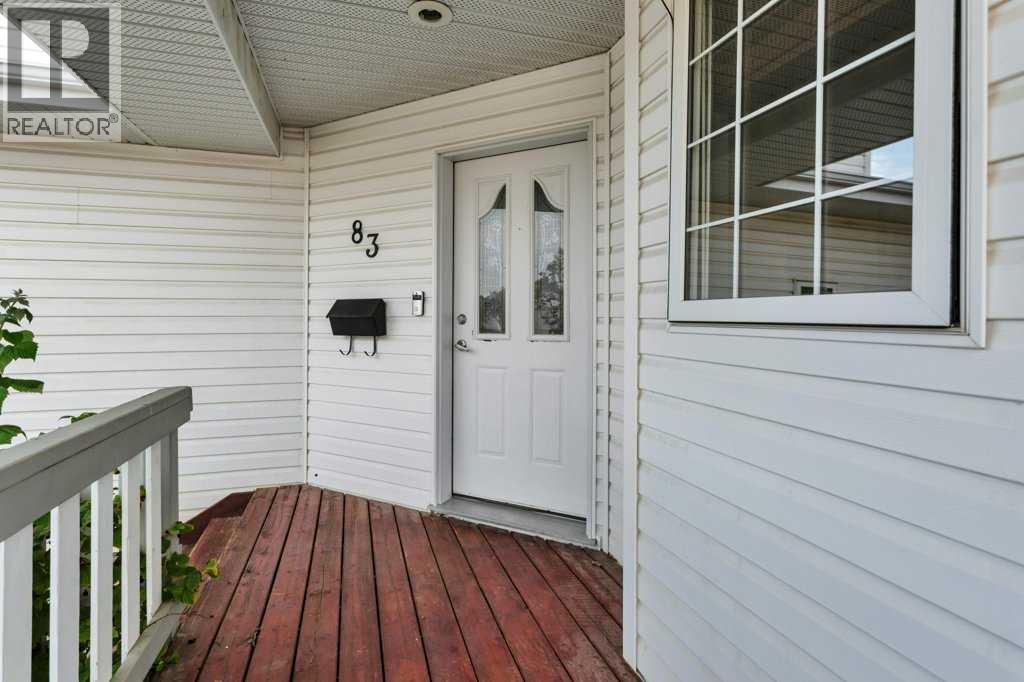
83 Lawrence Crescent Red Deer, Alberta T4R 2P3

$475,000
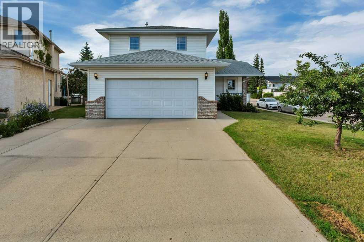
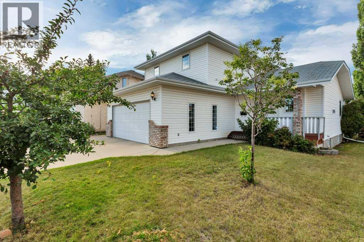
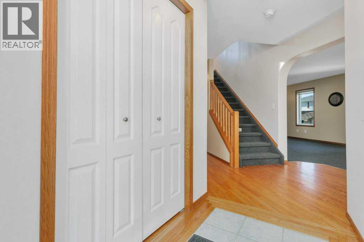
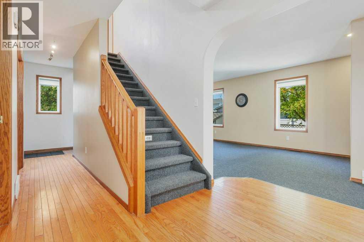
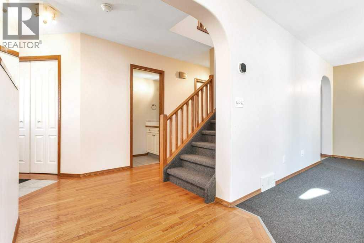
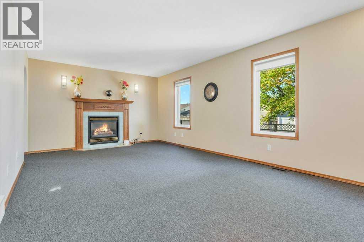
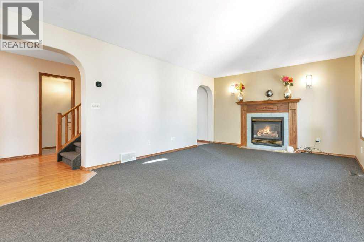
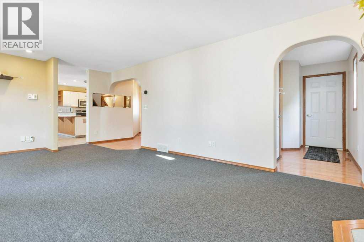
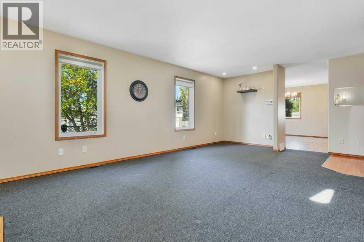
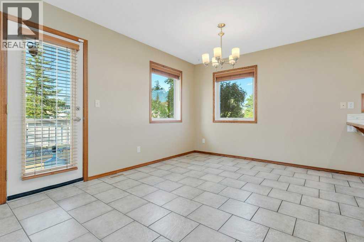
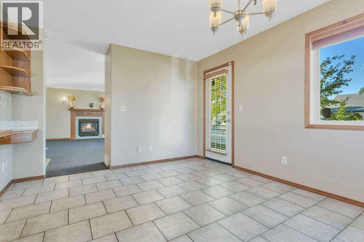
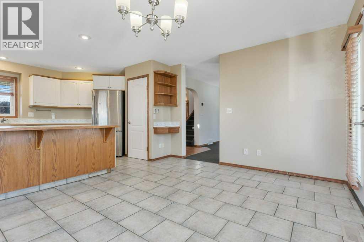
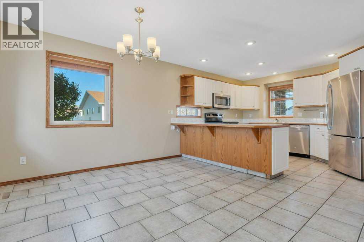
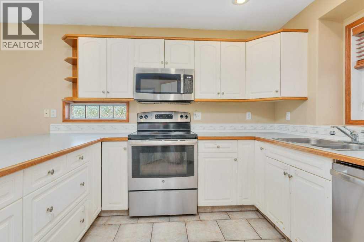
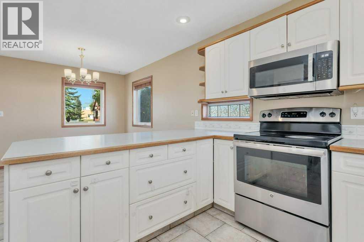
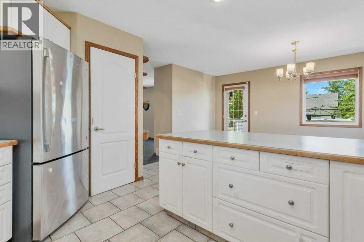
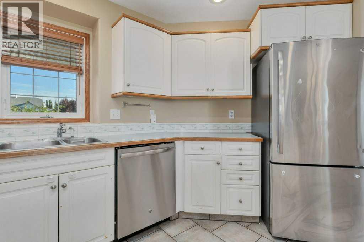
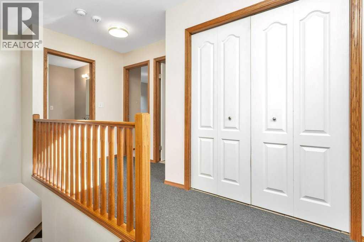
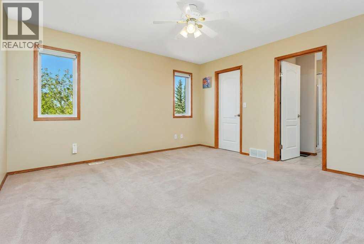
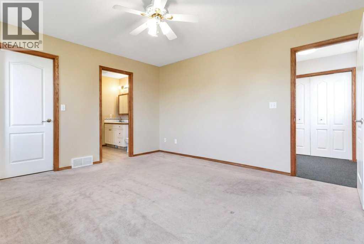
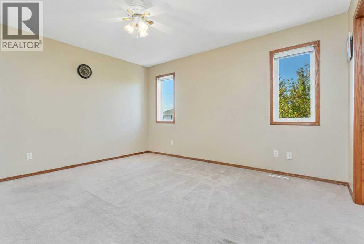
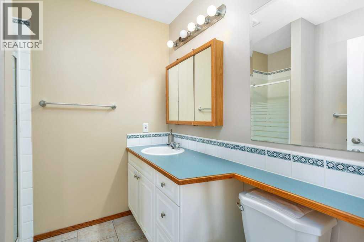
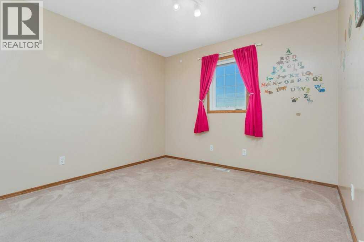
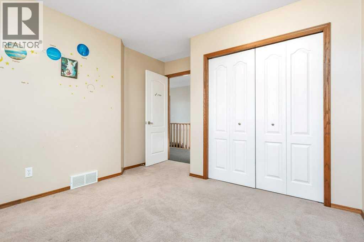
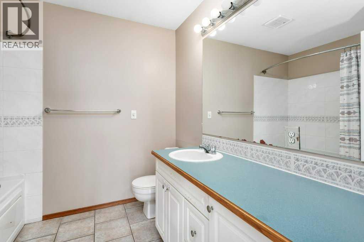
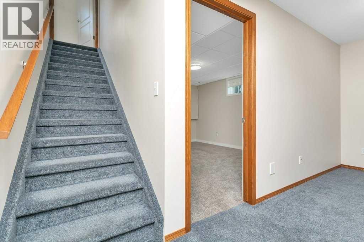
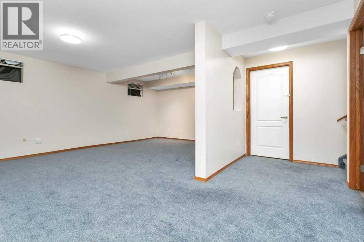
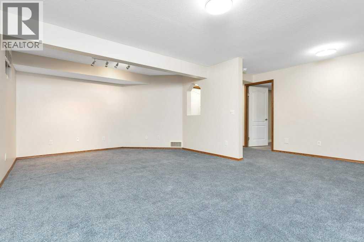
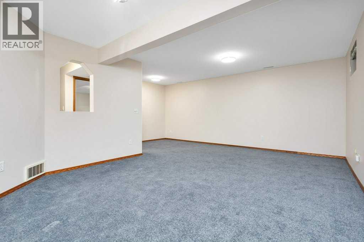
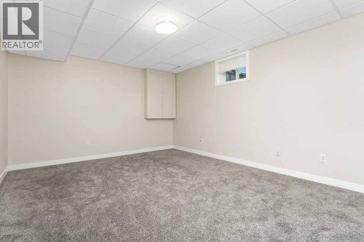
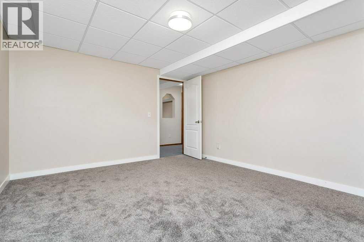
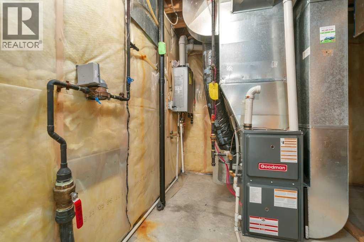
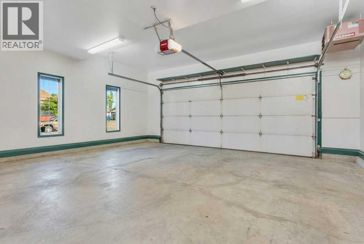
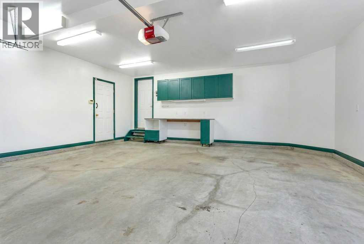
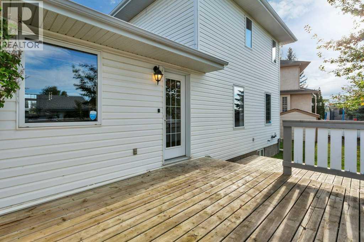
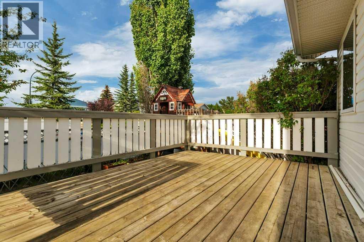
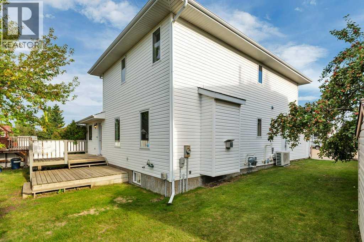
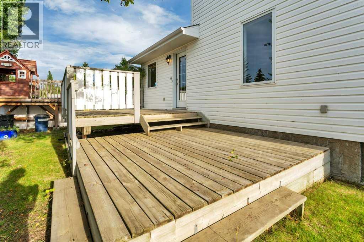
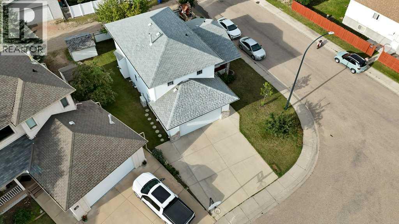
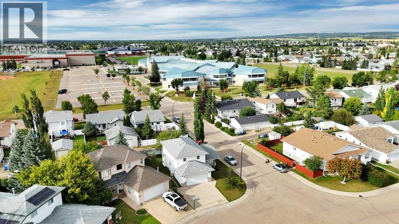
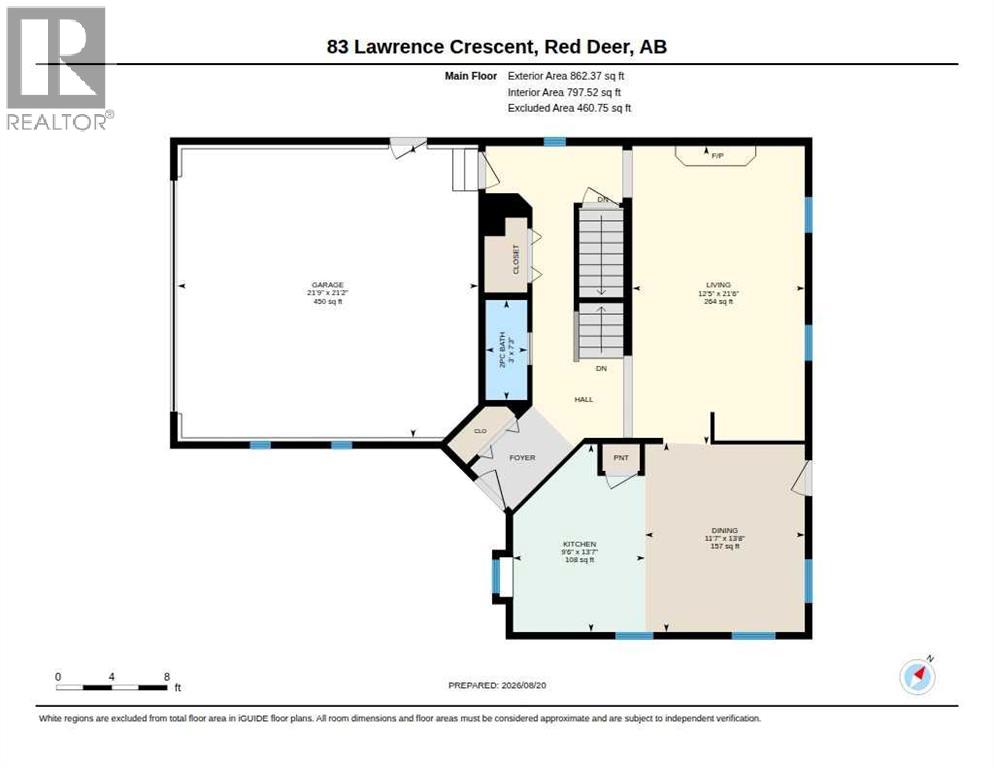
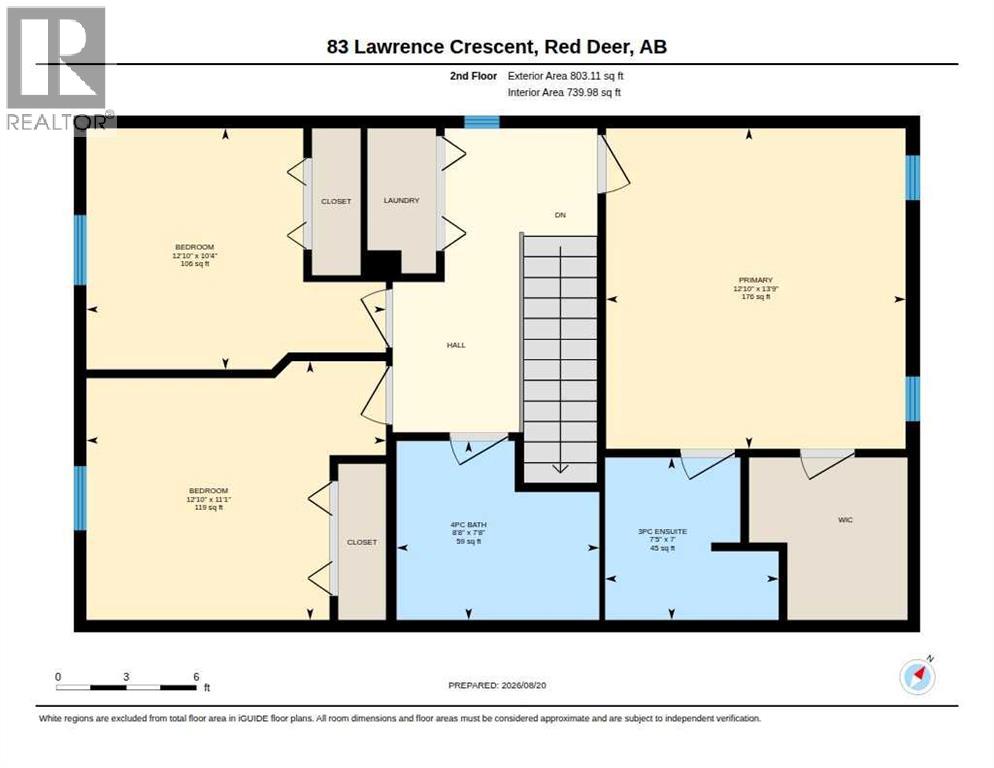
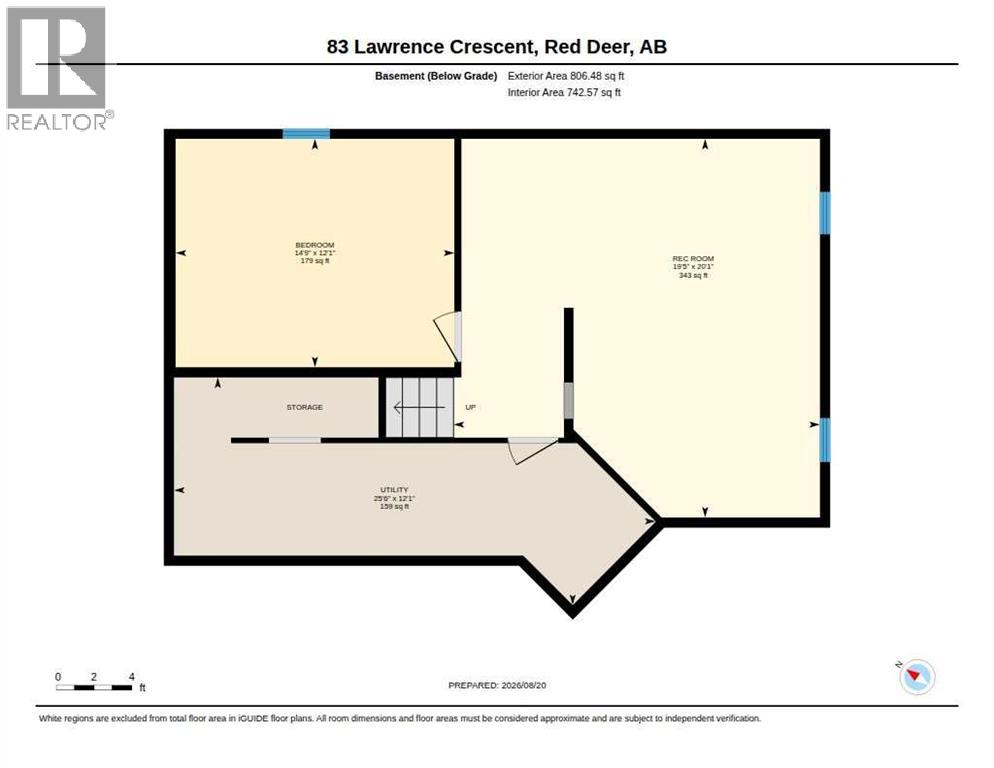
When you are looking for the right location for your new family home - this is it ! This 1665 sq. ft home with 4 bedrooms is located just steps from Collicut Centre, Notre Dame High School, Hunting Hills High School, Medical offices, bus stops, and only a few extra steps will get you to East Hill Centre or Deer Park Shopping Centre. Located on a corner lot with lots of extra parking and easy alley access. Walking in you will find a large family room, through to the kitchen and dining area - with doors to the large oversize deck. Upstairs you will find 2 good sized bedrooms along with the master bedroom boasting it's own ensuite, laundry is also located here for ease. The basement is finished with a large bedroom, family/recreation room and ample storage for all of the extras. New Furnace in 2018. The attached, finished and heated garage is a bonus for the cold winter months. Outside you can sit on the large back deck or send some time picking your cherries or raspberries. (id:49203)
Property Details
| MLS® Number | A2339515 |
| Property Type | Single Family |
| Community Name | Lancaster Meadows |
| Amenities Near By | Park, Playground, Schools, Shopping |
| Features | Back Lane |
| Parking Space Total | 2 |
| Plan | 9522497 |
| Structure | Deck |
Building
| Bathroom Total | 3 |
| Bedrooms Above Ground | 3 |
| Bedrooms Below Ground | 1 |
| Bedrooms Total | 4 |
| Appliances | Refrigerator, Dishwasher, Stove, Microwave, Window Coverings, Washer & Dryer |
| Basement Development | Finished |
| Basement Type | Full (finished) |
| Constructed Date | 1996 |
| Construction Style Attachment | Detached |
| Cooling Type | Central Air Conditioning |
| Exterior Finish | Vinyl Siding |
| Fireplace Present | Yes |
| Fireplace Total | 1 |
| Flooring Type | Carpeted, Ceramic Tile |
| Foundation Type | Poured Concrete |
| Half Bath Total | 1 |
| Heating Type | Forced Air |
| Stories Total | 2 |
| Size Interior | 1,665 Sqft |
| Total Finished Area | 1665 Sqft |
| Type | House |
Parking
| Attached Garage | 2 |
Land
| Acreage | No |
| Fence Type | Partially Fenced |
| Land Amenities | Park, Playground, Schools, Shopping |
| Landscape Features | Fruit Trees, Landscaped |
| Size Depth | 28.35 M |
| Size Frontage | 8.84 M |
| Size Irregular | 4702.00 |
| Size Total | 4702 Sqft|4,051 - 7,250 Sqft |
| Size Total Text | 4702 Sqft|4,051 - 7,250 Sqft |
| Zoning Description | R-l |
Rooms
| Level | Type | Length | Width | Dimensions |
|---|---|---|---|---|
| Lower Level | Recreational, Games Room | 20.08 Ft x 19.42 Ft | ||
| Lower Level | Bedroom | 14.75 Ft x 12.08 Ft | ||
| Lower Level | Furnace | 25.50 Ft x 12.08 Ft | ||
| Main Level | Living Room | 21.50 Ft x 12.42 Ft | ||
| Main Level | Dining Room | 13.67 Ft x 11.58 Ft | ||
| Main Level | Kitchen | 13.58 Ft x 9.50 Ft | ||
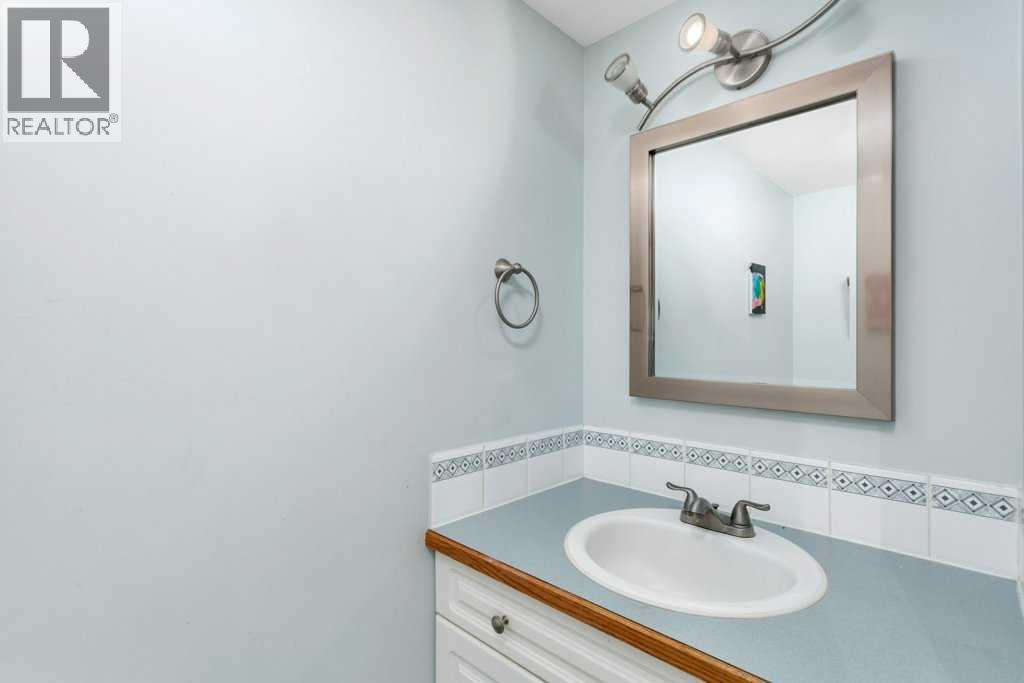
| Main Level | 2pc Bathroom | .00 Ft x .00 Ft | ||
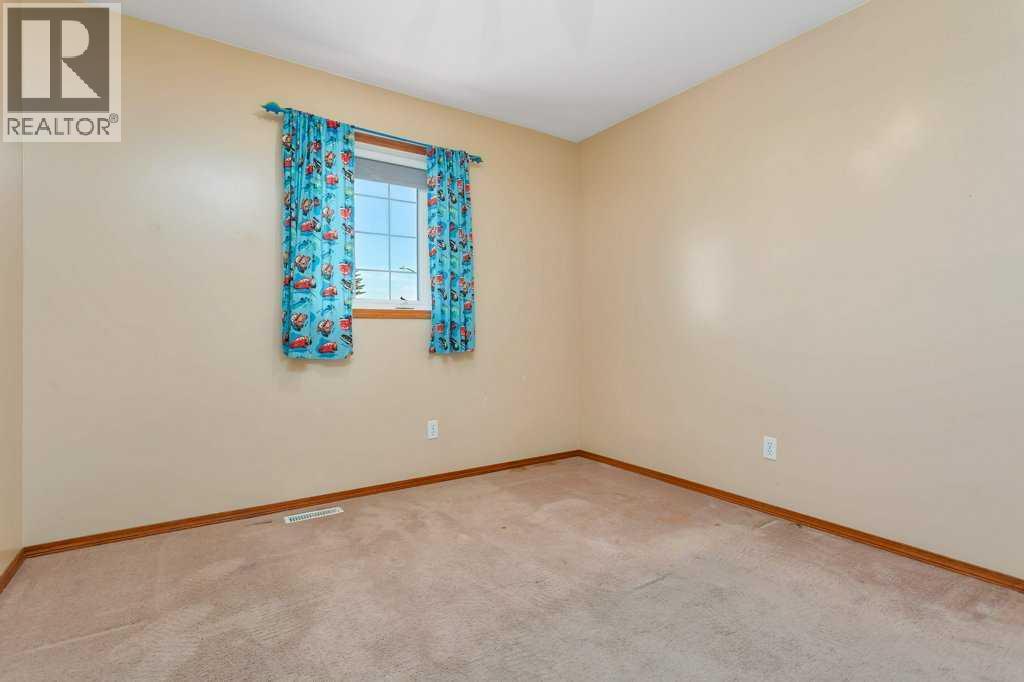
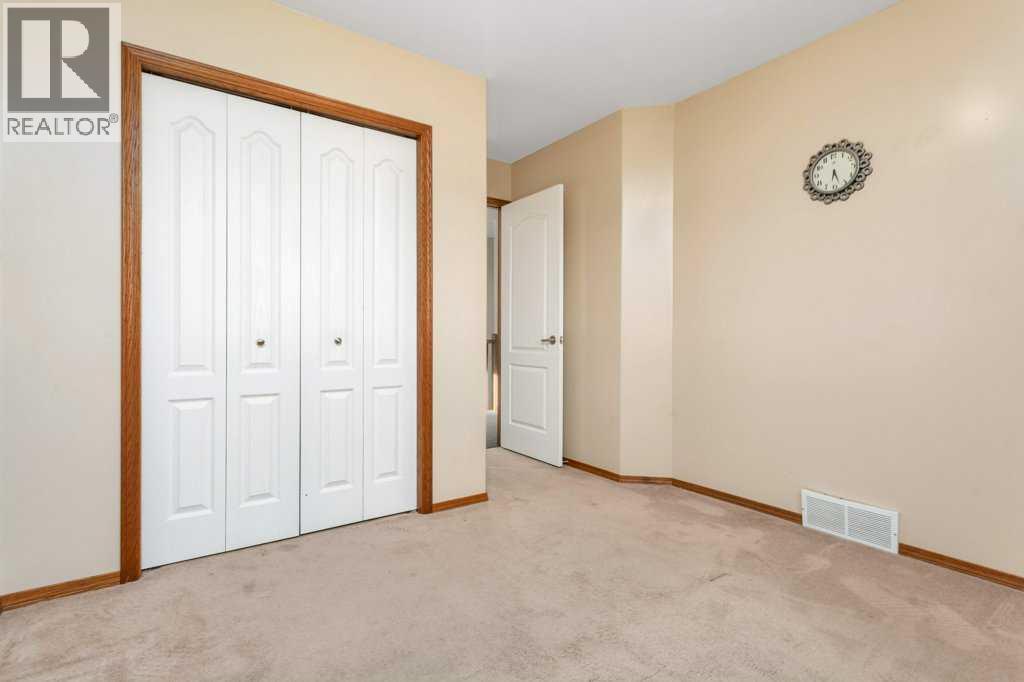
| Upper Level | Bedroom | 12.83 Ft x 11.08 Ft | ||
| Upper Level | Bedroom | 12.83 Ft x 10.33 Ft | ||
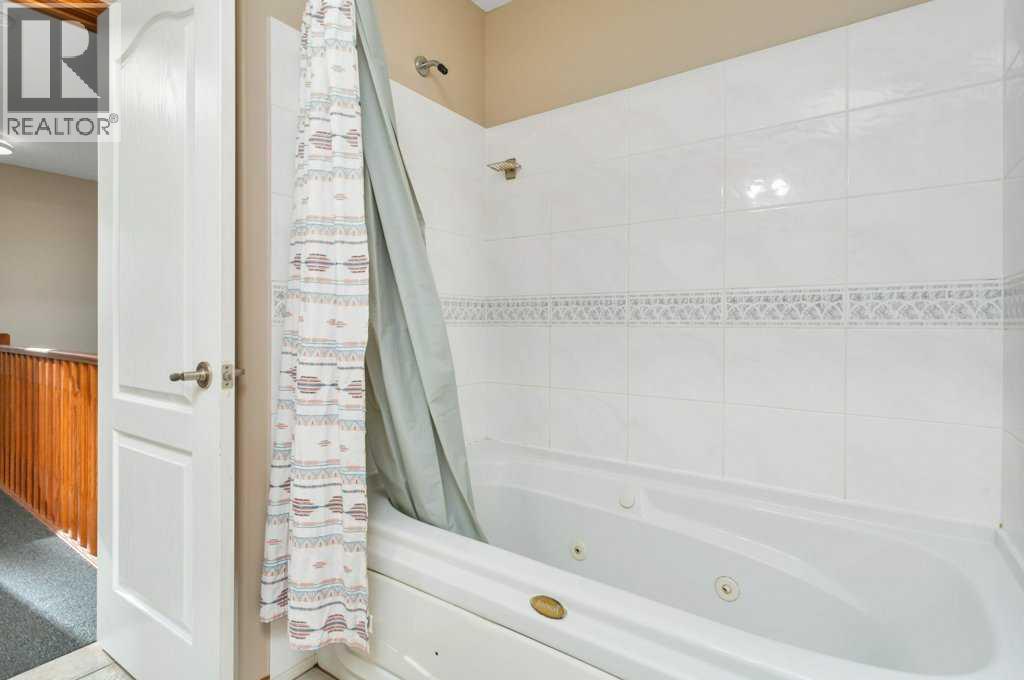
| Upper Level | 4pc Bathroom | .00 Ft x .00 Ft | ||
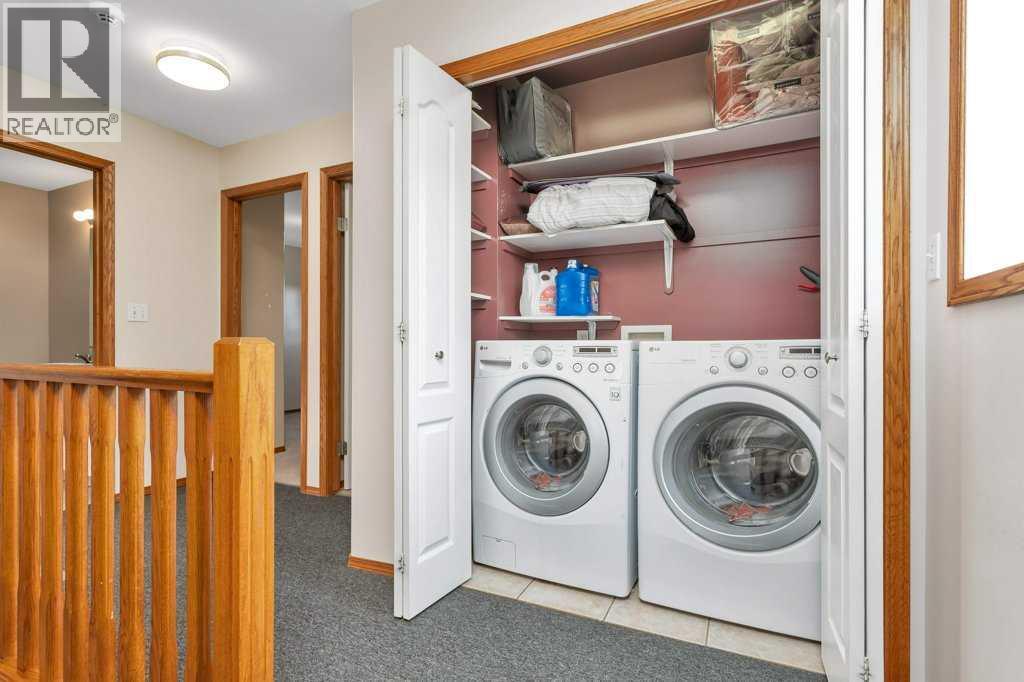
| Upper Level | Laundry Room | .00 Ft x .00 Ft | ||
| Upper Level | Primary Bedroom | 13.75 Ft x 12.83 Ft | ||
| Upper Level | 3pc Bathroom | .00 Ft x .00 Ft |
https://www.realtor.ca/real-estate/30187614/83-lawrence-crescent-red-deer-lancaster-meadows
Contact Us
Contact us for more information

Lori Cartwright
Associate
6, 3608 - 50 Avenue
Red Deer, Alberta T4N 3Y6
(403) 346-8900
(403) 346-6306
www.networkrealtycorp.ca/

The trademarks REALTOR®, REALTORS®, and the REALTOR® logo are controlled by The Canadian Real Estate Association (CREA) and identify real estate professionals who are members of CREA. The trademarks MLS®, Multiple Listing Service® and the associated logos are owned by The Canadian Real Estate Association (CREA) and identify the quality of services provided by real estate professionals who are members of CREA. The trademark DDF® is owned by The Canadian Real Estate Association (CREA) and identifies CREA's Data Distribution Facility (DDF®)
October 22 2026 05:02:08
Central Alberta REALTORS® Association
Royal LePage Network Realty Corp.