
34 Bellrock Crescent London East, Ontario N5V 4X3

$2,950 Monthly
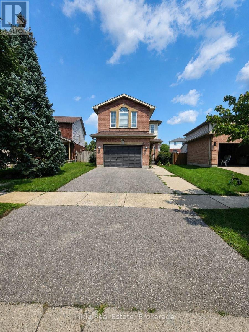
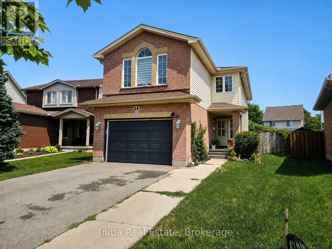
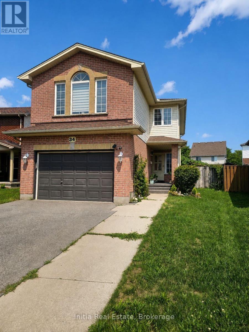
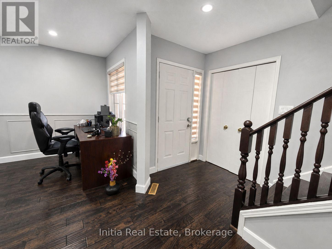
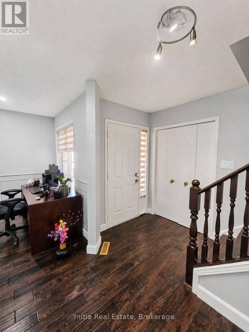
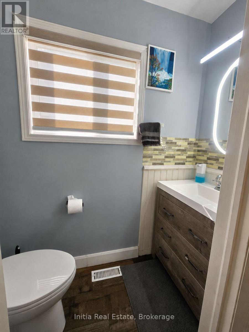
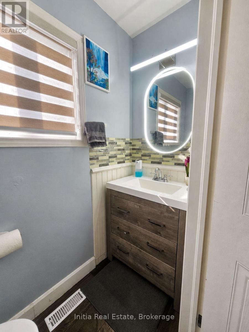
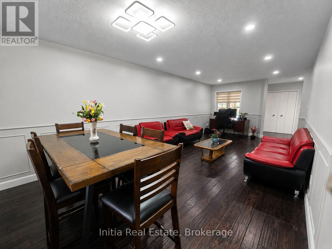
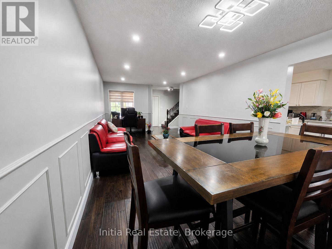
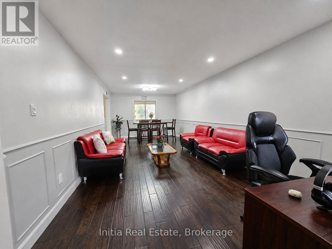
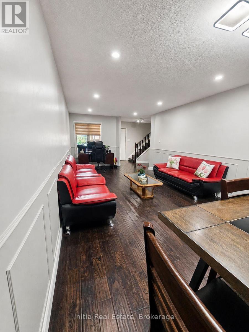
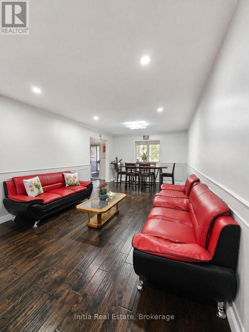
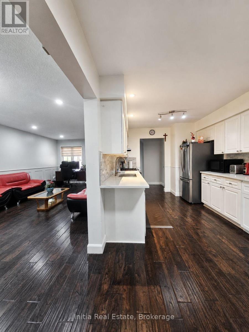
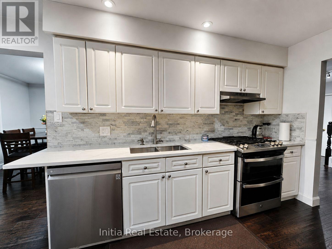
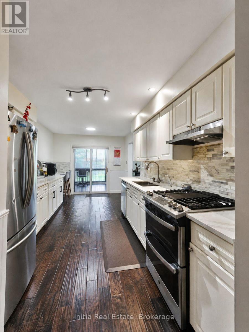
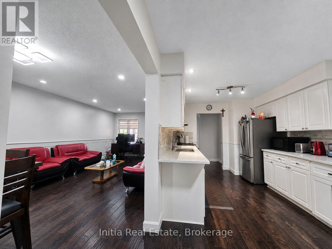
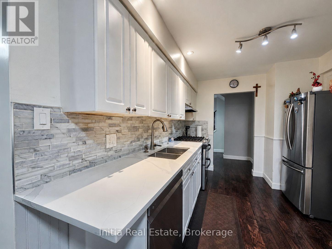
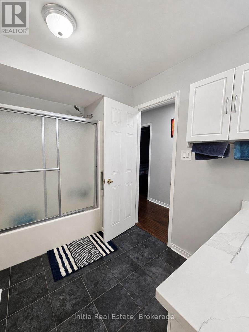
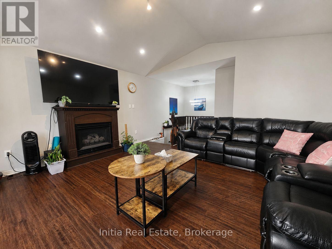
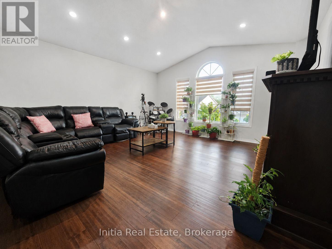
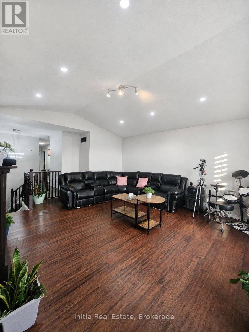
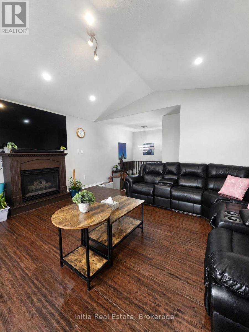
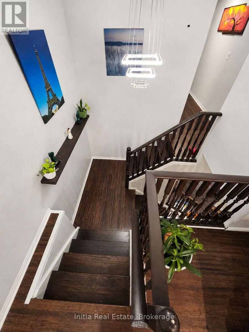
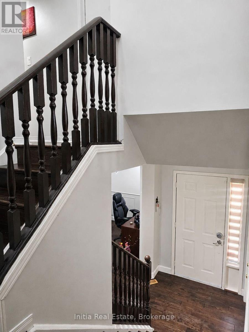
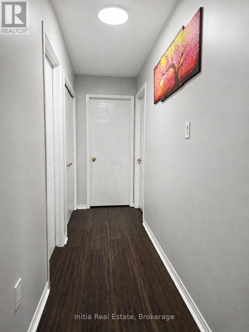
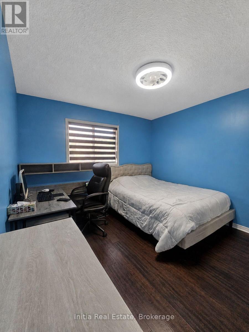
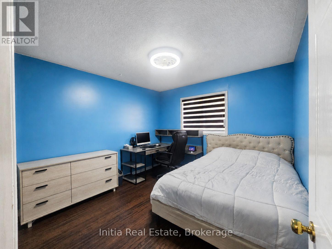
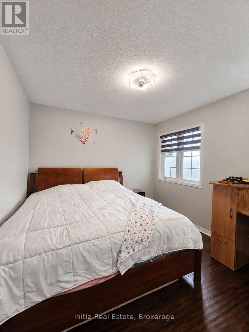
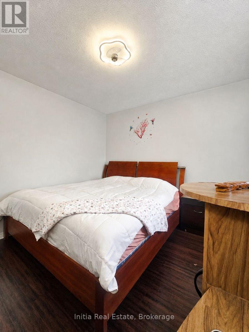
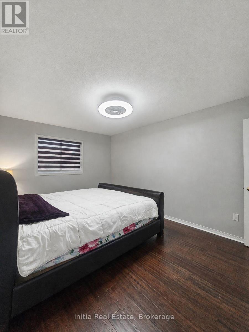
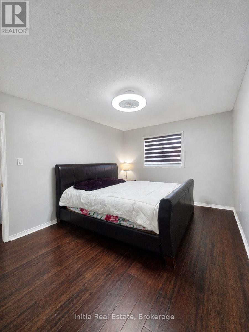
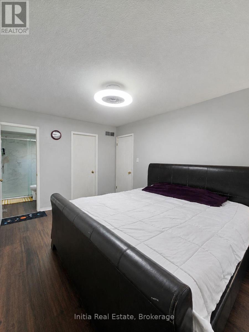
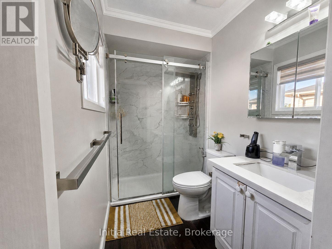
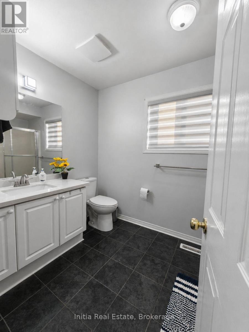
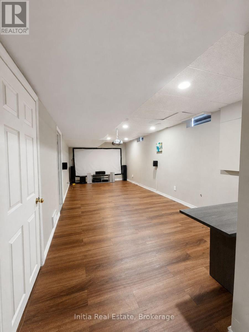
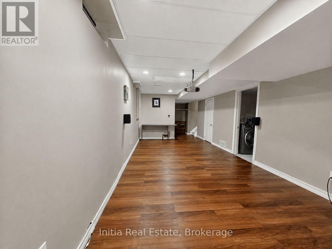
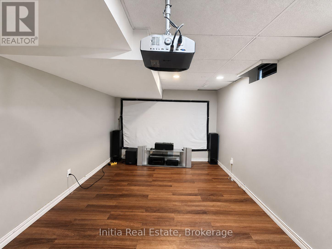
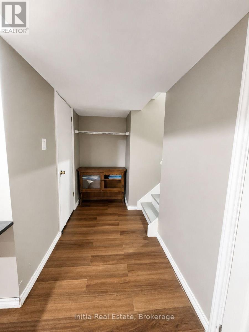
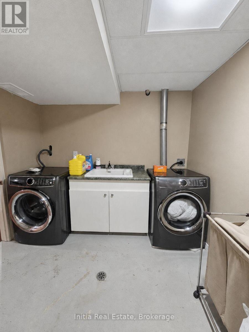
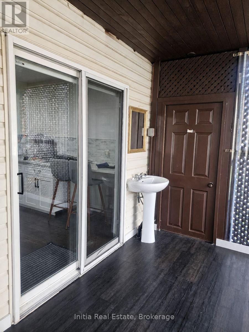
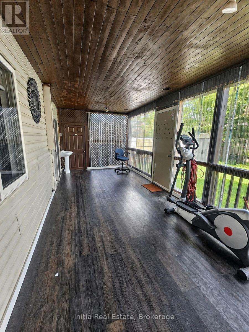
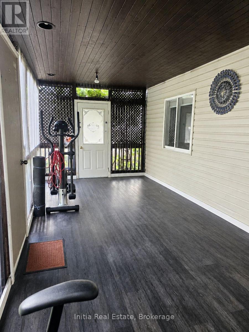
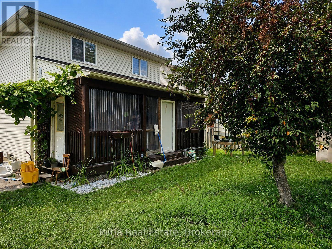
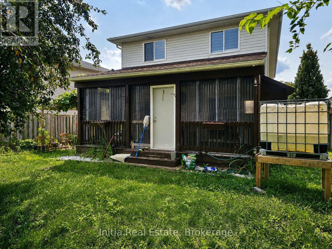
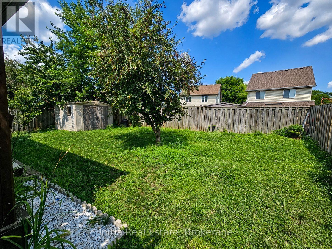
Welcome to 34 Bellrock Crescent, a beautifully maintained fully furnished detached home available for lease in London's desirable Huron Heights neighbourhood. This carpet-free, 2-storey home offers approximately 1,557 sq. ft. of above-grade living space, plus a fully finished basement, providing plenty of room for comfortable family living.The bright and inviting main level features a spacious living area, modern kitchen, dining space, and convenient powder room. Upstairs offers three bedrooms, a family room, and two full bathrooms, including a private ensuite.The finished lower level provides additional living space with a generous recreation room, third full bathroom, laundry area, and ample storage.Step outside through the enclosed rear porch to a fully fenced backyard overlooking a pleasant park setting, ideal for relaxing, entertaining, or enjoying time outdoors.This home is offered fully furnished and move-in ready, making it an excellent option for tenants looking for a comfortable and convenient rental without the need to furnish a home. Additional features include a natural gas fireplace, central air conditioning, attached 1.5-car garage, two driveway parking spaces, EV charger, and home theatre system with projector.Conveniently located close to parks, schools, shopping, amenities, public transit, and places of worship, this well-appointed furnished home offers comfort, space, and convenience in a great London neighbourhood. (id:49203)
Property Details
| MLS® Number | X13692462 |
| Property Type | Single Family |
| Community Name | East D |
| Features | Carpet Free, Sump Pump |
| Parking Space Total | 3 |
| Structure | Porch |
Building
| Bathroom Total | 4 |
| Bedrooms Above Ground | 3 |
| Bedrooms Total | 3 |
| Age | 16 To 30 Years |
| Amenities | Fireplace(s) |
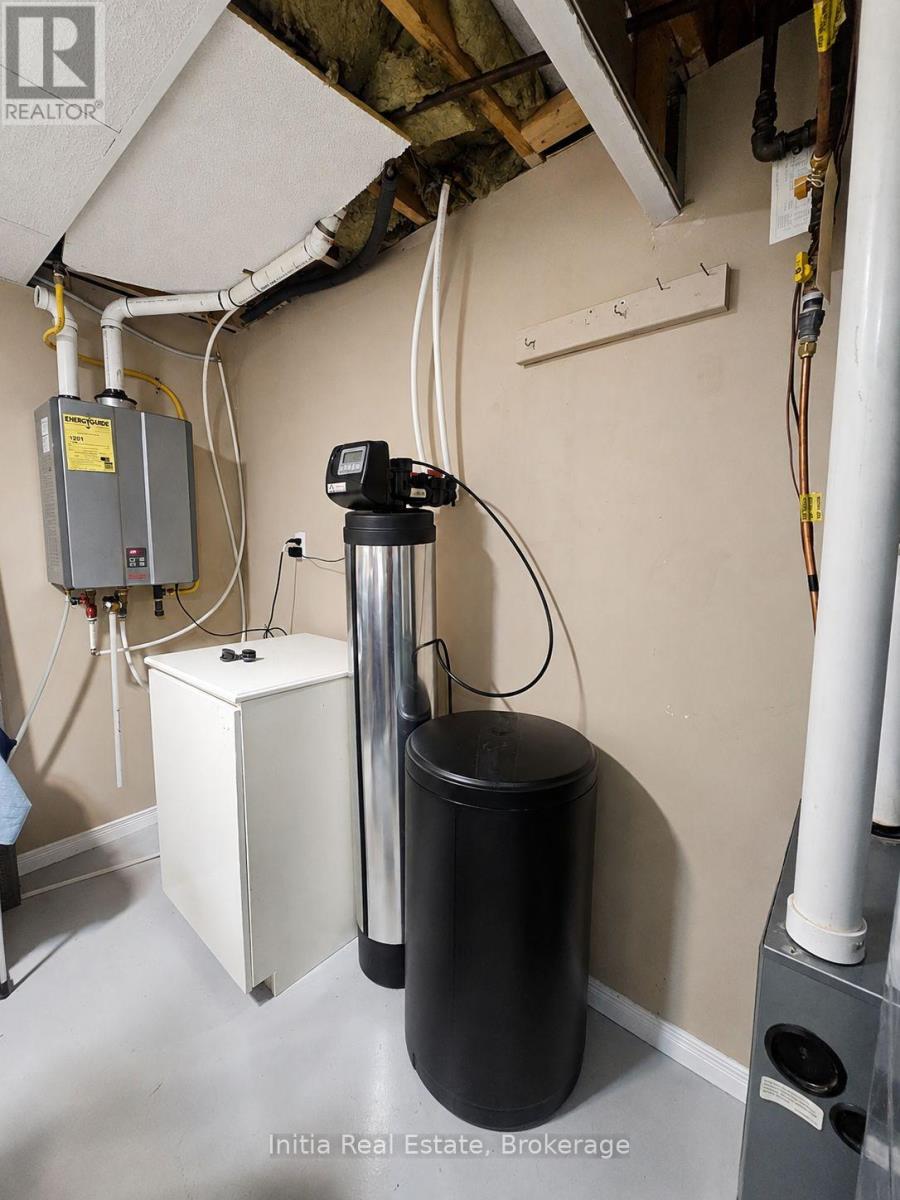
| Appliances | Water Heater - Tankless, Water Purifier, Water Softener, Dishwasher, Dryer, Stove, Washer, Refrigerator |
| Basement Development | Finished |
| Basement Type | Full (finished) |
| Construction Style Attachment | Detached |
| Cooling Type | Central Air Conditioning |
| Exterior Finish | Brick, Vinyl Siding |
| Fireplace Present | Yes |
| Fireplace Total | 1 |
| Foundation Type | Concrete |
| Half Bath Total | 1 |
| Heating Fuel | Natural Gas |
| Heating Type | Forced Air |
| Stories Total | 2 |
| Size Interior | 1,500 - 2,000 Sqft |
| Type | House |
| Utility Water | Municipal Water |
Parking
| Attached Garage | |
| Garage |
Land
| Acreage | No |
| Sewer | Sanitary Sewer |
| Size Frontage | 36 Ft ,7 In |
| Size Irregular | 36.6 Ft |
| Size Total Text | 36.6 Ft |
Rooms
| Level | Type | Length | Width | Dimensions |
|---|---|---|---|---|
| Second Level | Family Room | Measurements not available | ||
| Second Level | Primary Bedroom | Measurements not available | ||
| Second Level | Bedroom | Measurements not available | ||
| Second Level | Bedroom | Measurements not available | ||
| Second Level | Bathroom | Measurements not available | ||
| Second Level | Bathroom | Measurements not available | ||
| Basement | Bathroom | Measurements not available | ||
| Basement | Utility Room | Measurements not available | ||
| Basement | Cold Room | Measurements not available | ||
| Basement | Recreational, Games Room | Measurements not available | ||
| Main Level | Living Room | Measurements not available | ||
| Main Level | Sunroom | Measurements not available | ||
| Main Level | Kitchen | Measurements not available | ||
| Main Level | Bathroom | Measurements not available |
Utilities
| Cable | Installed |
| Electricity | Installed |
| Sewer | Installed |
https://www.realtor.ca/real-estate/30174695/34-bellrock-crescent-london-east-east-d-east-d
Contact Us
Contact us for more information

Roy Joseph
Salesperson
99 Yorkville Ave, Suite 200
Toronto, Ontario M5R 3K5
(416) 402-3809

The trademarks REALTOR®, REALTORS®, and the REALTOR® logo are controlled by The Canadian Real Estate Association (CREA) and identify real estate professionals who are members of CREA. The trademarks MLS®, Multiple Listing Service® and the associated logos are owned by The Canadian Real Estate Association (CREA) and identify the quality of services provided by real estate professionals who are members of CREA. The trademark DDF® is owned by The Canadian Real Estate Association (CREA) and identifies CREA's Data Distribution Facility (DDF®)
August 19 2026 06:37:16
Toronto Regional Real Estate Board
Initia Real Estate