
216 Van Scott Drive Brampton, Ontario L7A 1V9

$3,200 Monthly
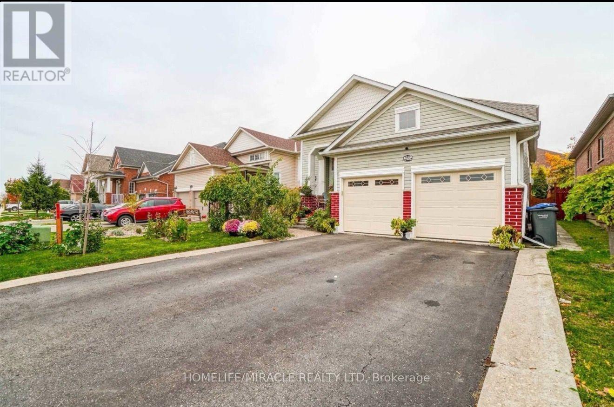
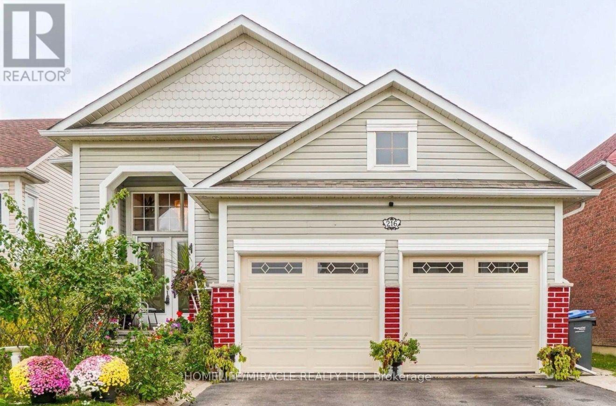
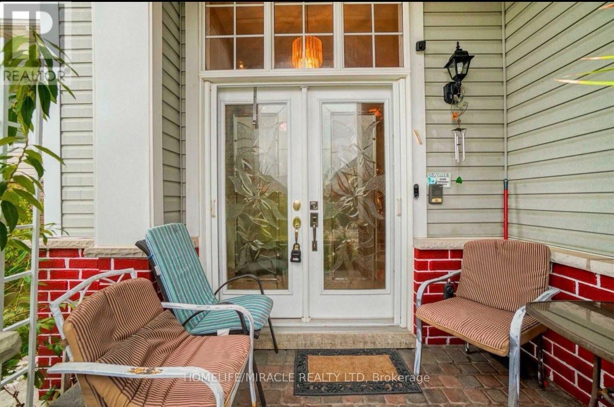
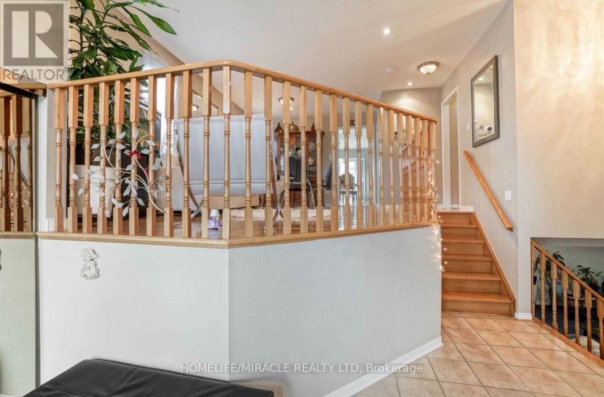
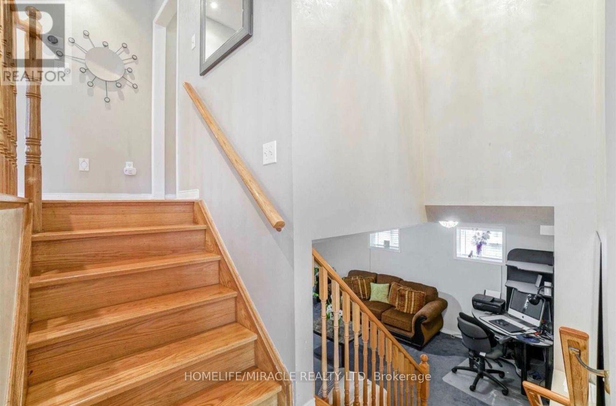
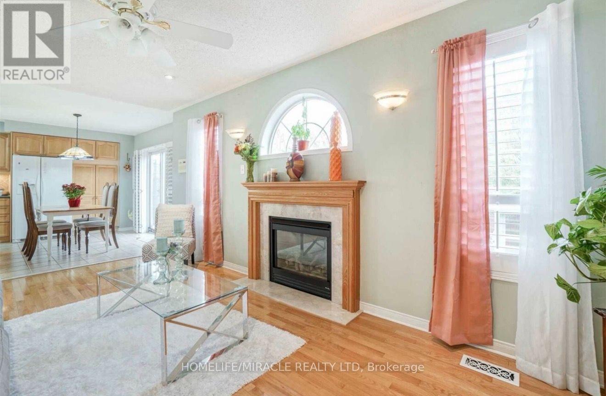
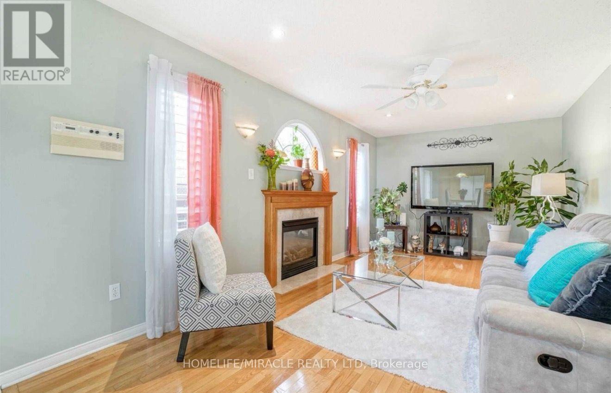
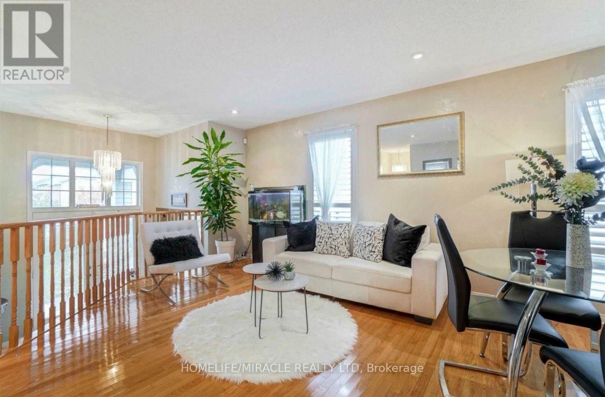
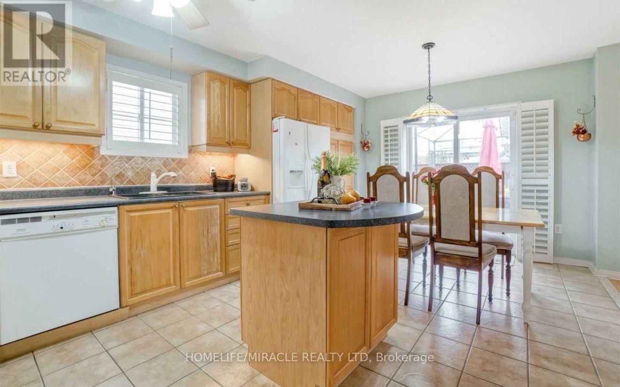
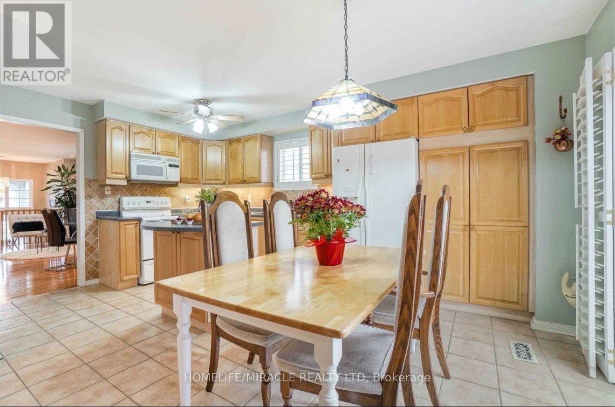
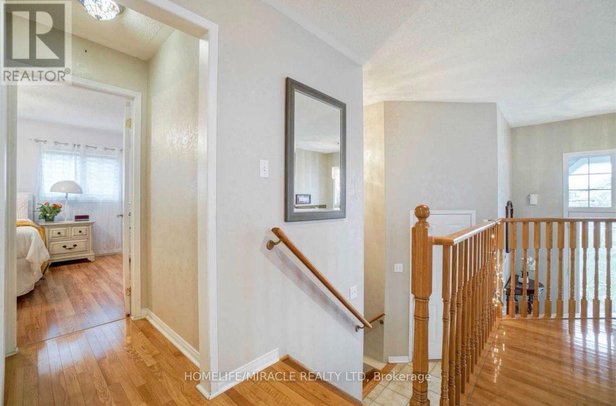
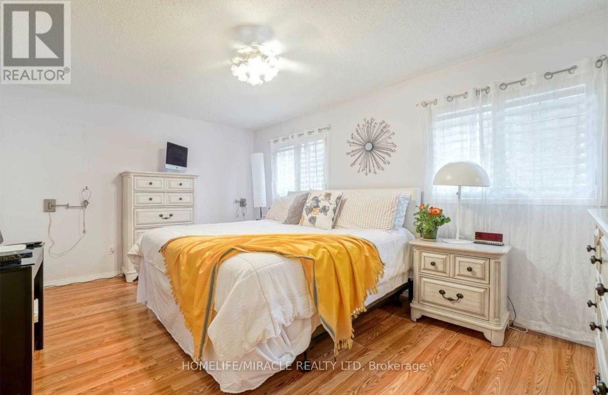
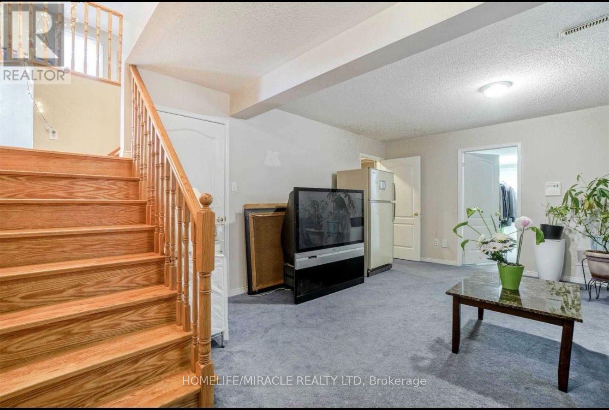
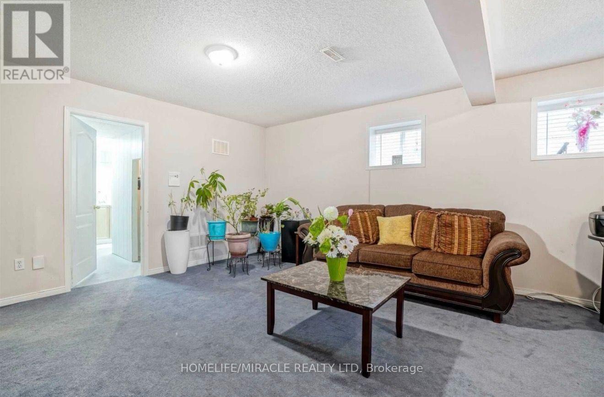
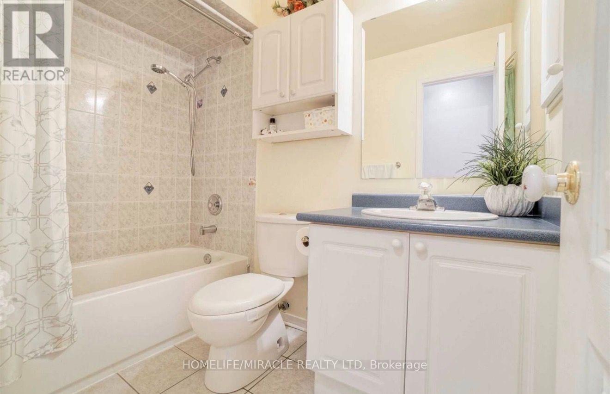
Complete Detached and Well Maintained Fully Detached Raised Bungalow. Double Car Garage, 3 Full Bath Unique Home Located In An Appealing & Sought After Family Friendly Neighborhood, steps away to school. Open Concept Main Floor Offers Spacious Living & Dining Room , Primary Bedroom, Separate Family Room W/ Gas Fireplace. Eat In Kitchen W/Centre Island ,Backsplash & Pantry. Master Bedroom W/ 4 Pc Ensuite & His /Hers W/I Closets. Truly Entertainers Dream, W/O From Kitchen To A Large Sun Deck For Summer Entertainment. (id:49203)
Property Details
| MLS® Number | W13688746 |
| Property Type | Single Family |
| Community Name | Northwest Sandalwood Parkway |
| Equipment Type | Water Heater |
| Parking Space Total | 6 |
| Rental Equipment Type | Water Heater |
Building
| Bathroom Total | 3 |
| Bedrooms Above Ground | 3 |
| Bedrooms Total | 3 |
| Architectural Style | Raised Bungalow |
| Basement Development | Finished |
| Basement Type | N/a (finished) |
| Construction Style Attachment | Detached |
| Cooling Type | Central Air Conditioning |
| Exterior Finish | Vinyl Siding, Brick Facing |
| Fireplace Present | Yes |
| Flooring Type | Hardwood, Ceramic, Laminate, Carpeted |
| Foundation Type | Concrete |
| Heating Fuel | Natural Gas |
| Heating Type | Forced Air |
| Stories Total | 1 |
| Size Interior | 1,500 - 2,000 Sqft |
| Type | House |
| Utility Water | Municipal Water |
Parking
| Attached Garage | |
| Garage |
Land
| Acreage | No |
| Sewer | Sanitary Sewer |
| Size Depth | 98 Ft ,10 In |
| Size Frontage | 40 Ft |
| Size Irregular | 40 X 98.9 Ft |
| Size Total Text | 40 X 98.9 Ft |
Rooms
| Level | Type | Length | Width | Dimensions |
|---|---|---|---|---|
| Lower Level | Bedroom 2 | 5.51 m | 3.38 m | 5.51 m x 3.38 m |
| Lower Level | Bedroom 3 | 4 m | 3.07 m | 4 m x 3.07 m |
| Lower Level | Recreational, Games Room | 5.8 m | 4.59 m | 5.8 m x 4.59 m |
| Main Level | Living Room | 5.81 m | 3.08 m | 5.81 m x 3.08 m |
| Main Level | Dining Room | 5.81 m | 3.08 m | 5.81 m x 3.08 m |
| Main Level | Kitchen | 5.19 m | 3.66 m | 5.19 m x 3.66 m |
| Main Level | Eating Area | 5.19 m | 3.66 m | 5.19 m x 3.66 m |
| Main Level | Family Room | 5.52 m | 3.07 m | 5.52 m x 3.07 m |
| Main Level | Primary Bedroom | 4.89 m | 3.37 m | 4.89 m x 3.37 m |
Contact Us
Contact us for more information

Swati Ghosh
Salesperson
(647) 996-9760
821 Bovaird Dr West #31
Brampton, Ontario L6X 0T9
(905) 455-5100
(905) 455-5110

The trademarks REALTOR®, REALTORS®, and the REALTOR® logo are controlled by The Canadian Real Estate Association (CREA) and identify real estate professionals who are members of CREA. The trademarks MLS®, Multiple Listing Service® and the associated logos are owned by The Canadian Real Estate Association (CREA) and identify the quality of services provided by real estate professionals who are members of CREA. The trademark DDF® is owned by The Canadian Real Estate Association (CREA) and identifies CREA's Data Distribution Facility (DDF®)
August 18 2026 08:32:51
Toronto Regional Real Estate Board
Homelife/miracle Realty Ltd