
617 Whitewood Road NE Calgary, Alberta T1Y 4A1

$399,900
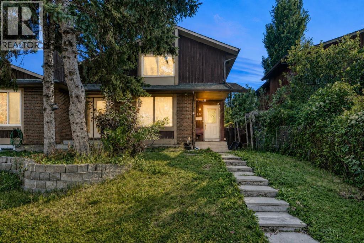
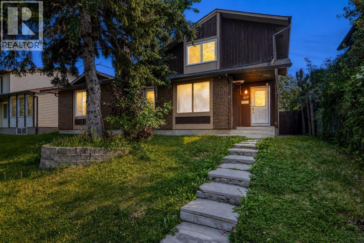
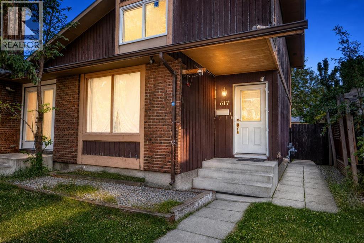
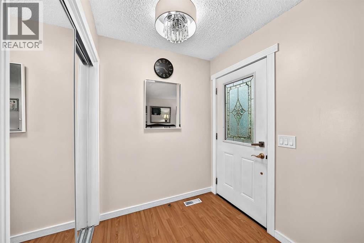
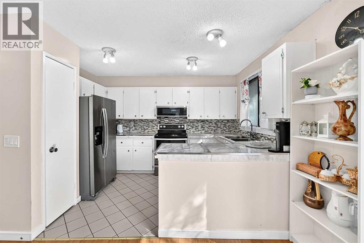
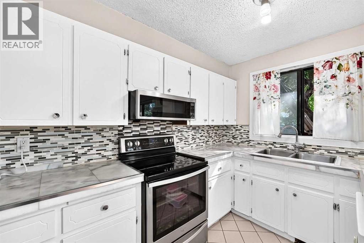
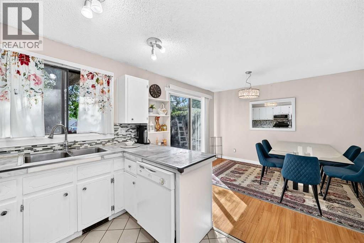
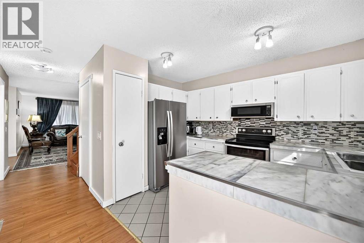
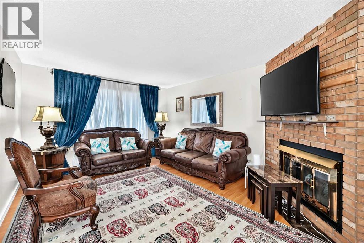
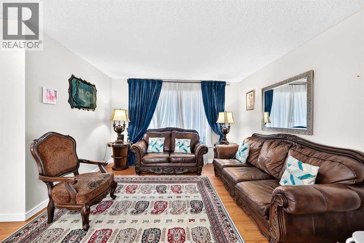
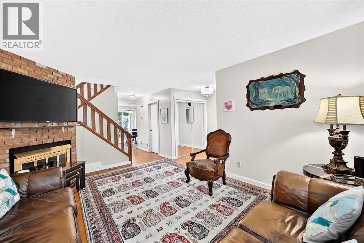
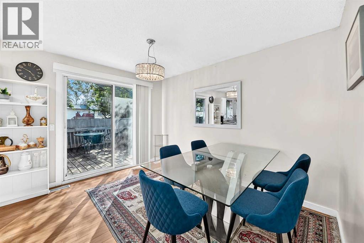
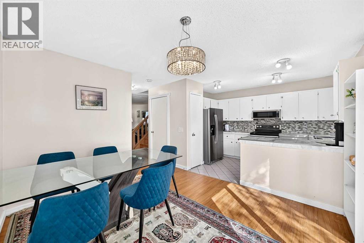
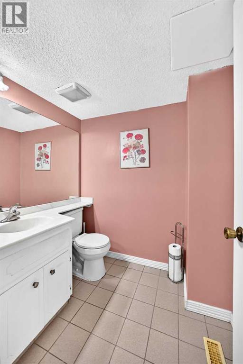
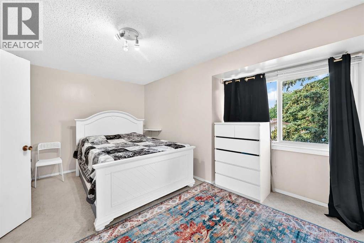
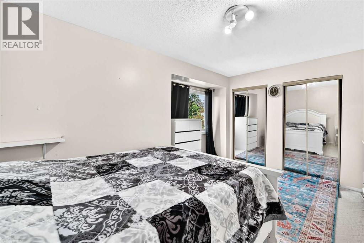
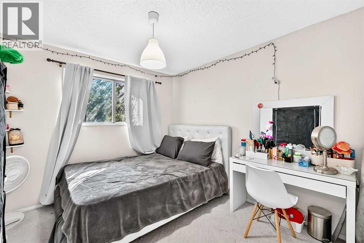
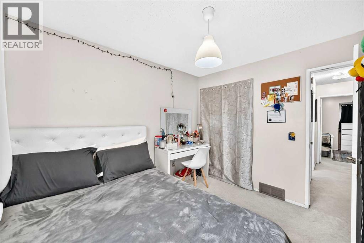
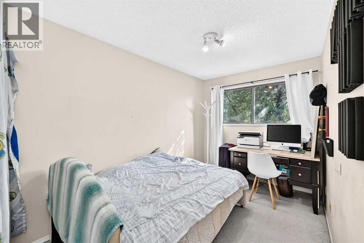
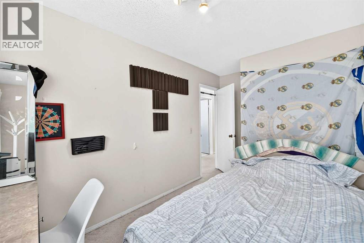
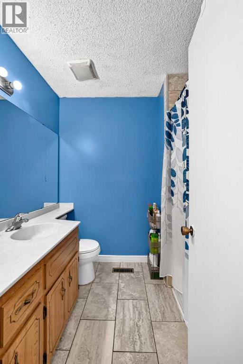
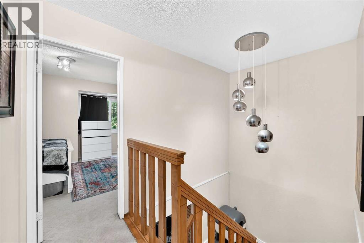
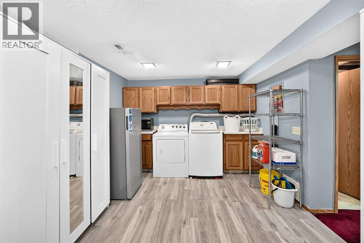
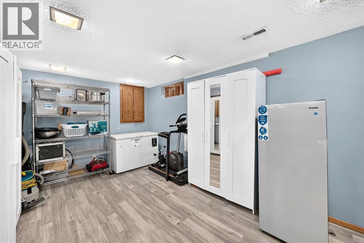
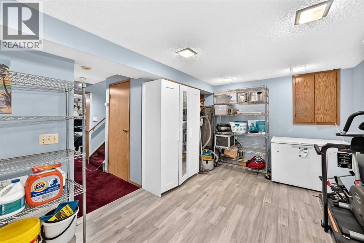
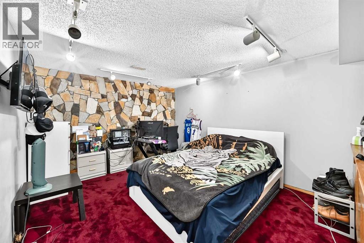
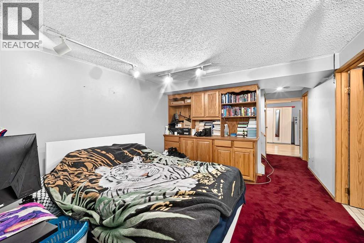
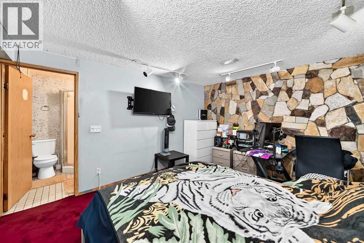
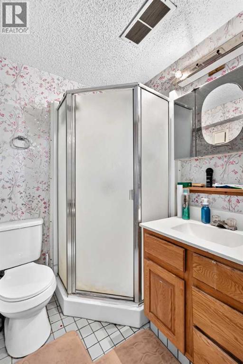
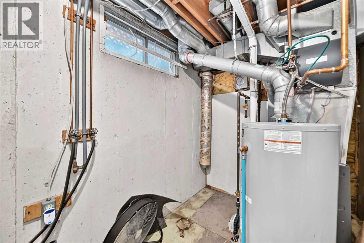
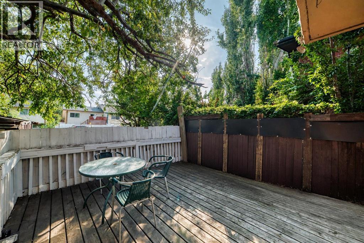
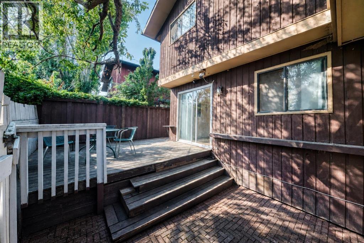
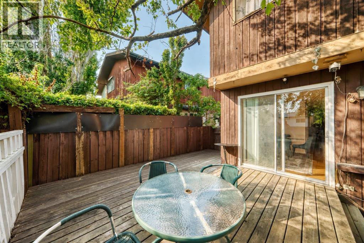
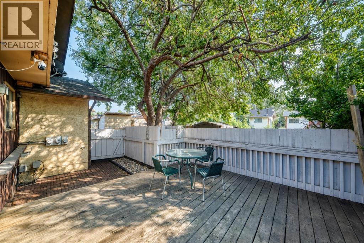
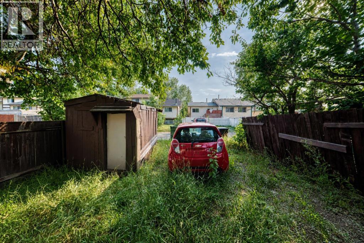
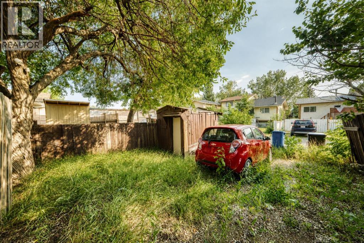
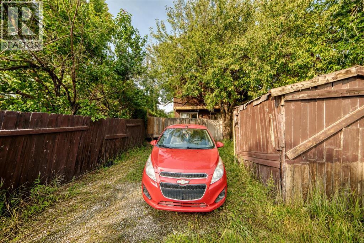
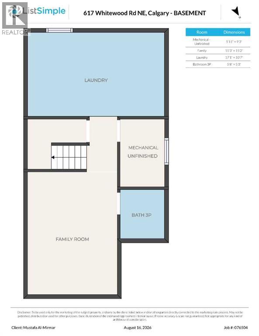
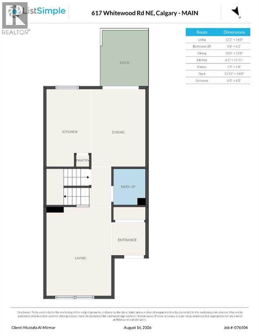
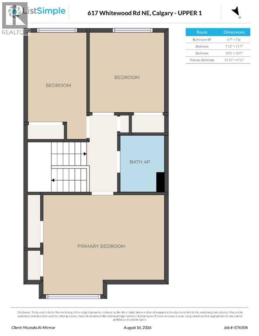
Welcome to 617 Whitewood Road NE, a spacious 2-storey half duplex offering 1,256 sq. ft. above grade and approximately 1,771 sq. ft. of total developed living space. The bright main level features a comfortable living room with a charming brick fireplace, a dedicated dining area, and a functional kitchen with white cabinetry, stainless steel appliances, pantry storage, and convenient access to the rear deck. A 2-piece bathroom completes the main floor. Upstairs, you will find a generous primary bedroom, two additional bedrooms, and a full 4-piece bathroom. The fully developed basement adds valuable living space with a large family/rec room, a 3-piece bathroom, and a spacious laundry and storage area. Outside, enjoy the large deck, mature rear yard, and off-street parking accessible from the back lane. Located on a quiet street in the established community of Whitehorn, just minutes from shopping and public transit. A clean, well-maintained home with plenty of space—book your private showing today! (id:49203)
Property Details
| MLS® Number | A2338543 |
| Property Type | Single Family |
| Community Name | Whitehorn |
| Amenities Near By | Schools |
| Features | See Remarks |
| Parking Space Total | 1 |
| Plan | 7611187 |
| Structure | Deck |
Building
| Bathroom Total | 3 |
| Bedrooms Above Ground | 3 |
| Bedrooms Total | 3 |
| Appliances | Washer, Refrigerator, Dishwasher, Stove, Dryer |
| Basement Development | Finished |
| Basement Type | Full (finished) |
| Constructed Date | 1978 |
| Construction Material | Poured Concrete |
| Construction Style Attachment | Semi-detached |
| Cooling Type | None |
| Exterior Finish | Brick, Concrete, Wood Siding |
| Fireplace Present | Yes |
| Fireplace Total | 1 |
| Flooring Type | Carpeted, Ceramic Tile, Laminate |
| Foundation Type | Poured Concrete |
| Half Bath Total | 1 |
| Heating Fuel | Natural Gas |
| Heating Type | Forced Air |
| Stories Total | 2 |
| Size Interior | 1,256 Sqft |
| Total Finished Area | 1256 Sqft |
| Type | Duplex |
Parking
| Carport |
Land
| Acreage | No |
| Fence Type | Fence |
| Land Amenities | Schools |
| Size Depth | 30.55 M |
| Size Frontage | 7.62 M |
| Size Irregular | 232.00 |
| Size Total | 232 M2|0-4,050 Sqft |
| Size Total Text | 232 M2|0-4,050 Sqft |
| Zoning Description | R-cg |
Rooms
| Level | Type | Length | Width | Dimensions |
|---|---|---|---|---|
| Basement | 3pc Bathroom | 5.67 Ft x 5.25 Ft | ||
| Basement | Laundry Room | 17.08 Ft x 10.58 Ft | ||
| Basement | Family Room | 11.25 Ft x 15.17 Ft | ||
| Basement | Furnace | 5.92 Ft x 9.25 Ft | ||
| Main Level | Living Room | 12.17 Ft x 16.00 Ft | ||
| Main Level | 2pc Bathroom | 5.67 Ft x 6.17 Ft | ||
| Main Level | Dining Room | 10.00 Ft x 12.00 Ft | ||
| Main Level | Kitchen | 8.17 Ft x 11.92 Ft | ||
| Main Level | Pantry | 1.75 Ft x 1.67 Ft | ||
| Main Level | Other | 6.00 Ft x 6.00 Ft | ||
| Upper Level | 4pc Bathroom | 6.58 Ft x 7.50 Ft | ||
| Upper Level | Bedroom | 7.92 Ft x 11.58 Ft | ||
| Upper Level | Bedroom | 10.00 Ft x 10.58 Ft | ||
| Upper Level | Primary Bedroom | 15.92 Ft x 9.92 Ft |
https://www.realtor.ca/real-estate/30171787/617-whitewood-road-ne-calgary-whitehorn
Contact Us
Contact us for more information

Mustafa Al-Mirmar
Associate
(403) 374-1710
300-1822 10th Avenue SW
Calgary, Alberta T3C 0J8
(403) 547-8401
(403) 374-1710

The trademarks REALTOR®, REALTORS®, and the REALTOR® logo are controlled by The Canadian Real Estate Association (CREA) and identify real estate professionals who are members of CREA. The trademarks MLS®, Multiple Listing Service® and the associated logos are owned by The Canadian Real Estate Association (CREA) and identify the quality of services provided by real estate professionals who are members of CREA. The trademark DDF® is owned by The Canadian Real Estate Association (CREA) and identifies CREA's Data Distribution Facility (DDF®)
September 01 2026 03:33:06
Calgary Real Estate Board
First Place Realty