
33 Frame Cres Elliot Lake, Ontario P5A 2S4

$238,500Maintenance,
$283 Monthly
Maintenance,
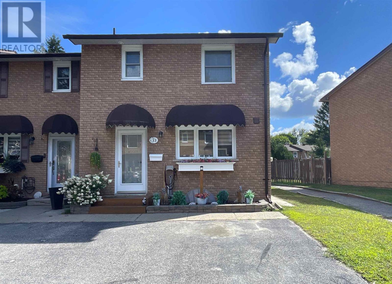
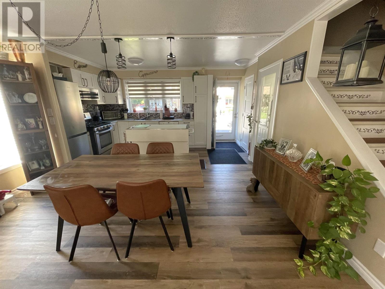
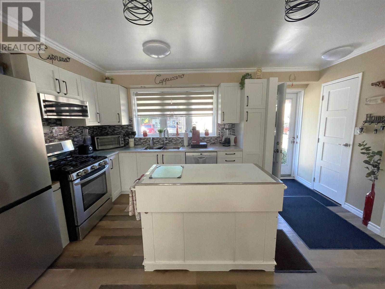
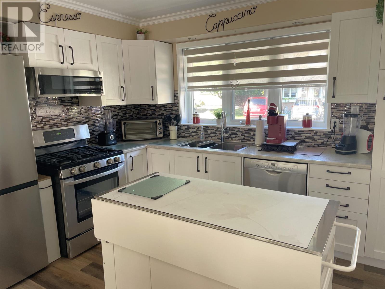
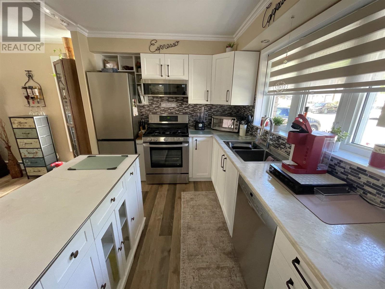
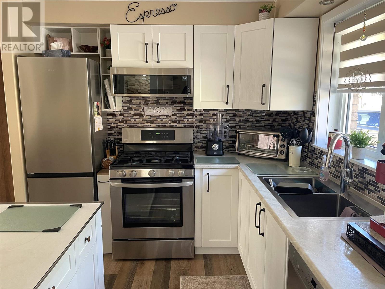
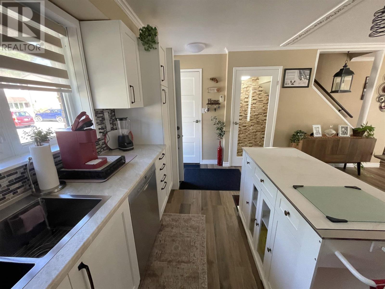
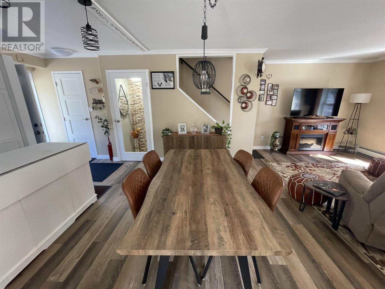
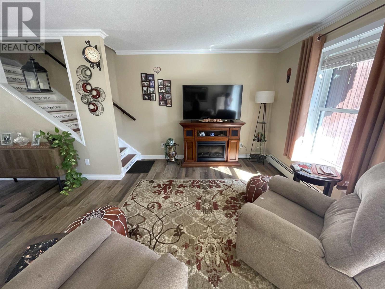
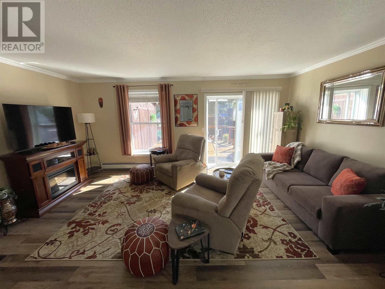
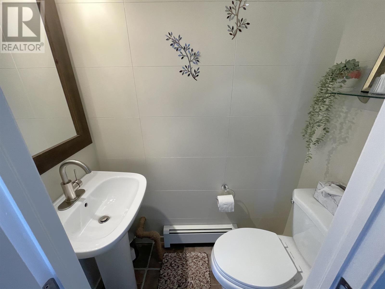
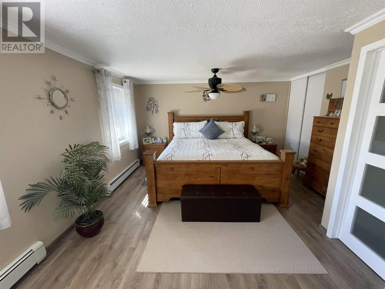
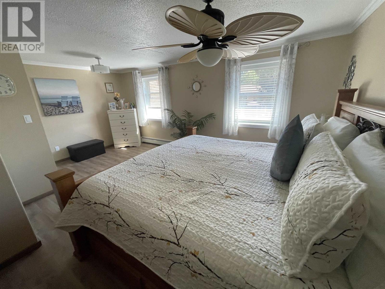
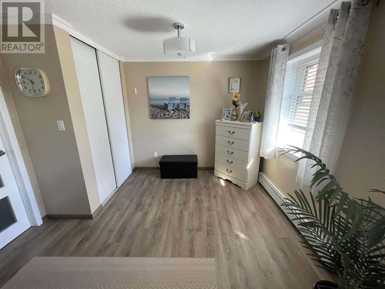
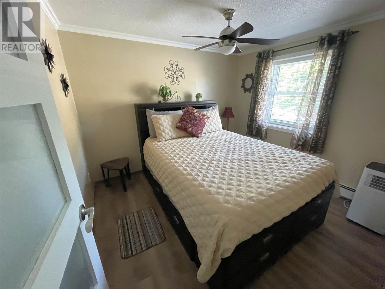
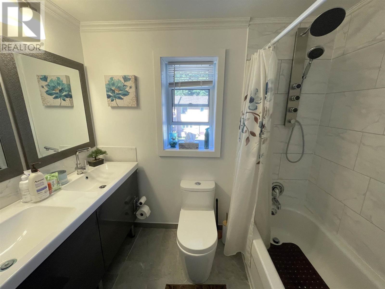
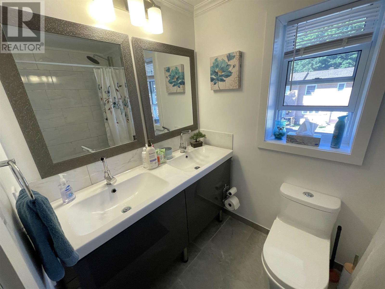
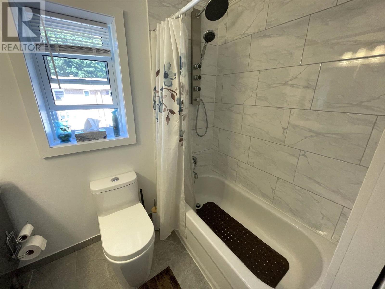
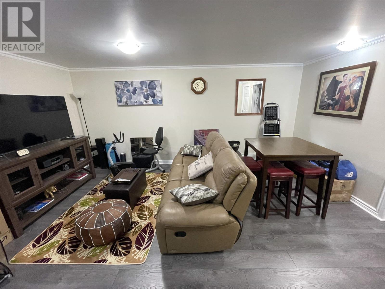
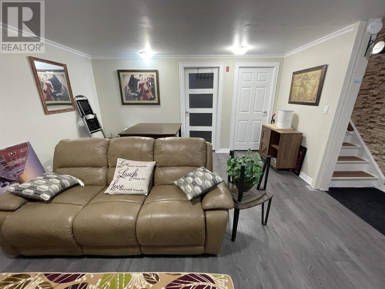
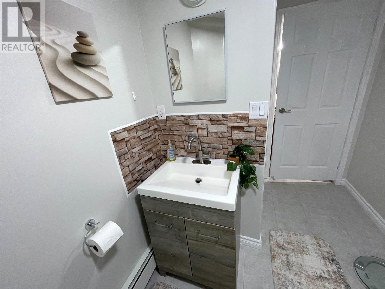
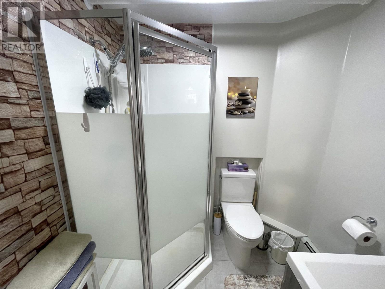
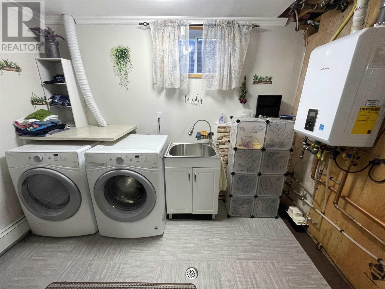
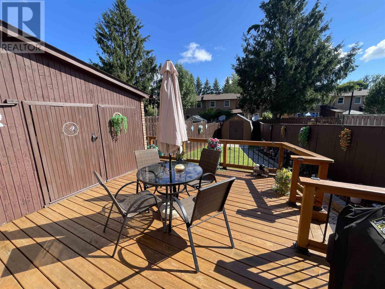
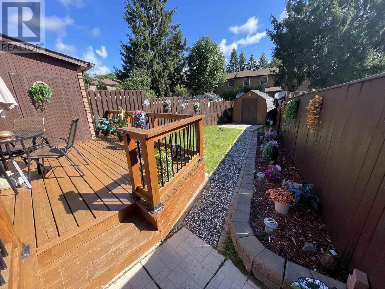
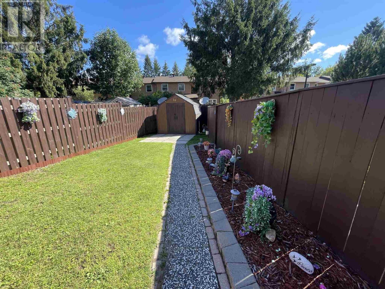
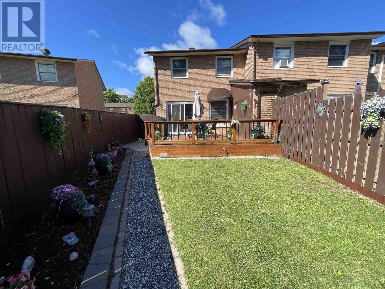
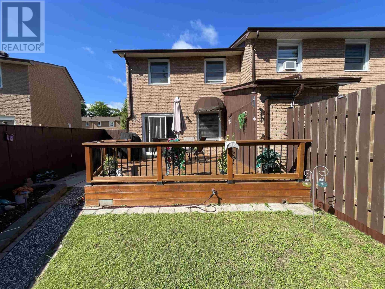
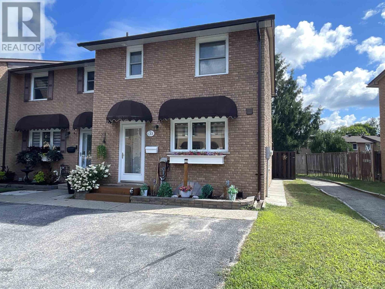
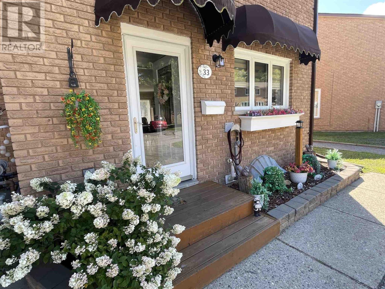
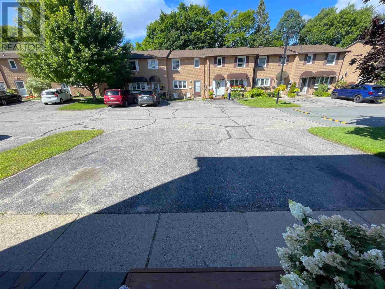
$283 MonthlyWelcome to this beautifully updated end-unit condo townhome, ideally located in one of Elliot Lake’s finest condo communities. Bright, inviting and thoughtfully designed, this home offers exceptional space, comfort and modern style throughout. The open-concept main floor creates a warm and welcoming atmosphere, featuring a beautifully remodelled kitchen completed in 2024 with a moveable island and stainless steel appliances. The spacious living room offers a walkout to the back deck, providing an effortless connection to the private outdoor space. Upstairs, the enormous primary bedroom offers impressive proportions and abundant storage with his-and-her closets. A bathroom on every level adds exceptional convenience for families and guests. New flooring throughout adds a fresh, contemporary feel. The fully finished basement provides additional living space with a generous recreation room, perfect for a family room, home office or entertaining area. The new hot water on-demand/boiler system, installed in 2023, offers added efficiency and peace of mind. Outside, enjoy your own private fenced yard with a deck and plenty of storage. An exceptional opportunity to enjoy stylish, low-maintenance living in a sought-after condo community! Please include a 60 Days Seller Accommodation Clause on all Offers. (id:49203)
Property Details
| MLS® Number | SM262213 |
| Property Type | Single Family |
| Community Name | Elliot Lake |
| Communication Type | High Speed Internet |
| Community Features | Bus Route |
| Features | Paved Driveway |
| Storage Type | Storage Shed |
| Structure | Deck, Shed |
Building
| Bathroom Total | 3 |
| Bedrooms Above Ground | 2 |
| Bedrooms Total | 2 |
| Age | Over 26 Years |
| Appliances | Microwave Built-in, Dishwasher, Hot Water Instant, Stove, Dryer, Microwave, Blinds, Refrigerator, Washer |
| Basement Development | Finished |
| Basement Type | Full (finished) |
| Exterior Finish | Brick, Insul Brick |
| Half Bath Total | 1 |
| Heating Fuel | Natural Gas |
| Heating Type | Boiler |
| Size Interior | 972 Sqft |
| Type | Row / Townhouse |
| Utility Water | Municipal Water |
Parking
| No Garage |
Land
| Access Type | Road Access |
| Acreage | No |
| Fence Type | Fenced Yard |
| Sewer | Sanitary Sewer |
| Size Total Text | Under 1/2 Acre |
Rooms
| Level | Type | Length | Width | Dimensions |
|---|---|---|---|---|
| Second Level | Bathroom | 5.10 x 7.88 | ||
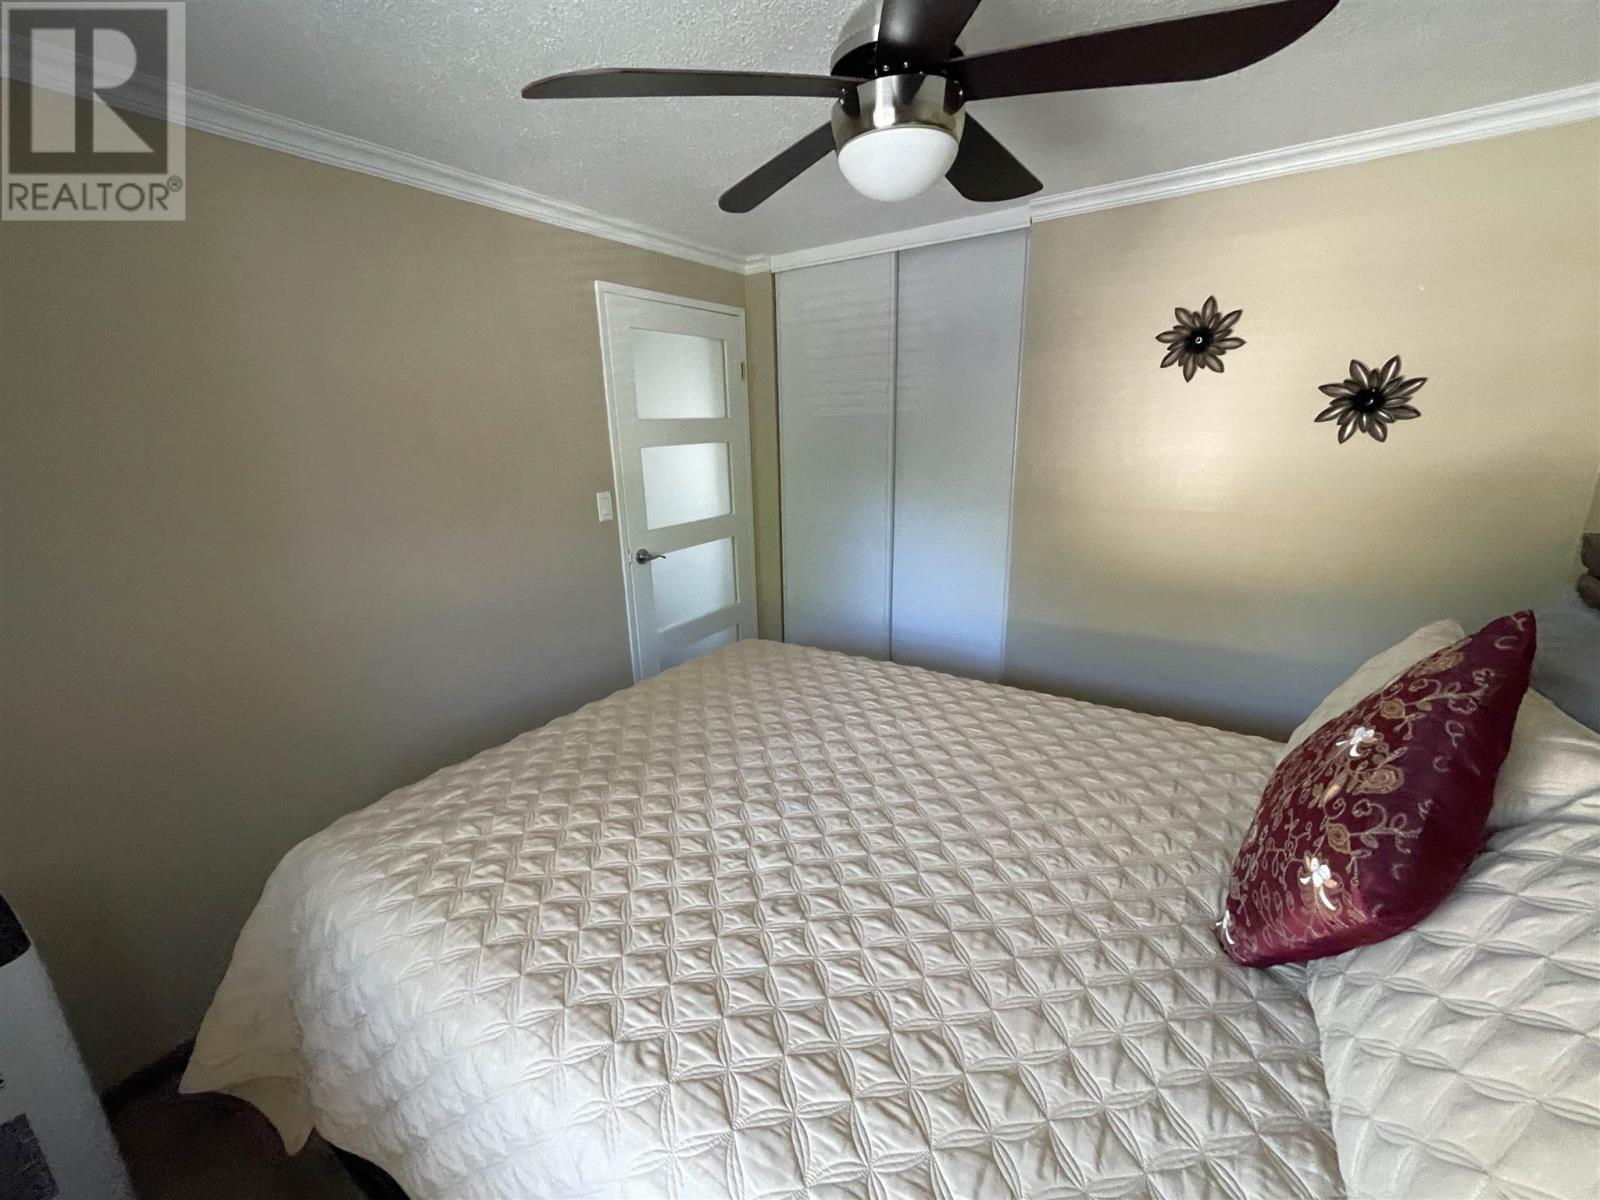
| Second Level | Bedroom | 9.50 x 10.63 | ||
| Second Level | Bedroom | 10.68 x 17.72 | ||
| Basement | Recreation Room | 14 x 17 | ||
| Basement | Bathroom | 5.14 x 6.39 | ||
| Basement | Laundry Room | 8.95 x 10.25 | ||
| Main Level | Kitchen | 11.17 x 8.45 | ||
| Main Level | Dining Room | 14.30 x 8.05 | ||
| Main Level | Living Room | 17.69 x 10.29 | ||
| Main Level | Bathroom | 2.57 x 5.07 |
Utilities
| Cable | Available |
| Electricity | Available |
| Natural Gas | Available |
https://www.realtor.ca/real-estate/30167990/33-frame-cres-elliot-lake-elliot-lake
Contact Us
Contact us for more information

Pam Sarich
Salesperson
1 Horne Walk, Suite 101
Elliot Lake, Ontario P5A 2A5
(705) 848-9000
(705) 848-3446
(705) 848-3446
www.oakrealty.ca/

Daria Nadia Olah
Salesperson
(705) 848-3446
oakrealty.ca/
1 Horne Walk, Suite 101
Elliot Lake, Ontario P5A 2A5
(705) 848-9000
(705) 848-3446
(705) 848-3446
www.oakrealty.ca/

The trademarks REALTOR®, REALTORS®, and the REALTOR® logo are controlled by The Canadian Real Estate Association (CREA) and identify real estate professionals who are members of CREA. The trademarks MLS®, Multiple Listing Service® and the associated logos are owned by The Canadian Real Estate Association (CREA) and identify the quality of services provided by real estate professionals who are members of CREA. The trademark DDF® is owned by The Canadian Real Estate Association (CREA) and identifies CREA's Data Distribution Facility (DDF®)
August 21 2026 01:16:31
Sault Ste. Marie Real Estate Board
Oak Realty Ltd.