
885 County Rd 50 Essex, Ontario N0R 1G0

$2,499,900
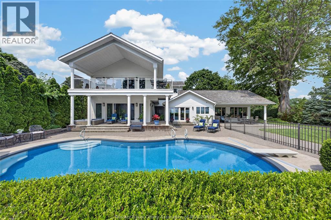
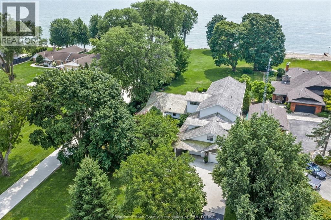
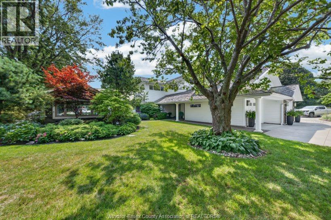
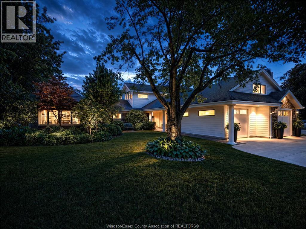
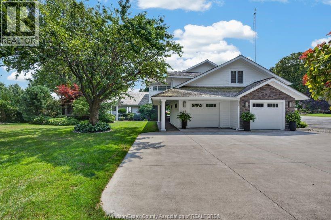
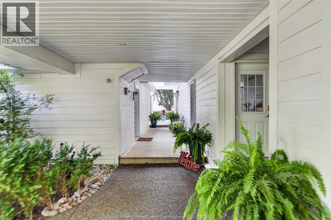
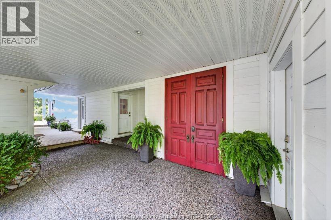
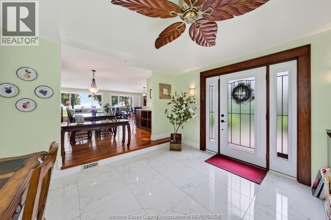
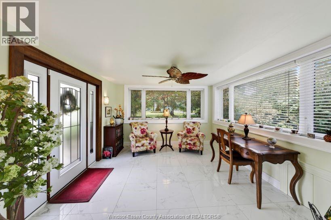
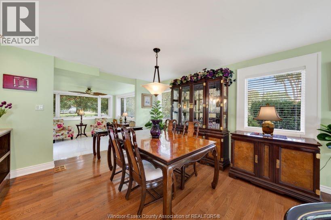
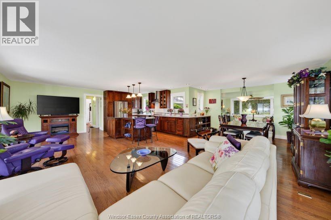
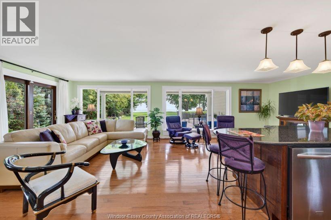
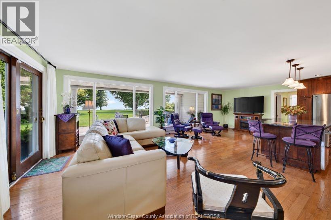
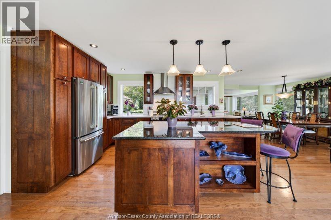
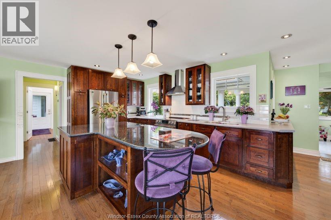
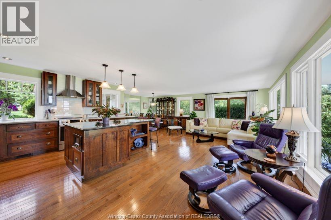
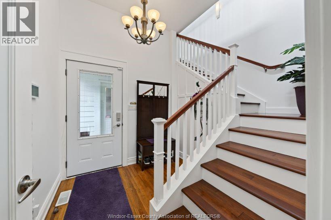
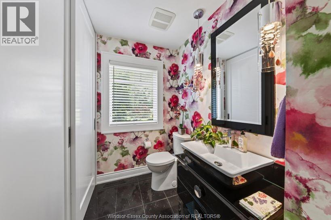
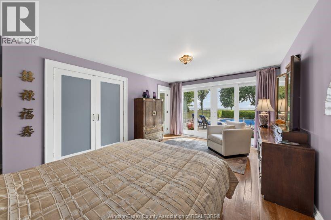
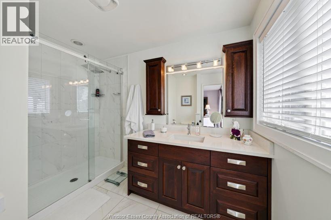
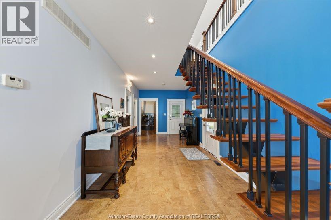
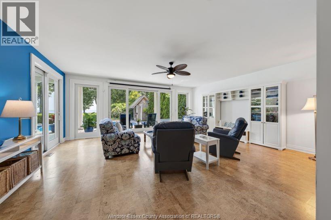
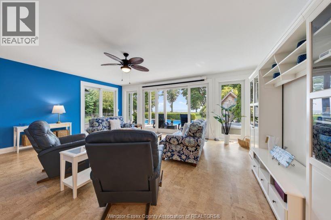
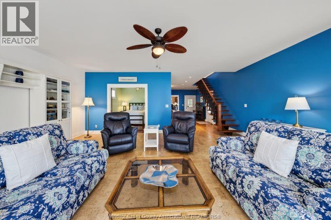
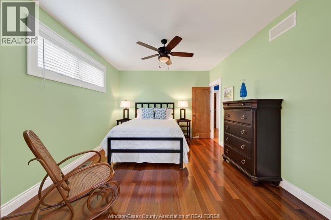
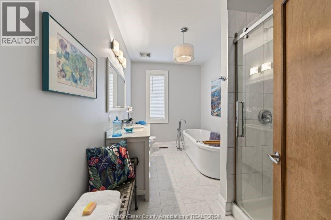
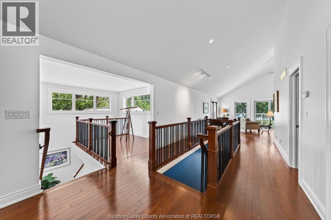
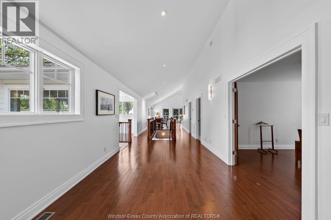
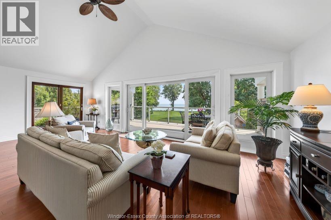
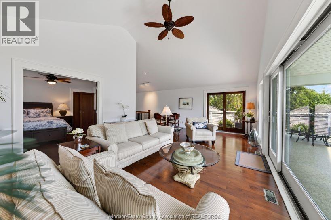
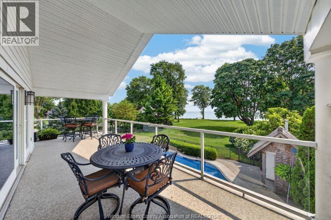
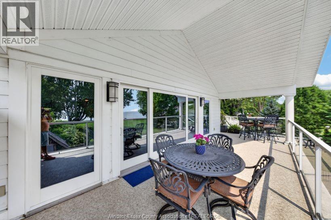
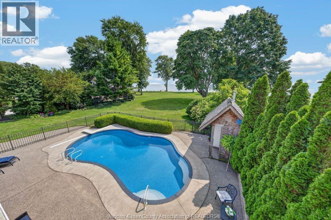
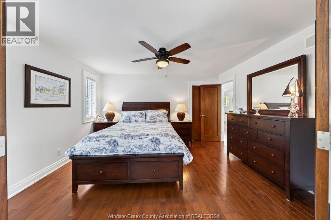
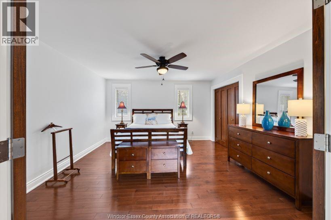
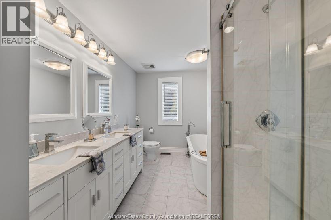
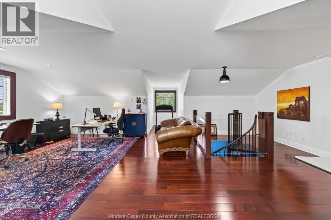
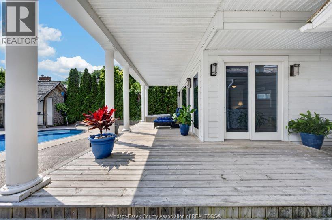
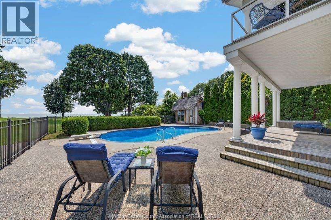
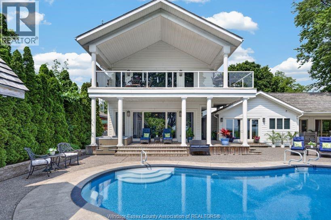
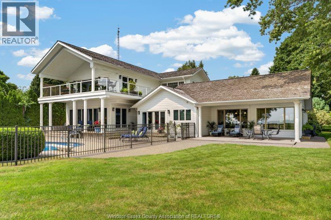
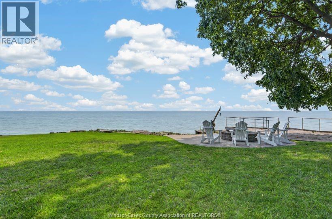
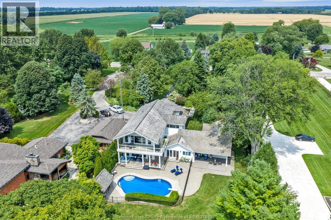
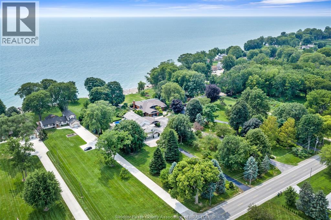
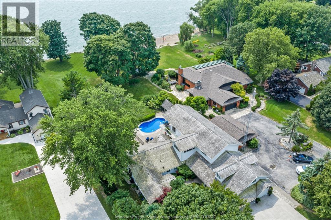
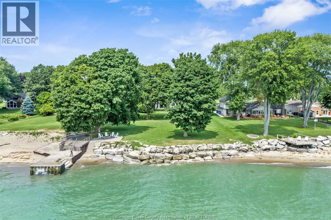
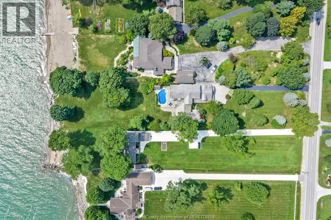
Living at 885 County Road 50 means enjoying Canada's southernmost climate boasting extra days of sunshine every season. Situated along picturesque County Road 50 between historic Harrow, charming Colchester, and Kingsville. Surrounded by award winning estate wineries, local orchards, craft breweries, and farm-to-table dining. The generous interior layout is designed for effortless daily living, grand hosting, multi generational living or even a bed and breakfast. The space is filled with natural light and refined architectural touches throughout. Set on an expansive 1.5 acre lot with 100' frontage on Lake Erie features mature greenery, ample space for outdoor entertaining, and a private pool oasis w/ hot tub. With a total of 4 bedrooms, 3.5 bathrooms across 2 living spaces the possibilities are endless. Kitchen features handcrafted Cherry cabinets, open to the living and dining space. Hardwood and tile throughout. Primary suite w/ensuite overlooks the entire yard and lake. The west side on the home features 2 levels, w/ 3 oversized bedrooms, an upper and lower living area, upper and lower porches overlooking the pool and lake. A versatile bonus room currently an office with has a separate entrance. The 2.5+ car garage leaves lots of room for vehicles and workshop area. Call today to view for yourself and make unwinding in your own private paradise reality. (id:49203)
Property Details
| MLS® Number | 26020178 |
| Property Type | Single Family |
| Features | Double Width Or More Driveway, Finished Driveway, Front Driveway |
| Water Front Type | Waterfront |
Building
| Bathroom Total | 4 |
| Bedrooms Above Ground | 4 |
| Bedrooms Total | 4 |
| Appliances | Dishwasher, Dryer, Refrigerator, Stove, Washer |
| Construction Style Attachment | Detached |
| Cooling Type | Central Air Conditioning |
| Flooring Type | Ceramic/porcelain, Hardwood, Other |
| Foundation Type | Block, Concrete |
| Half Bath Total | 1 |
| Heating Fuel | Natural Gas |
| Heating Type | Forced Air, Furnace |
| Stories Total | 2 |
| Type | House |
Parking
| Attached Garage | |
| Garage | |
| Inside Entry |
Land
| Acreage | Yes |
| Landscape Features | Landscaped |
| Sewer | Septic System |
| Size Irregular | 119.87 X Irreg / 1.308 Ac |
| Size Total Text | 119.87 X Irreg / 1.308 Ac|1 - 1.99 Acres |
| Zoning Description | Res |
Rooms
| Level | Type | Length | Width | Dimensions |
|---|---|---|---|---|
| Second Level | Living Room | Measurements not available | ||
| Second Level | Foyer | Measurements not available | ||
| Second Level | Recreation Room | Measurements not available | ||
| Second Level | Eating Area | Measurements not available | ||
| Second Level | Bedroom | Measurements not available | ||
| Second Level | Bedroom | Measurements not available | ||
| Main Level | 2pc Bathroom | Measurements not available | ||
| Main Level | 3pc Ensuite Bath | Measurements not available | ||
| Main Level | 5pc Bathroom | Measurements not available | ||
| Main Level | 4pc Bathroom | Measurements not available | ||
| Main Level | Storage | Measurements not available | ||
| Main Level | Family Room | Measurements not available | ||
| Main Level | Living Room | Measurements not available | ||
| Main Level | Bedroom | Measurements not available | ||
| Main Level | Playroom | Measurements not available | ||
| Main Level | Laundry Room | Measurements not available | ||
| Main Level | Dining Room | Measurements not available | ||
| Main Level | Kitchen | Measurements not available | ||
| Main Level | Foyer | Measurements not available |
https://www.realtor.ca/real-estate/30169474/885-county-rd-50-essex
Contact Us
Contact us for more information

Chris Bishop
Sales Person
23 Main St East
Kingsville, Ontario N9Y 1A1
(519) 733-1028
(519) 733-2044

The trademarks REALTOR®, REALTORS®, and the REALTOR® logo are controlled by The Canadian Real Estate Association (CREA) and identify real estate professionals who are members of CREA. The trademarks MLS®, Multiple Listing Service® and the associated logos are owned by The Canadian Real Estate Association (CREA) and identify the quality of services provided by real estate professionals who are members of CREA. The trademark DDF® is owned by The Canadian Real Estate Association (CREA) and identifies CREA's Data Distribution Facility (DDF®)
August 18 2026 08:26:49
Windsor-Essex County Association of REALTORS®
Royal LePage Binder Real Estate