
92 Cedar Street Belleville, Ontario K8P 3M4

$2,500 Monthly
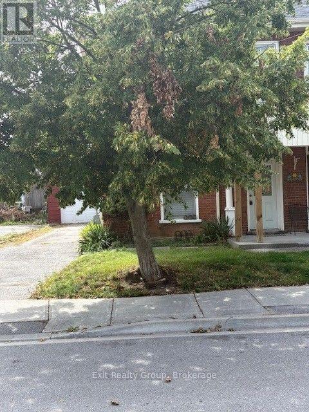
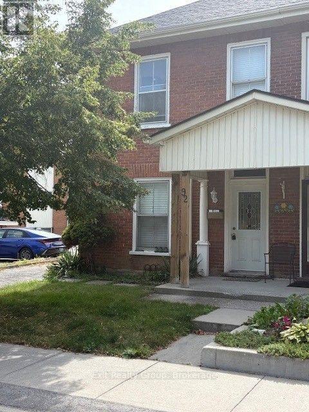
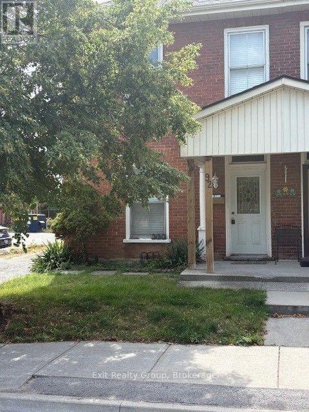
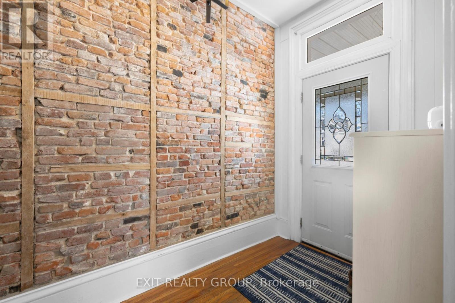
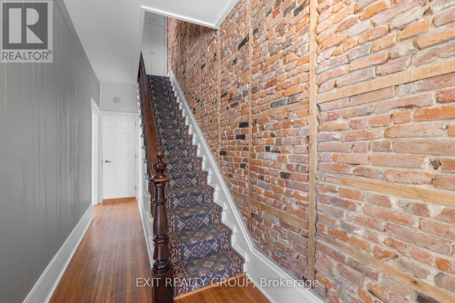
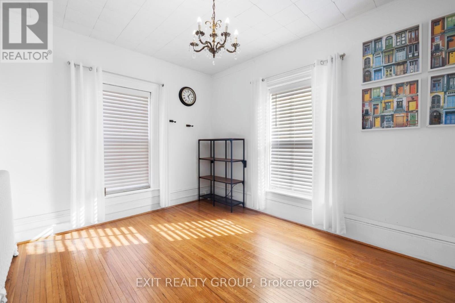
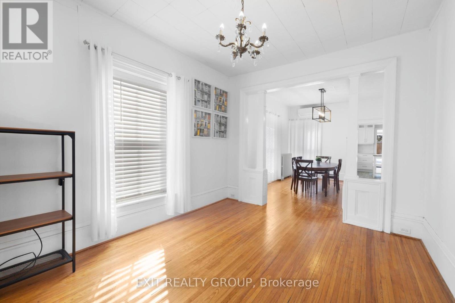
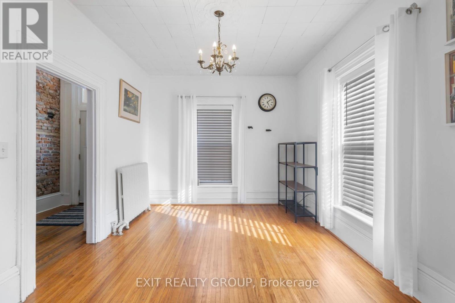
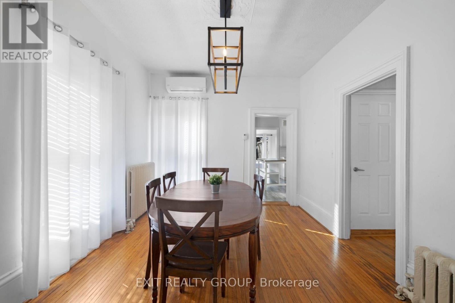
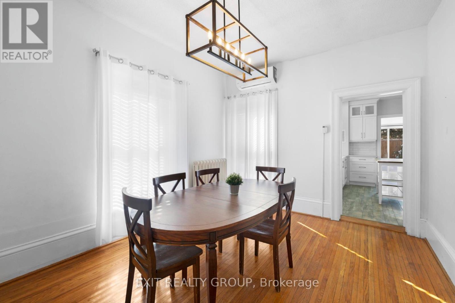
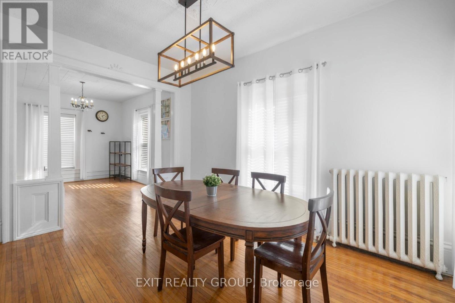
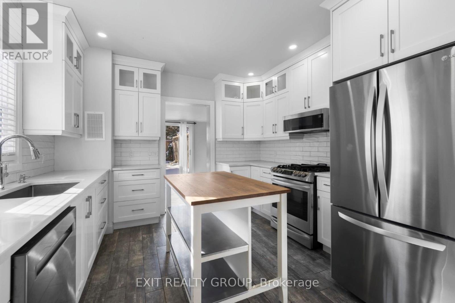
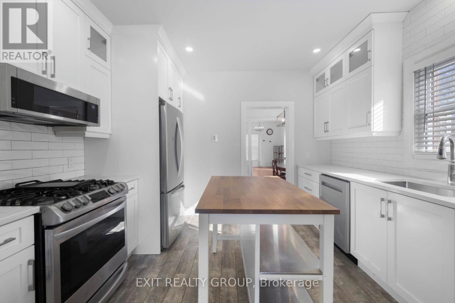
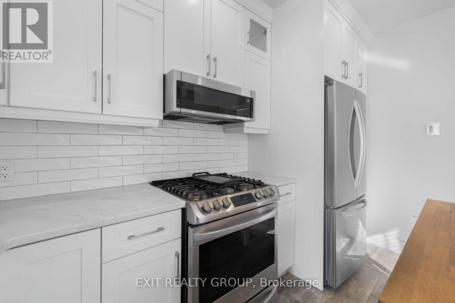
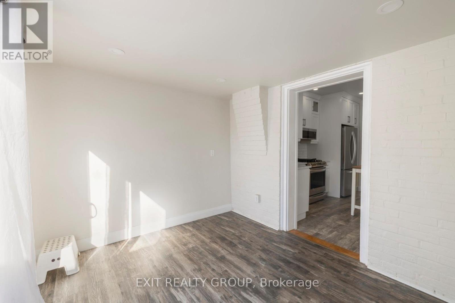
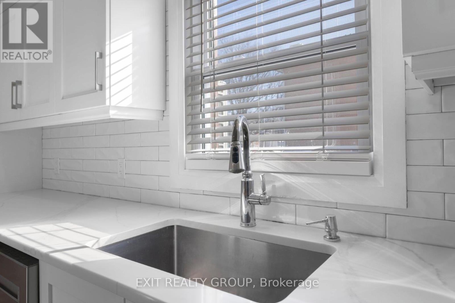
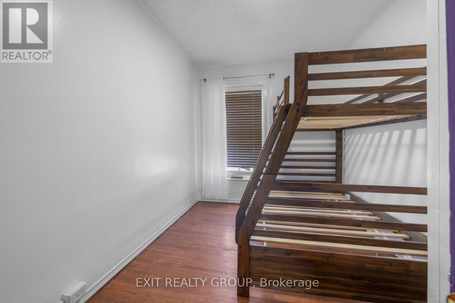
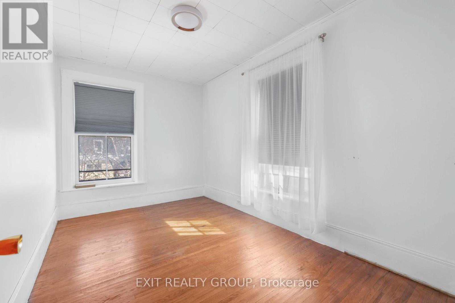
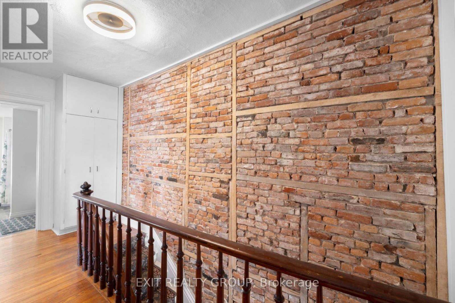
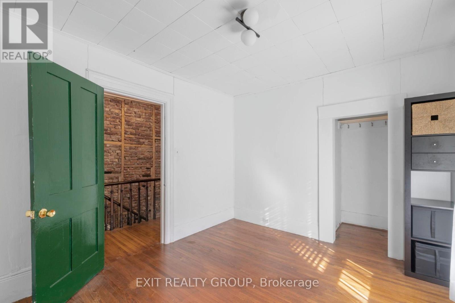
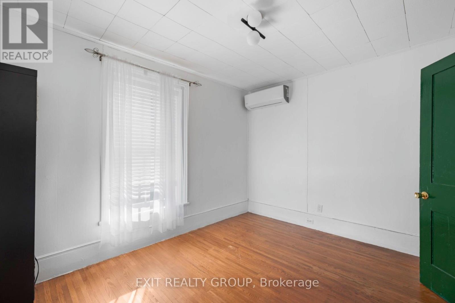
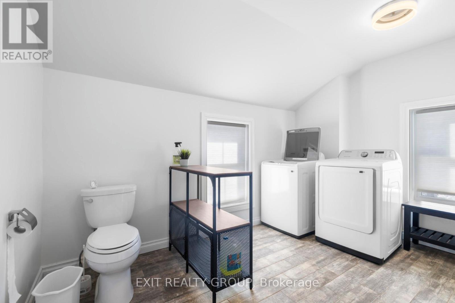
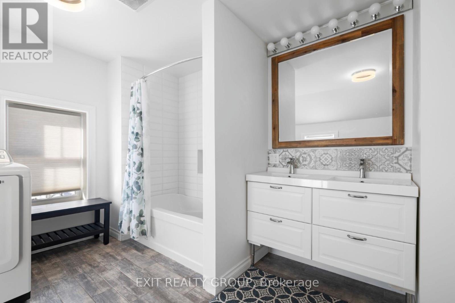
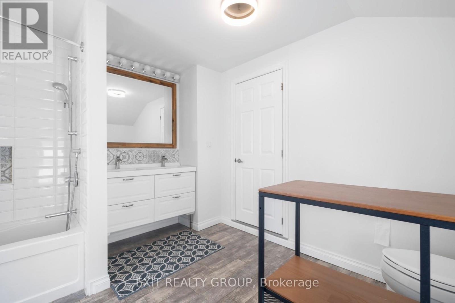
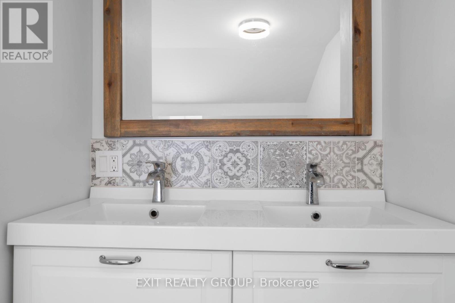
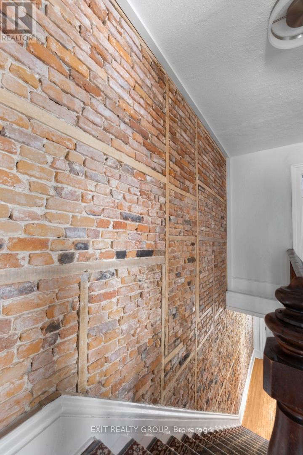
Beautiful 3 bed, 2 bath updated Semi-Detached Victorian with open concept main floor plan in the heart of Belleville, waiting for new tenants. Home has large bright windows, newly renovated kitchen with in-floor heat, gas stove, quartz countertops and newer stainless-steel appliances. While headed upstairs to the bedrooms & new 4-piece bath, you are guided by the unique exposed brick stairwell. There is also lots of extra storage in the detached 1 car garage. Note all Utilities (hydro, water, gas, etc.) are in addition to monthly rent. (id:49203)
Property Details
| MLS® Number | X13688258 |
| Property Type | Single Family |
| Community Name | Belleville Ward |
| Amenities Near By | Place Of Worship, Public Transit, Schools |
| Community Features | School Bus |
| Equipment Type | Water Heater |
| Features | Flat Site |
| Parking Space Total | 4 |
| Rental Equipment Type | Water Heater |
| View Type | City View |
Building
| Bathroom Total | 2 |
| Bedrooms Above Ground | 3 |
| Bedrooms Total | 3 |
| Appliances | Water Heater, Dishwasher, Dryer, Microwave, Gas Stove(s), Washer, Refrigerator |
| Basement Type | Partial |
| Construction Style Attachment | Semi-detached |
| Cooling Type | Wall Unit |
| Exterior Finish | Wood, Brick |
| Fire Protection | Smoke Detectors |
| Foundation Type | Unknown |
| Half Bath Total | 1 |
| Heating Fuel | Natural Gas |
| Heating Type | Heat Pump |
| Stories Total | 2 |
| Size Interior | 700 - 1,100 Sqft |
| Type | House |
| Utility Water | Municipal Water |
Parking
| Detached Garage | |
| Garage |
Land
| Acreage | No |
| Land Amenities | Place Of Worship, Public Transit, Schools |
| Sewer | Sanitary Sewer |
| Size Depth | 93 Ft |
| Size Frontage | 30 Ft |
| Size Irregular | 30 X 93 Ft |
| Size Total Text | 30 X 93 Ft|under 1/2 Acre |
Rooms
| Level | Type | Length | Width | Dimensions |
|---|---|---|---|---|
| Second Level | Primary Bedroom | 3.53 m | 3.07 m | 3.53 m x 3.07 m |
| Second Level | Bedroom 2 | 2.43 m | 3.65 m | 2.43 m x 3.65 m |
| Second Level | Bedroom 3 | 2.43 m | 3.65 m | 2.43 m x 3.65 m |
| Second Level | Bathroom | 3.23 m | 3.59 m | 3.23 m x 3.59 m |
| Ground Level | Kitchen | 3.56 m | 3.77 m | 3.56 m x 3.77 m |
| Ground Level | Dining Room | 3.23 m | 4.11 m | 3.23 m x 4.11 m |
| Ground Level | Living Room | 3.23 m | 4.05 m | 3.23 m x 4.05 m |
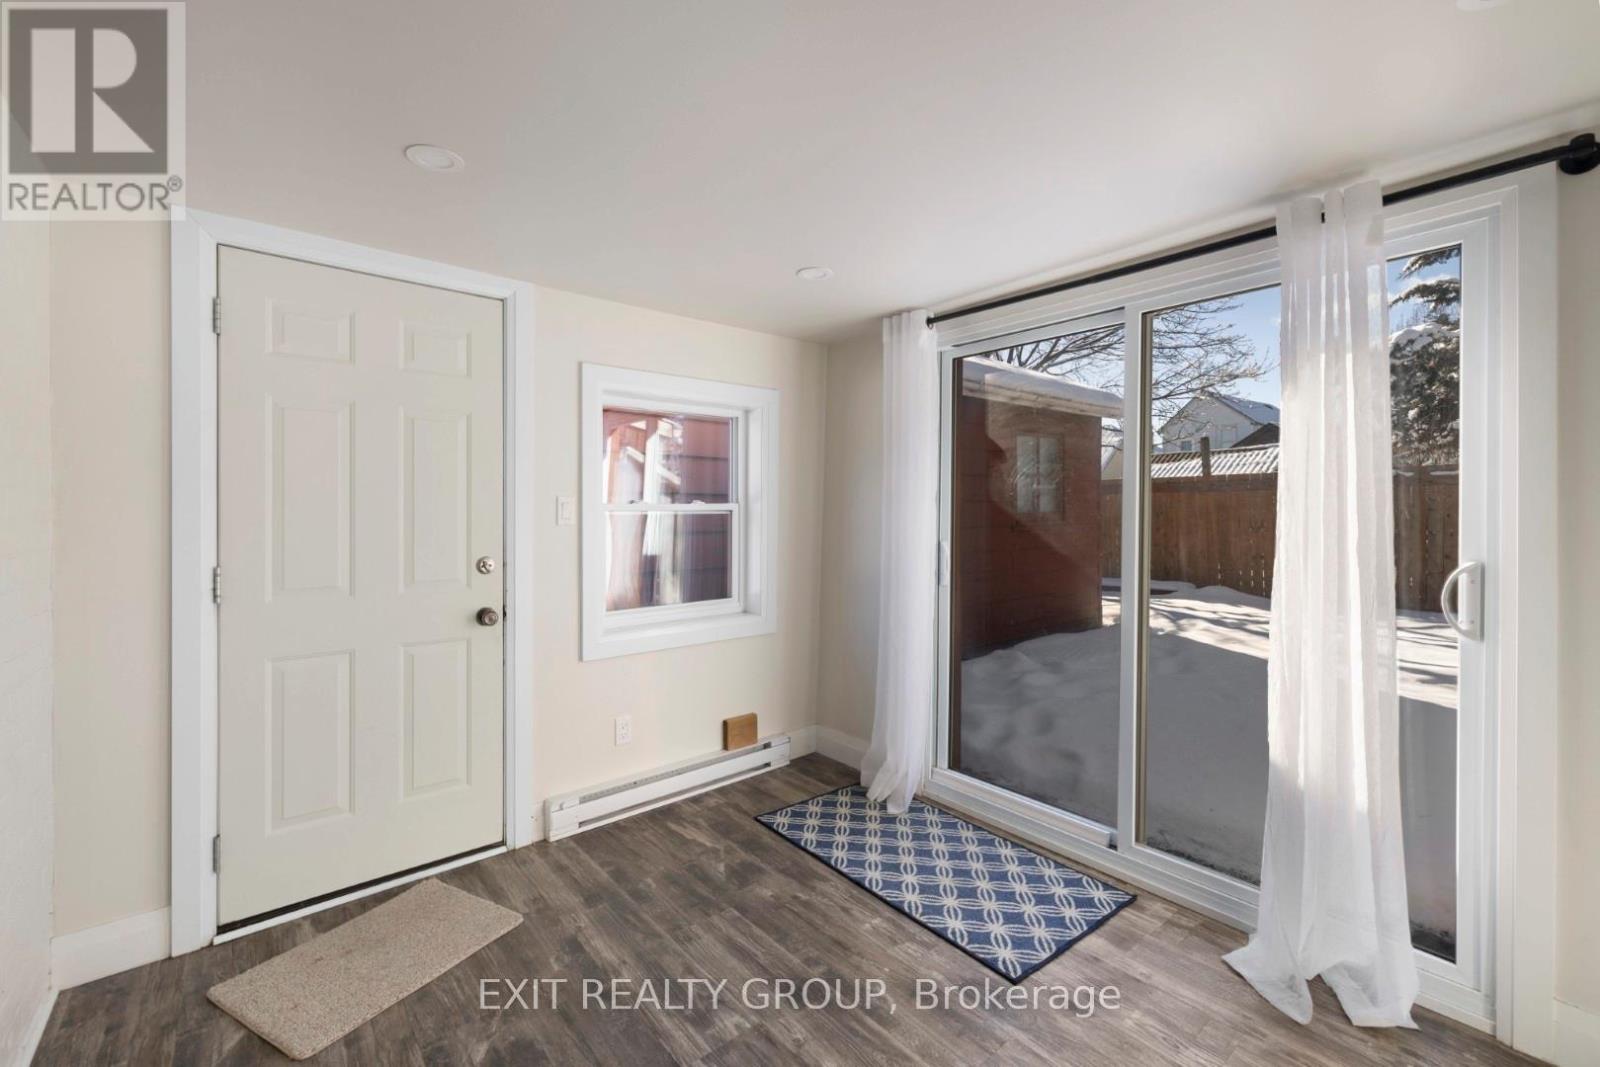
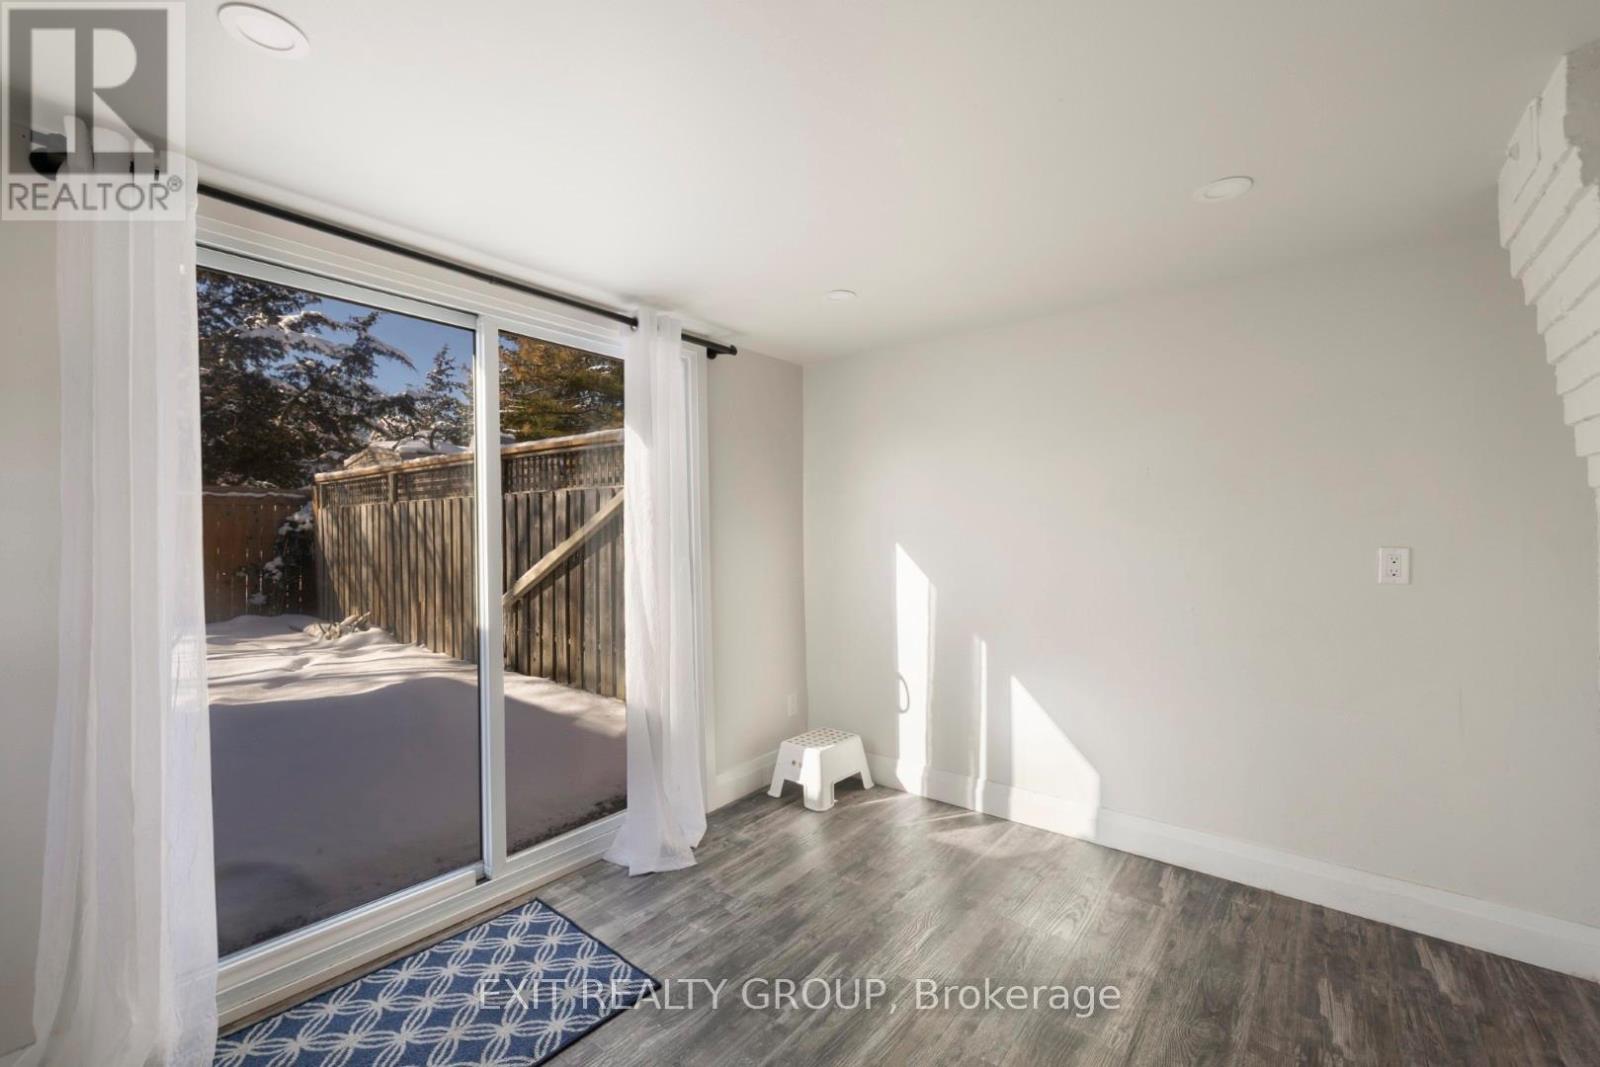
| Ground Level | Family Room | 2.47 m | 3.2 m | 2.47 m x 3.2 m |
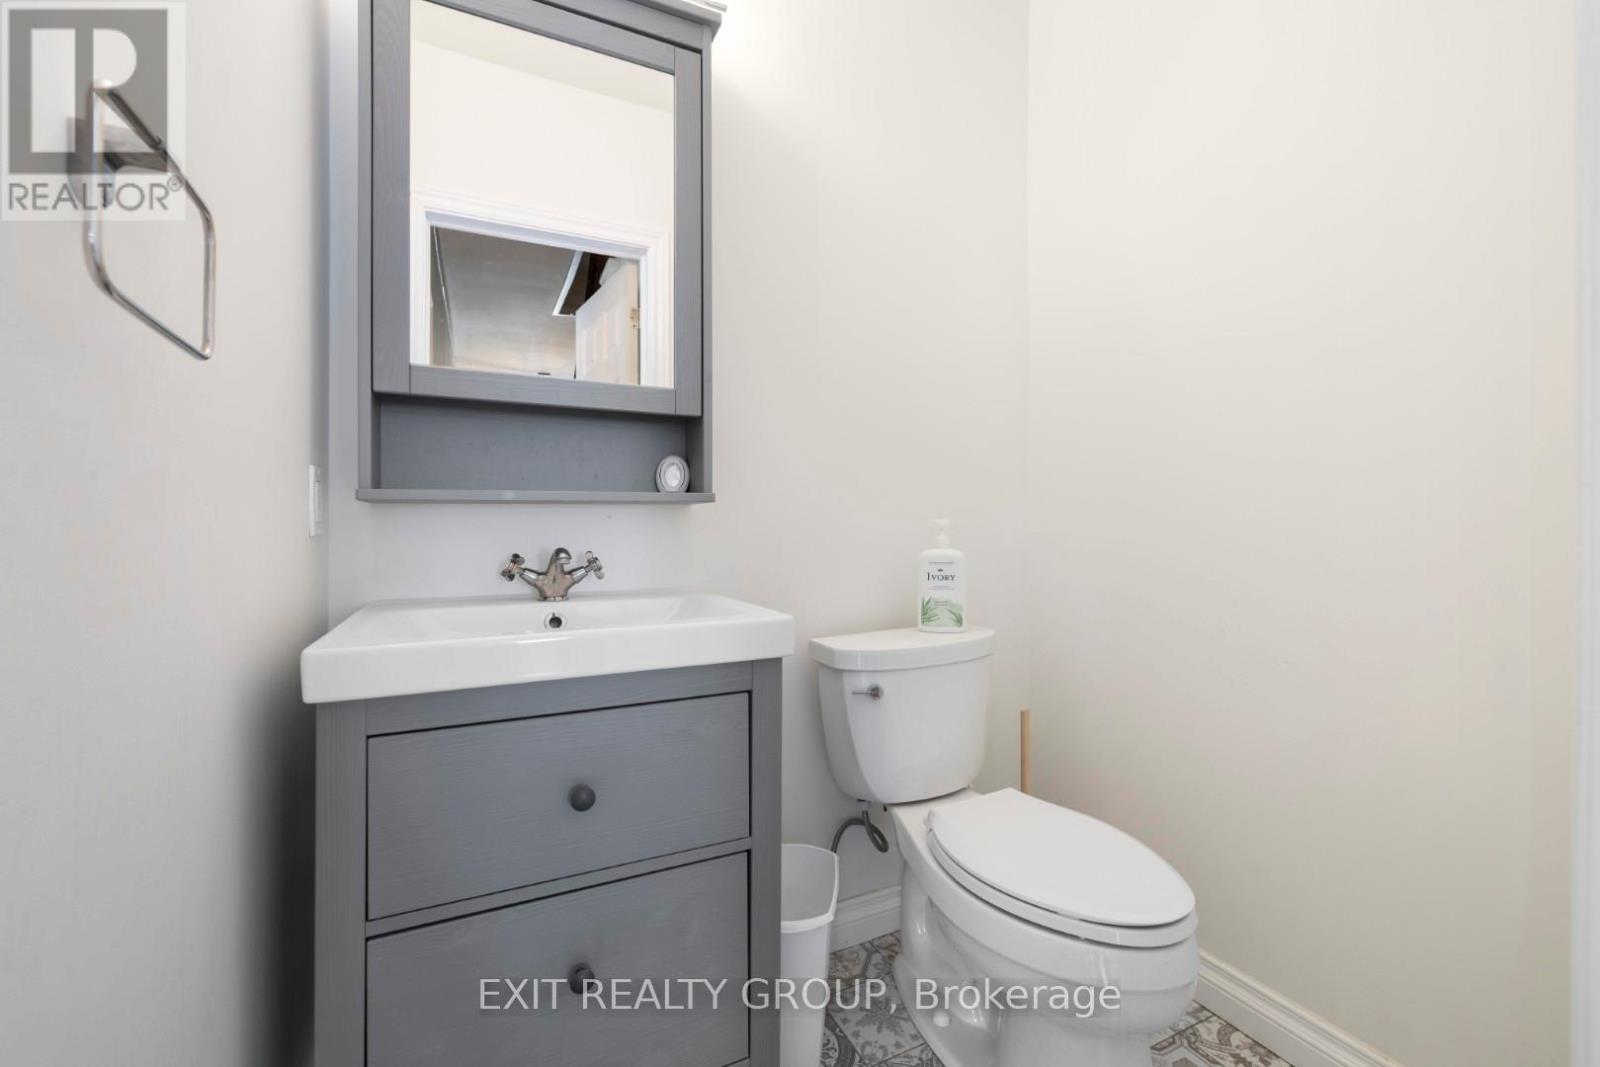
| Ground Level | Bathroom | 1.28 m | 1.64 m | 1.28 m x 1.64 m |
Utilities
| Cable | Available |
| Electricity | Installed |
| Sewer | Installed |
Contact Us
Contact us for more information

Travis Rendell
Salesperson
(613) 920-3835
www.facebook.com/profile.php?id=100095026574084
100 Bell Boulevard Unit: 200 Quinte Mall Office To
Belleville, Ontario K8P 4Y7
(613) 966-9400
(613) 966-0500
www.exitrealtygroup.ca/

Shawn Lumley
Salesperson
100 Bell Boulevard Unit: 200 Quinte Mall Office To
Belleville, Ontario K8P 4Y7
(613) 966-9400
(613) 966-0500
www.exitrealtygroup.ca/

The trademarks REALTOR®, REALTORS®, and the REALTOR® logo are controlled by The Canadian Real Estate Association (CREA) and identify real estate professionals who are members of CREA. The trademarks MLS®, Multiple Listing Service® and the associated logos are owned by The Canadian Real Estate Association (CREA) and identify the quality of services provided by real estate professionals who are members of CREA. The trademark DDF® is owned by The Canadian Real Estate Association (CREA) and identifies CREA's Data Distribution Facility (DDF®)
August 18 2026 08:20:15
Central Lakes Association of REALTORS®
Exit Realty Group