
2nd Fl - 1001 Kingston Road Toronto, Ontario M4E 1T3

$1,695 Monthly
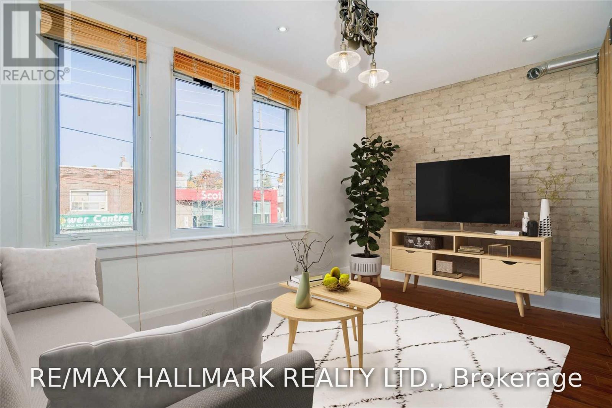
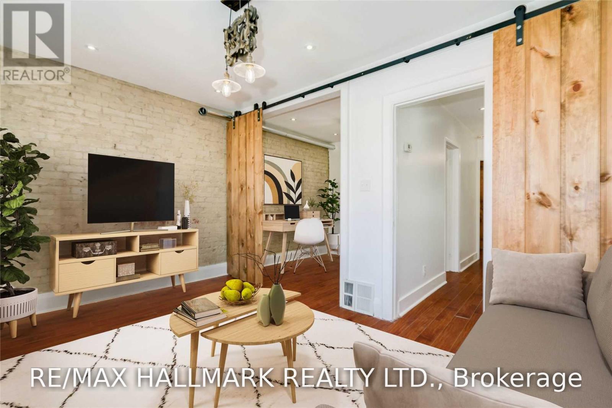
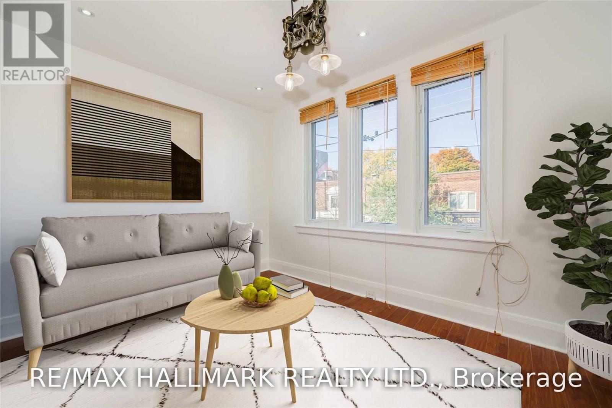
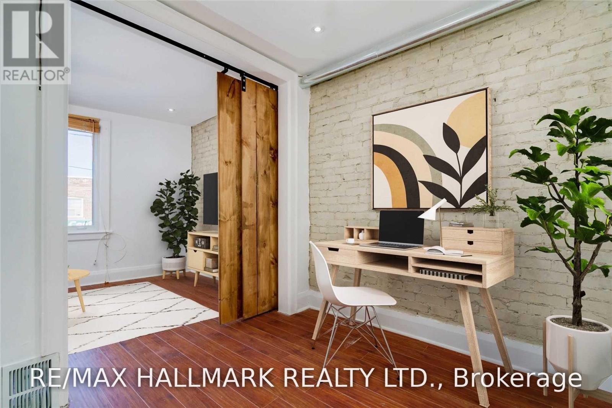
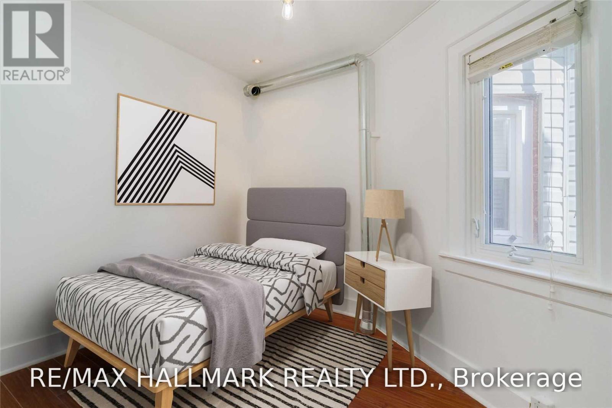
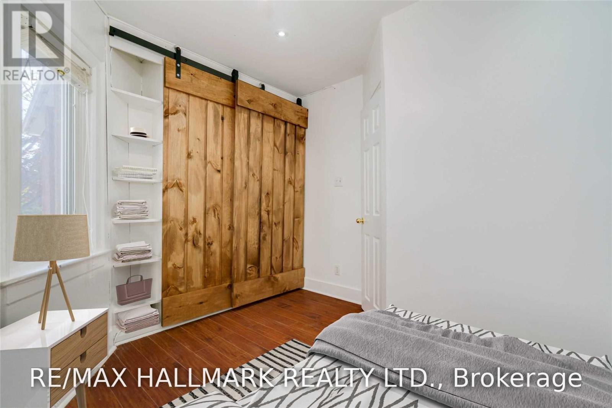
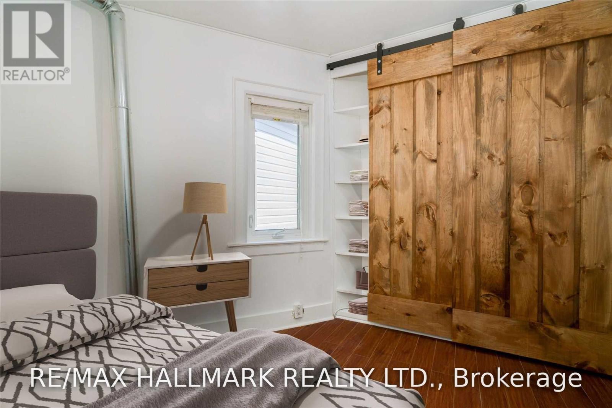
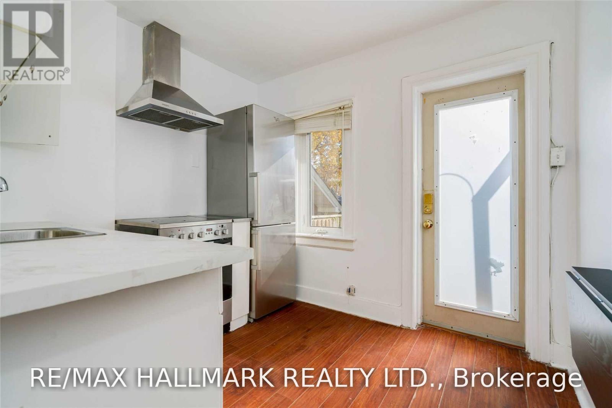
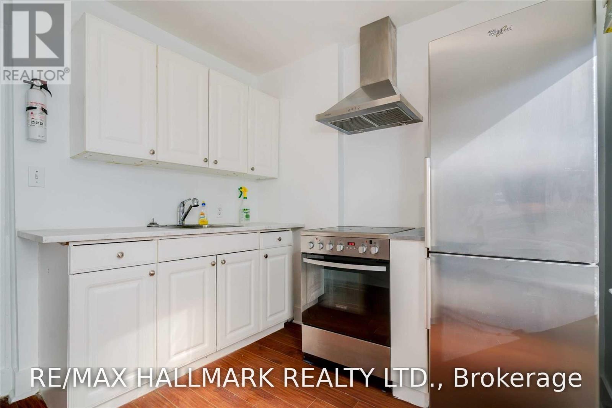
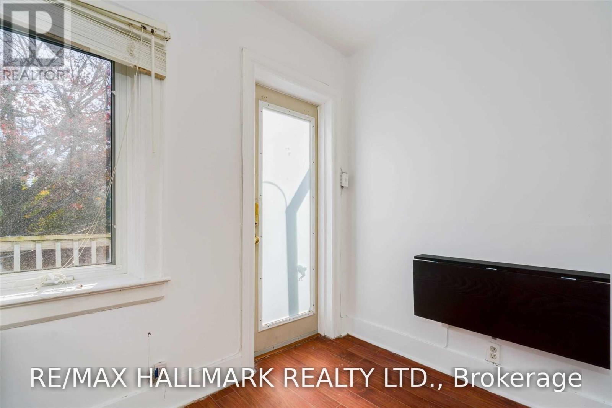
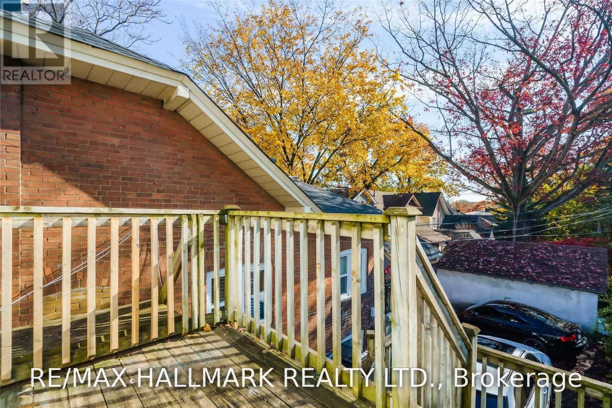
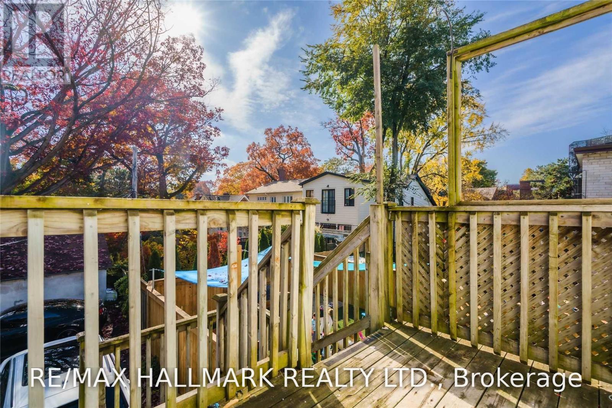
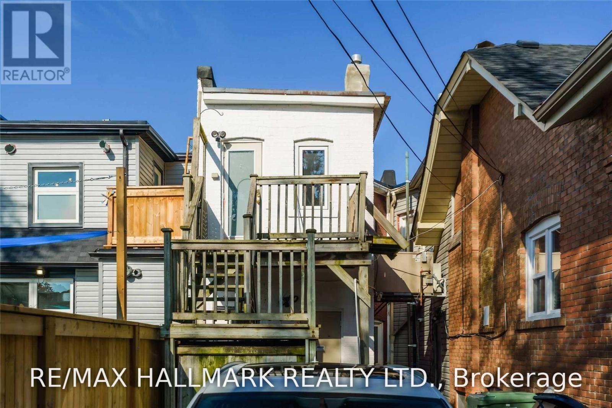
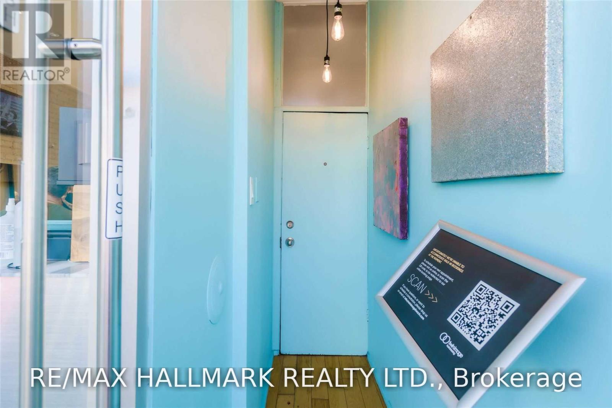
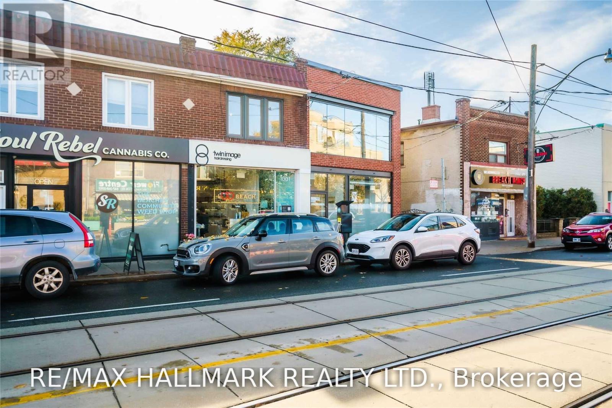
In The Heart Of Kingston Road Village, Steps To Everything You Need, With Easy Ttc At Your Doorstep, This Bright Unit Features Large Windows, Exposed Brick Walls, Loft Style Exposed Ducts, Barn Doors, A Vintage Living Room Light Fixture And Tons Of Pot Lights Throughout, Updated Hardwood Flooring, An Eat-In Kitchen, Stainless Steel Appliances And A Private Rear Deck. The Hair Salon Below Is Closed Sundays & Mondays And Is Not Open Late. Water Incl But Hydro/Gas Extra. There Is A Landromat 250 Meters Away (2 Min Walk). Hydro & Heat extra while water is included. Vacant and available anytime. (id:49203)
Property Details
| MLS® Number | E13688068 |
| Property Type | Single Family |
| Community Name | The Beaches |
| Amenities Near By | Public Transit |
Building
| Bathroom Total | 1 |
| Bedrooms Above Ground | 1 |
| Bedrooms Below Ground | 1 |
| Bedrooms Total | 2 |
| Basement Type | None |
| Cooling Type | Central Air Conditioning |
| Exterior Finish | Brick |
| Foundation Type | Brick |
| Heating Fuel | Natural Gas |
| Heating Type | Forced Air |
| Size Interior | 0 - 699 Sqft |
| Type | Other |
| Utility Water | Municipal Water |
Parking
| No Garage |
Land
| Acreage | No |
| Land Amenities | Public Transit |
| Sewer | Sanitary Sewer |
Rooms
| Level | Type | Length | Width | Dimensions |
|---|---|---|---|---|
| Second Level | Living Room | 4.11 m | 3.05 m | 4.11 m x 3.05 m |
| Second Level | Den | 2.39 m | 2.34 m | 2.39 m x 2.34 m |
| Second Level | Bedroom | 2.39 m | 2.92 m | 2.39 m x 2.92 m |
| Second Level | Kitchen | 2.74 m | 2.51 m | 2.74 m x 2.51 m |
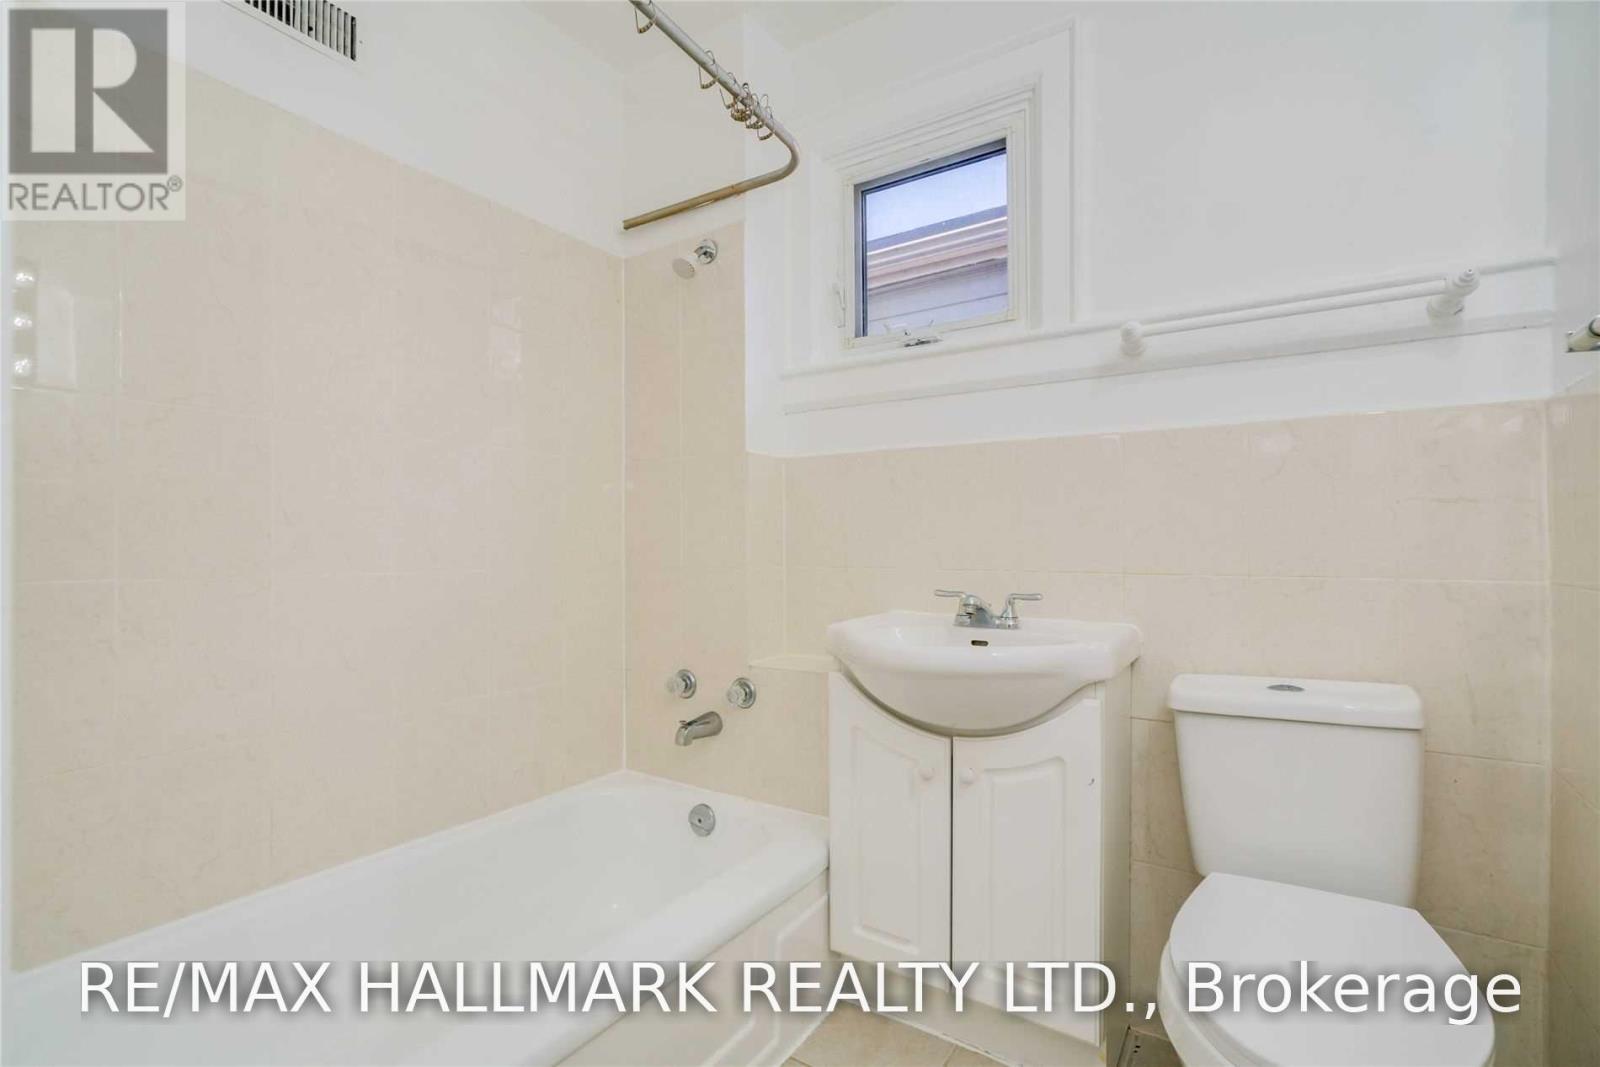
| Second Level | Bathroom | 1.65 m | 1.98 m | 1.65 m x 1.98 m |
Contact Us
Contact us for more information

Geoffrey Patrick Grace
Salesperson
www.gracehomes.com/
www.facebook.com/pages/Grace-Homes/260425197225
www.linkedin.com/pub/geoffrey-grace/4/590/a3a
2277 Queen Street East
Toronto, Ontario M4E 1G5
(416) 699-9292
(416) 699-8576

The trademarks REALTOR®, REALTORS®, and the REALTOR® logo are controlled by The Canadian Real Estate Association (CREA) and identify real estate professionals who are members of CREA. The trademarks MLS®, Multiple Listing Service® and the associated logos are owned by The Canadian Real Estate Association (CREA) and identify the quality of services provided by real estate professionals who are members of CREA. The trademark DDF® is owned by The Canadian Real Estate Association (CREA) and identifies CREA's Data Distribution Facility (DDF®)
August 20 2026 06:56:23
Toronto Regional Real Estate Board
RE/MAX Hallmark Realty Ltd.