
9511 141 St NW NW Edmonton, Alberta T5N 2M5

$1,125,000
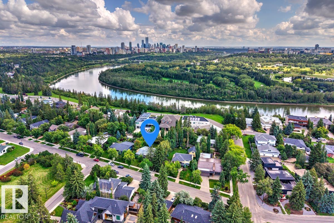
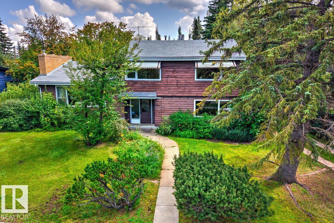
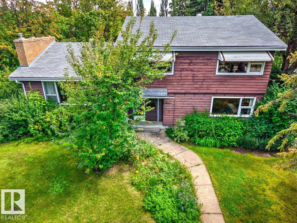
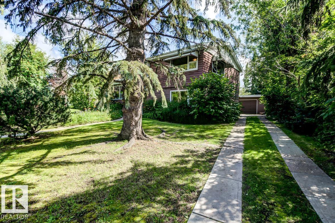
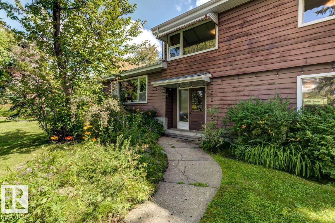
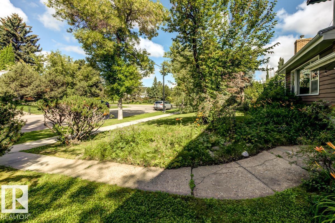
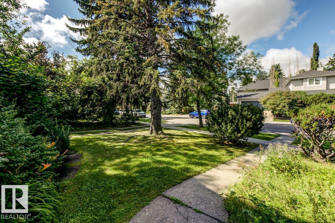
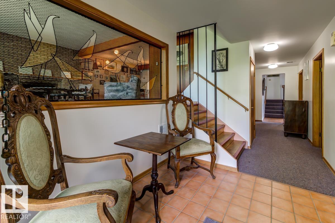
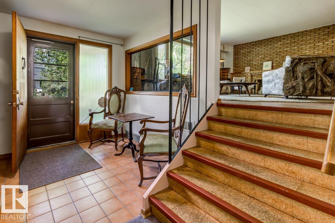
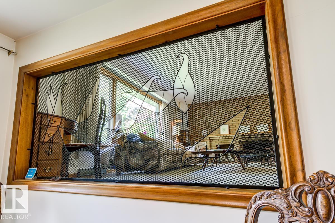
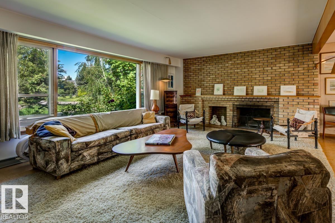
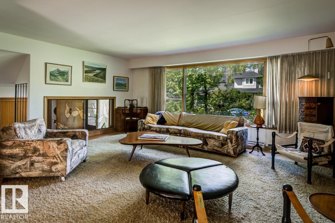
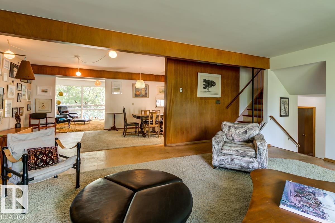
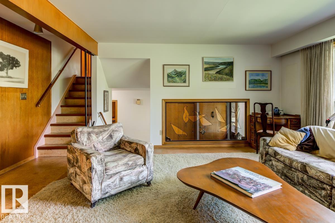
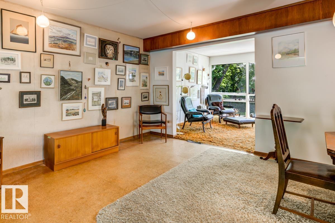
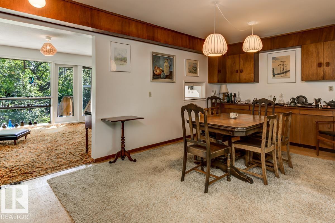
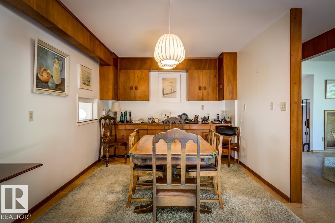
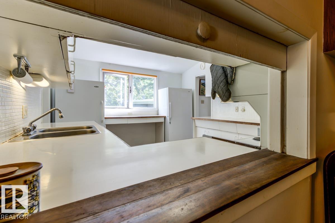
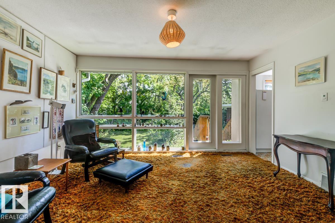
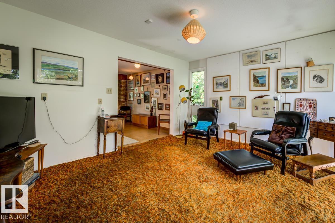
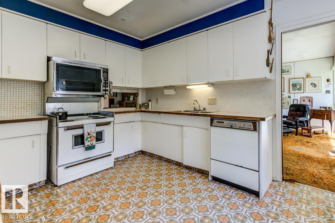
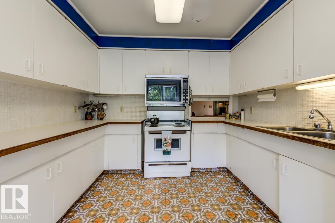
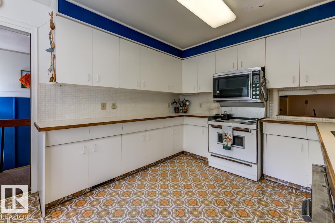
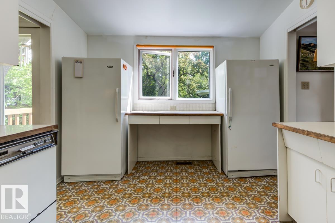
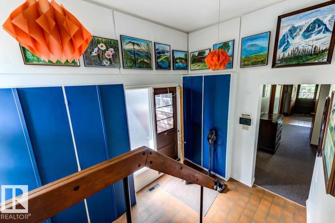
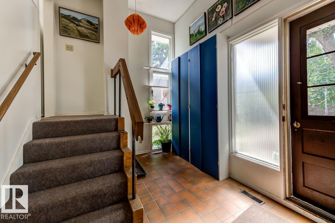
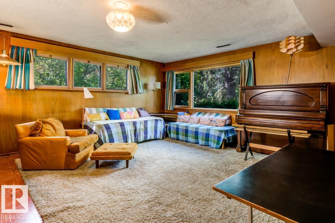
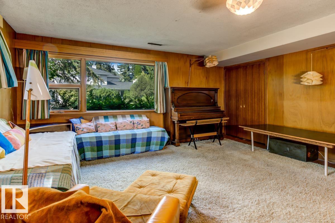
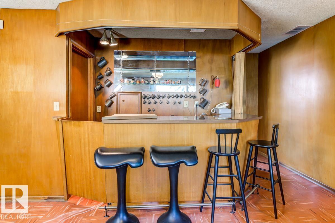
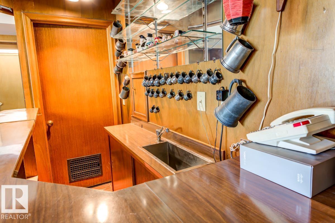
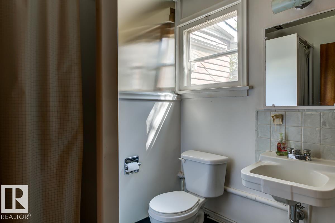
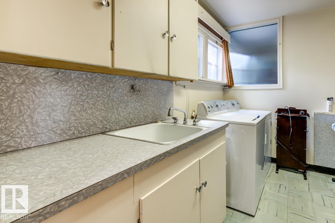
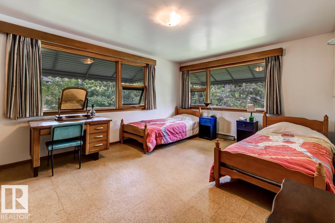
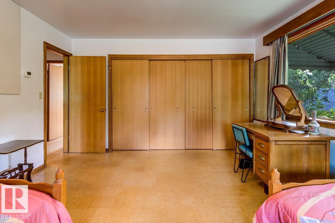
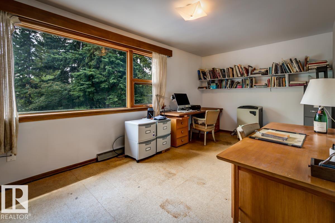
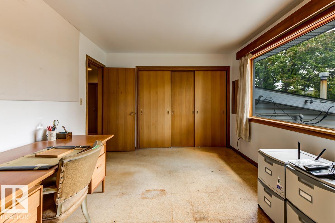
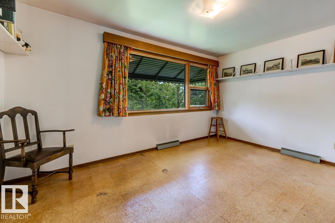
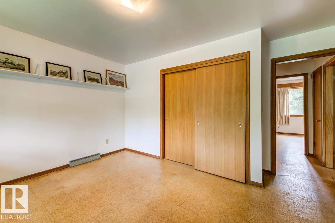
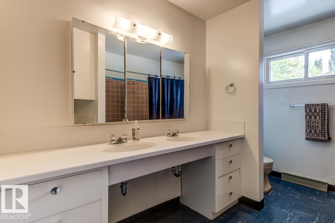
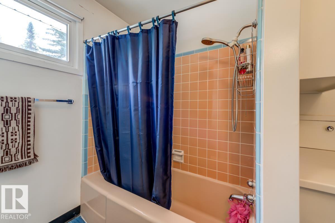
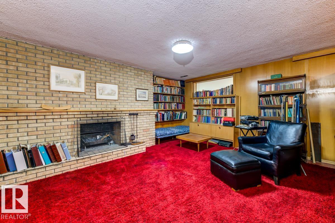
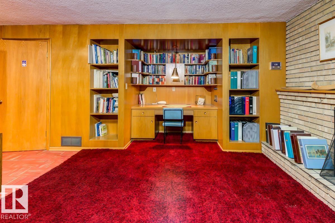
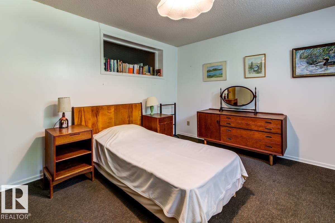
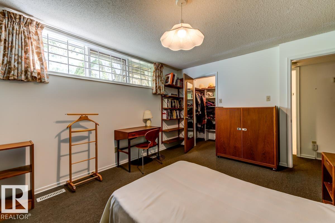
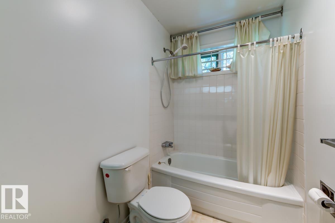
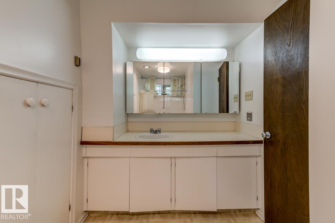
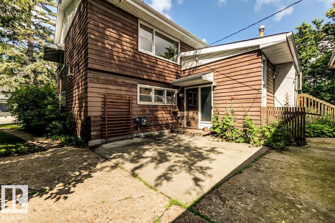
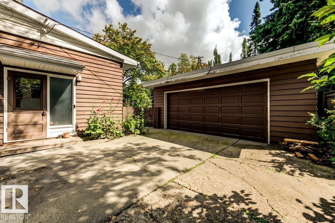
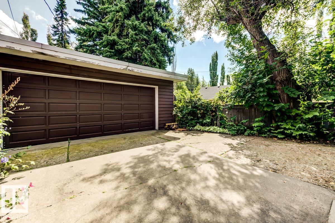
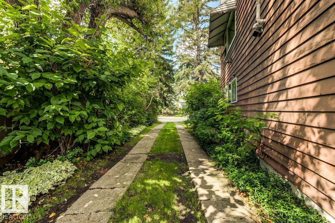
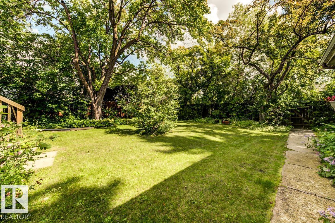
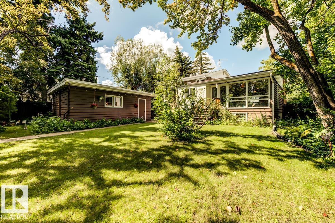
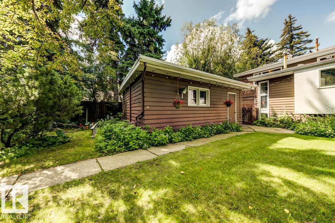
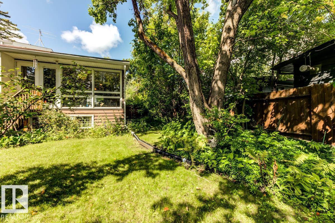
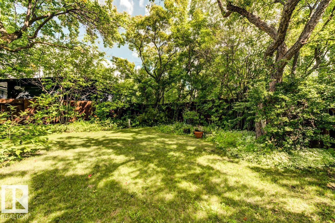
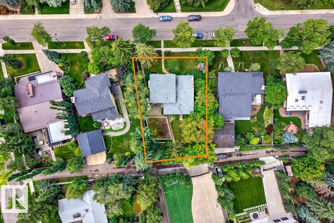
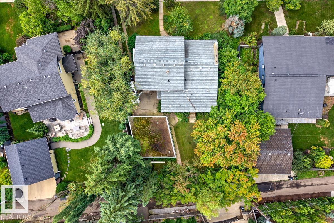
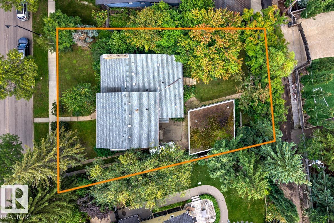
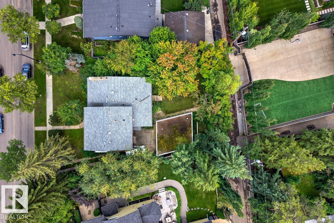
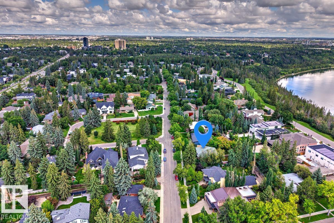
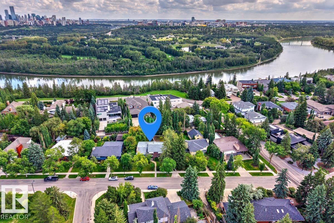
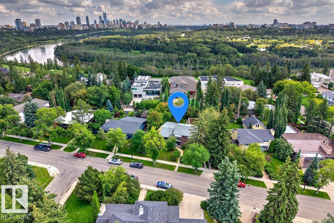
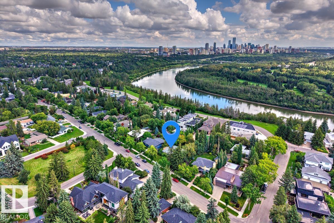
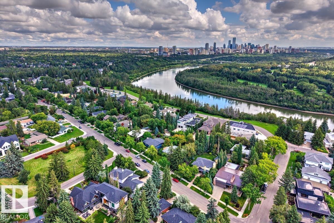
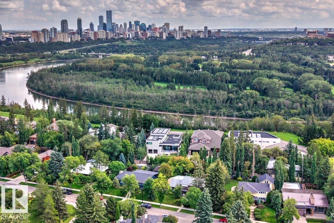
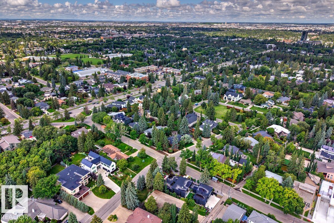
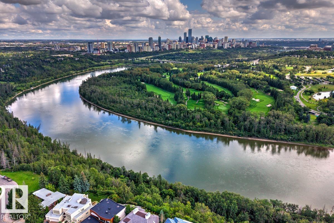
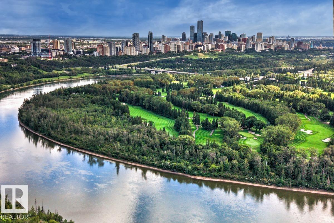
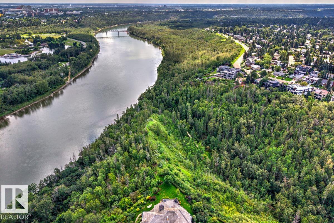
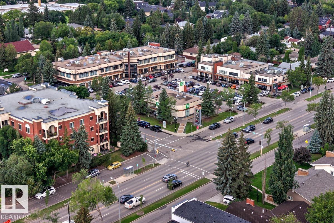
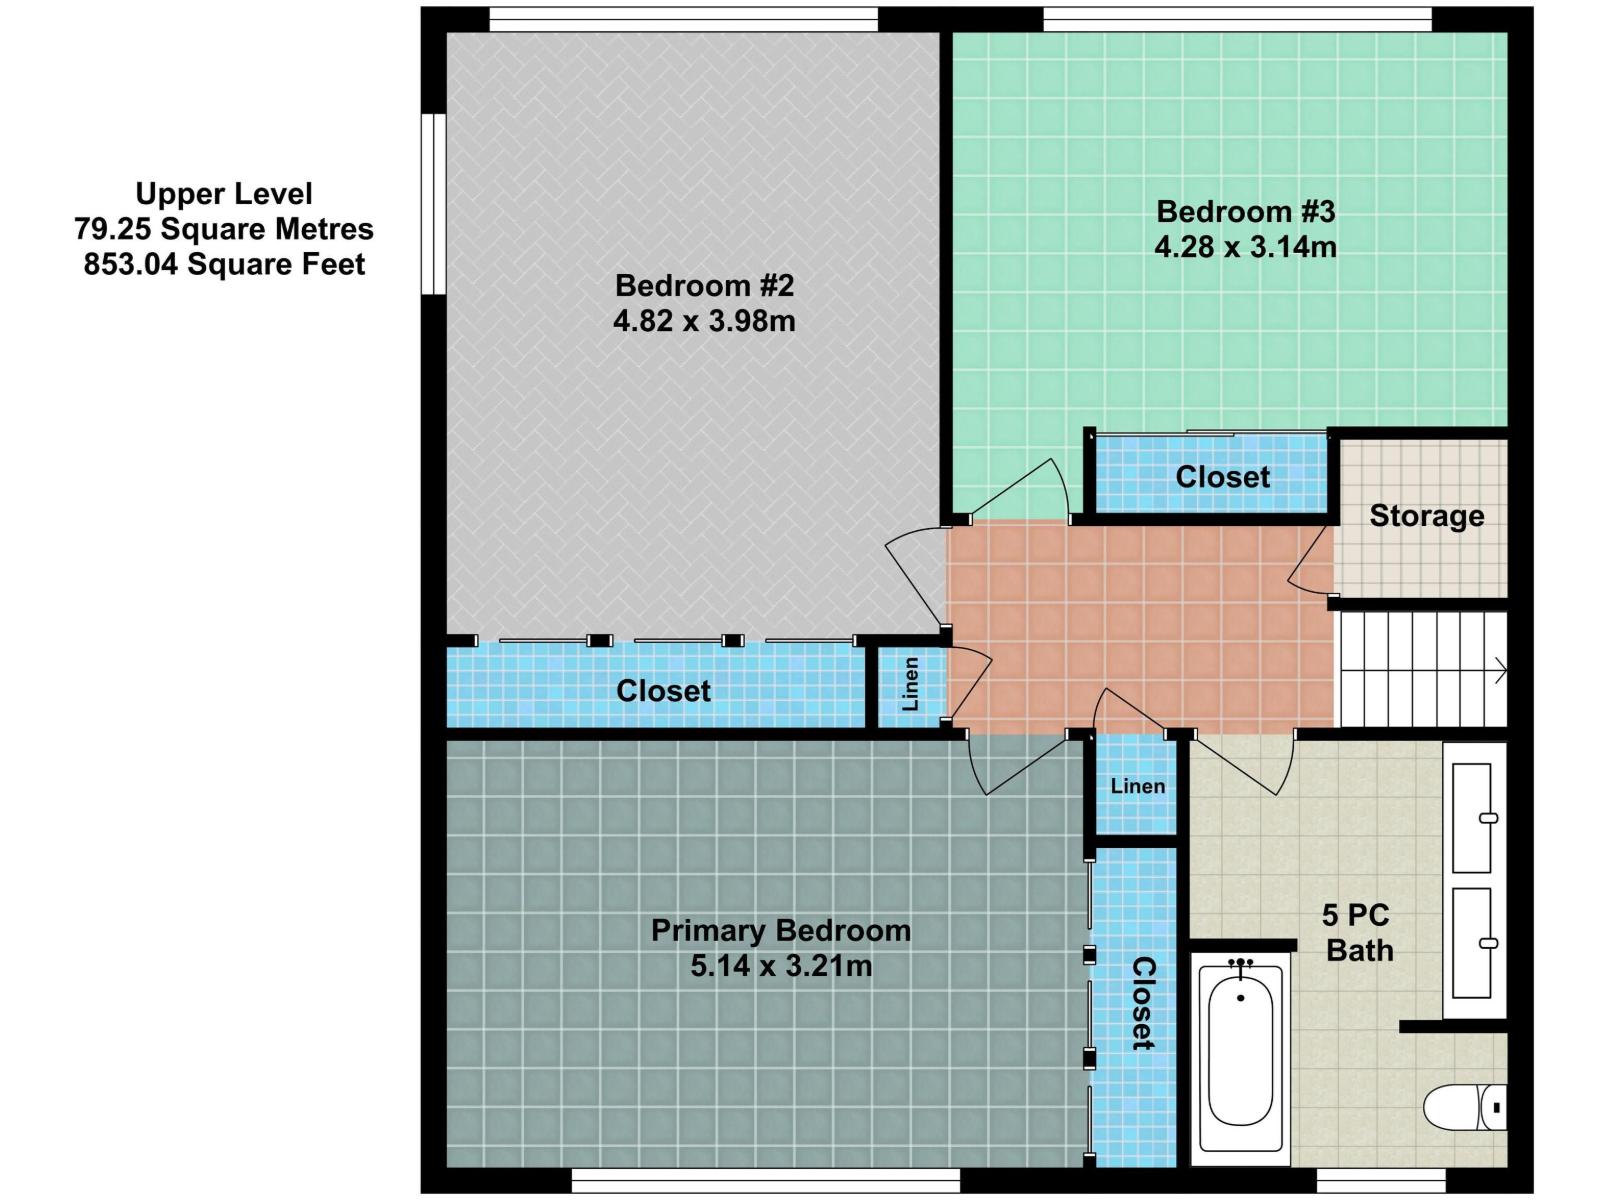
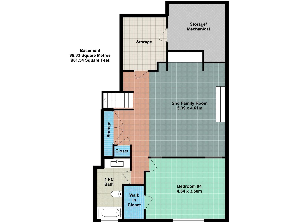
RARE EAST CRESTWOOD OPPORTUNITY! Opportunities like this don’t come along often - especially on a 10,200 sq.ft. lot. Ideally positioned in one of Edmonton’s most sought-after neighbourhoods, this property offers an exceptional combination of location, lot size & flexibility. You’re minutes from the River Valley, w/ MacKinnon Ravine to the north & MacKenzie Ravine to the south. Close to Crestwood Centre's boutiques & restaurants, top schools, Laurier Park & downtown. The location is truly hard to beat. The 2782 sq.ft home itself is set on a quiet, tree-lined street, offering 3 bdrms up + a flexible 4th in the bsmt for guests or office. 3 full baths take the pressure off busy mornings & a detached dbl garage handles parking & storage w/ room to spare. Outside, the massive lot gives you room to enjoy, expand or envision your future plans. A prime East Crestwood address, an exceptional lot & endless possibilities—Live in it, renovate, or build — Opportunities like this in East Crestwood don't come up often! (id:49203)
Property Details
| MLS® Number | E4504365 |
| Property Type | Single Family |
| Neigbourhood | Crestwood |
| Amenities Near By | Playground, Public Transit, Schools, Shopping |
| Features | See Remarks, Lane, No Smoking Home |
Building
| Bathroom Total | 3 |
| Bedrooms Total | 4 |
| Appliances | Dishwasher, Dryer, Freezer, Refrigerator, Stove, Washer, Window Coverings |
| Basement Development | Finished |
| Basement Type | Full (finished) |
| Constructed Date | 1955 |
| Construction Style Attachment | Detached |
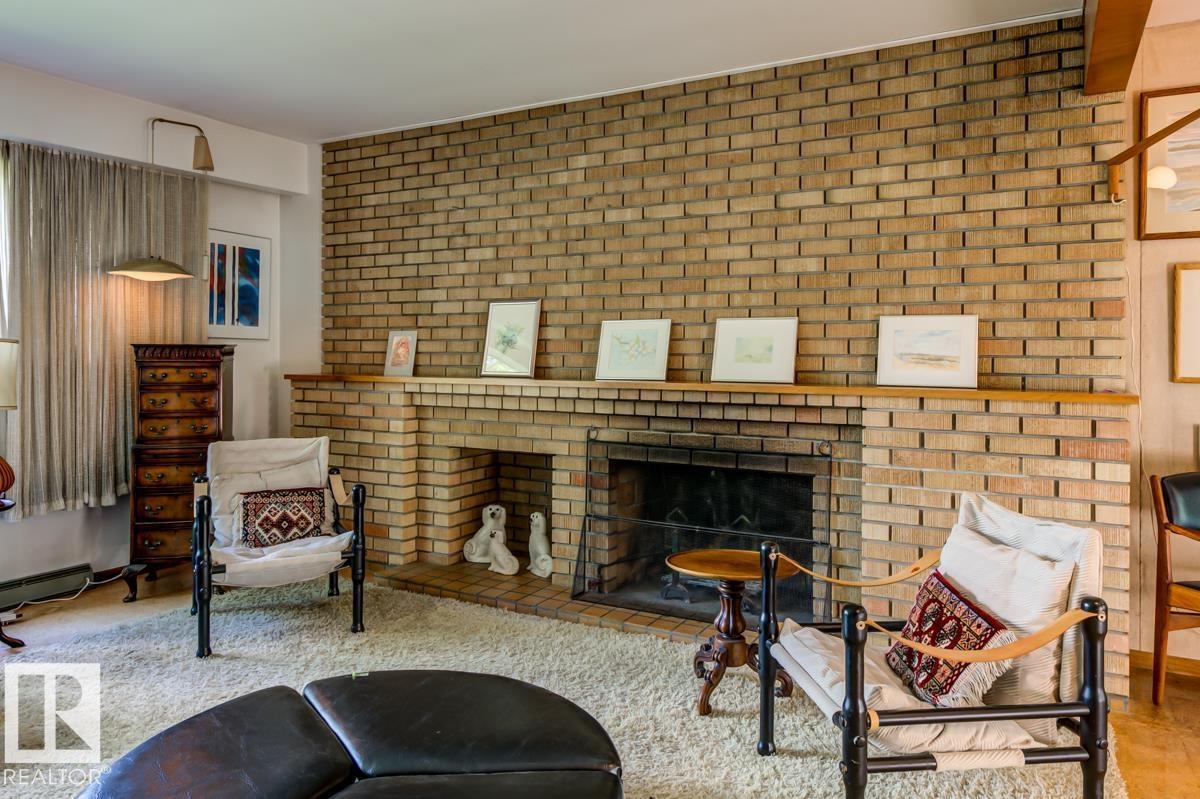
| Fireplace Fuel | Wood |
| Fireplace Present | Yes |
| Fireplace Type | Unknown |
| Heating Type | Forced Air |
| Size Interior | 2,782 Sqft |
| Type | House |
Parking
| Detached Garage |
Land
| Acreage | No |
| Fence Type | Fence |
| Land Amenities | Playground, Public Transit, Schools, Shopping |
| Size Irregular | 947.82 |
| Size Total | 947.82 M2 |
| Size Total Text | 947.82 M2 |
Rooms
| Level | Type | Length | Width | Dimensions |
|---|---|---|---|---|
| Basement | Bedroom 4 | 4.64 m | 3.5 m | 4.64 m x 3.5 m |
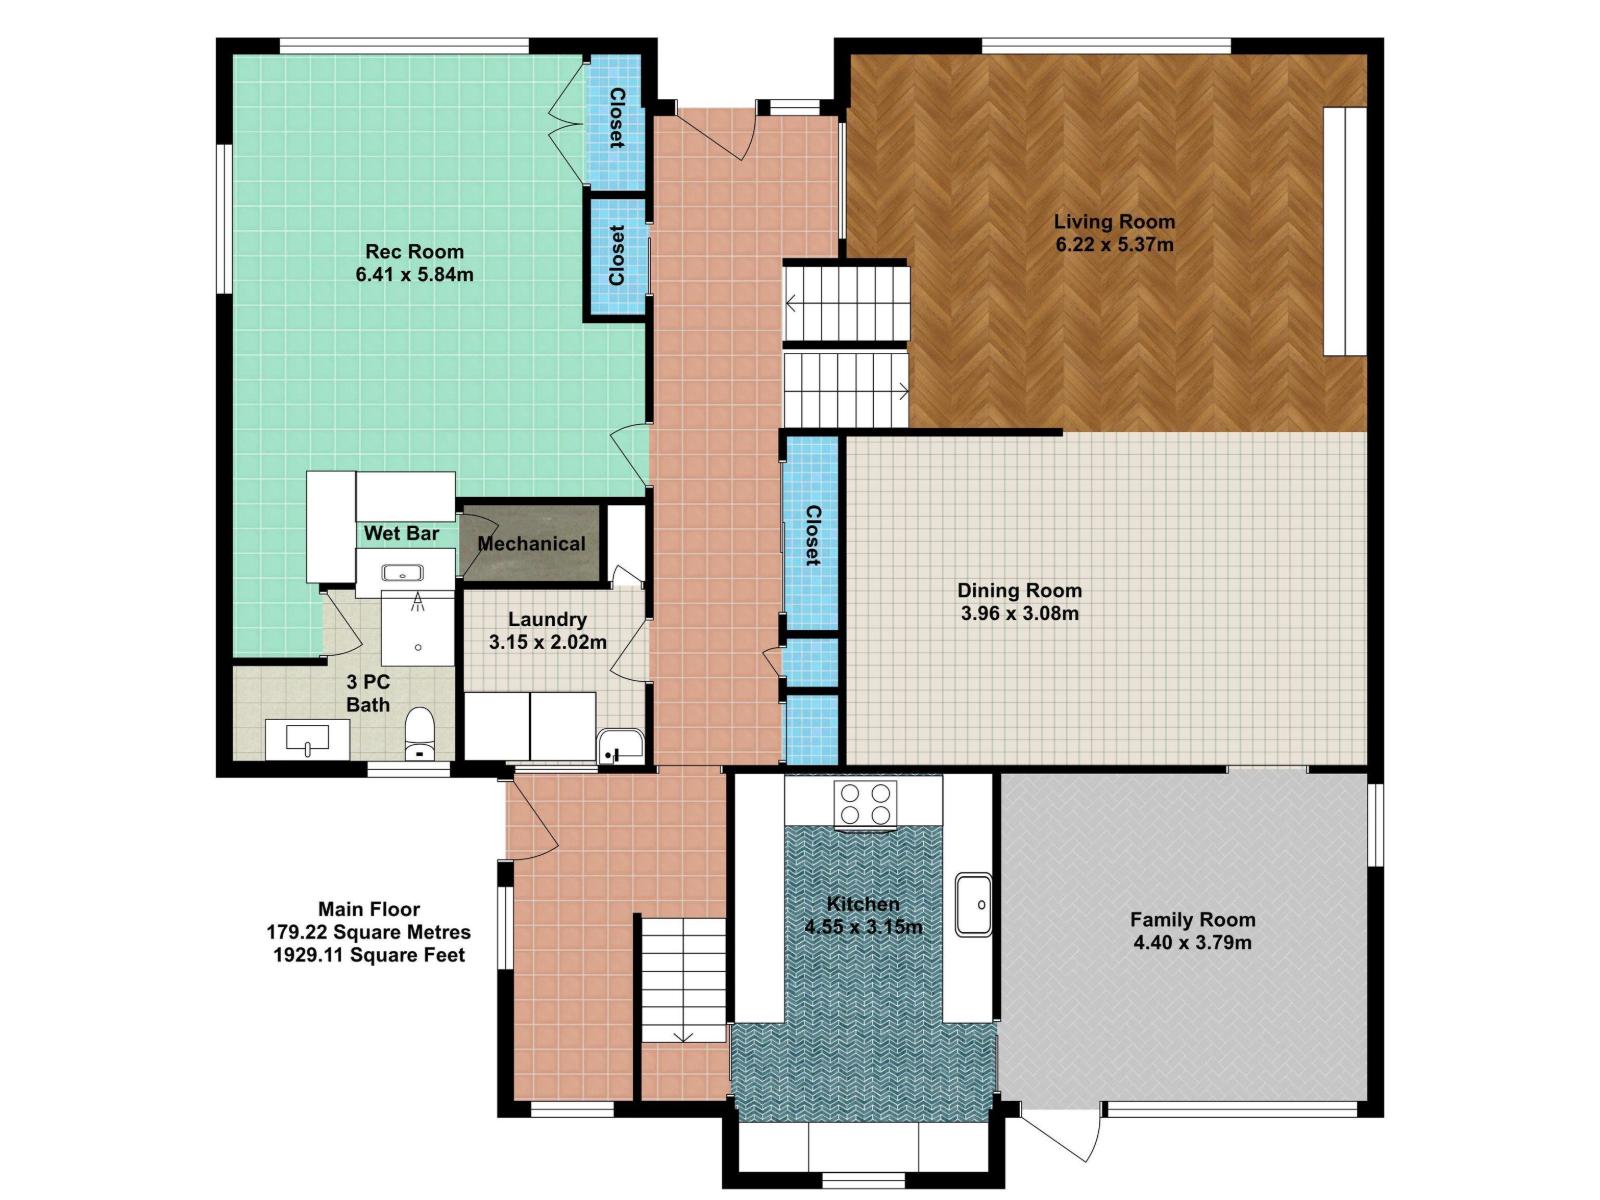
| Lower Level | Recreation Room | 6.41 m | 5.84 m | 6.41 m x 5.84 m |
| Main Level | Living Room | 6.22 m | 5.37 m | 6.22 m x 5.37 m |
| Main Level | Dining Room | 3.96 m | 3.08 m | 3.96 m x 3.08 m |
| Main Level | Kitchen | 4.55 m | 3.15 m | 4.55 m x 3.15 m |
| Main Level | Family Room | 4.4 m | 3.79 m | 4.4 m x 3.79 m |
| Upper Level | Primary Bedroom | 5.14 m | 3.21 m | 5.14 m x 3.21 m |
| Upper Level | Bedroom 2 | 4.82 m | 3.98 m | 4.82 m x 3.98 m |
| Upper Level | Bedroom 3 | 4.28 m | 3.14 m | 4.28 m x 3.14 m |
https://www.realtor.ca/real-estate/30170307/9511-141-st-nw-nw-edmonton-crestwood
Contact Us
Contact us for more information
Robert J. Leishman
Associate
(780) 481-1144
www.robleishman.com/
201-5607 199 St NW
Edmonton, Alberta T6M 0M8
(780) 481-2950
(780) 481-1144

The trademarks REALTOR®, REALTORS®, and the REALTOR® logo are controlled by The Canadian Real Estate Association (CREA) and identify real estate professionals who are members of CREA. The trademarks MLS®, Multiple Listing Service® and the associated logos are owned by The Canadian Real Estate Association (CREA) and identify the quality of services provided by real estate professionals who are members of CREA. The trademark DDF® is owned by The Canadian Real Estate Association (CREA) and identifies CREA's Data Distribution Facility (DDF®)
August 18 2026 11:01:34
REALTORS® Association of Edmonton
RE/MAX Excellence