
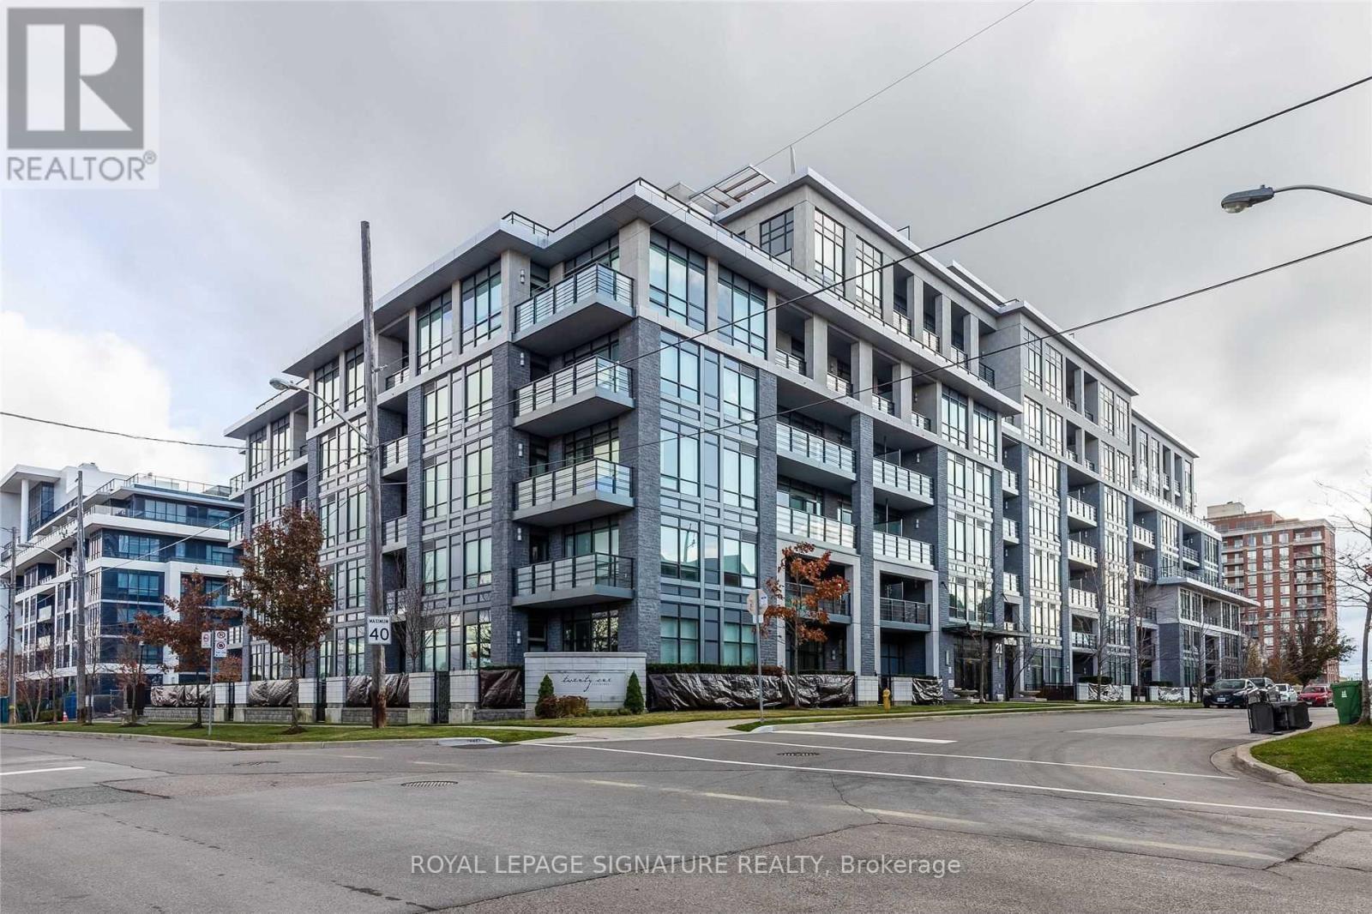
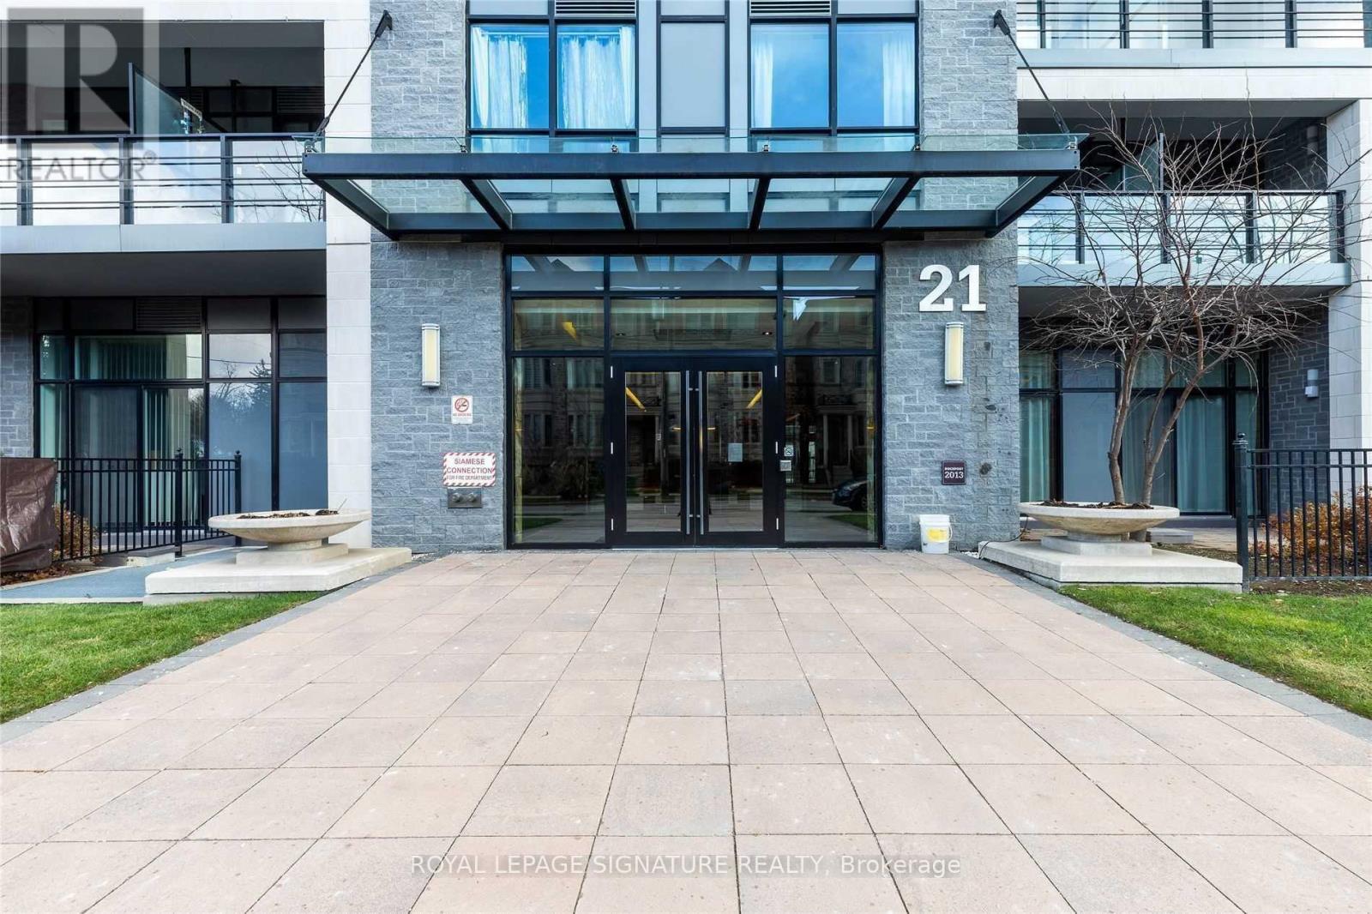
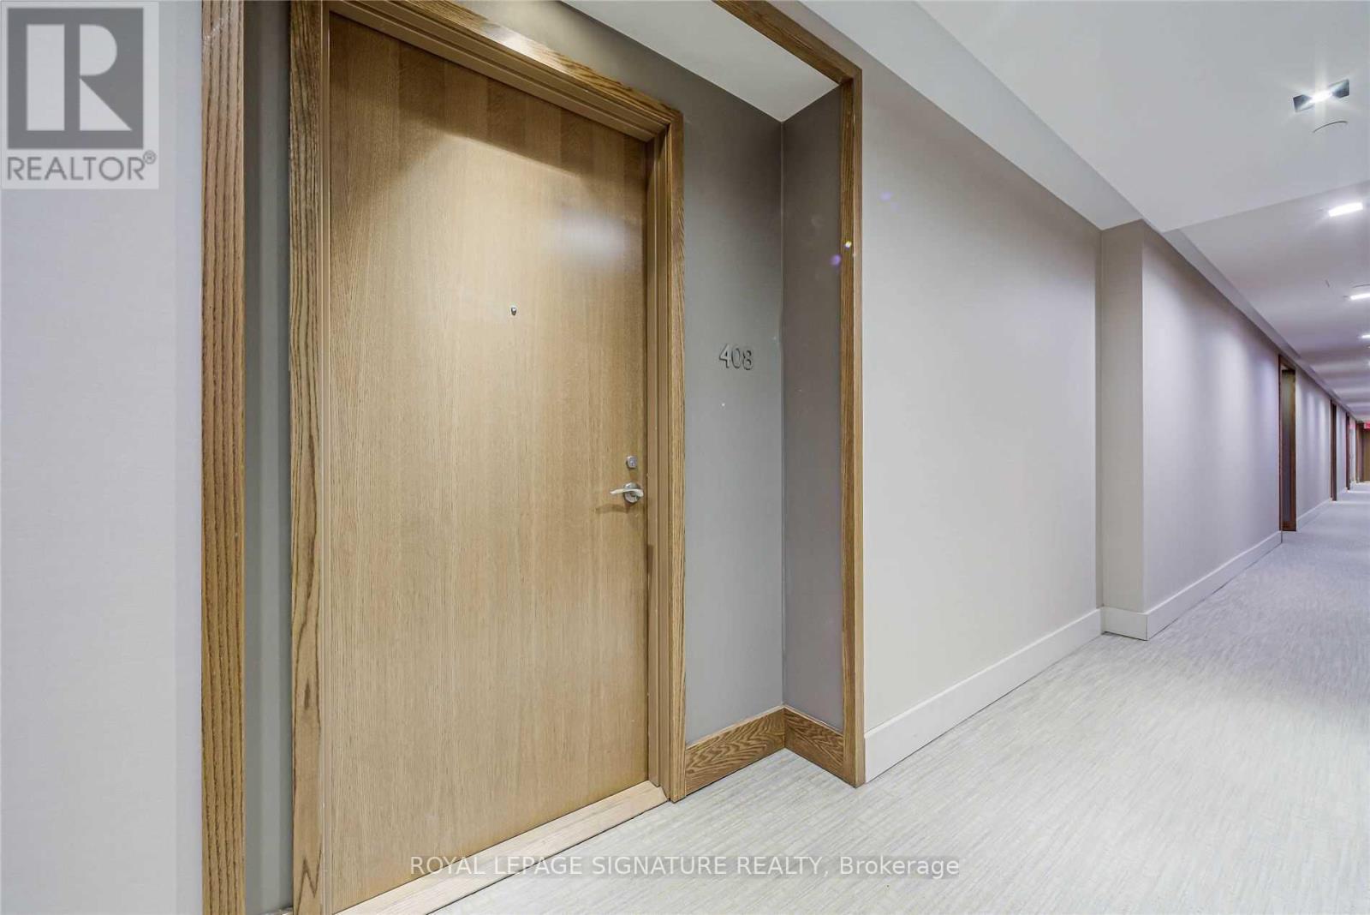
408 - 21 Clairtrell Road Toronto, Ontario M2N 0G8

$2,750 Monthly
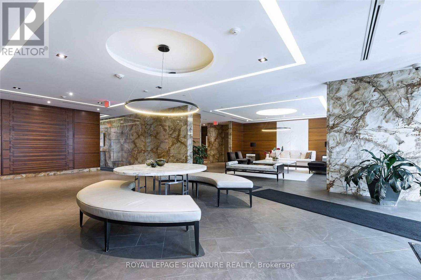
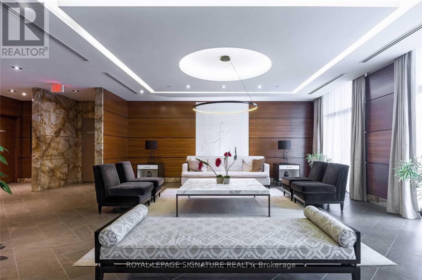
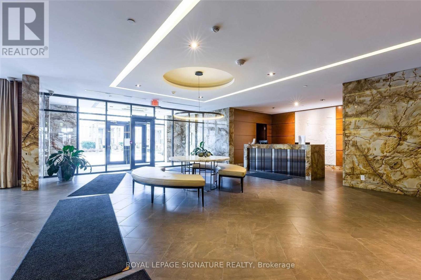
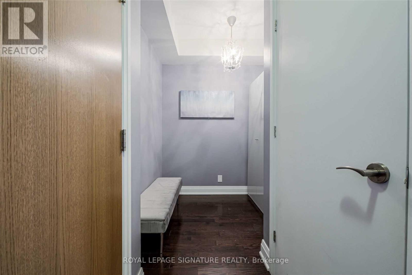
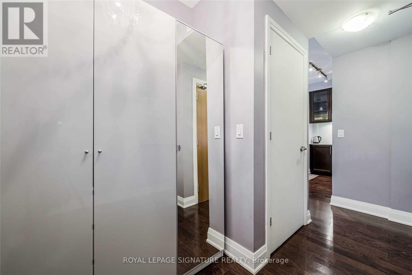
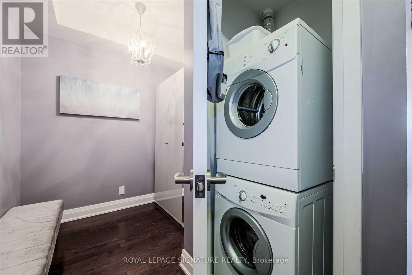
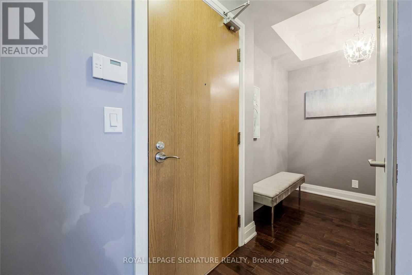
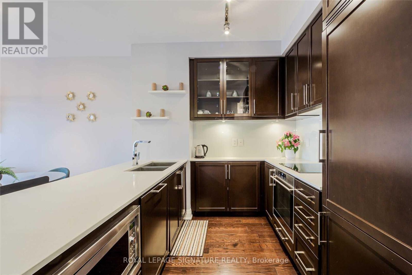
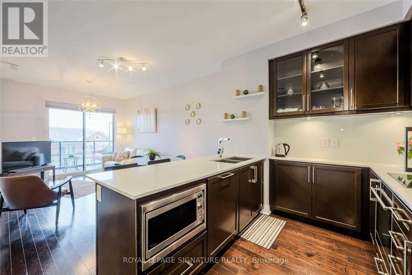
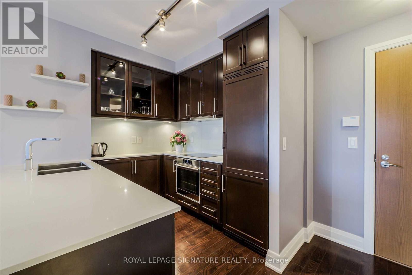
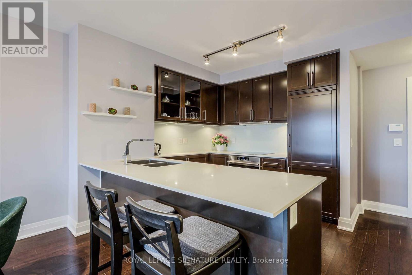
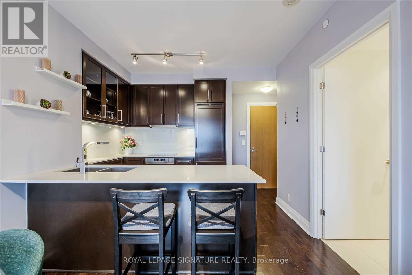
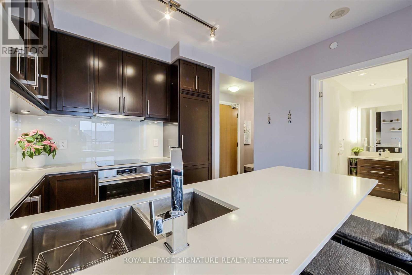
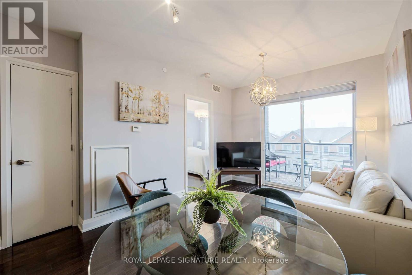
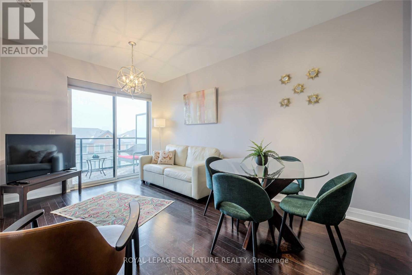
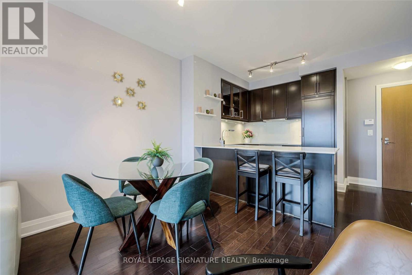
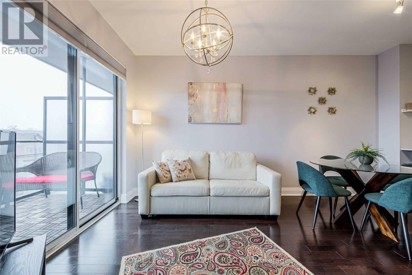
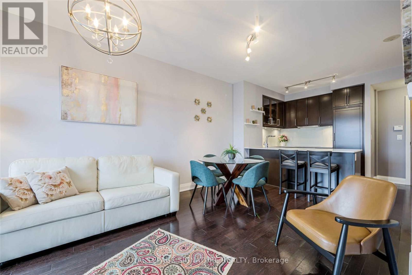
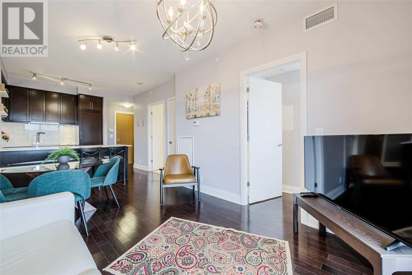
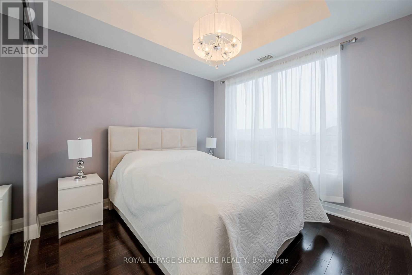
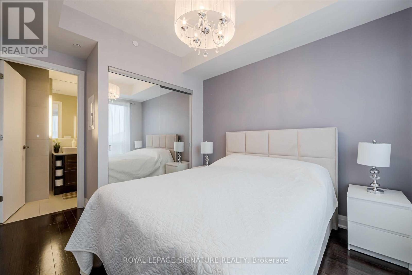
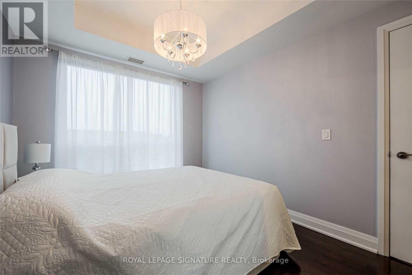
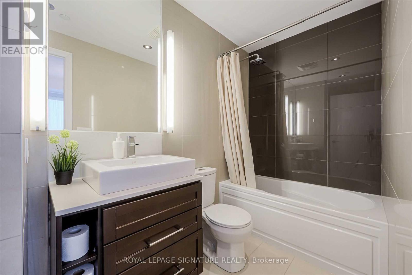
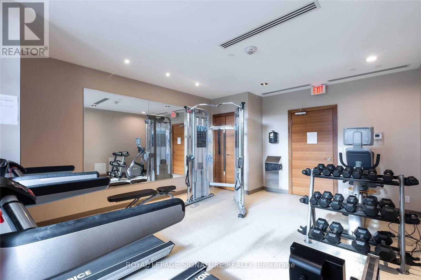
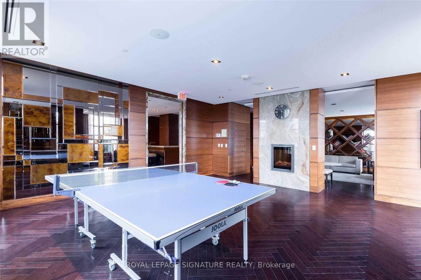
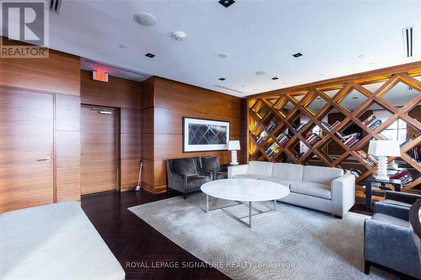
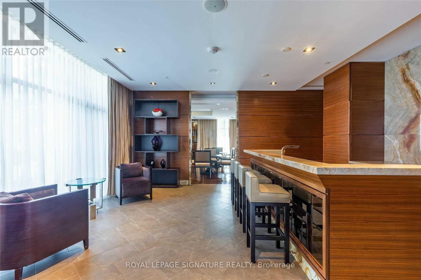
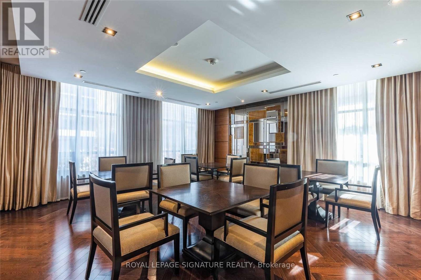
Welcome to 21 Clairtrell Rd, unit 408, a fully furnished and spacious 1+Den apartment with parking. This exquisite unit comes with engineered hardwood floors, luxury light fixtures, a fully equipped kitchen with integrated appliances, quartz countertops, and a multi-functional quarts top breakfast bar. The unit has an excellent layout with an additional den and a balcony with a beautiful west-facing view. Enjoy all the shops and entertainment of Bayview Village Shopping Centre right outside your doorstep. Just a short walk away from Bayview Subway Station and a short drive away from Highway 401. Amenities include the Gym, Party Room, and Rooftop. The unit will be freshly painted. (id:49203)
Property Details
| MLS® Number | C13688748 |
| Property Type | Single Family |
| Community Name | Willowdale East |
| Amenities Near By | Park, Public Transit, Schools |
| Community Features | Pets Allowed With Restrictions, Community Centre |
| Features | Balcony |
| Parking Space Total | 1 |
| View Type | View |
Building
| Bathroom Total | 2 |
| Bedrooms Above Ground | 1 |
| Bedrooms Below Ground | 1 |
| Bedrooms Total | 2 |
| Age | 6 To 10 Years |
| Amenities | Security/concierge, Exercise Centre, Party Room |
| Appliances | Blinds, Cooktop, Dishwasher, Dryer, Microwave, Oven, Hood Fan, Washer, Refrigerator |
| Basement Type | None |
| Cooling Type | Central Air Conditioning |
| Exterior Finish | Concrete |
| Flooring Type | Hardwood |
| Heating Fuel | Natural Gas |
| Heating Type | Forced Air |
| Size Interior | 600 - 699 Sqft |
| Type | Apartment |
Parking
| Underground | |
| Garage |
Land
| Acreage | No |
| Land Amenities | Park, Public Transit, Schools |
Rooms
| Level | Type | Length | Width | Dimensions |
|---|---|---|---|---|
| Flat | Living Room | 4.83 m | 3.07 m | 4.83 m x 3.07 m |
| Flat | Dining Room | 4.83 m | 3.07 m | 4.83 m x 3.07 m |
| Flat | Kitchen | 2.69 m | 2.56 m | 2.69 m x 2.56 m |
| Flat | Primary Bedroom | 3.73 m | 2.95 m | 3.73 m x 2.95 m |
| Flat | Den | 4.18 m | 3.96 m | 4.18 m x 3.96 m |
Contact Us
Contact us for more information

Izak Poyastro
Salesperson
8 Sampson Mews Suite 201 The Shops At Don Mills
Toronto, Ontario M3C 0H5
(416) 443-0300
(416) 443-8619

The trademarks REALTOR®, REALTORS®, and the REALTOR® logo are controlled by The Canadian Real Estate Association (CREA) and identify real estate professionals who are members of CREA. The trademarks MLS®, Multiple Listing Service® and the associated logos are owned by The Canadian Real Estate Association (CREA) and identify the quality of services provided by real estate professionals who are members of CREA. The trademark DDF® is owned by The Canadian Real Estate Association (CREA) and identifies CREA's Data Distribution Facility (DDF®)
August 18 2026 08:26:32
Toronto Regional Real Estate Board
Royal LePage Signature Realty