
221 Duck Point Trail Laurentian Hills, Ontario K0J 1P0

$549,900
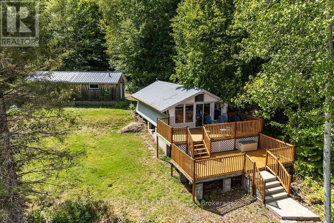
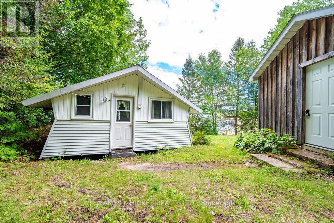
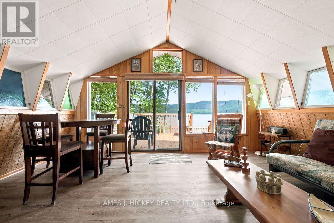
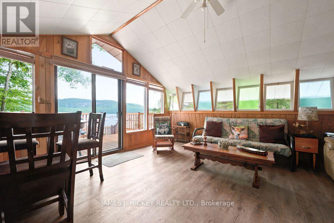
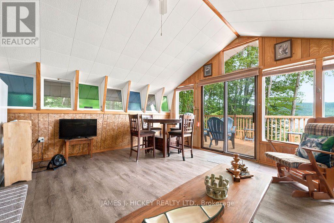
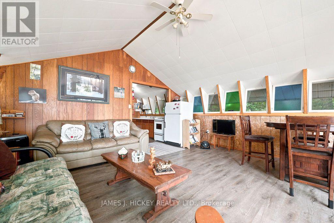
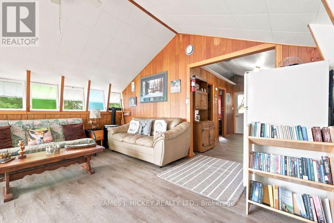
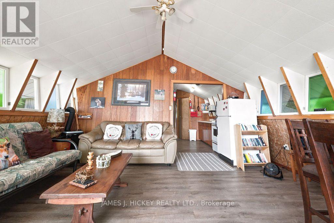
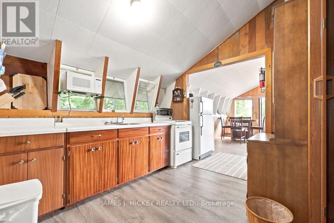
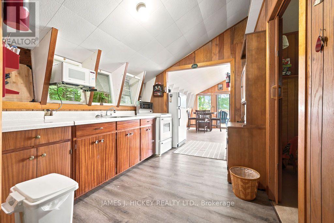
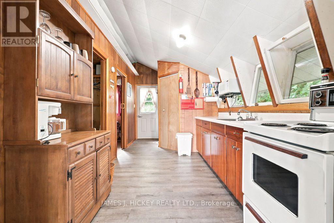
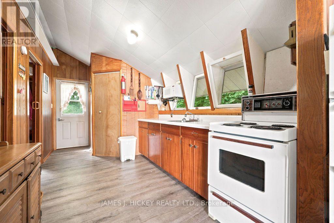
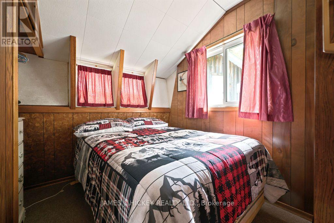
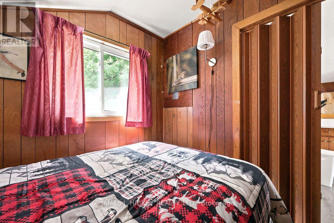
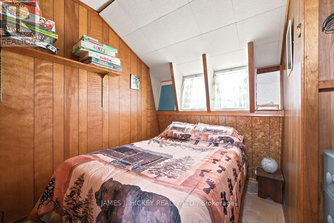
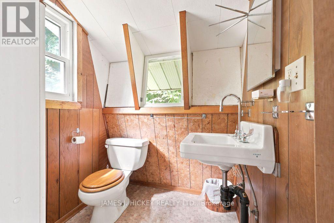
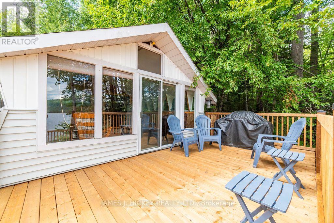
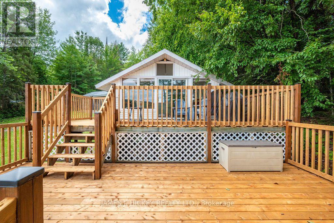
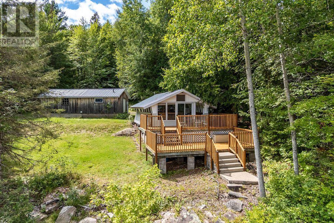
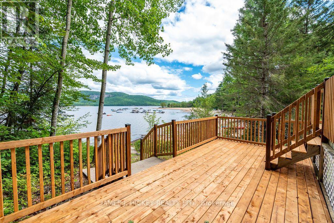
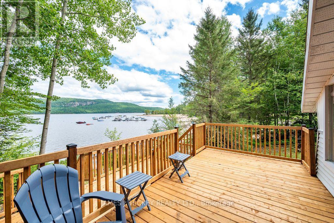
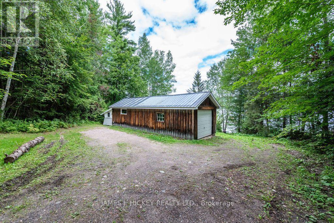
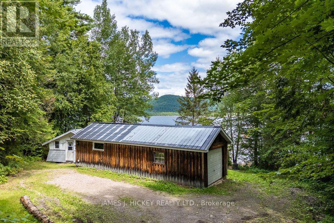
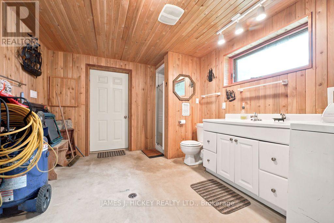
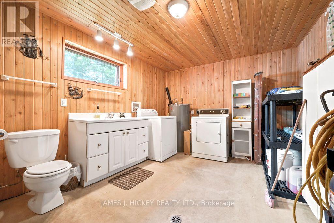
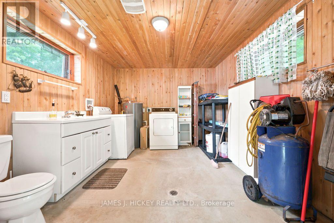
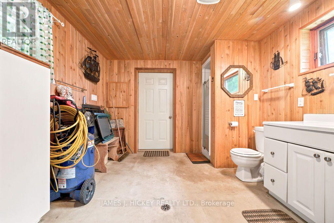
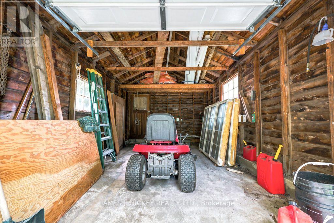
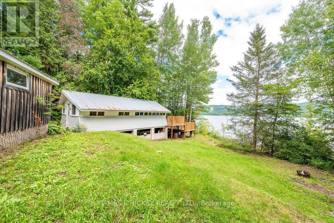
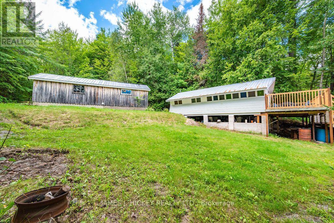
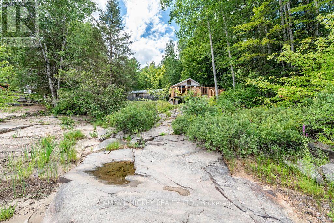
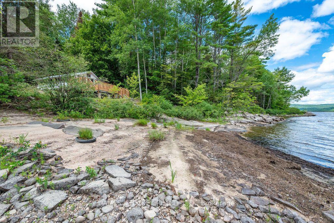
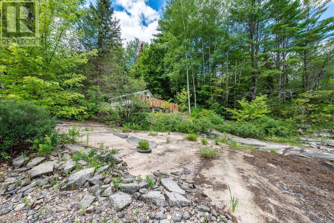
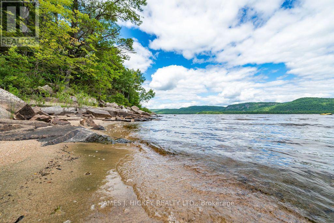
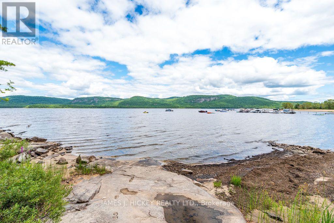
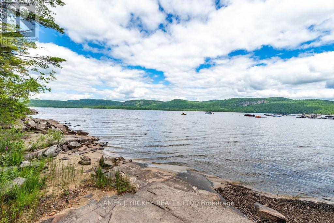
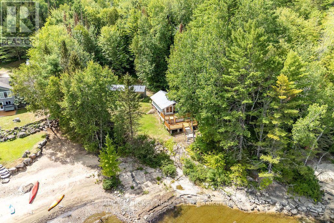
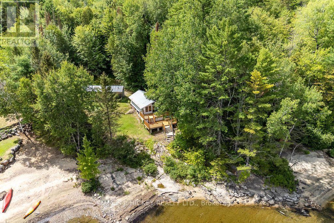
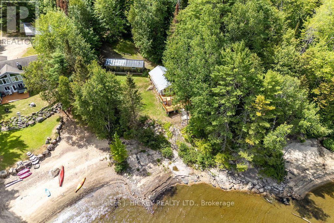
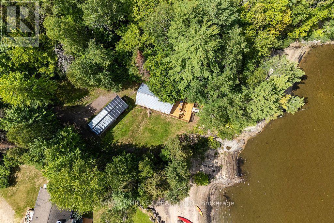
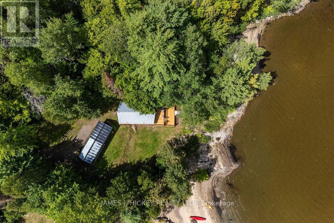
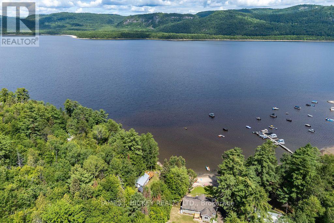
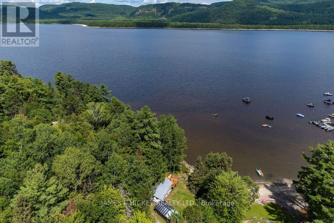
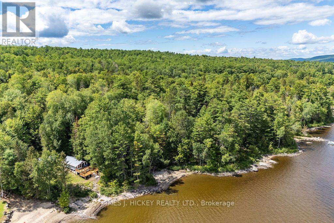
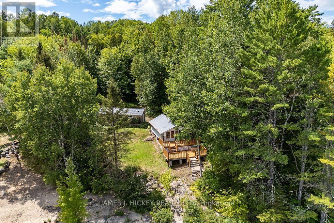
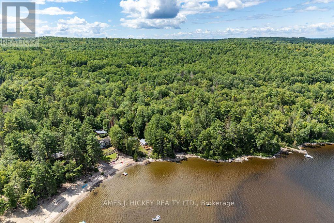
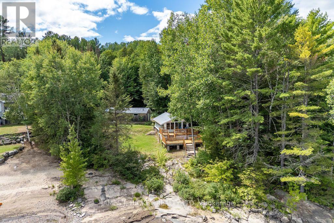
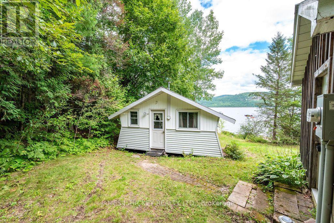
Escape to the beauty and charm of this 2-bedroom Ottawa River cottage offering spectacular waterfront views and a relaxed cottage lifestyle. Inside, you'll find a functional kitchen and a large, sun-filled living and dining area with patio doors leading to a beautiful recently completed two-level deck. Featuring a 2-piece bath in the cottage, plus a 3-piece bath and laundry area in the finished section of the detached garage, this property is a fantastic opportunity to own a sought-after 3-season waterfront gem, ideal for outdoor enthusiasts. Enjoy panoramic views of the Ottawa River and the Laurentian Mountains while entertaining or unwinding outdoors. Situated on a lovely private lot measuring approximately 100' x 192', this property also features a sandy beach, perfect for swimming, relaxing, and enjoying all that waterfront living has to offer. Minimum 24hr irrevocable required on all Offers. (id:49203)
Property Details
| MLS® Number | X13689330 |
| Property Type | Single Family |
| Community Name | 513 - Laurentian Hills North |
| Easement | Unknown, None |
| Features | Wooded Area, Rocky |
| Parking Space Total | 4 |
| Structure | Deck |
| View Type | River View, Direct Water View |
| Water Front Name | Ottawa River |
| Water Front Type | Waterfront On River |
Building
| Bathroom Total | 2 |
| Bedrooms Above Ground | 2 |
| Bedrooms Total | 2 |
| Age | 51 To 99 Years |
| Architectural Style | Bungalow |
| Basement Type | None |
| Construction Style Attachment | Detached |
| Cooling Type | None |
| Exterior Finish | Vinyl Siding |
| Foundation Type | Wood/piers |
| Half Bath Total | 1 |
| Heating Fuel | Electric |
| Heating Type | Other |
| Stories Total | 1 |
| Size Interior | 0 - 699 Sqft |
| Type | House |
Parking
| Detached Garage | |
| Garage |
Land
| Access Type | Private Road |
| Acreage | No |
| Sewer | Septic System |
| Size Depth | 200 Ft |
| Size Frontage | 100 Ft |
| Size Irregular | 100 X 200 Ft |
| Size Total Text | 100 X 200 Ft|under 1/2 Acre |
| Zoning Description | Residential |
Rooms
| Level | Type | Length | Width | Dimensions |
|---|---|---|---|---|
| Main Level | Living Room | 4.75 m | 4.88 m | 4.75 m x 4.88 m |
| Main Level | Kitchen | 2.52 m | 2.95 m | 2.52 m x 2.95 m |
| Main Level | Bedroom | 2.26 m | 2.31 m | 2.26 m x 2.31 m |
| Main Level | Bedroom | 2.06 m | 2.34 m | 2.06 m x 2.34 m |
| Main Level | Laundry Room | 4.5 m | 3.12 m | 4.5 m x 3.12 m |
Contact Us
Contact us for more information

Kevin Hickey
Broker of Record
www.jamesjhickey.ca/
Box 1329, Glendale Plaza
Deep River, Ontario K0J 1P0
(613) 584-3377
(613) 584-4918

The trademarks REALTOR®, REALTORS®, and the REALTOR® logo are controlled by The Canadian Real Estate Association (CREA) and identify real estate professionals who are members of CREA. The trademarks MLS®, Multiple Listing Service® and the associated logos are owned by The Canadian Real Estate Association (CREA) and identify the quality of services provided by real estate professionals who are members of CREA. The trademark DDF® is owned by The Canadian Real Estate Association (CREA) and identifies CREA's Data Distribution Facility (DDF®)
August 19 2026 02:37:23
Renfrew County Real Estate Board
James J. Hickey Realty Ltd.