
895 Kicking Horse Path Oshawa, Ontario L1J 0B4


$699,999Maintenance, Parcel of Tied Land
$215.21 Monthly
Maintenance, Parcel of Tied Land
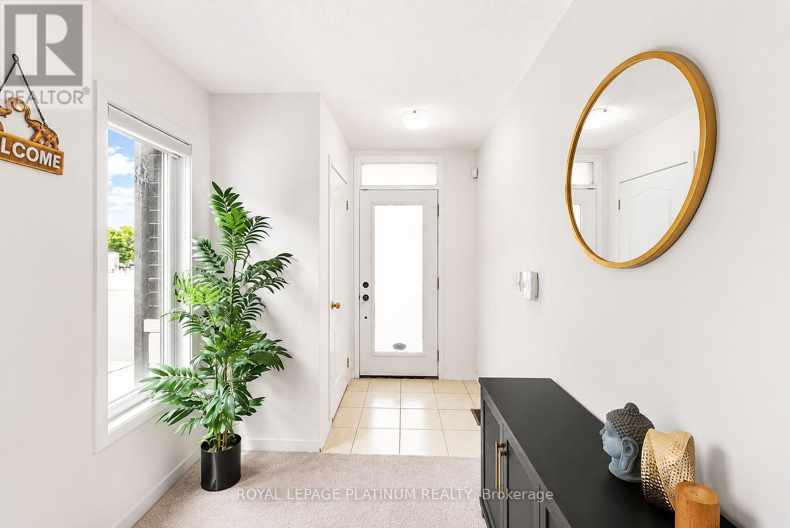
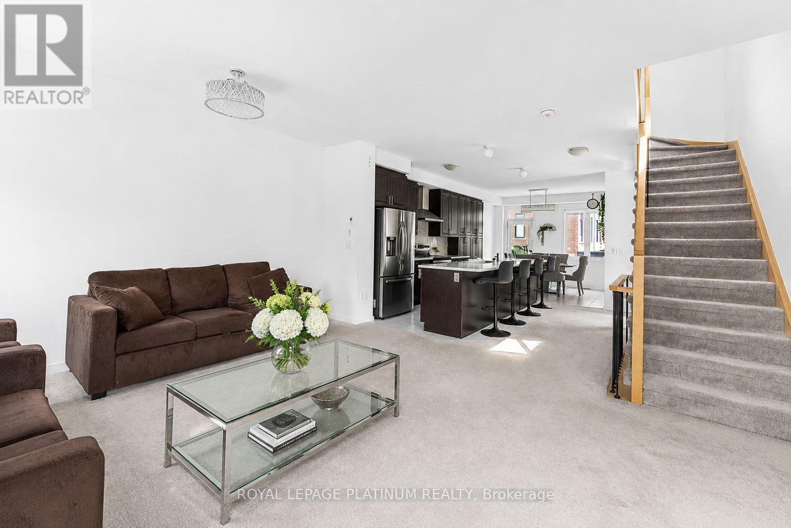
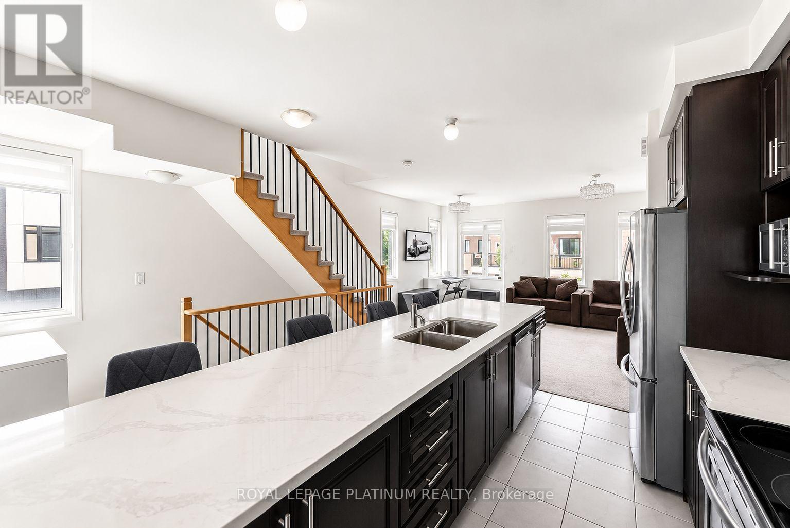
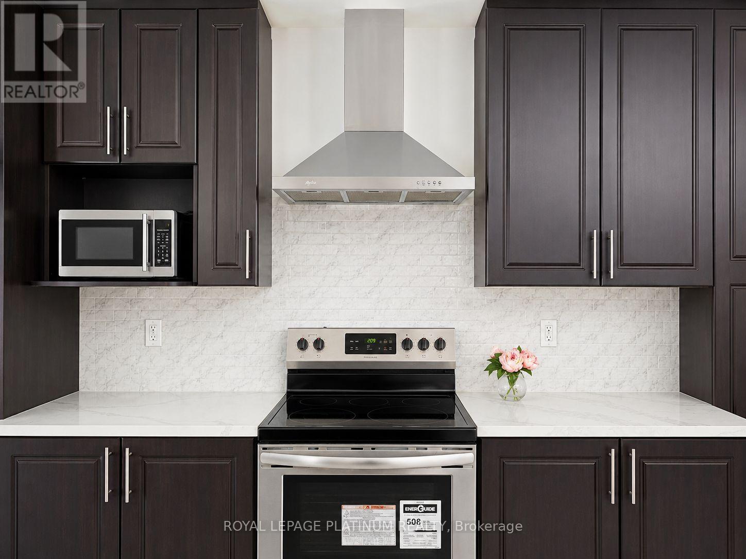
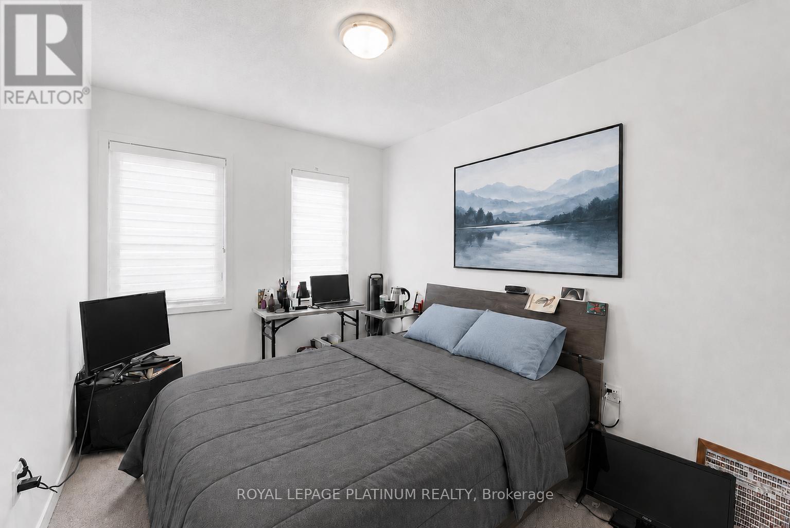
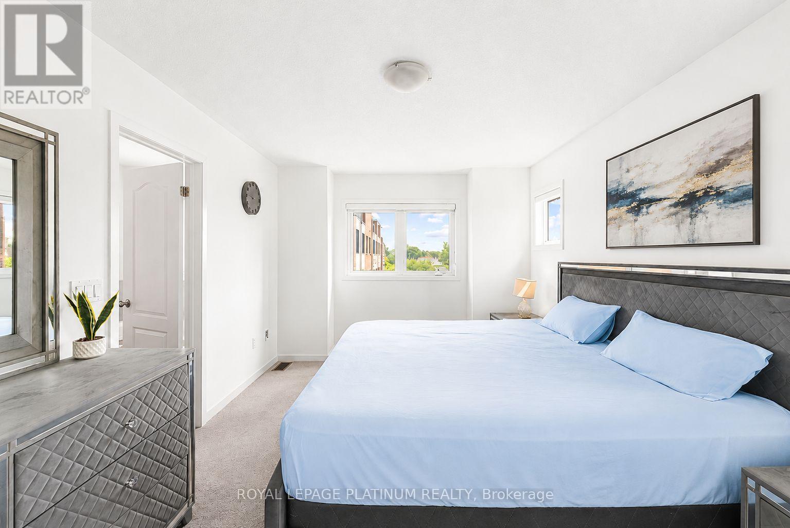
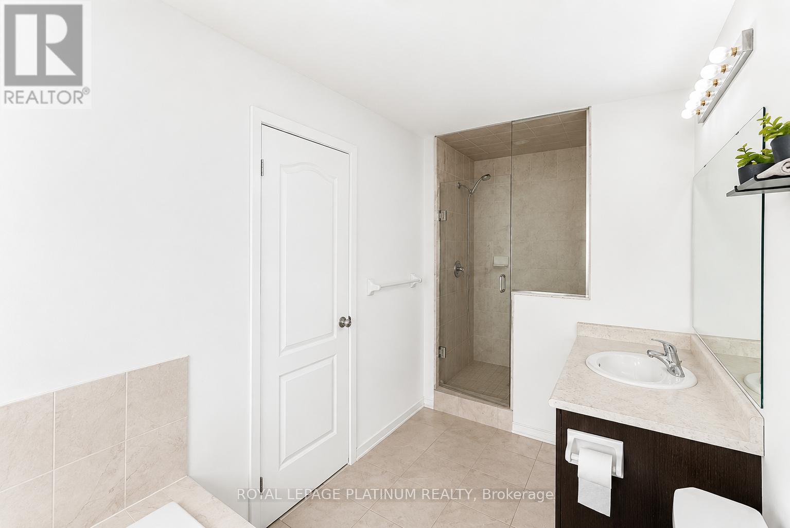
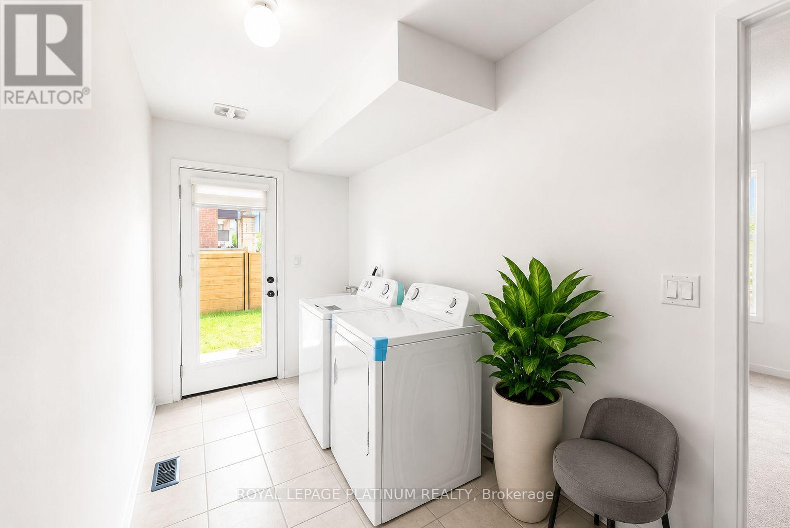
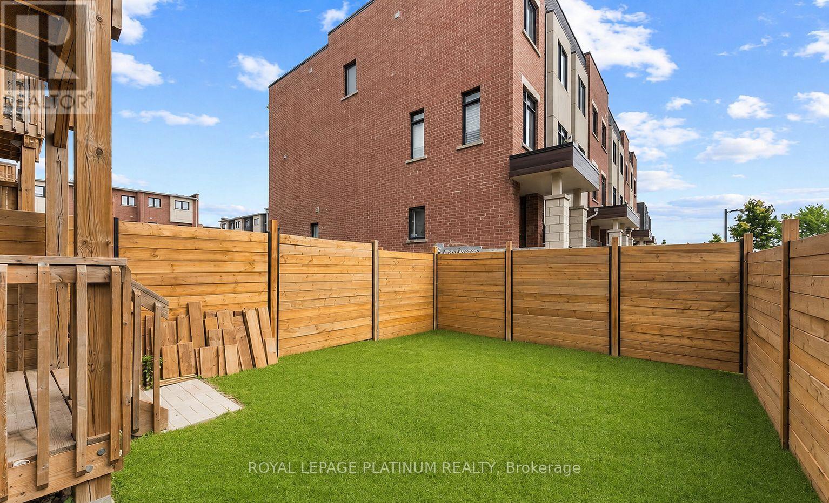
$215.21 MonthlyWelcome to this stunning end-unit townhome located on the border of whitby & Oshawa in highly sought after McLaughlin community. Bright, spacious and thoughtfully designed, this exceptional home is flooded with natural sunlight from 3 sides, creating a warm and inviting atmosphere throughout. The versatile main floor features a 4th bedroom, ideal for a home office, guest room or in-law suite. The unfinished basement offers excellent potential for future customisation or additional rental income. enjoy luxury living with large windows, a beautiful balcony & a private backyard. This home boasts open-concept kitchen with extended cabinetry, island & quartz countertops, perfect for cooking & entertaining. The cozy living room & sun filled breakfast area seamlessly flow together, creating an ideal space for comfortable family living, privacy and everyday enjoyment. The images shown are virtually staged. (id:49203)
Property Details
| MLS® Number | E13683308 |
| Property Type | Single Family |
| Community Name | McLaughlin |
| Equipment Type | Water Heater |
| Features | Irregular Lot Size |
| Parking Space Total | 2 |
| Rental Equipment Type | Water Heater |
Building
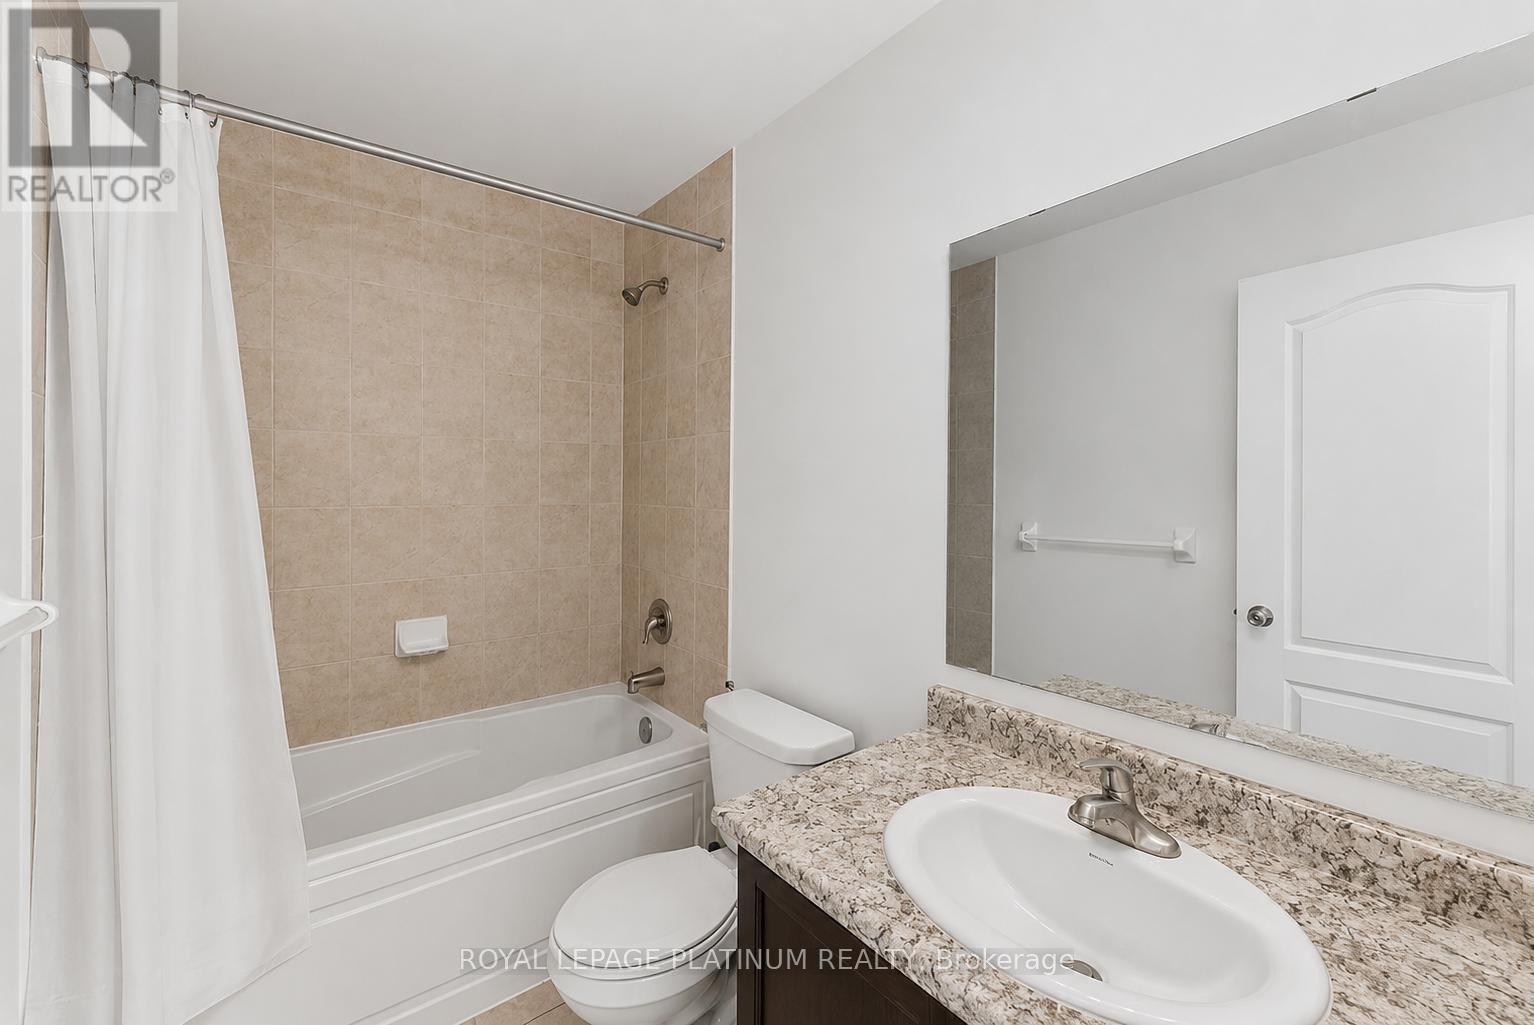
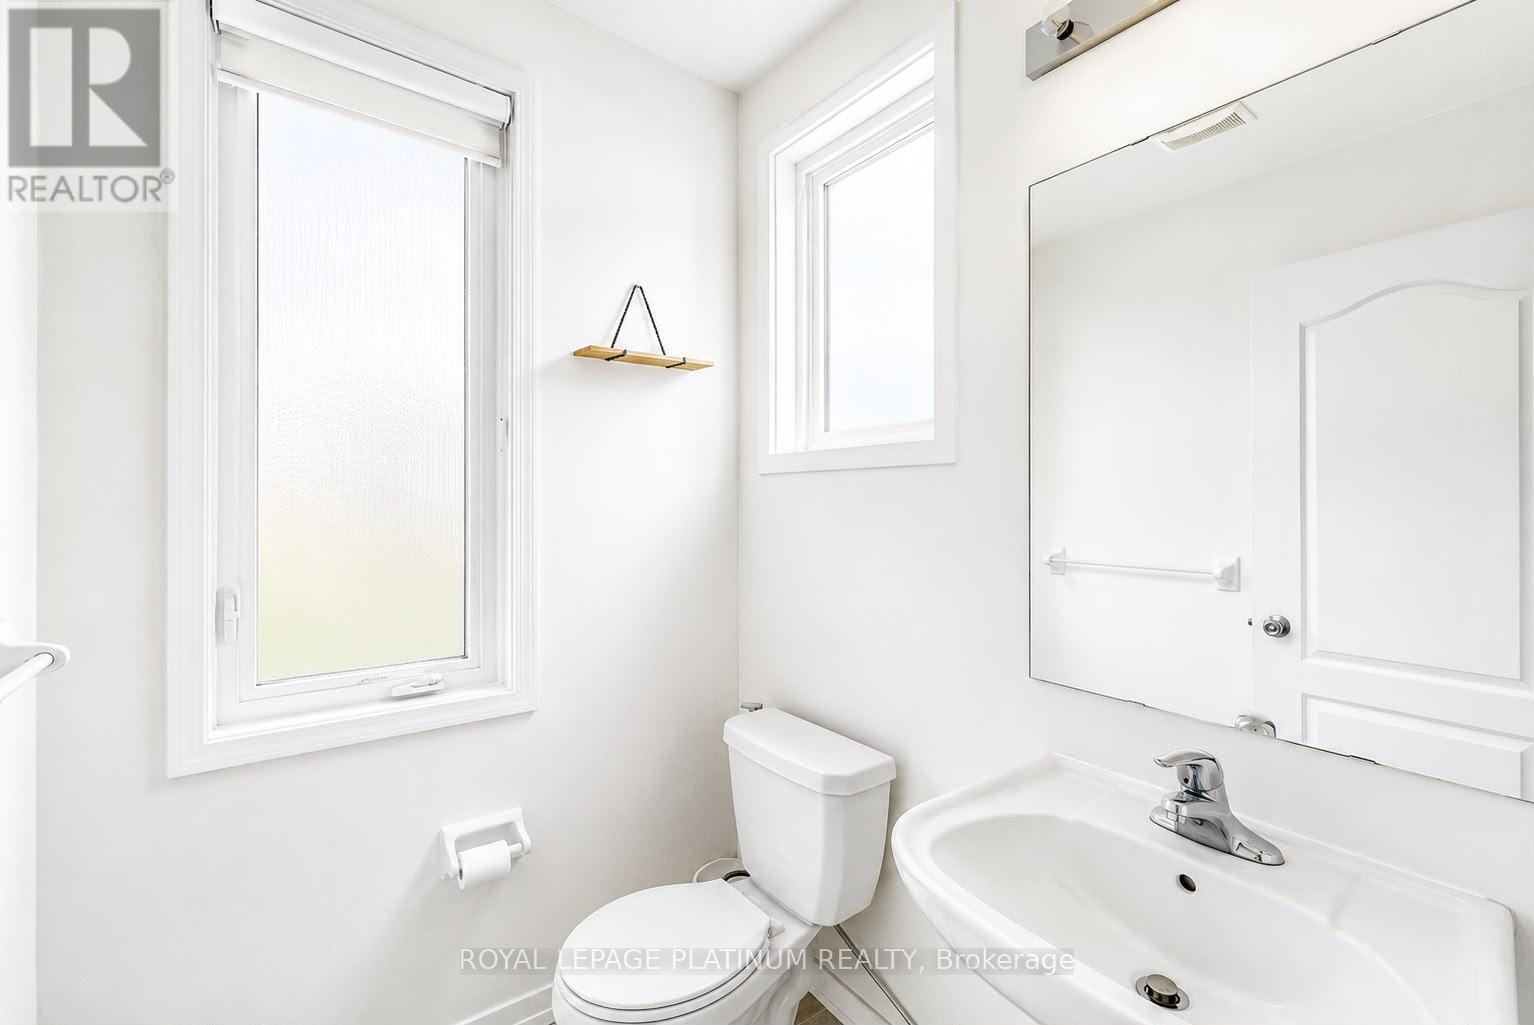
| Bathroom Total | 4 |
| Bedrooms Above Ground | 3 |
| Bedrooms Below Ground | 1 |
| Bedrooms Total | 4 |
| Appliances | Water Heater, Water Meter, Dishwasher, Stove, Window Coverings, Refrigerator |
| Basement Development | Unfinished |
| Basement Type | N/a (unfinished) |
| Construction Style Attachment | Attached |
| Cooling Type | Central Air Conditioning |
| Exterior Finish | Concrete |
| Flooring Type | Carpeted, Ceramic |
| Foundation Type | Poured Concrete |
| Half Bath Total | 2 |
| Heating Fuel | Natural Gas |
| Heating Type | Forced Air |
| Stories Total | 3 |
| Size Interior | 1,500 - 2,000 Sqft |
| Type | Row / Townhouse |
| Utility Water | Municipal Water |
Parking
| Garage |
Land
| Acreage | No |
| Sewer | Sanitary Sewer |
| Size Depth | 65 Ft |
| Size Frontage | 24 Ft ,6 In |
| Size Irregular | 24.5 X 65 Ft |
| Size Total Text | 24.5 X 65 Ft |
Rooms
| Level | Type | Length | Width | Dimensions |
|---|---|---|---|---|
| Second Level | Living Room | 15.19 m | 16.8 m | 15.19 m x 16.8 m |
| Second Level | Dining Room | 15.19 m | 16.8 m | 15.19 m x 16.8 m |
| Second Level | Kitchen | 8.4 m | 12.17 m | 8.4 m x 12.17 m |
| Third Level | Primary Bedroom | 13.68 m | 10.37 m | 13.68 m x 10.37 m |
| Third Level | Bedroom 2 | 10.07 m | 8.4 m | 10.07 m x 8.4 m |
| Third Level | Bedroom 3 | 7.97 m | 9.78 m | 7.97 m x 9.78 m |
| Ground Level | Bedroom 4 | 13.88 m | 10.5 m | 13.88 m x 10.5 m |
https://www.realtor.ca/real-estate/30164231/895-kicking-horse-path-oshawa-mclaughlin-mclaughlin
Contact Us
Contact us for more information

Gobinder Kahlon
Salesperson
2 County Court Blvd #202
Brampton, Ontario L6W 3W8
(905) 451-3999
(905) 451-3666
www.royallepageplatinumrealty.ca/

The trademarks REALTOR®, REALTORS®, and the REALTOR® logo are controlled by The Canadian Real Estate Association (CREA) and identify real estate professionals who are members of CREA. The trademarks MLS®, Multiple Listing Service® and the associated logos are owned by The Canadian Real Estate Association (CREA) and identify the quality of services provided by real estate professionals who are members of CREA. The trademark DDF® is owned by The Canadian Real Estate Association (CREA) and identifies CREA's Data Distribution Facility (DDF®)
September 03 2026 11:54:38
Toronto Regional Real Estate Board
Royal LePage Platinum Realty