
10661 152 St NW Edmonton, Alberta T5P 1Z1

$374,900
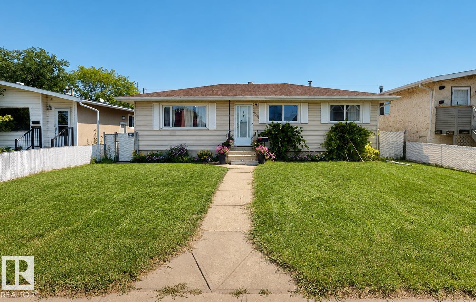
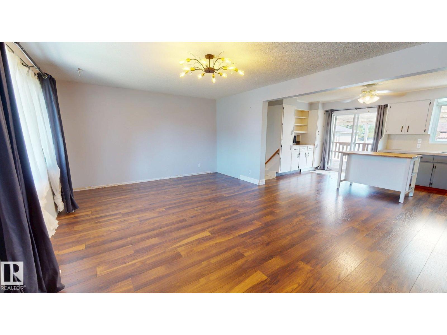
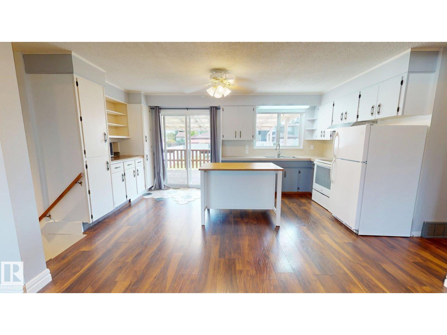
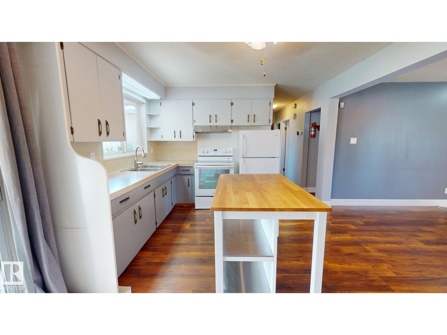
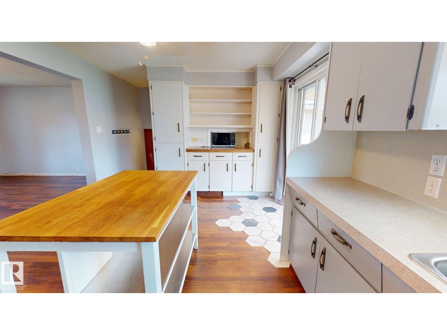
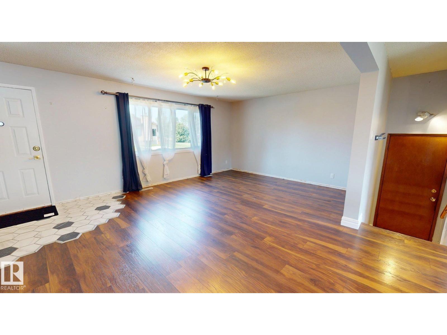
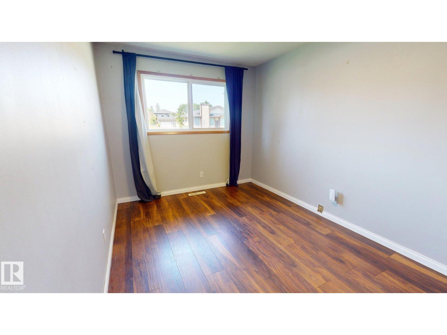
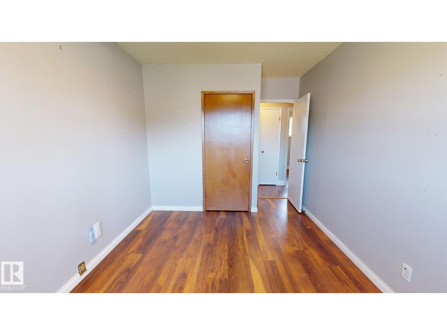
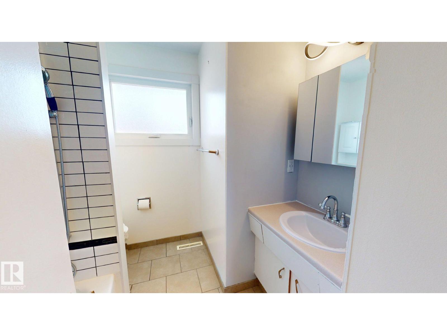
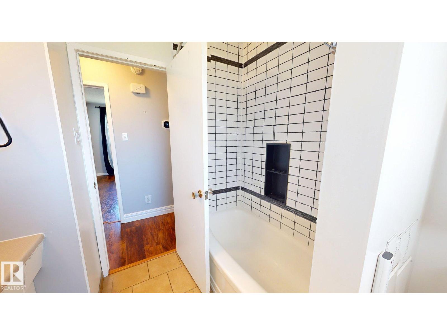
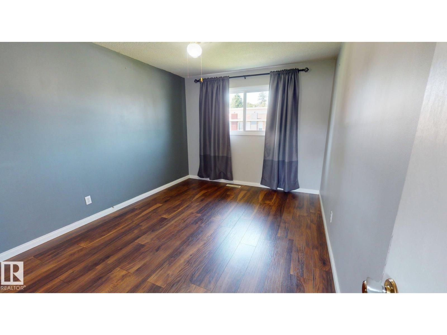
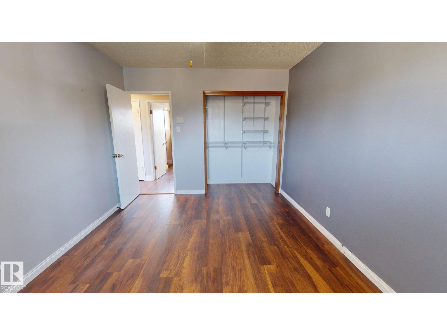
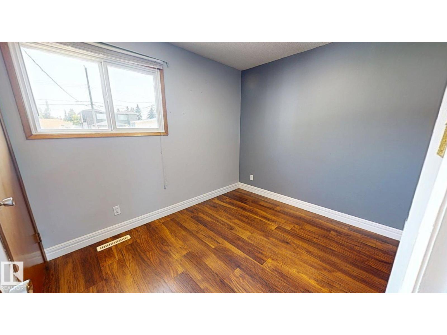
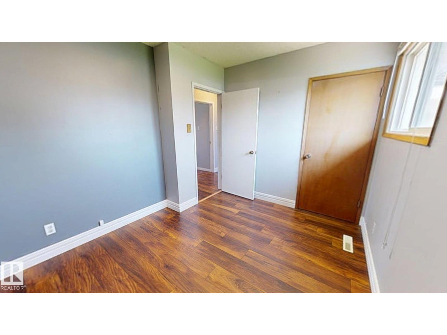
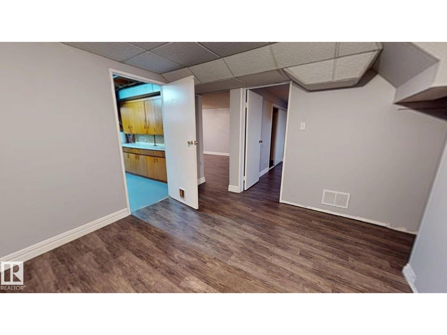
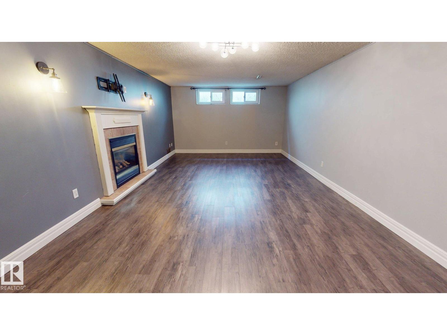
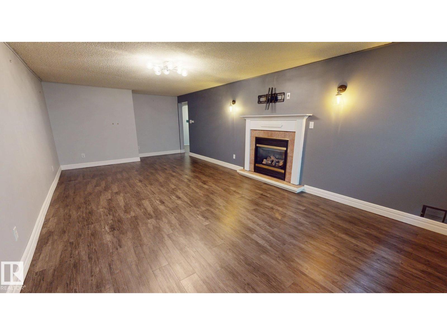
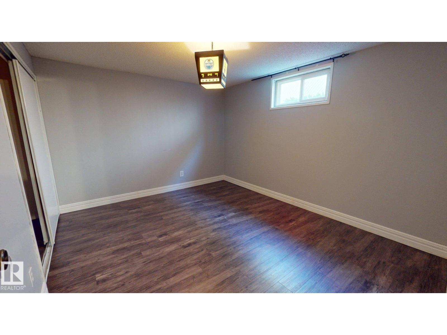
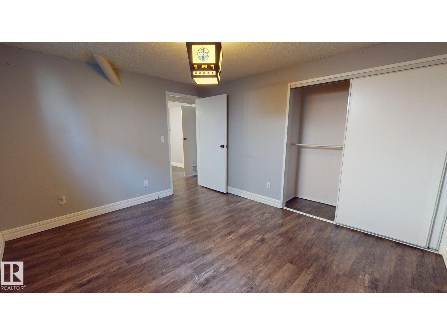
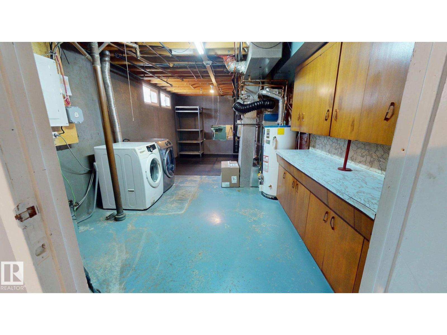
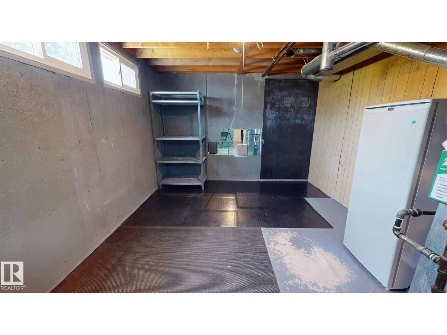
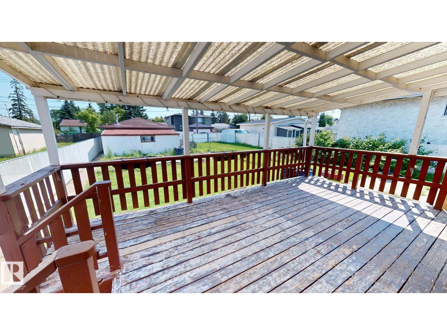
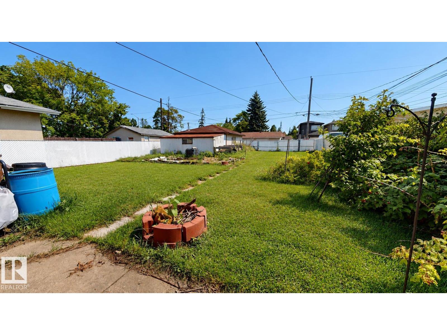
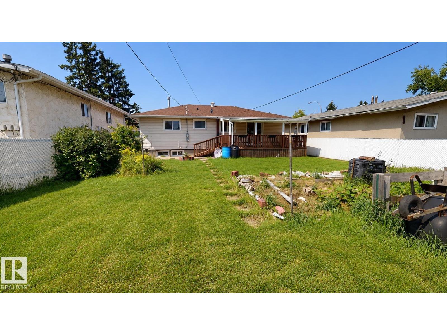
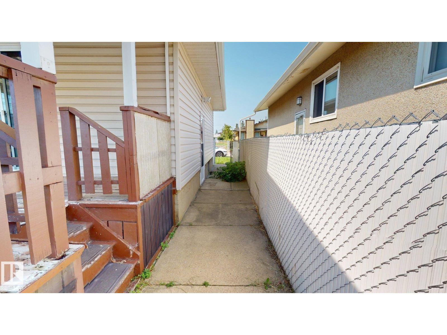
Welcome to this well-maintained 4-bedroom, 1-bathroom bungalow offering approximately 1,033 sq. ft. of comfortable living space. The home features a partially finished basement, providing additional flexible space, and a heat pump and furnace installed in 2025 for year-round comfort and efficiency. Step outside from the kitchen onto the wood patio, overlooking a spacious backyard complete with fruit-bearing trees and plants, a vegetable garden, and plenty of room to enjoy the outdoors. A detached double garage sold as is, where is with an addition offering excellent storage or workshop potential, while additional parking is available both behind the fenced yard and at the front of the property. This property offers convenience and comfort as it is steps away from the river valley, public transportation, school, and all amenities. Close to the new Coronation recreation centre. (id:49203)
Property Details
| MLS® Number | E4504197 |
| Property Type | Single Family |
| Neigbourhood | Canora |
| Amenities Near By | Public Transit, Schools |
| Features | Lane, Closet Organizers, No Smoking Home |
| Structure | Fire Pit, Patio(s) |
Building
| Bathroom Total | 1 |
| Bedrooms Total | 4 |
| Appliances | Freezer, Garage Door Opener, Garburator, Hood Fan, Humidifier, Microwave, Refrigerator, Stove, Washer, Window Coverings, Dryer |
| Architectural Style | Bungalow |
| Basement Development | Partially Finished |
| Basement Type | Full (partially Finished) |
| Constructed Date | 1965 |
| Construction Style Attachment | Detached |
| Cooling Type | Central Air Conditioning |
| Fire Protection | Smoke Detectors |
| Heating Type | Forced Air |
| Stories Total | 1 |
| Size Interior | 1,033 Sqft |
| Type | House |
Parking
| Detached Garage | |
| Heated Garage | |
| Rear |
Land
| Acreage | No |
| Fence Type | Fence |
| Land Amenities | Public Transit, Schools |
| Size Irregular | 689.02 |
| Size Total | 689.02 M2 |
| Size Total Text | 689.02 M2 |
Rooms
| Level | Type | Length | Width | Dimensions |
|---|---|---|---|---|
| Basement | Bedroom 4 | Measurements not available | ||
| Main Level | Living Room | Measurements not available | ||
| Main Level | Dining Room | Measurements not available | ||
| Main Level | Kitchen | Measurements not available | ||
| Main Level | Primary Bedroom | Measurements not available | ||
| Main Level | Bedroom 2 | Measurements not available | ||
| Main Level | Bedroom 3 | Measurements not available |
https://www.realtor.ca/real-estate/30164953/10661-152-st-nw-edmonton-canora
Contact Us
Contact us for more information
Tatum Fitton
Associate
10807 124 St NW
Edmonton, Alberta T5M 0H4
(877) 888-3131

The trademarks REALTOR®, REALTORS®, and the REALTOR® logo are controlled by The Canadian Real Estate Association (CREA) and identify real estate professionals who are members of CREA. The trademarks MLS®, Multiple Listing Service® and the associated logos are owned by The Canadian Real Estate Association (CREA) and identify the quality of services provided by real estate professionals who are members of CREA. The trademark DDF® is owned by The Canadian Real Estate Association (CREA) and identifies CREA's Data Distribution Facility (DDF®)
August 18 2026 03:11:28
REALTORS® Association of Edmonton
Comfree