
3 Costain Avenue Toronto, Ontario M4E 2G7

$5,200 Monthly
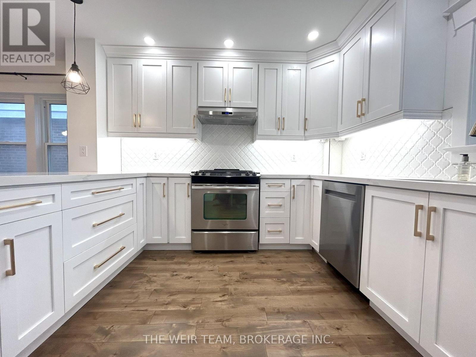
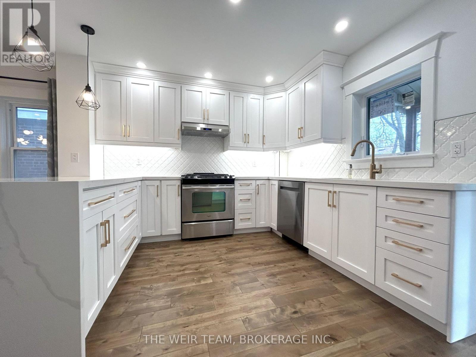
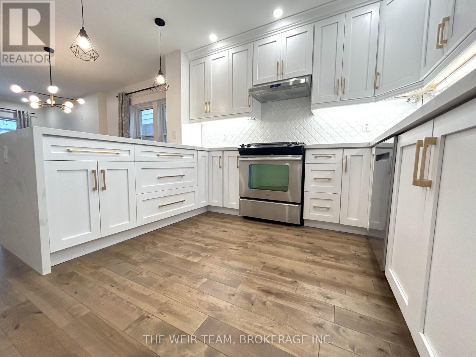
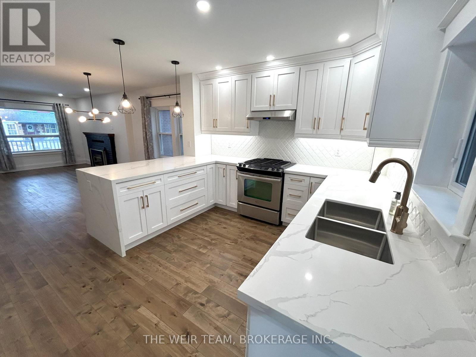
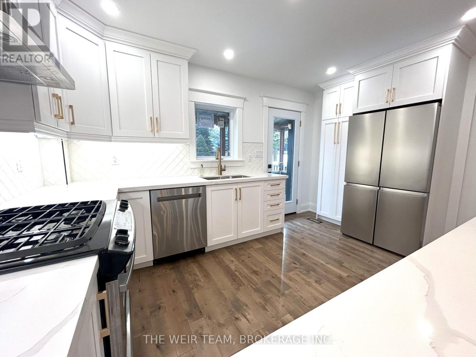
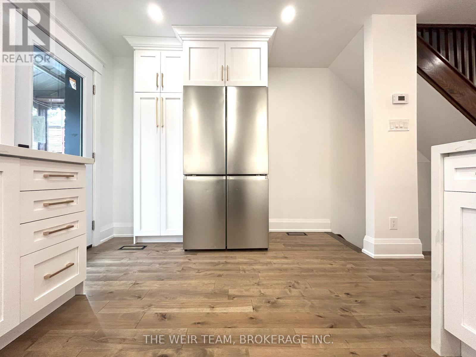
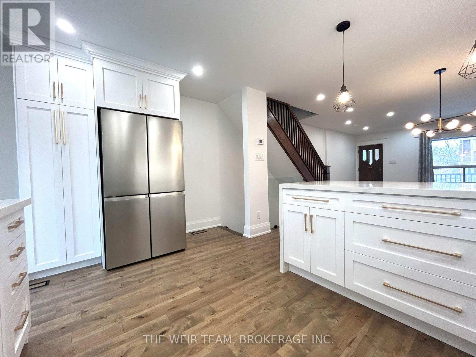
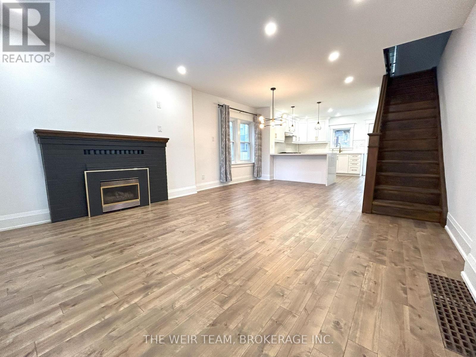
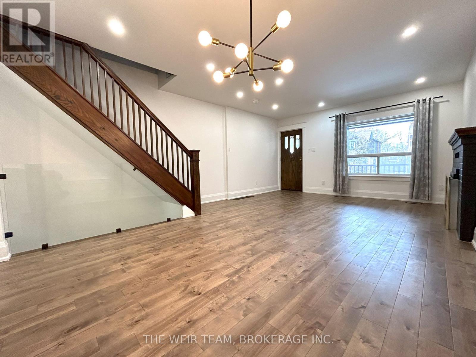
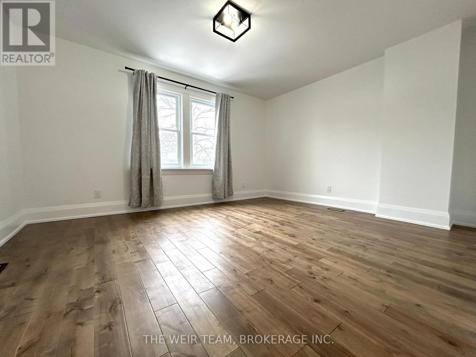
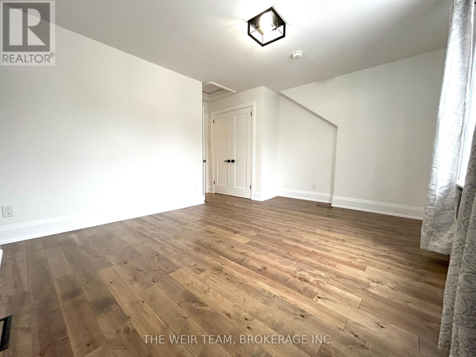
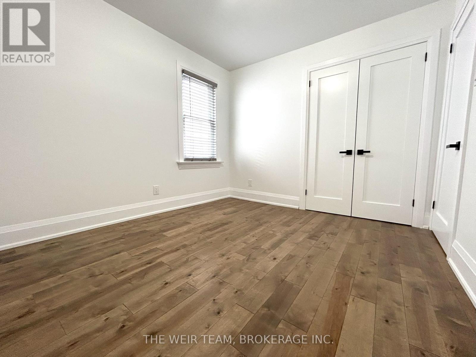
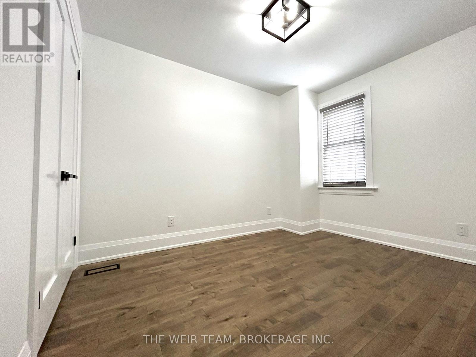
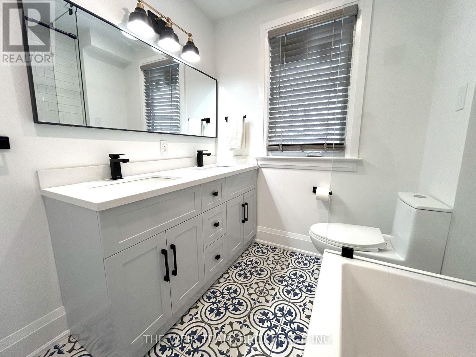
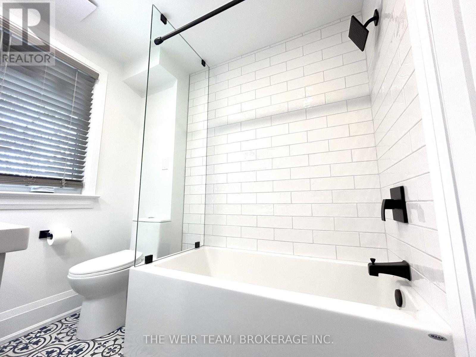
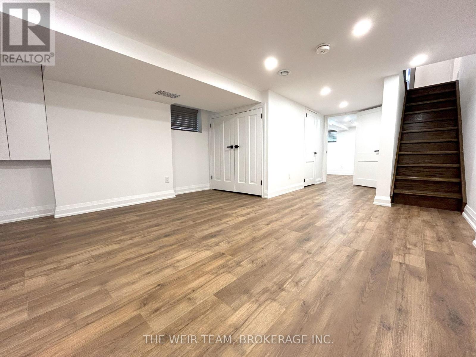
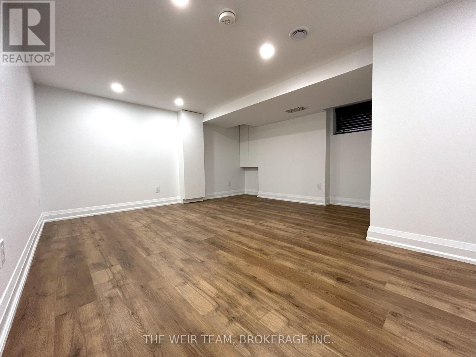
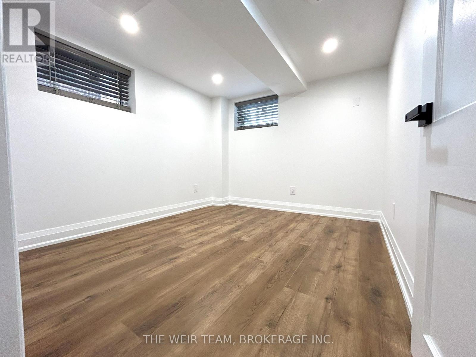
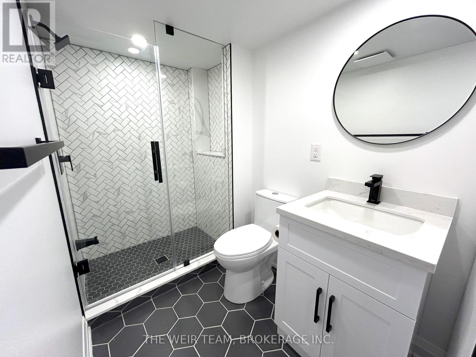
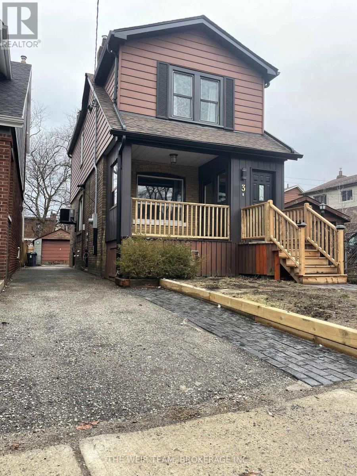
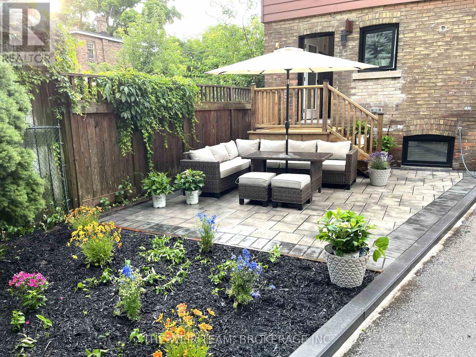
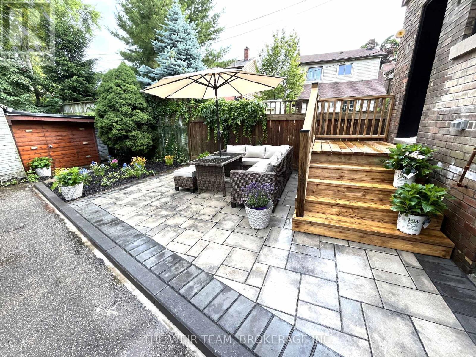
Welcome home to your stunning, detached house on a quiet street near the Upper Beaches! This recently renovated home features an open concept main floor with hardwood floors throughout, a chef inspired kitchen with gas range, stone counters, breakfast bar, tons of storage and a walkout to your private backyard. The Upstairs you'll find three generous bedrooms, all with double closets, including the spacious primary bedroom plus a 5PC bathroom. The finished lower level includes a large rec room, perfect for relaxing, a guest bedroom or home office/gym with an attached 3PC ensuite. Outside, a private yard awaits, complete with a new deck and stone patio, ideal for summer barbecues and relaxation with friends. With a detached garage and ample parking this is the perfect house to call home! Close to TTC & GO, schools, shopping, restaurants and the Beaches. (id:49203)
Property Details
| MLS® Number | E13682068 |
| Property Type | Single Family |
| Community Name | East End-Danforth |
| Parking Space Total | 4 |
Building
| Bathroom Total | 2 |
| Bedrooms Above Ground | 3 |
| Bedrooms Below Ground | 1 |
| Bedrooms Total | 4 |
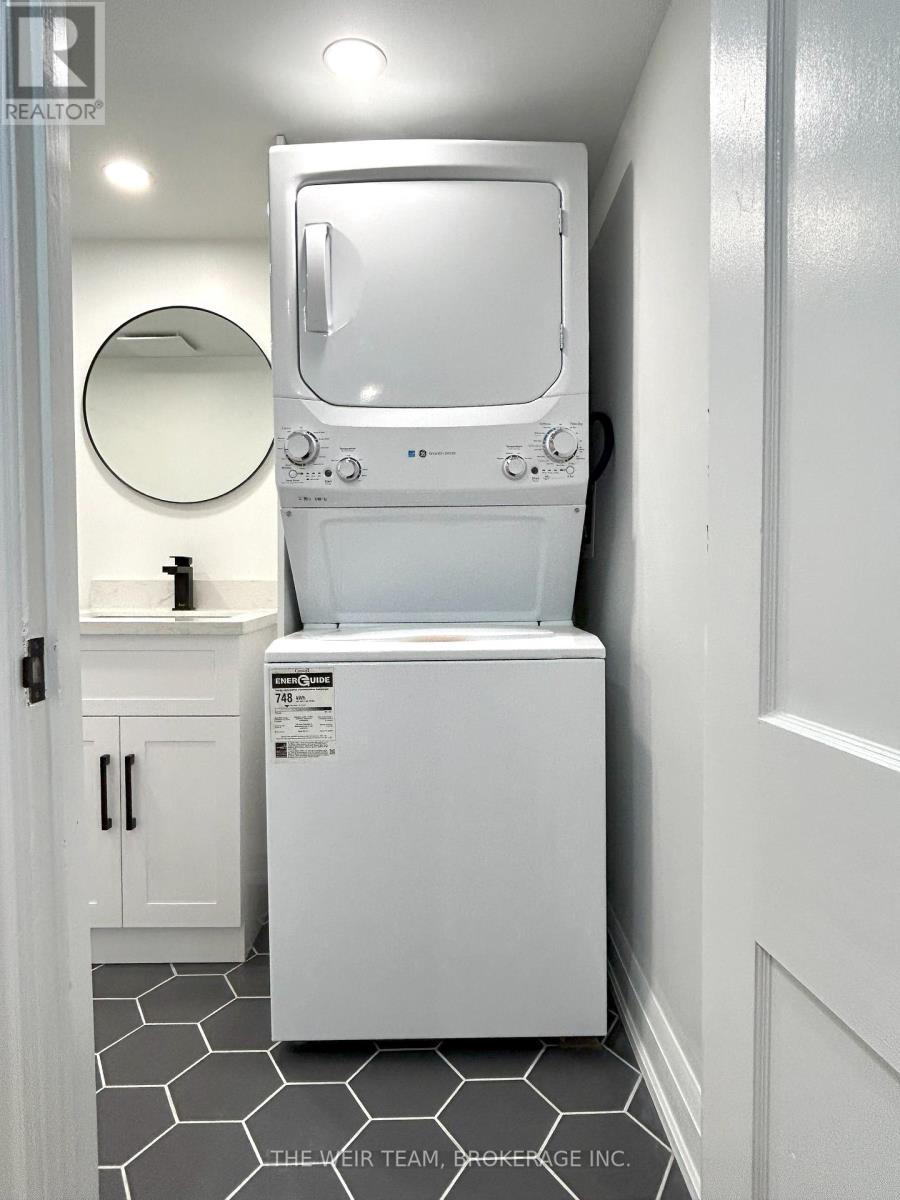
| Appliances | Dishwasher, Dryer, Hood Fan, Stove, Washer, Refrigerator |
| Basement Development | Finished |
| Basement Type | Full (finished) |
| Construction Style Attachment | Detached |
| Cooling Type | Central Air Conditioning |
| Exterior Finish | Brick, Vinyl Siding |
| Flooring Type | Laminate, Hardwood |
| Foundation Type | Unknown, Wood |
| Heating Fuel | Natural Gas |
| Heating Type | Forced Air |
| Stories Total | 2 |
| Size Interior | 1,100 - 1,500 Sqft |
| Type | House |
| Utility Water | Municipal Water |
Parking
| Detached Garage | |
| Garage |
Land
| Acreage | No |
| Sewer | Sanitary Sewer |
Rooms
| Level | Type | Length | Width | Dimensions |
|---|---|---|---|---|
| Second Level | Primary Bedroom | 4.5 m | 3.55 m | 4.5 m x 3.55 m |
| Second Level | Bedroom 2 | 3.42 m | 2.93 m | 3.42 m x 2.93 m |
| Second Level | Bedroom 3 | 3.33 m | 2.56 m | 3.33 m x 2.56 m |
| Basement | Recreational, Games Room | 4.57 m | 4.31 m | 4.57 m x 4.31 m |
| Basement | Bedroom 4 | 3.02 m | 2.65 m | 3.02 m x 2.65 m |
| Main Level | Foyer | 2.05 m | 1.51 m | 2.05 m x 1.51 m |
| Main Level | Living Room | 6.21 m | 4.41 m | 6.21 m x 4.41 m |
| Main Level | Dining Room | 6.21 m | 4.41 m | 6.21 m x 4.41 m |
| Main Level | Kitchen | 4.37 m | 3.5 m | 4.37 m x 3.5 m |
Contact Us
Contact us for more information

Chris Neill
Broker of Record
701 Coxwell Avenue
Toronto, Ontario M4C 3C1
(647) 351-3313
www.theweirteam.ca/

The trademarks REALTOR®, REALTORS®, and the REALTOR® logo are controlled by The Canadian Real Estate Association (CREA) and identify real estate professionals who are members of CREA. The trademarks MLS®, Multiple Listing Service® and the associated logos are owned by The Canadian Real Estate Association (CREA) and identify the quality of services provided by real estate professionals who are members of CREA. The trademark DDF® is owned by The Canadian Real Estate Association (CREA) and identifies CREA's Data Distribution Facility (DDF®)
August 17 2026 02:31:46
Toronto Regional Real Estate Board
The Weir Team, Brokerage Inc.