
2206 - 16 Bonnycastle Street Toronto, Ontario M5A 0C9

$2,700 Monthly
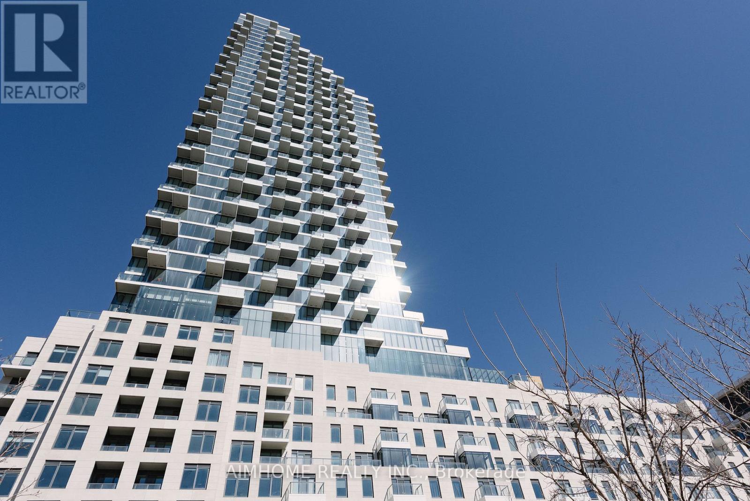
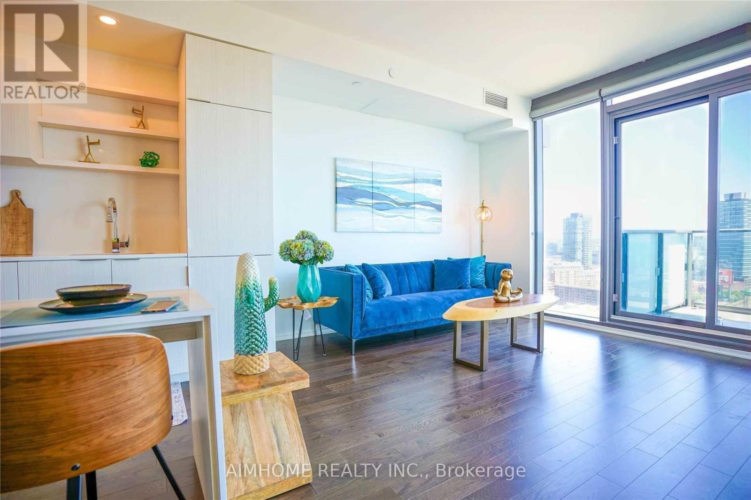
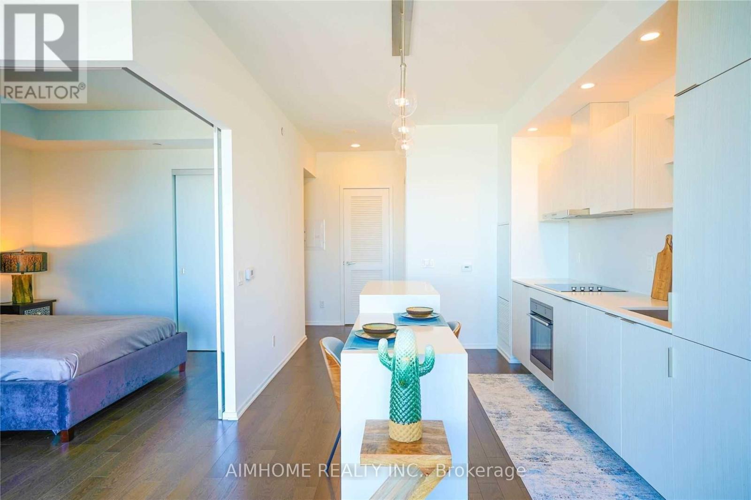
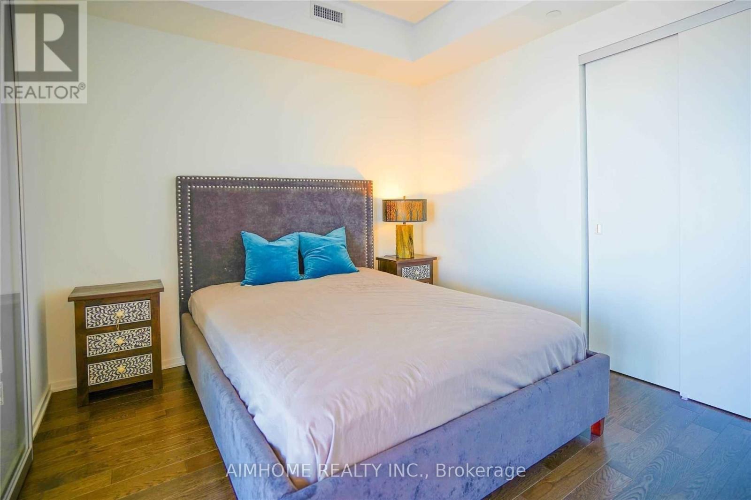
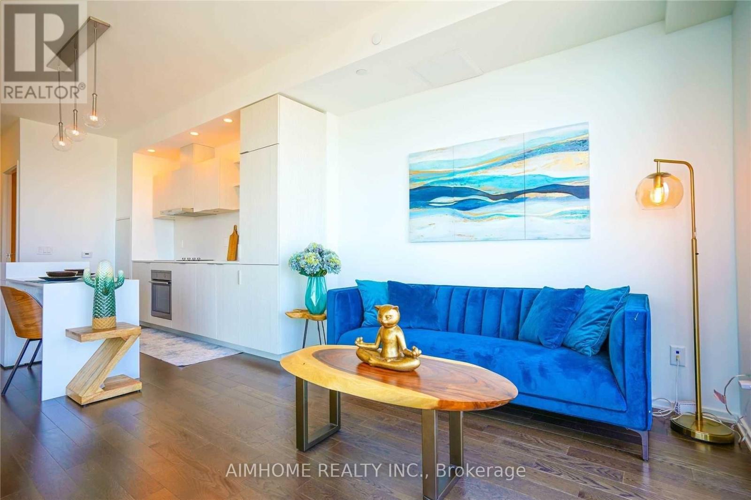
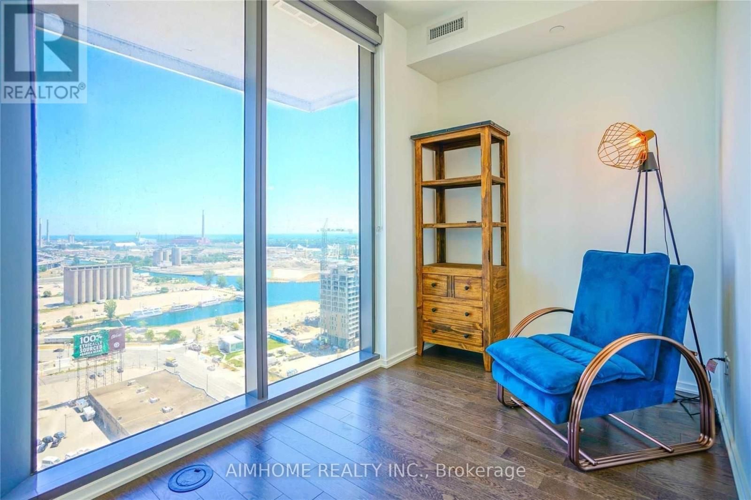
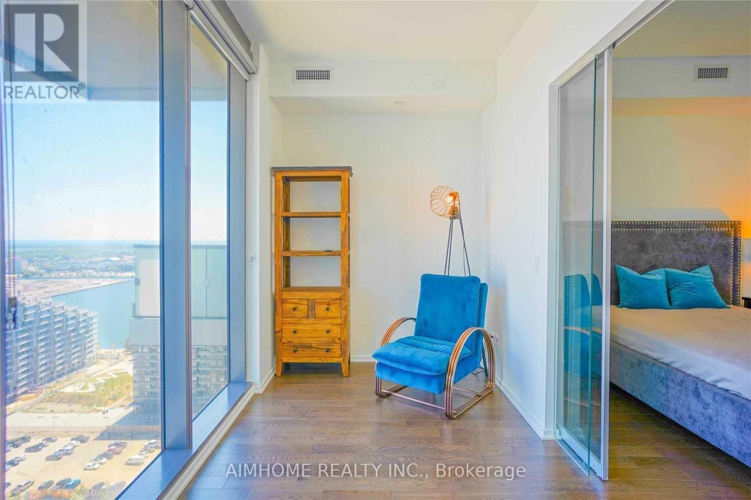
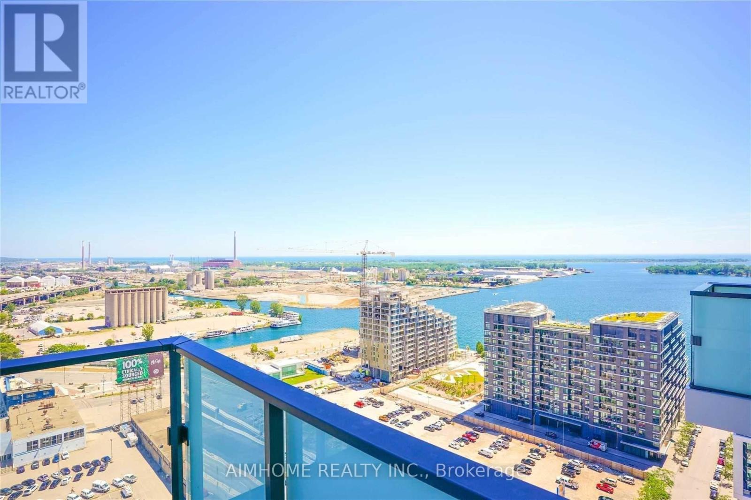
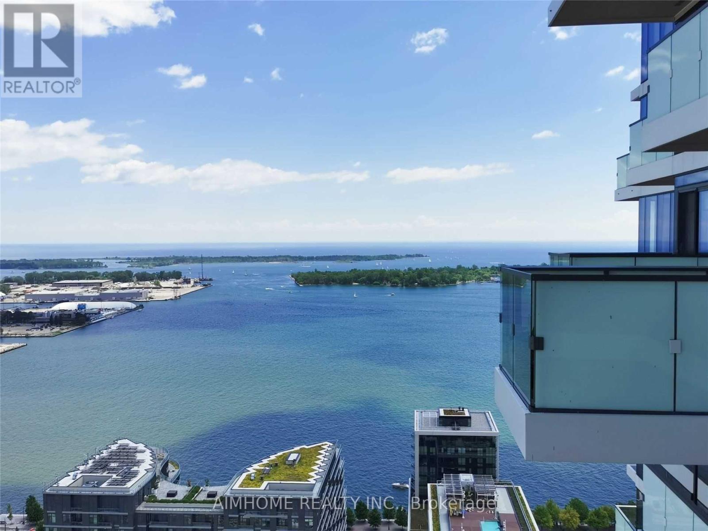
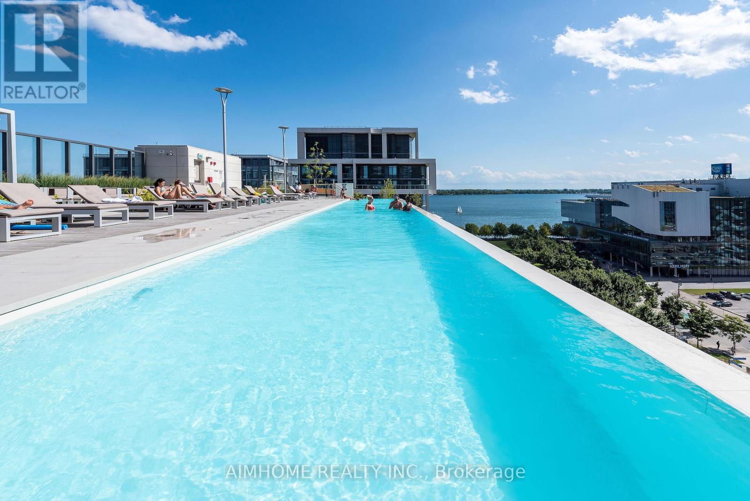
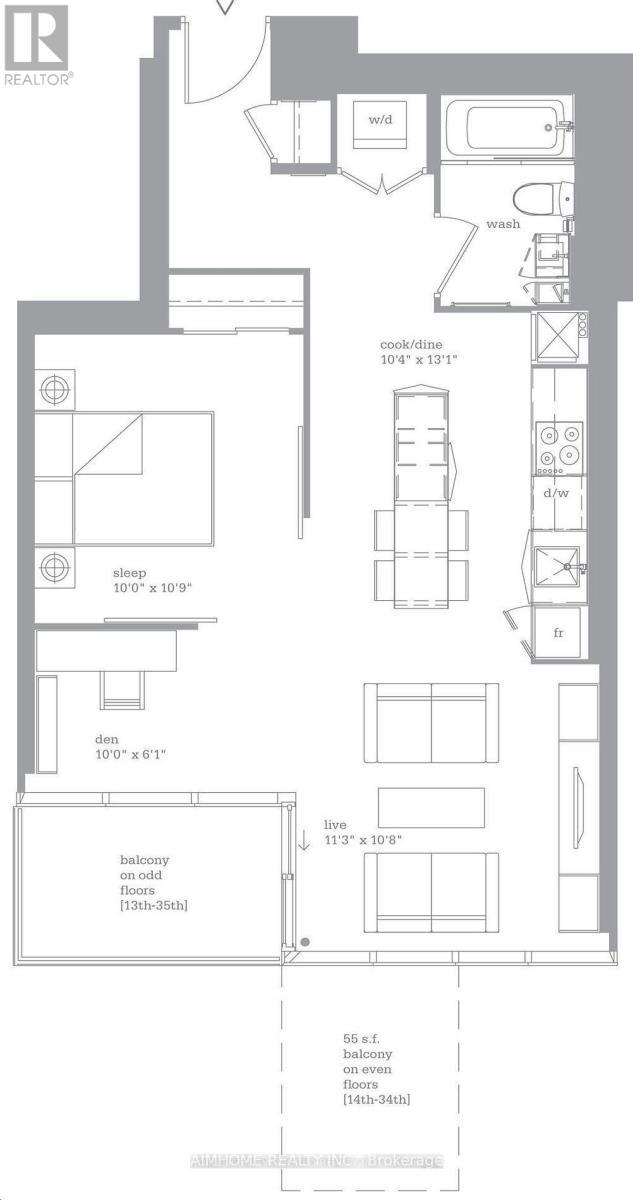
** Waterfront Living at Its Best*** Experience the epitome of waterfront living with this brilliantly 1 bedroom + den, Could Be 2nd Bedroom, offering panoramic lake and East City views. The spacious living area opens to a balcony, and the kitchen features a huge quartz island. Enjoy top-notch amenities including an outdoor infinity pool, firepit, fitness center, sauna, steam rooms, lounge, billiard room, and 24-hour concierge service. Conveniently located within walking distance to Sugar Beach, Loblaws, LCBO, Farm Boy, and George Brown College, with easy access to Gardner and DVP, . **High Speed Internet Included ** (id:49203)
Property Details
| MLS® Number | C13681422 |
| Property Type | Single Family |
| Community Name | Waterfront Communities C8 |
| Amenities Near By | Beach, Park, Public Transit |
| Community Features | Pets Allowed With Restrictions |
| Features | Balcony |
| Pool Type | Outdoor Pool |
| View Type | View, Direct Water View, Unobstructed Water View |
| Water Front Type | Waterfront |
Building
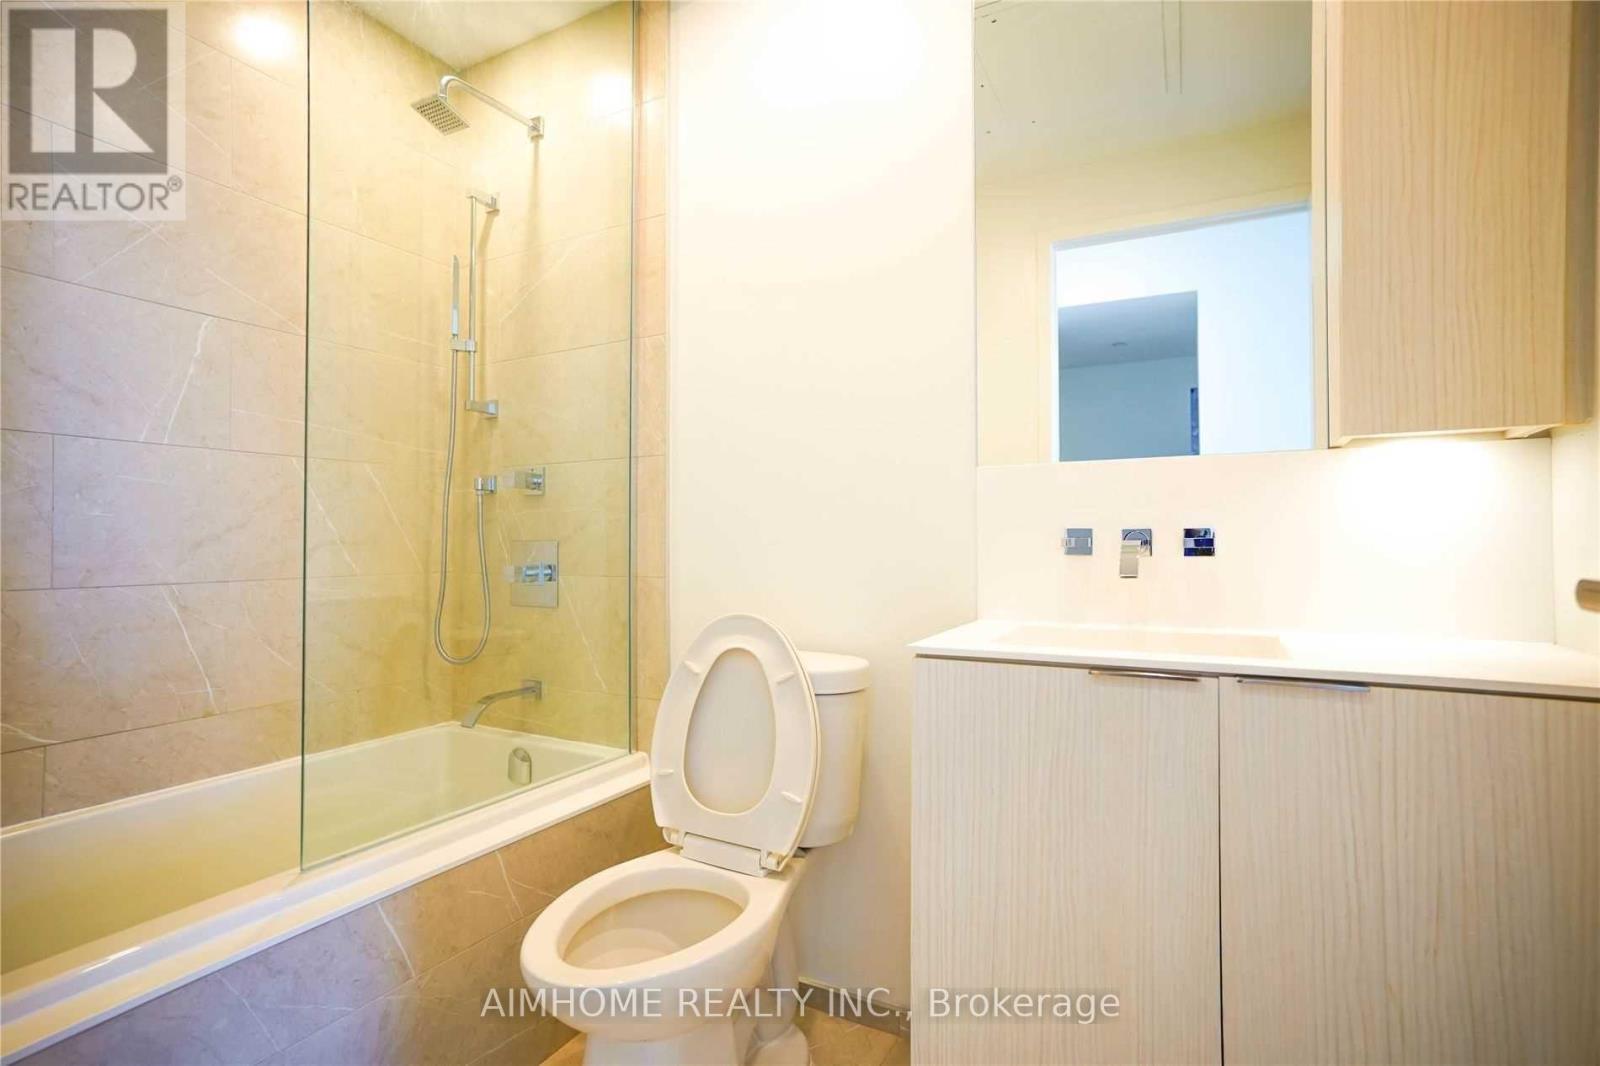
| Bathroom Total | 1 |
| Bedrooms Above Ground | 1 |
| Bedrooms Below Ground | 1 |
| Bedrooms Total | 2 |
| Age | 0 To 5 Years |
| Amenities | Security/concierge, Exercise Centre, Party Room |
| Appliances | Cooktop, Dishwasher, Dryer, Microwave, Oven, Washer, Window Coverings, Refrigerator |
| Basement Type | None |
| Cooling Type | Central Air Conditioning |
| Flooring Type | Hardwood |
| Heating Fuel | Other |
| Heating Type | Coil Fan |
| Size Interior | 600 - 699 Sqft |
| Type | Apartment |
Parking
| Underground | |
| Garage |
Land
| Acreage | No |
| Land Amenities | Beach, Park, Public Transit |
| Surface Water | Lake/pond |
Rooms
| Level | Type | Length | Width | Dimensions |
|---|---|---|---|---|
| Main Level | Primary Bedroom | 3.05 m | 3.35 m | 3.05 m x 3.35 m |
| Main Level | Kitchen | 3.14 m | 4 m | 3.14 m x 4 m |
| Main Level | Den | 3.05 m | 3.01 m | 3.05 m x 3.01 m |
| Main Level | Dining Room | 3.14 m | 4 m | 3.14 m x 4 m |
| Main Level | Living Room | 3.43 m | 3.27 m | 3.43 m x 3.27 m |
Contact Us
Contact us for more information
Jane Zhou
Salesperson
7030 Woodbine Ave Unit 302
Markham, Ontario L3R 6G2
(416) 490-0880
(416) 490-8850
www.aimhomerealty.ca/

The trademarks REALTOR®, REALTORS®, and the REALTOR® logo are controlled by The Canadian Real Estate Association (CREA) and identify real estate professionals who are members of CREA. The trademarks MLS®, Multiple Listing Service® and the associated logos are owned by The Canadian Real Estate Association (CREA) and identify the quality of services provided by real estate professionals who are members of CREA. The trademark DDF® is owned by The Canadian Real Estate Association (CREA) and identifies CREA's Data Distribution Facility (DDF®)
August 17 2026 11:57:33
Toronto Regional Real Estate Board
Aimhome Realty Inc.