
1009 Meadowridge Crescent Pickering, Ontario L1V 4Z3

$3,300 Monthly
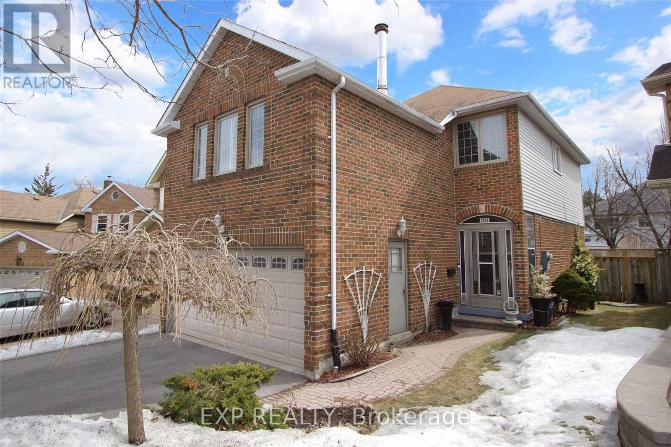
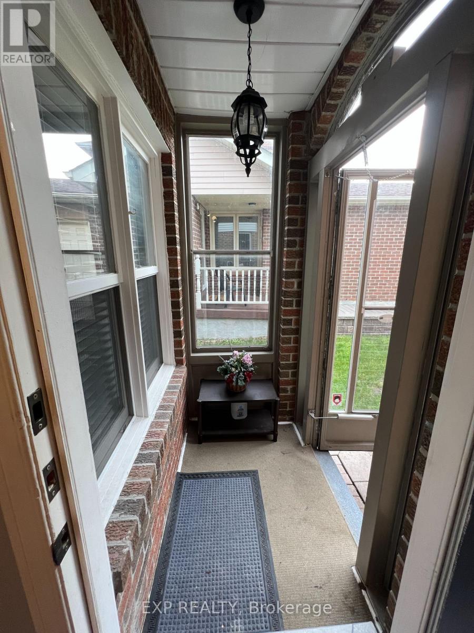
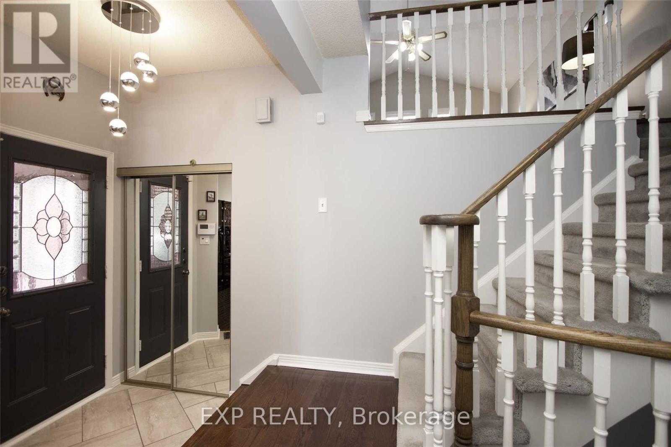
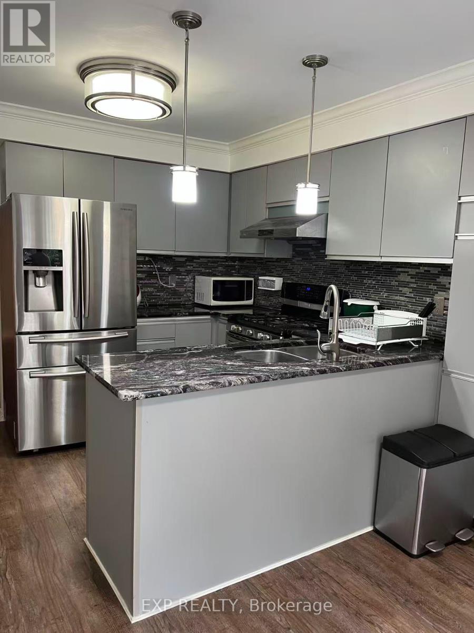
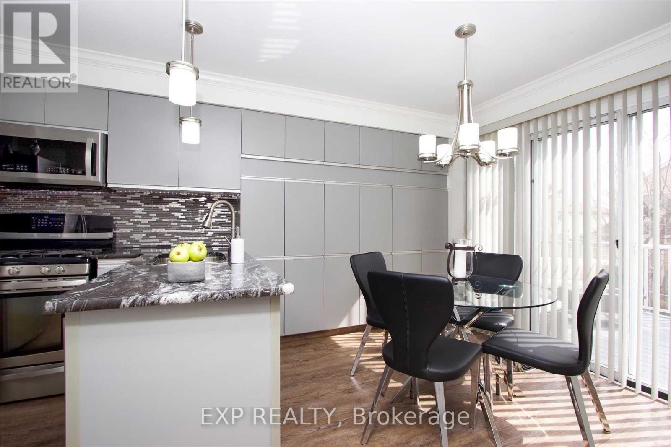
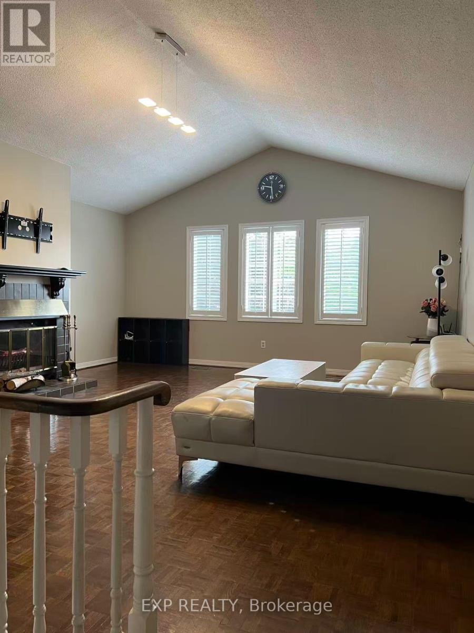
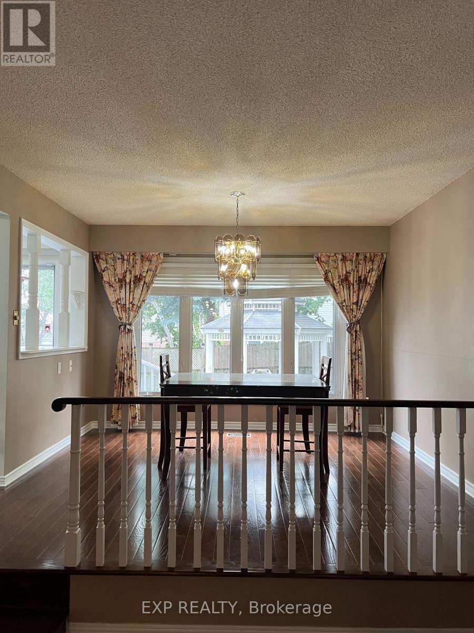
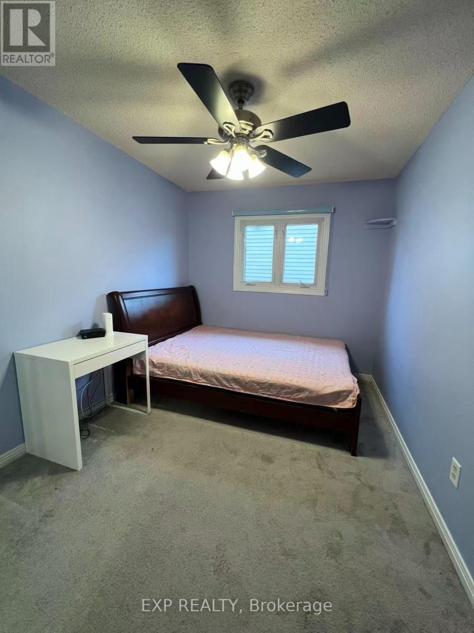
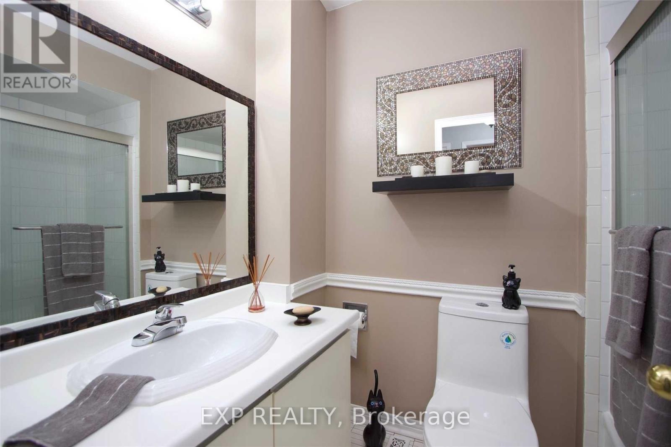
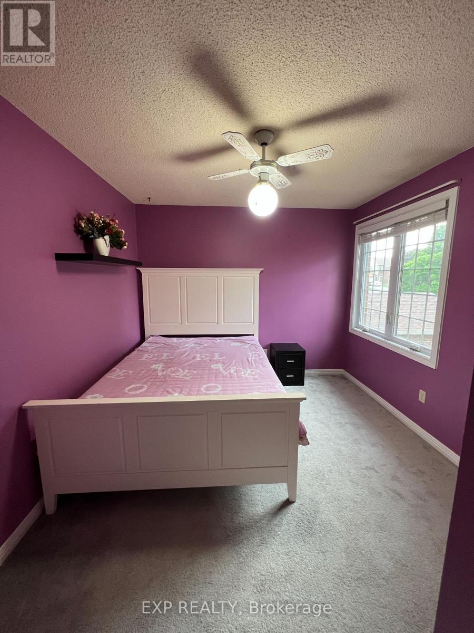
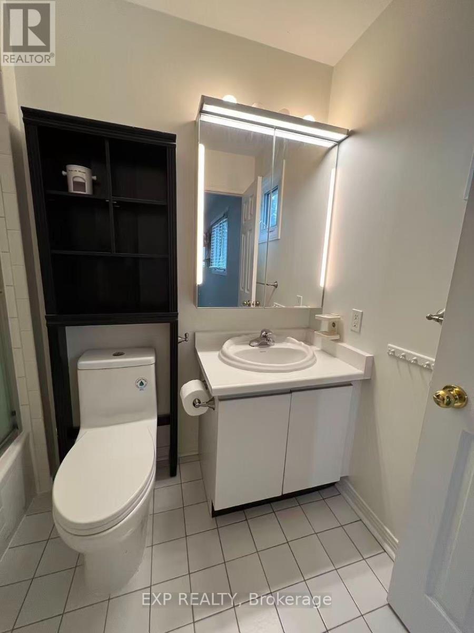
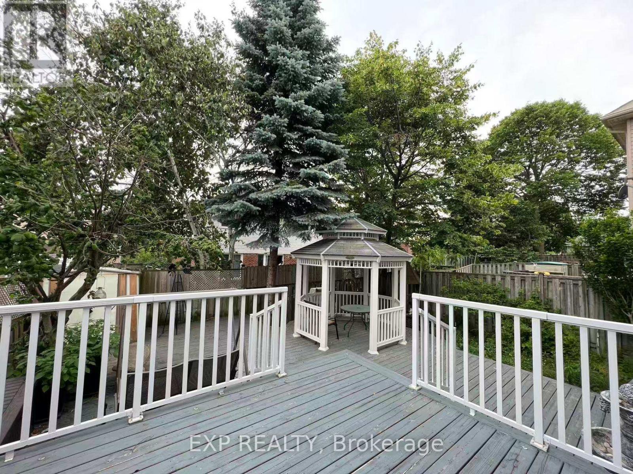
Beautifully maintained, fully furnished detached 2-storey family home in a sought-after neighbourhood! Featuring 3 spacious bedrooms, a primary suite with 4-piece ensuite, a cozy sunken living room, and an impressive second-floor great room with soaring cathedral ceiling and wood-burning fireplace. Family-sized eat-in kitchen with stainless steel appliances, granite countertops and pantry, opening to a custom tiered deck with lighting and privacy-perfect for summer entertaining. Fully fenced backyard and enclosed front porch. Additional features include a water softener and central vacuum. Fully furnished and move-in ready-just bring your personal belongings and enjoy! Conveniently located close to schools, parks, shopping, restaurants and everyday amenities. A wonderful opportunity for families seeking comfort, space and convenience in a great neighbourhood. (id:49203)
Property Details
| MLS® Number | E13682084 |
| Property Type | Single Family |
| Community Name | Liverpool |
| Parking Space Total | 6 |
Building
| Bathroom Total | 3 |
| Bedrooms Above Ground | 3 |
| Bedrooms Total | 3 |
| Appliances | Central Vacuum, Dishwasher, Dryer, Garage Door Opener, Microwave, Washer, Water Softener, Window Coverings |
| Basement Development | Unfinished |
| Basement Type | N/a (unfinished) |
| Construction Style Attachment | Detached |
| Cooling Type | Central Air Conditioning |
| Exterior Finish | Brick |
| Fireplace Present | Yes |
| Flooring Type | Laminate, Hardwood |
| Foundation Type | Unknown |
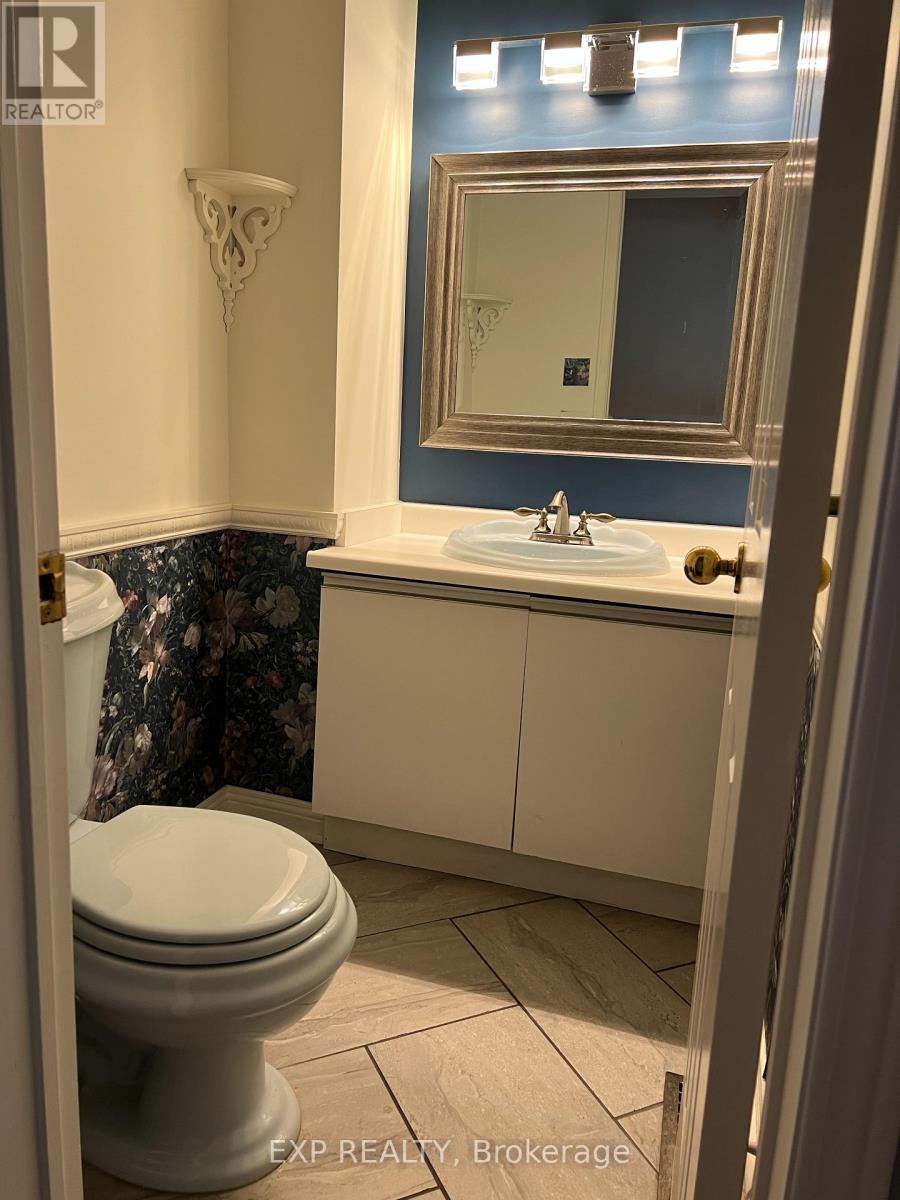
| Half Bath Total | 1 |
| Heating Fuel | Natural Gas |
| Heating Type | Forced Air |
| Stories Total | 2 |
| Size Interior | 1,500 - 2,000 Sqft |
| Type | House |
| Utility Water | Municipal Water |
Parking
| Garage |
Land
| Acreage | No |
| Sewer | Septic System |
| Size Frontage | 28 Ft |
| Size Irregular | 28 Ft |
| Size Total Text | 28 Ft |
Rooms
| Level | Type | Length | Width | Dimensions |
|---|---|---|---|---|
| Second Level | Primary Bedroom | 5.25 m | 3.38 m | 5.25 m x 3.38 m |
| Second Level | Bedroom 2 | 4.05 m | 3 m | 4.05 m x 3 m |
| Second Level | Bedroom 3 | 4 m | 2.61 m | 4 m x 2.61 m |
| Second Level | Great Room | 5.75 m | 5.1 m | 5.75 m x 5.1 m |
| Main Level | Kitchen | 5.16 m | 3.07 m | 5.16 m x 3.07 m |
| Main Level | Eating Area | 5.16 m | 3.07 m | 5.16 m x 3.07 m |
| Main Level | Living Room | 4.5 m | 3.48 m | 4.5 m x 3.48 m |
| Main Level | Dining Room | 3.5 m | 3.37 m | 3.5 m x 3.37 m |
https://www.realtor.ca/real-estate/30162900/1009-meadowridge-crescent-pickering-liverpool-liverpool
Contact Us
Contact us for more information
Angela Xu
Salesperson
angelaxu.exprealty.com/
4711 Yonge St 10th Flr, 106430
Toronto, Ontario M2N 6K8
(866) 530-7737

The trademarks REALTOR®, REALTORS®, and the REALTOR® logo are controlled by The Canadian Real Estate Association (CREA) and identify real estate professionals who are members of CREA. The trademarks MLS®, Multiple Listing Service® and the associated logos are owned by The Canadian Real Estate Association (CREA) and identify the quality of services provided by real estate professionals who are members of CREA. The trademark DDF® is owned by The Canadian Real Estate Association (CREA) and identifies CREA's Data Distribution Facility (DDF®)
August 17 2026 02:31:46
Toronto Regional Real Estate Board
Exp Realty