
60 Ingleborough Court Markham, Ontario L3R 8M4

$1,698,000
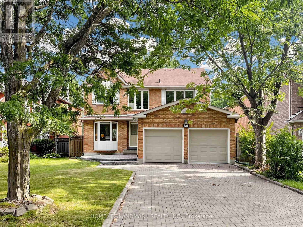
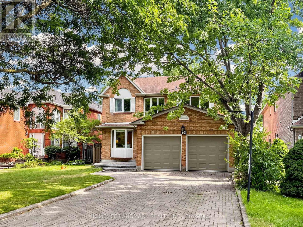
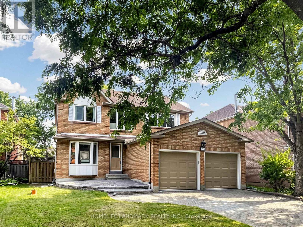
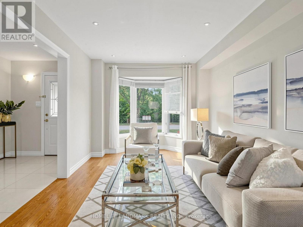
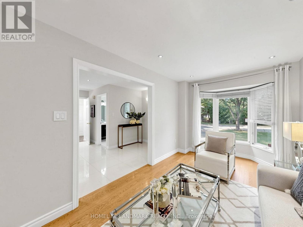
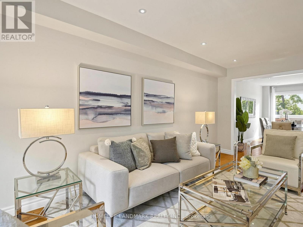
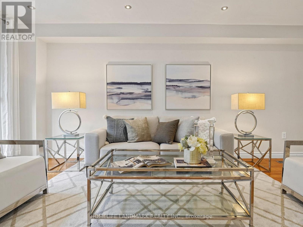
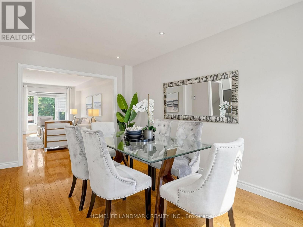
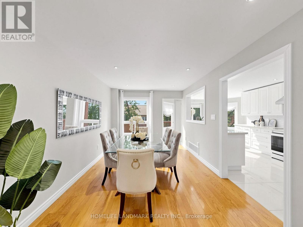
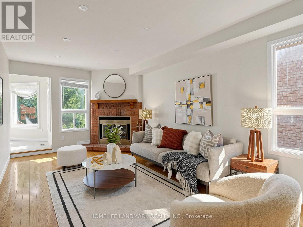
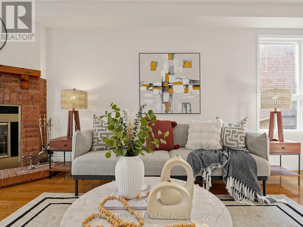
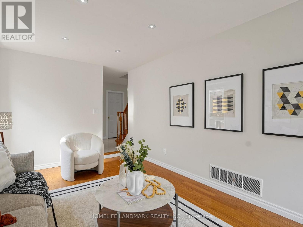
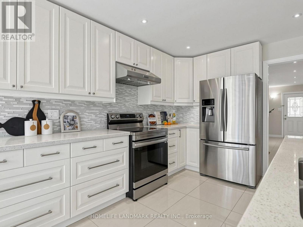
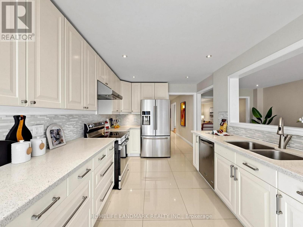
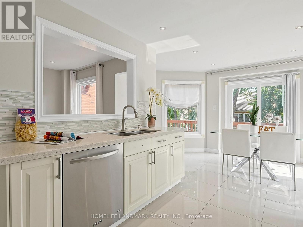
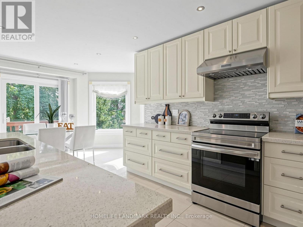
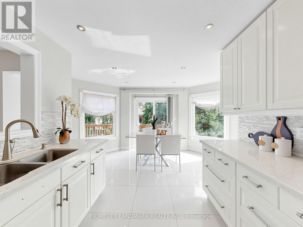
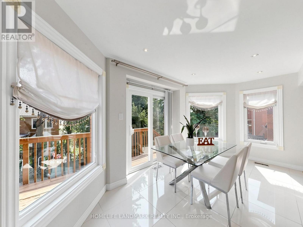
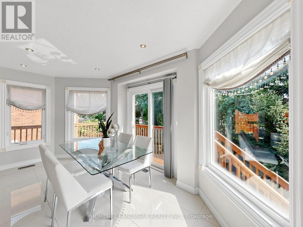
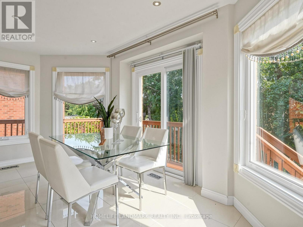
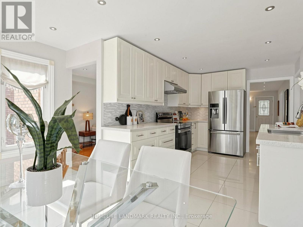
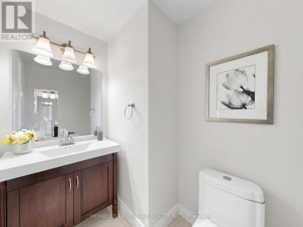
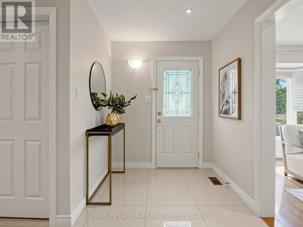
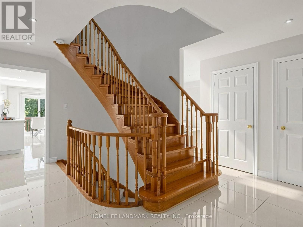
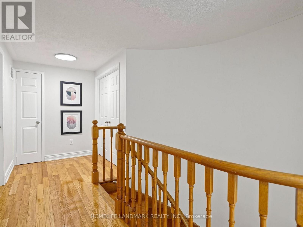
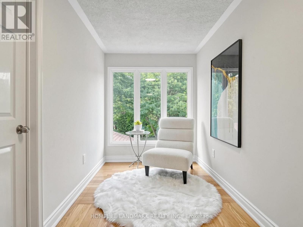
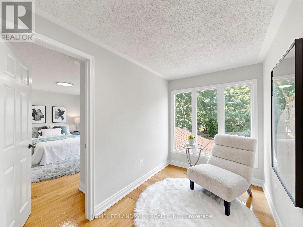
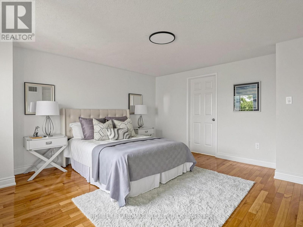
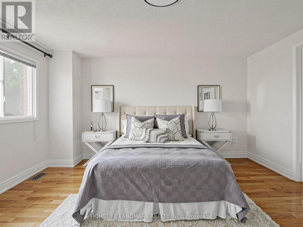
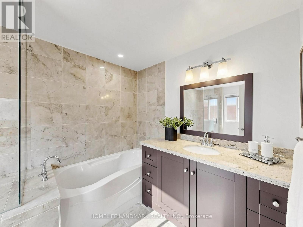
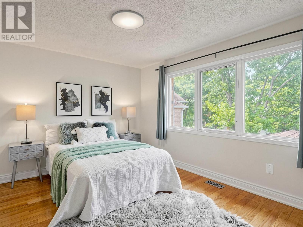
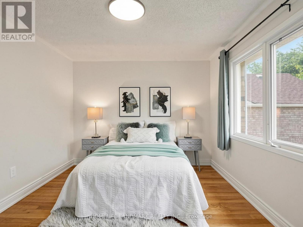
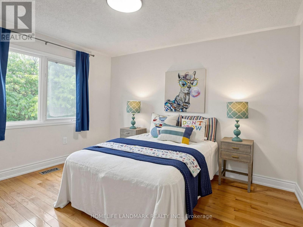
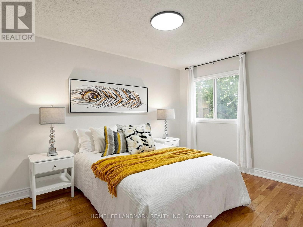
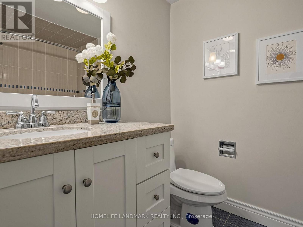
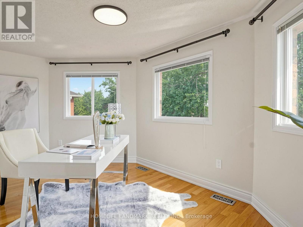
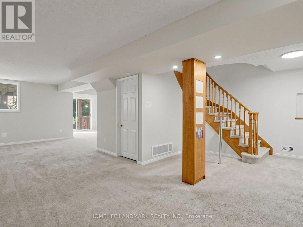
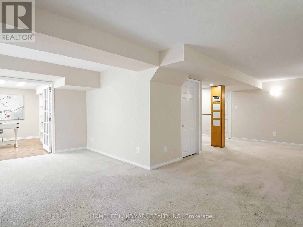
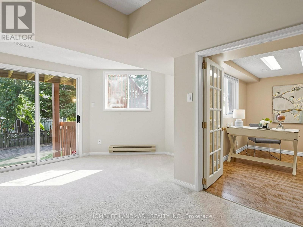
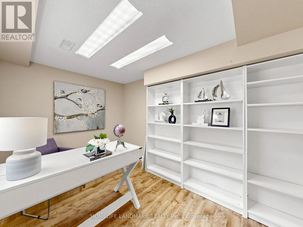
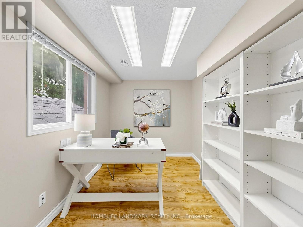
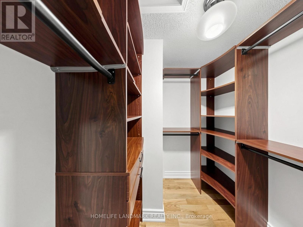
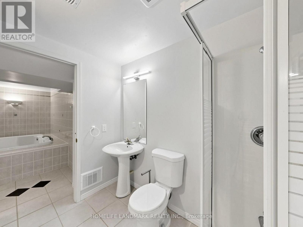
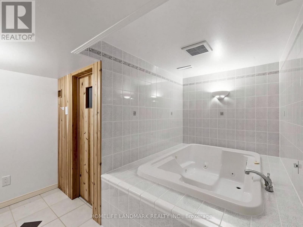
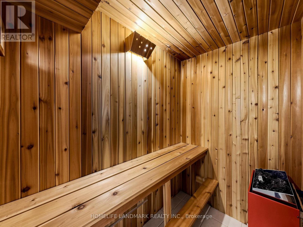
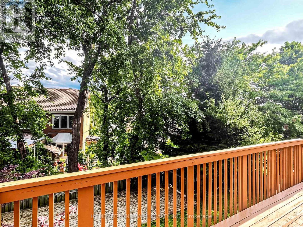
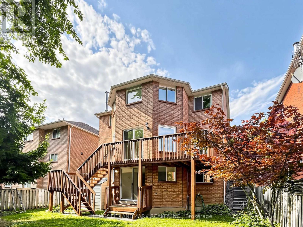
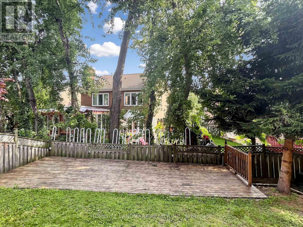
Rare Find On A Quiet Court In The Heart Of Unionville! Premium Lot W/ South Facing Backyard & Direct Walk-Out Basement. Meticulously Kept & Loaded W/ Premium Upgrades: Modern Kitchen & Luxurious Baths, Oak Staircase, Hardwood Flrs Throughout Main & 2nd, Upgraded Vinyl Windows. Prof Fin Bsmt Incls Sauna, Whirlpool, Rec Rm & Office. Extra-Long Interlock Driveway No Sidewalk. Top School Zone: Walk To Coledale PS & Top-Ranked Unionville HS. Absolute Move-In Ready Condition! (id:49203)
Property Details
| MLS® Number | N13681980 |
| Property Type | Single Family |
| Community Name | Unionville |
| Amenities Near By | Park, Public Transit, Schools |
| Community Features | Community Centre |
| Equipment Type | Water Heater |
| Features | Cul-de-sac, Sauna |
| Parking Space Total | 6 |
| Rental Equipment Type | Water Heater |
Building
| Bathroom Total | 4 |
| Bedrooms Above Ground | 4 |
| Bedrooms Below Ground | 1 |
| Bedrooms Total | 5 |
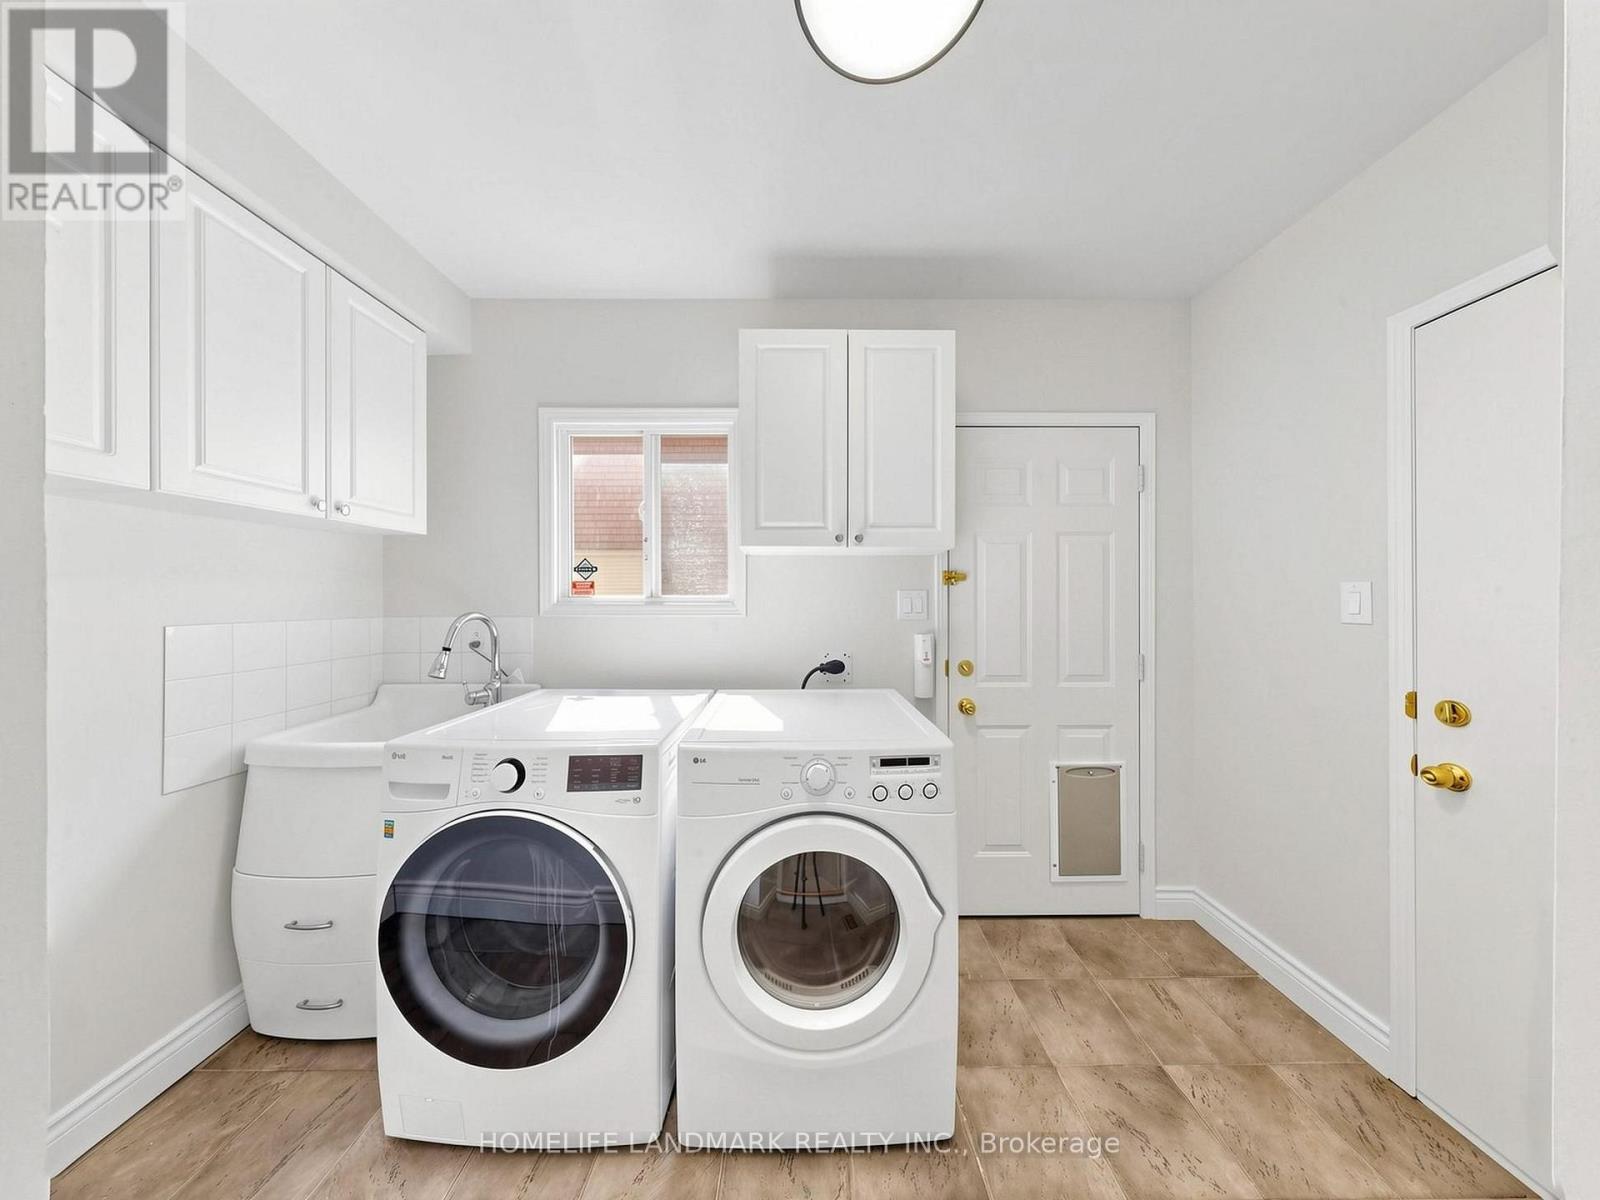
| Appliances | Garage Door Opener Remote(s), Blinds, Dishwasher, Dryer, Stove, Washer, Window Coverings, Refrigerator |
| Basement Development | Finished |
| Basement Features | Walk Out |
| Basement Type | N/a (finished) |
| Construction Style Attachment | Detached |
| Cooling Type | Central Air Conditioning |
| Exterior Finish | Brick |
| Fireplace Present | Yes |
| Flooring Type | Hardwood, Carpeted, Tile |
| Foundation Type | Concrete |
| Half Bath Total | 1 |
| Heating Fuel | Natural Gas |
| Heating Type | Forced Air |
| Stories Total | 2 |
| Size Interior | 2,000 - 2,500 Sqft |
| Type | House |
| Utility Water | Municipal Water |
Parking
| Attached Garage | |
| Garage |
Land
| Acreage | No |
| Land Amenities | Park, Public Transit, Schools |
| Sewer | Sanitary Sewer |
| Size Depth | 35.93 M |
| Size Frontage | 13.75 M |
| Size Irregular | 13.8 X 35.9 M |
| Size Total Text | 13.8 X 35.9 M |
Rooms
| Level | Type | Length | Width | Dimensions |
|---|---|---|---|---|
| Second Level | Primary Bedroom | 4.52 m | 4.24 m | 4.52 m x 4.24 m |
| Second Level | Bedroom 2 | 4.37 m | 3.11 m | 4.37 m x 3.11 m |
| Second Level | Bedroom 3 | 3.94 m | 3.01 m | 3.94 m x 3.01 m |
| Second Level | Bedroom 4 | 3.6 m | 3.01 m | 3.6 m x 3.01 m |
| Basement | Office | 3.37 m | 2.26 m | 3.37 m x 2.26 m |
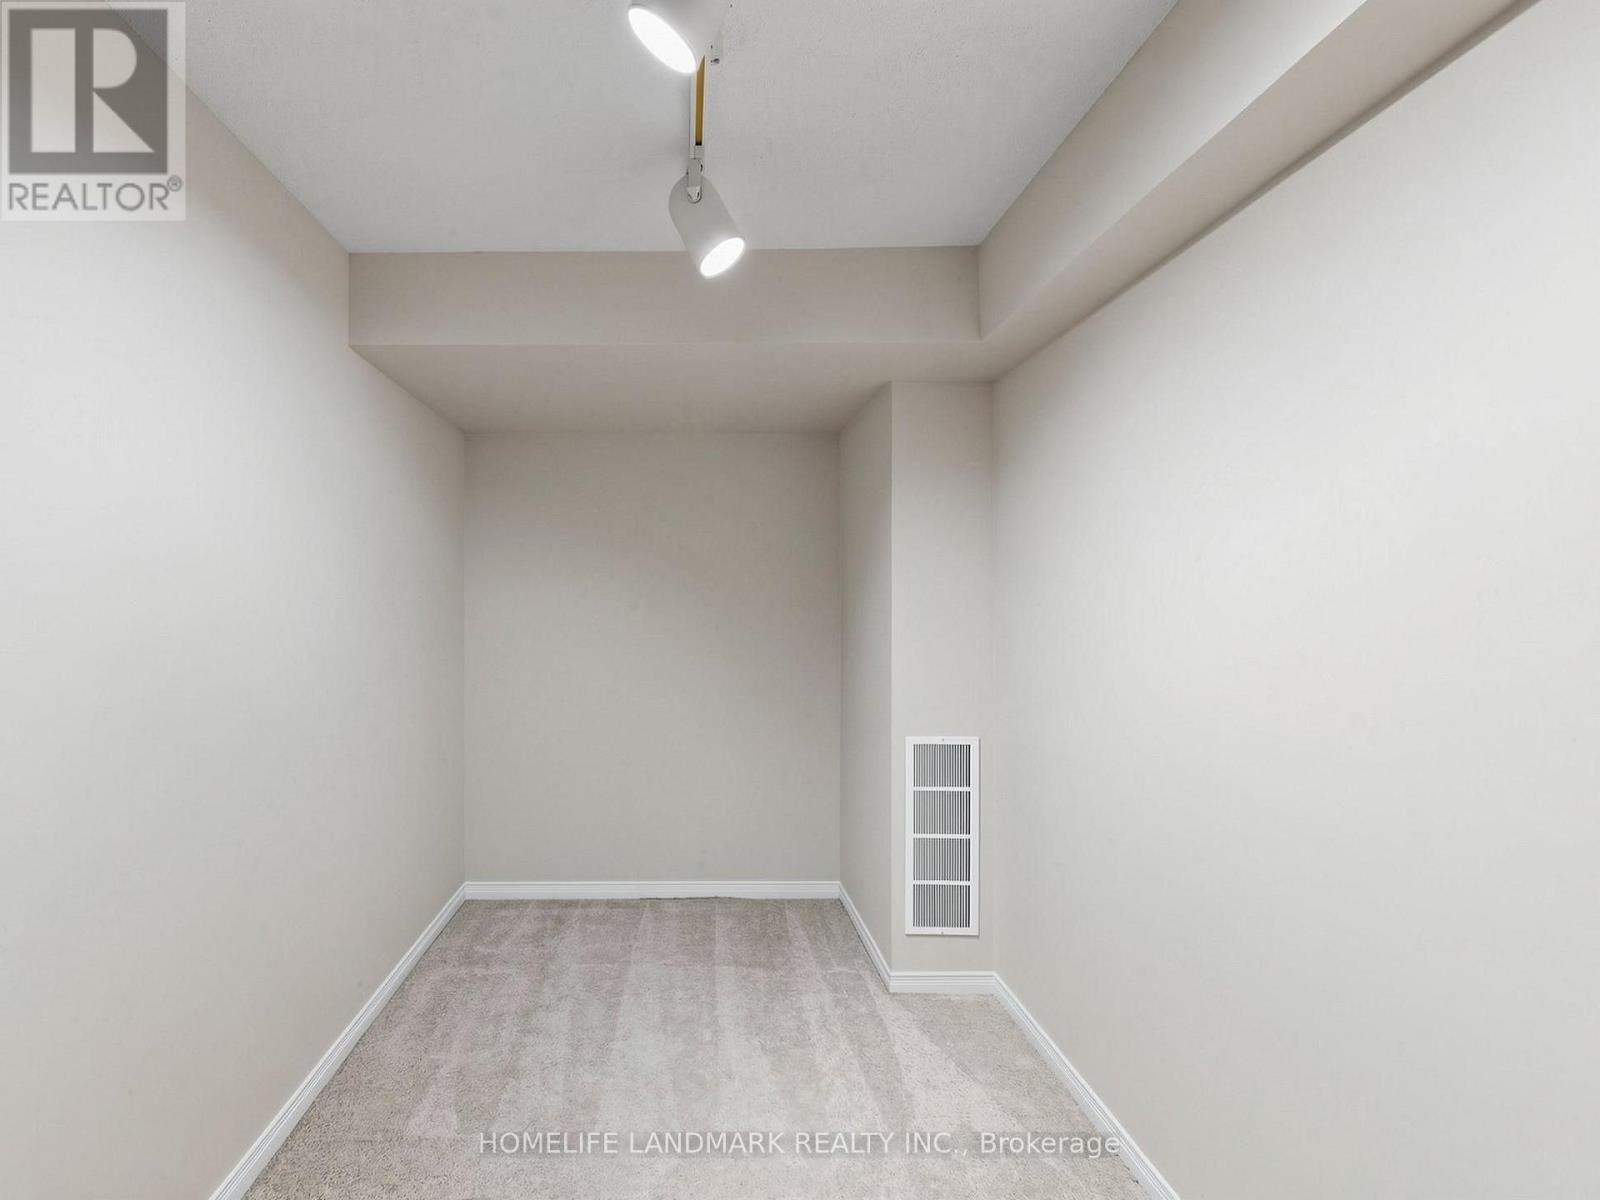
| Basement | Bedroom | 3.11 m | 2.03 m | 3.11 m x 2.03 m |
| Basement | Recreational, Games Room | 7.85 m | 5.85 m | 7.85 m x 5.85 m |
| Main Level | Living Room | 6.01 m | 3.01 m | 6.01 m x 3.01 m |
| Main Level | Dining Room | 4.51 m | 3.01 m | 4.51 m x 3.01 m |
| Main Level | Family Room | 5.87 m | 3.38 m | 5.87 m x 3.38 m |
| Main Level | Kitchen | 2.92 m | 3.72 m | 2.92 m x 3.72 m |
| Main Level | Eating Area | 5.05 m | 2.36 m | 5.05 m x 2.36 m |
https://www.realtor.ca/real-estate/30162919/60-ingleborough-court-markham-unionville-unionville
Contact Us
Contact us for more information
Jianhai Lawrence Ding
Salesperson
7240 Woodbine Ave Unit 103
Markham, Ontario L3R 1A4
(905) 305-1600
(905) 305-1609
www.homelifelandmark.com/

The trademarks REALTOR®, REALTORS®, and the REALTOR® logo are controlled by The Canadian Real Estate Association (CREA) and identify real estate professionals who are members of CREA. The trademarks MLS®, Multiple Listing Service® and the associated logos are owned by The Canadian Real Estate Association (CREA) and identify the quality of services provided by real estate professionals who are members of CREA. The trademark DDF® is owned by The Canadian Real Estate Association (CREA) and identifies CREA's Data Distribution Facility (DDF®)
August 23 2026 04:33:32
Toronto Regional Real Estate Board
Homelife Landmark Realty Inc.