
37 Axelwood Cr Spruce Grove, Alberta T7X 4G4

$543,900
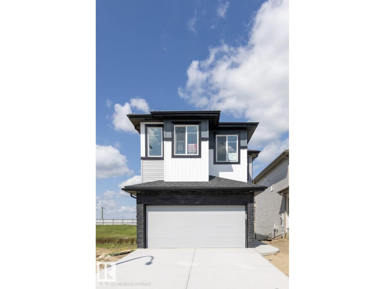
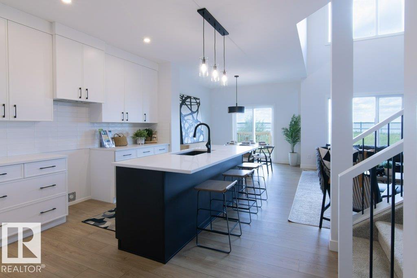
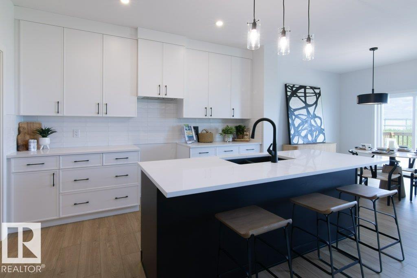
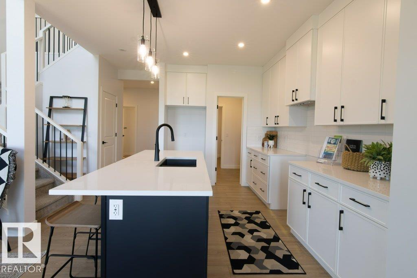
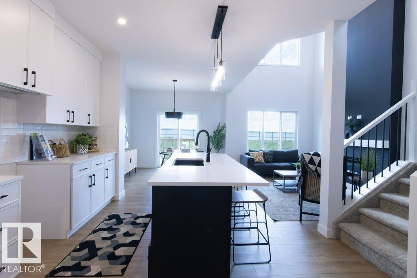
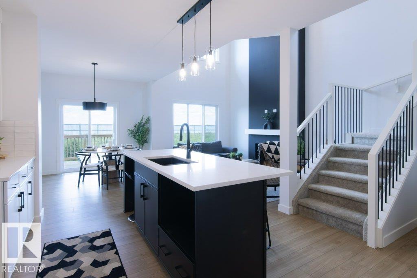
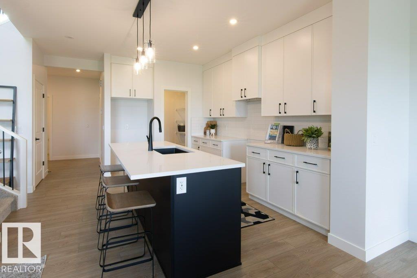
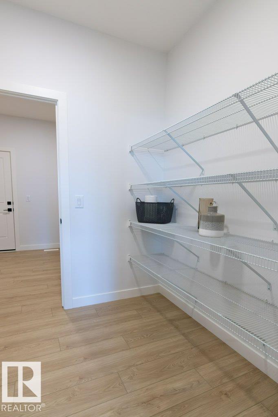
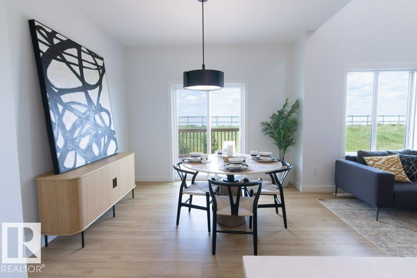
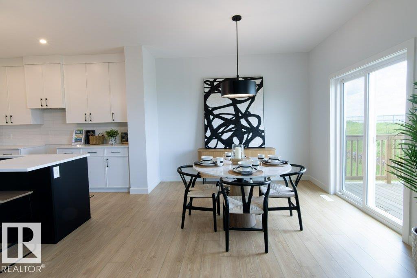
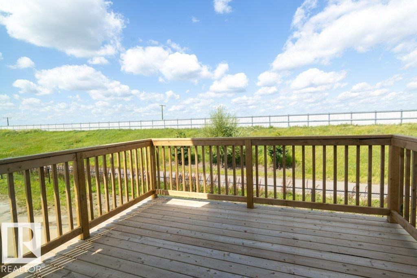
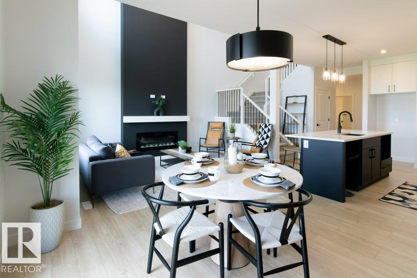
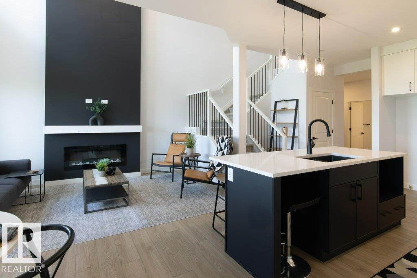
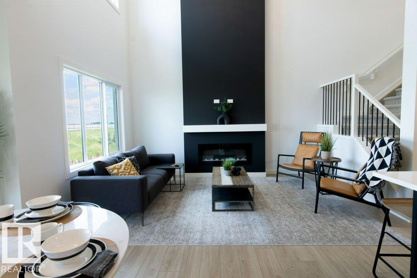
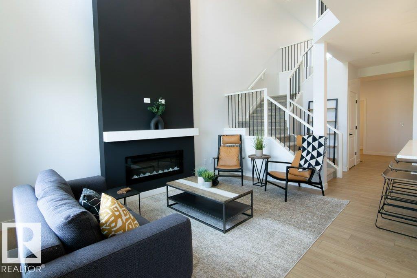
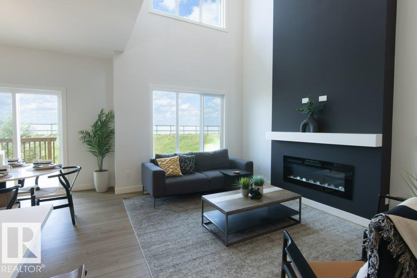
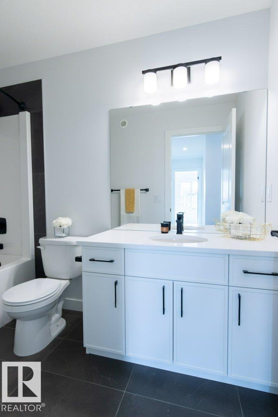
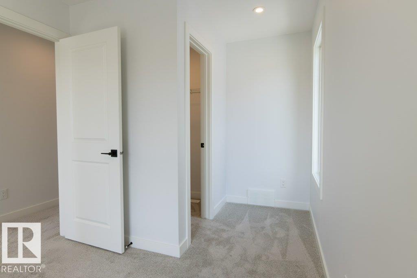
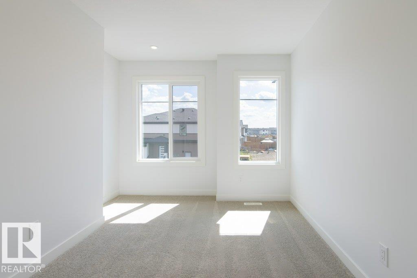
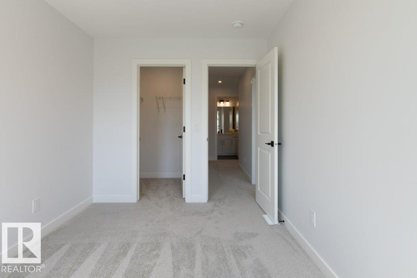
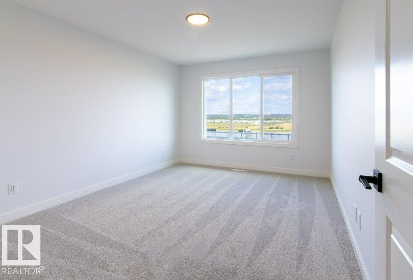
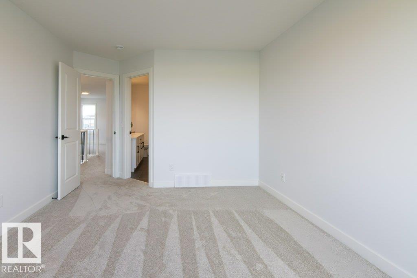
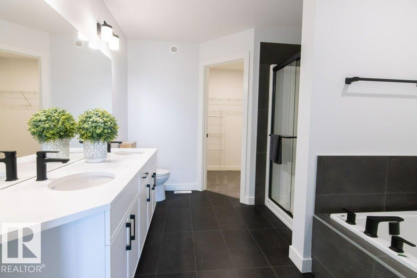
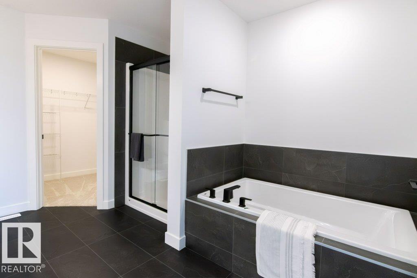
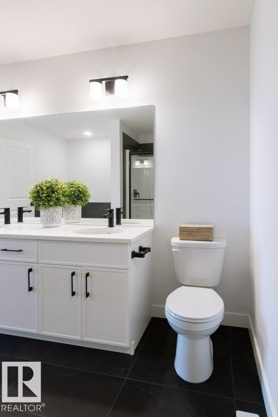
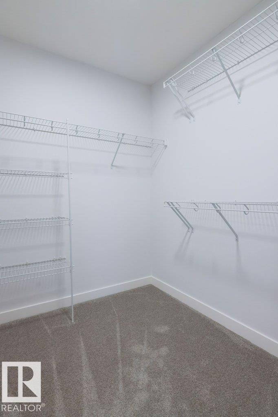
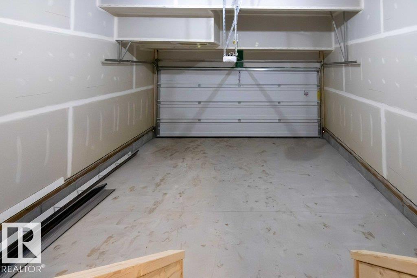
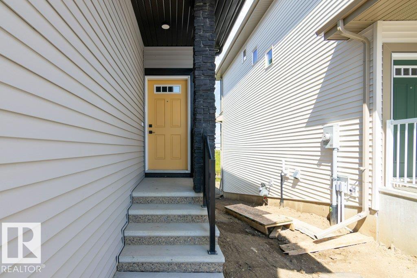
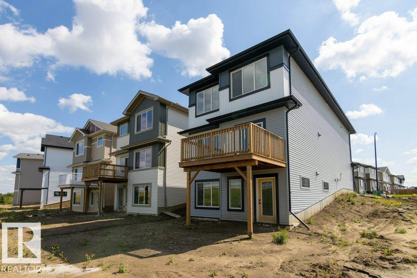
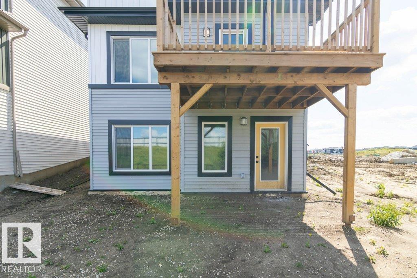
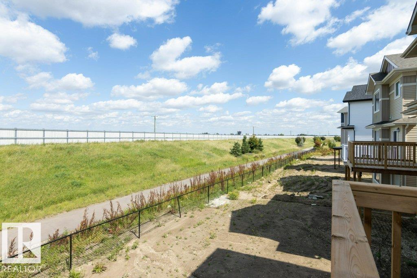
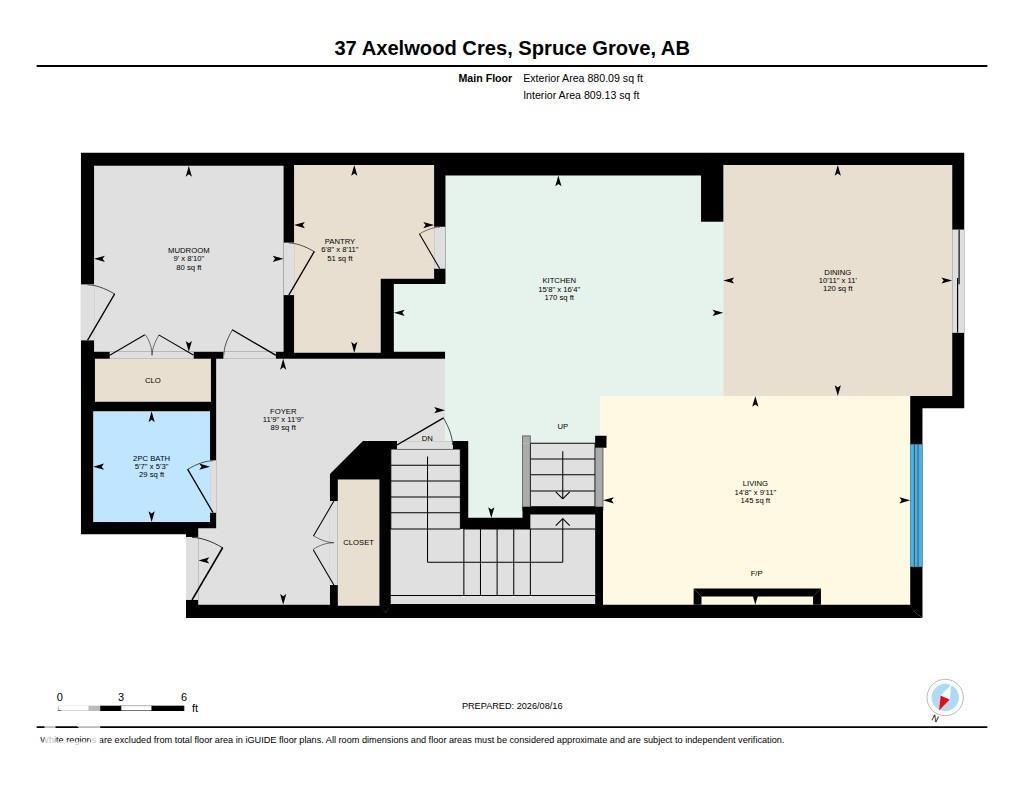
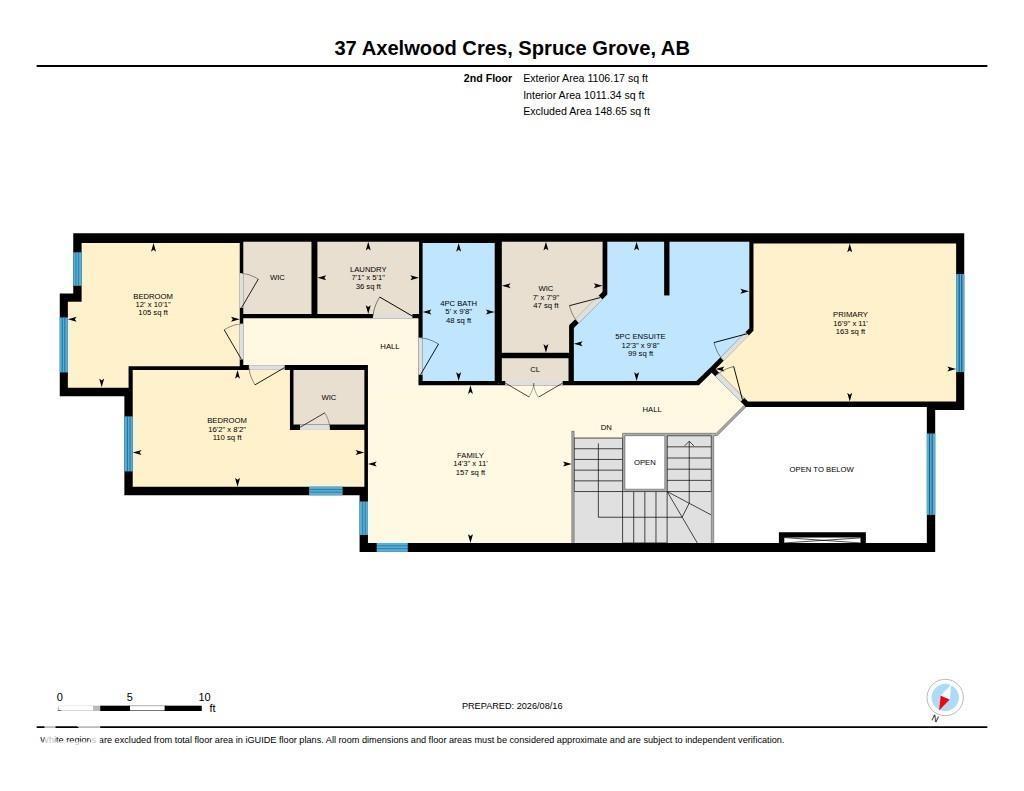
LUXURY WALKOUT! Built by San Rufo Homes, the stunning Victor Model delivers luxury, style & thoughtful design with approx. $47,000 in upgrades! This gorgeous 3-bed, 2.5-bath 2 storey WALKOUT backs onto a walking trail & features a Prairie Modern elevation, 18’x23’ garage & spacious rear deck. Step inside to a bright, open-concept main floor with 9’ ceilings, soaring Great Room open to above, expansive triple-pane windows, luxury vinyl plank flooring & striking feature wall with electric fireplace. The chef-inspired kitchen is a showstopper with 48” cabinetry, quartz counters, oversized 7’x4’ island & walk-through pantry. Upstairs offers a generous bonus room, convenient laundry & a spectacular primary retreat with large walk-in closet & spa-inspired 5-piece ensuite. The WALKOUT basement is ready for your future development with a bathroom rough-in. Backing onto a walking trail in one of Spruce Grove’s most desirable communities, this exceptional home offers a perfect blend of luxury, comfort & lifestyle! (id:49203)
Property Details
| MLS® Number | E4504169 |
| Property Type | Single Family |
| Neigbourhood | Jesperdale |
| Amenities Near By | Park, Golf Course, Playground, Public Transit, Schools, Shopping |
| Features | Private Setting, See Remarks, Park/reserve, Closet Organizers |
| Parking Space Total | 4 |
| Structure | Deck |
Building
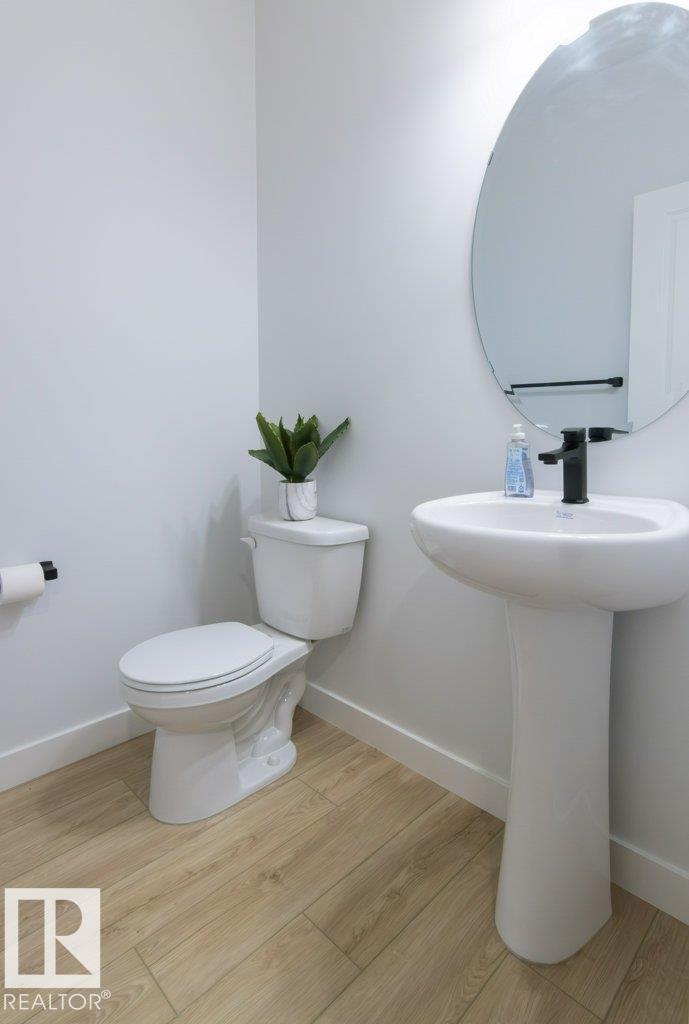
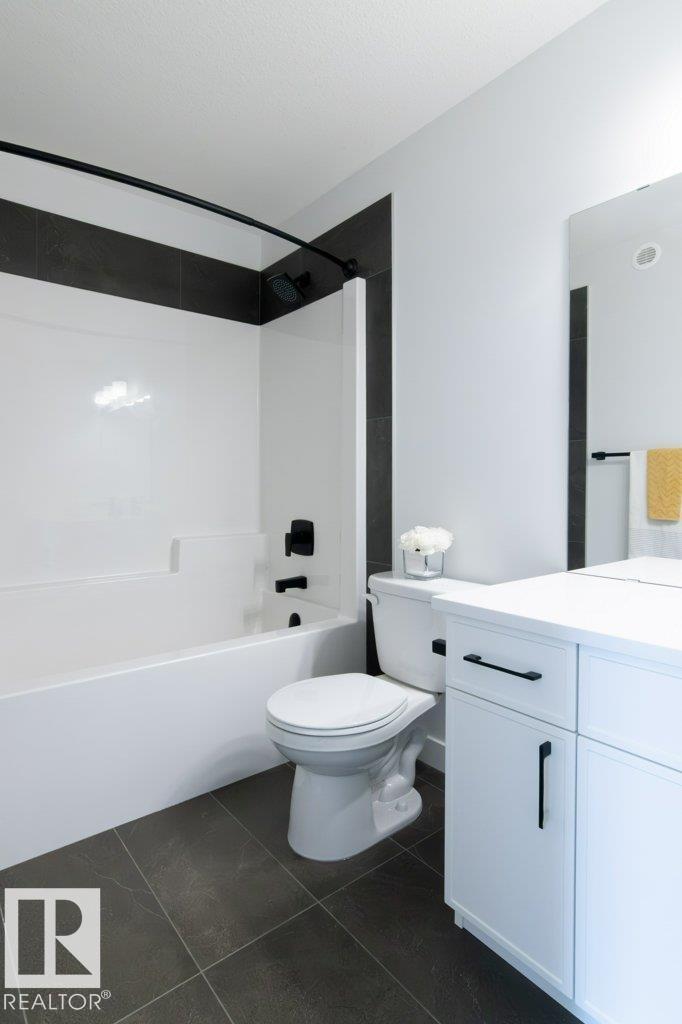
| Bathroom Total | 3 |
| Bedrooms Total | 3 |
| Amenities | Ceiling - 9ft |
| Basement Development | Unfinished |
| Basement Features | Walk Out |
| Basement Type | Full (unfinished) |
| Constructed Date | 2026 |
| Construction Style Attachment | Detached |
| Fire Protection | Smoke Detectors |
| Fireplace Fuel | Electric |
| Fireplace Present | Yes |
| Fireplace Type | Insert |
| Half Bath Total | 1 |
| Heating Type | Forced Air |
| Stories Total | 2 |
| Size Interior | 1,986 Sqft |
| Type | House |
Parking
| Attached Garage |
Land
| Acreage | No |
| Land Amenities | Park, Golf Course, Playground, Public Transit, Schools, Shopping |
| Size Irregular | 360.93 |
| Size Total | 360.93 M2 |
| Size Total Text | 360.93 M2 |
Rooms
| Level | Type | Length | Width | Dimensions |
|---|---|---|---|---|
| Main Level | Living Room | 3.03 m | 4.46 m | 3.03 m x 4.46 m |
| Main Level | Dining Room | 3.35 m | 3.32 m | 3.35 m x 3.32 m |
| Main Level | Kitchen | 4.97 m | 4.78 m | 4.97 m x 4.78 m |
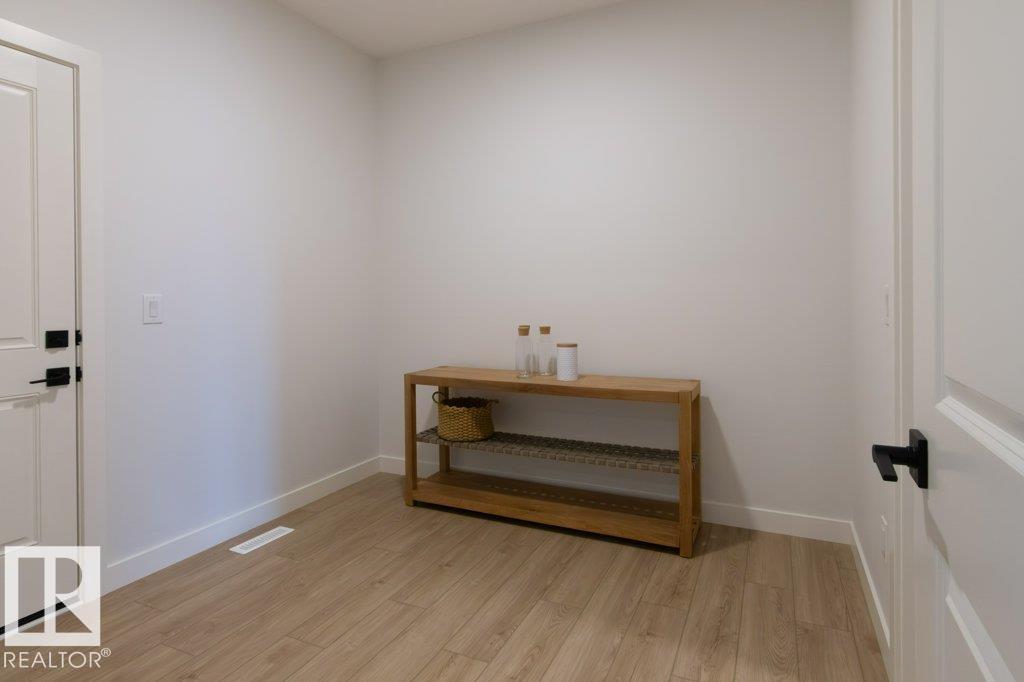
| Main Level | Mud Room | 2.7 m | 2.75 m | 2.7 m x 2.75 m |
| Main Level | Pantry | 2.72 m | 2.03 m | 2.72 m x 2.03 m |
| Upper Level | Primary Bedroom | 3.36 m | 5.11 m | 3.36 m x 5.11 m |
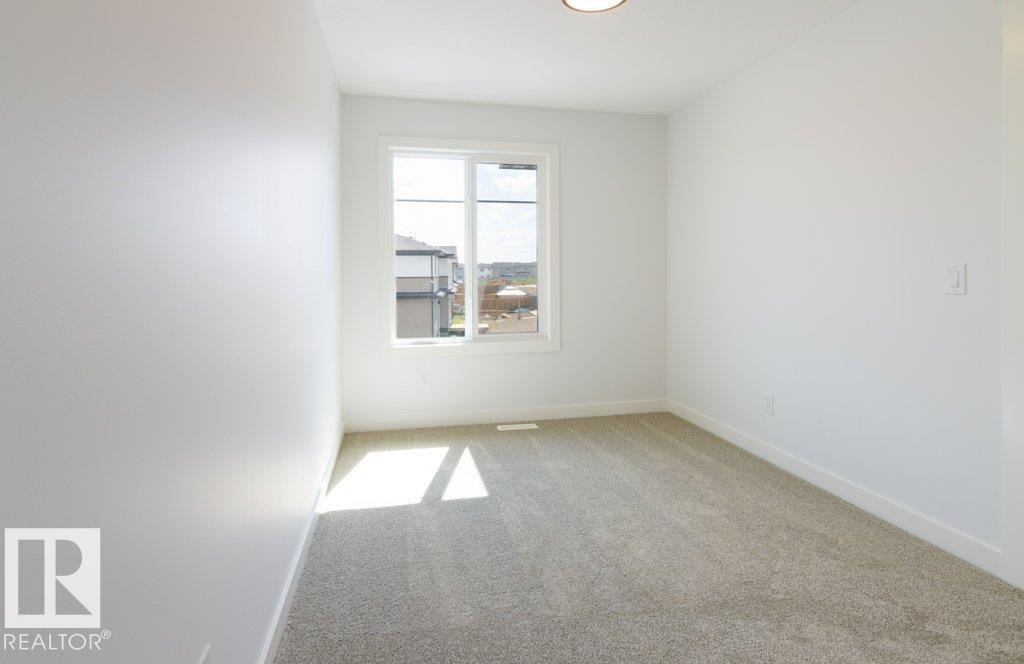
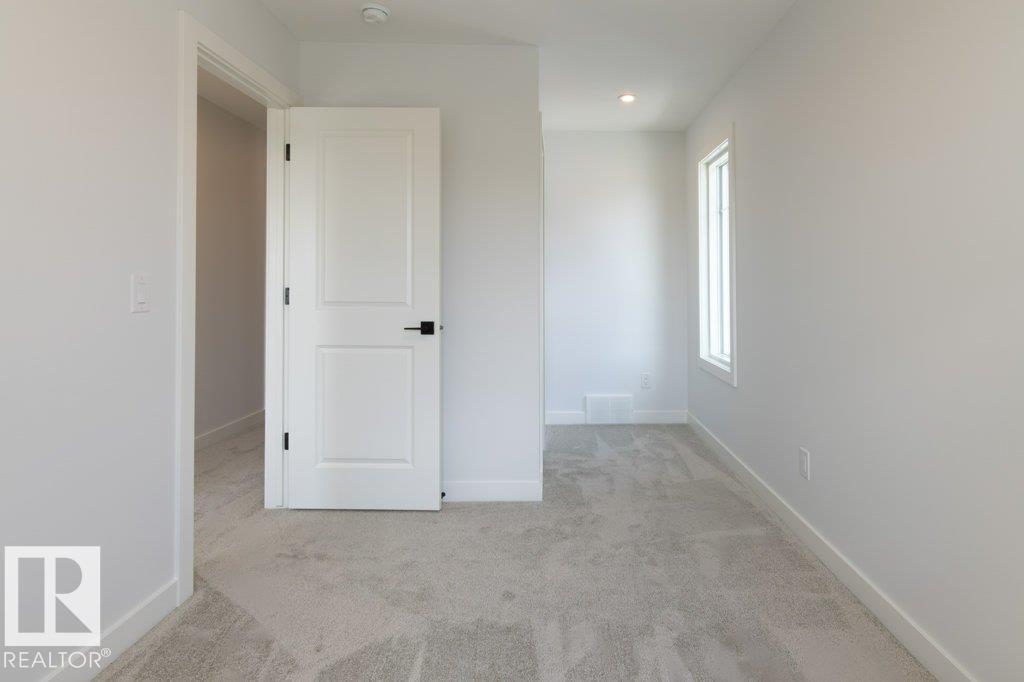
| Upper Level | Bedroom 2 | 2.48 m | 4.92 m | 2.48 m x 4.92 m |
| Upper Level | Bedroom 3 | 3.07 m | 3.65 m | 3.07 m x 3.65 m |
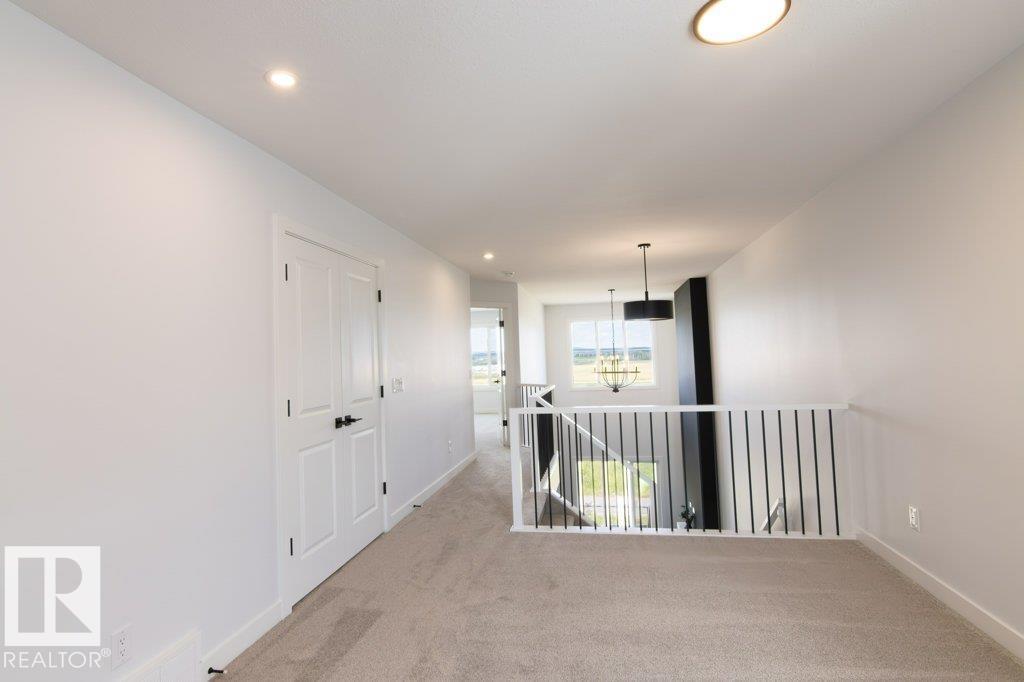
| Upper Level | Bonus Room | 3.35 m | 4.33 m | 3.35 m x 4.33 m |
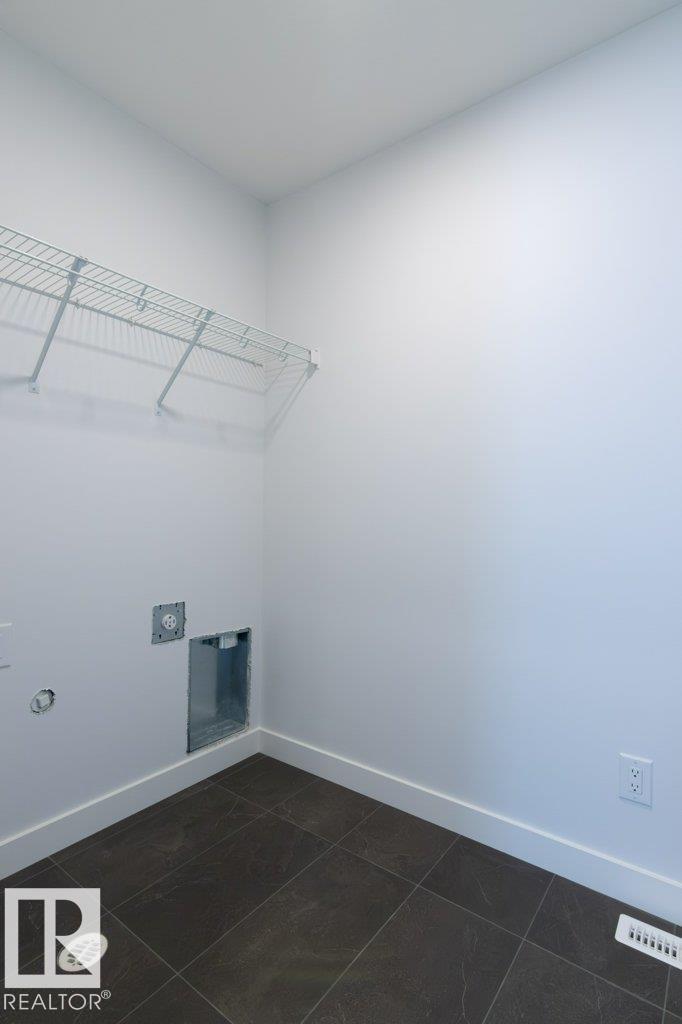
| Upper Level | Laundry Room | 1.54 m | 2.16 m | 1.54 m x 2.16 m |
https://www.realtor.ca/real-estate/30163602/37-axelwood-cr-spruce-grove-jesperdale
Contact Us
Contact us for more information

Peter F. Estephan
Associate
(780) 406-8777
peterestephan.com/
2207 90b St SW
Edmonton, Alberta T6X 1V8
(877) 373-3236
kicrealty.com/

The trademarks REALTOR®, REALTORS®, and the REALTOR® logo are controlled by The Canadian Real Estate Association (CREA) and identify real estate professionals who are members of CREA. The trademarks MLS®, Multiple Listing Service® and the associated logos are owned by The Canadian Real Estate Association (CREA) and identify the quality of services provided by real estate professionals who are members of CREA. The trademark DDF® is owned by The Canadian Real Estate Association (CREA) and identifies CREA's Data Distribution Facility (DDF®)
August 17 2026 11:41:07
REALTORS® Association of Edmonton
Kic Realty