
15380 North Lunenburg Road W South Stormont, Ontario K0C 1R0

$499,900
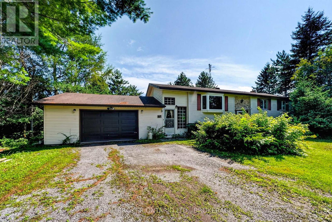
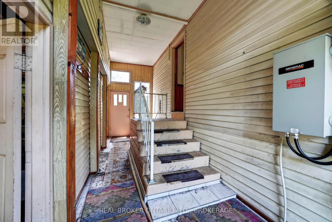
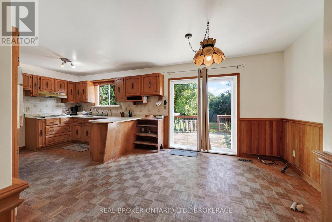
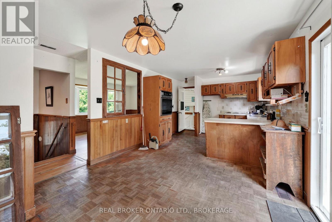
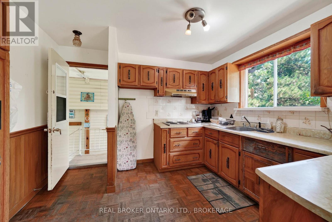
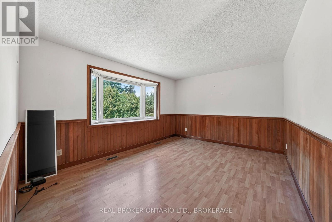
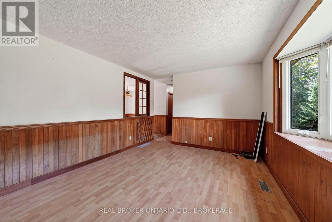
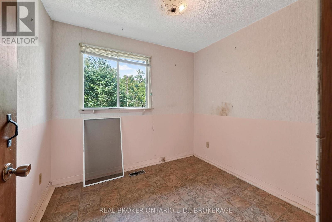
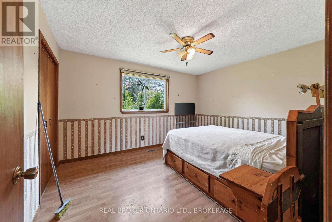
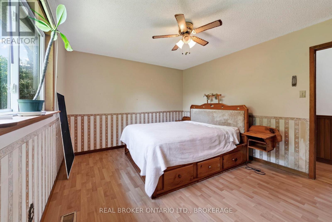
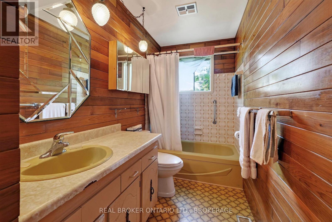
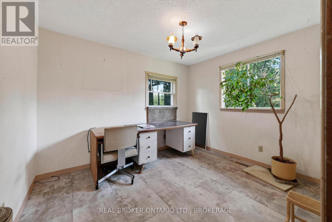
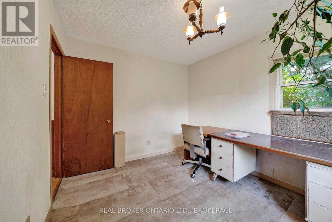
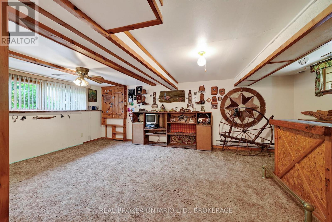
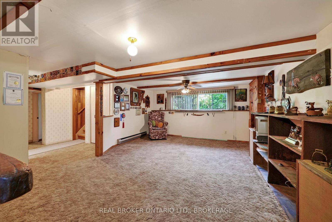
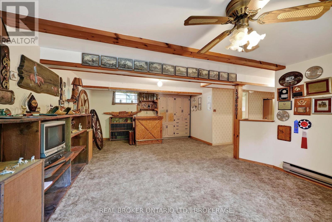
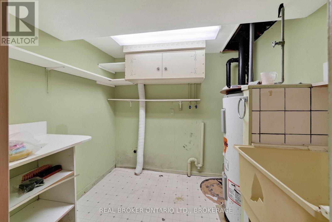
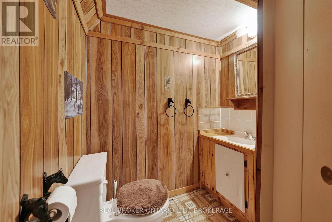
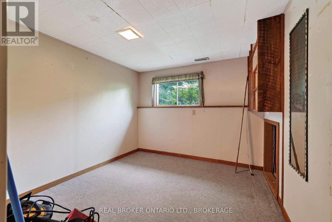
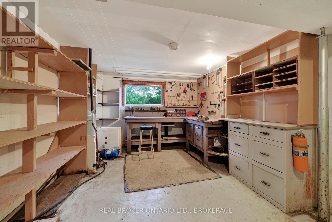
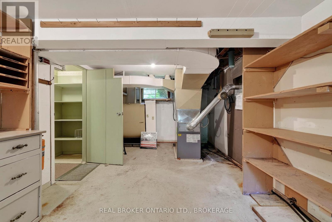
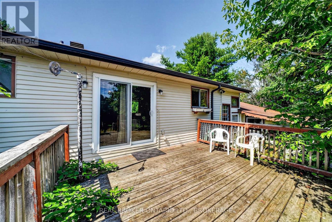
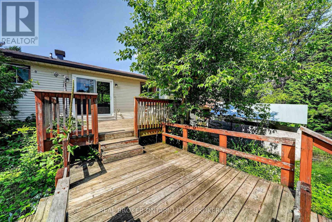
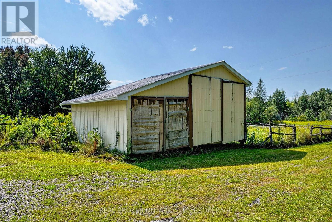
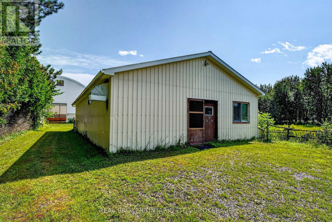
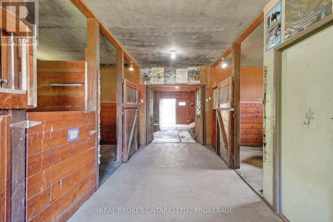
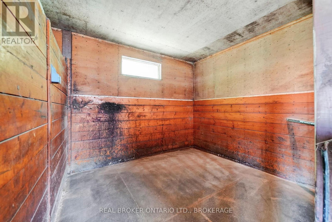
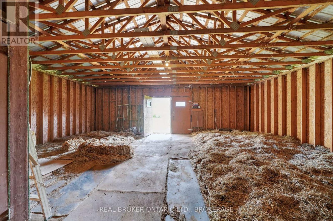
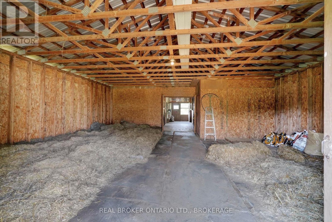
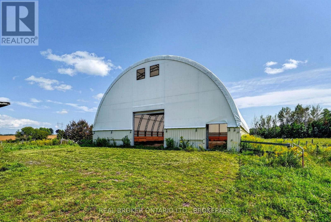
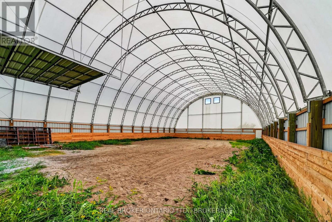
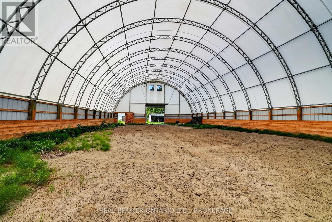
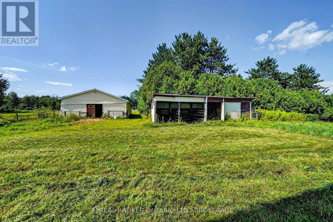
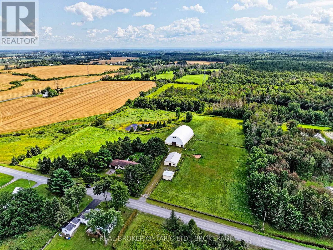
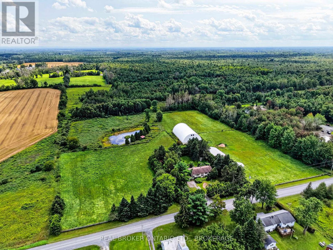
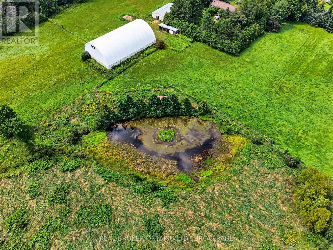
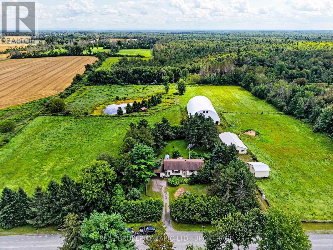
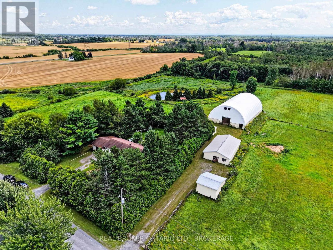
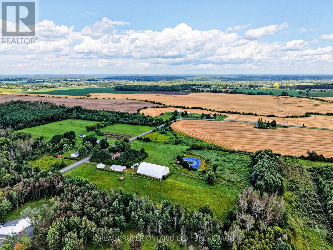
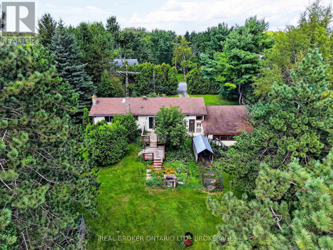
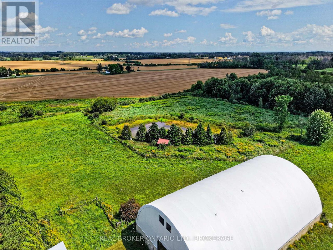
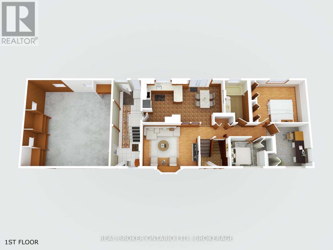
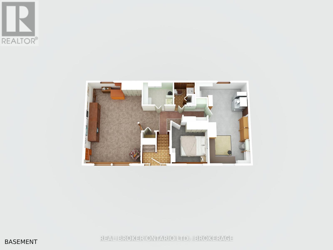
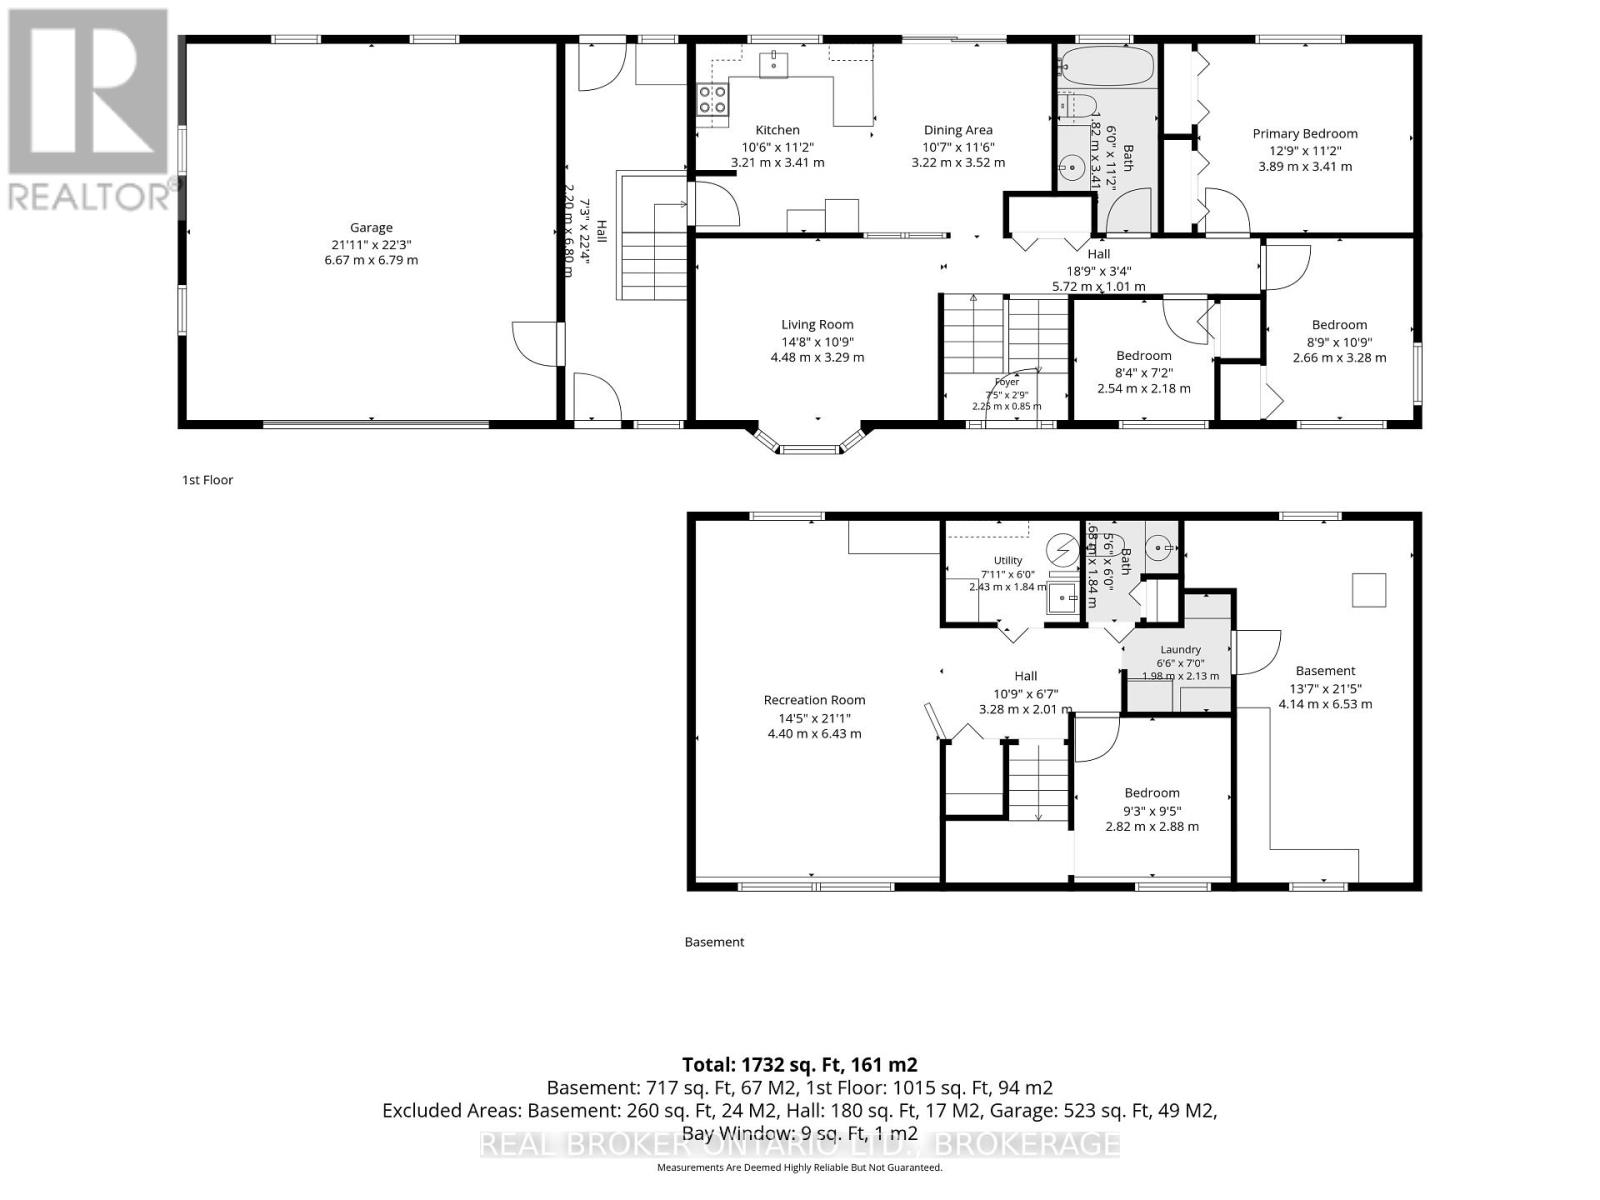
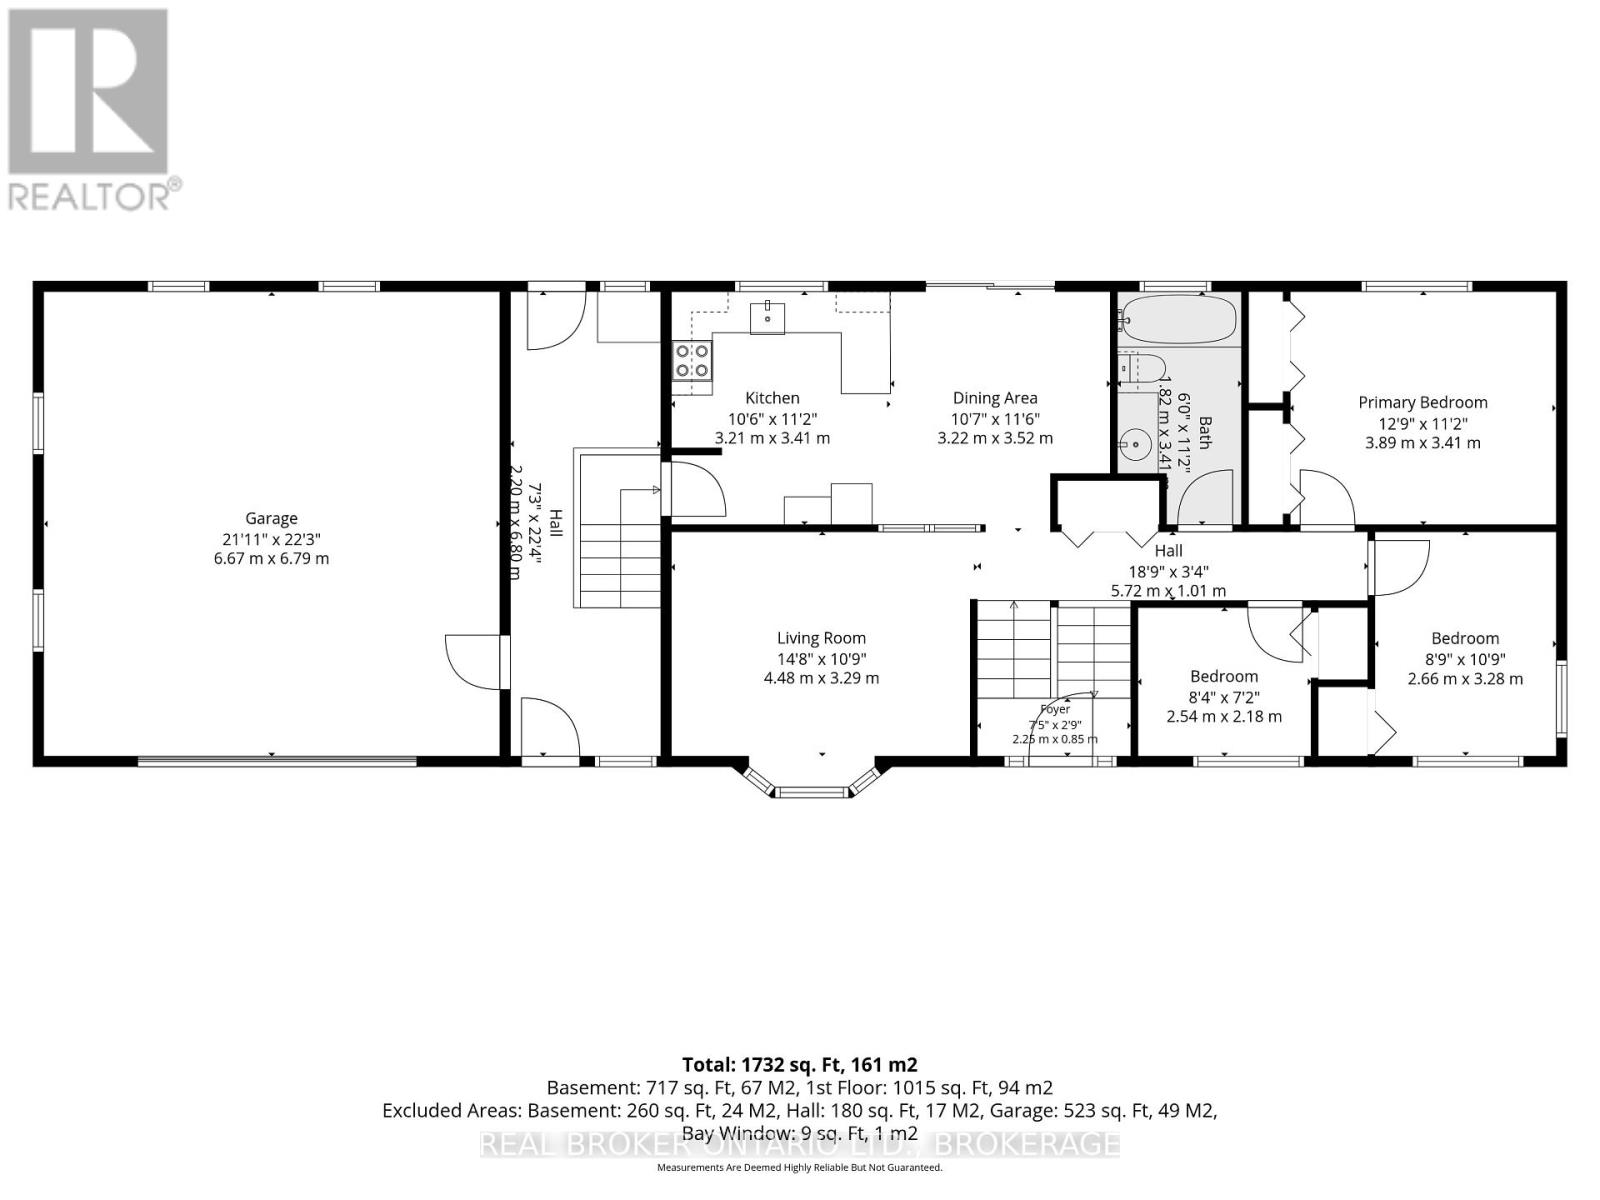
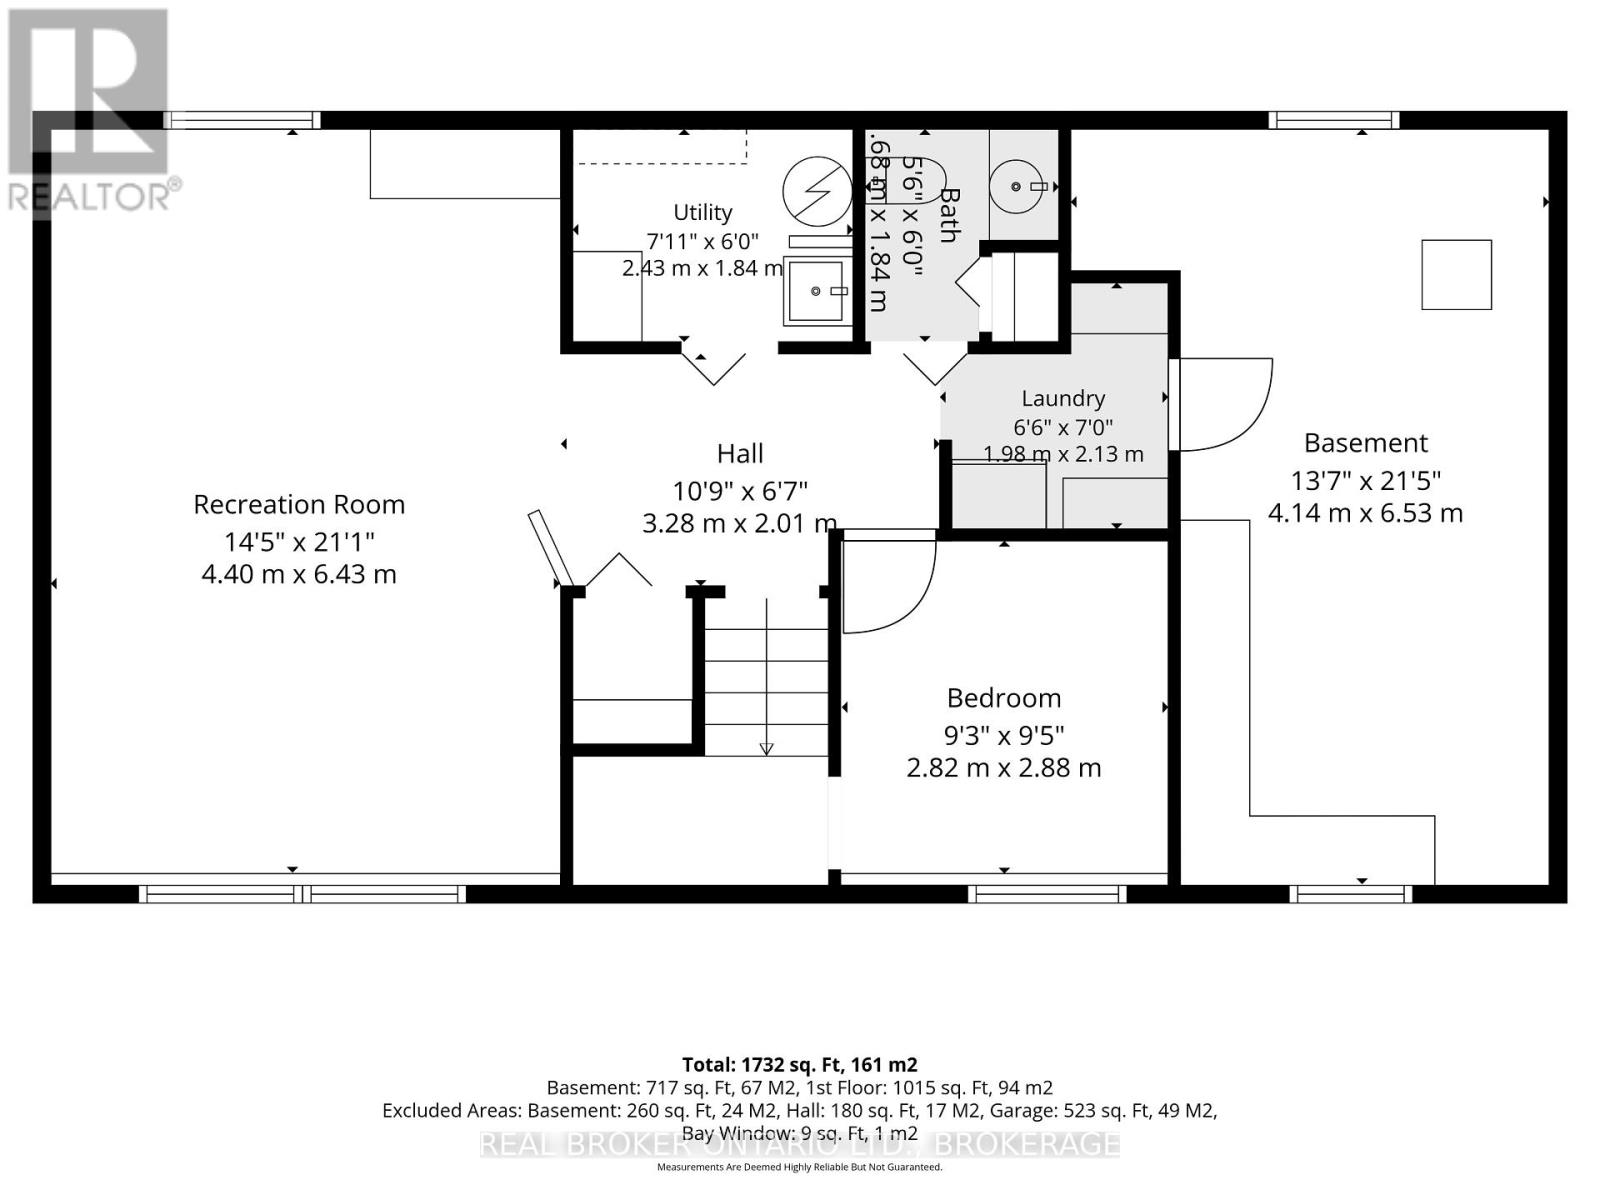
Discover the potential of country living at 15380 North Lunenburg Road! Situated on approximately 20 acres, this rural property offers an excellent opportunity for horse enthusiasts, hobby farmers, or anyone dreaming of more space and privacy in the countryside. The property features a 3-bedroom, 2-bathroom home that's ready for your ideas and updates. With some vision and TLC, this home has the potential to become the perfect country retreat. Designed with equestrians in mind, the property includes a 3-stall insulated barn with electricity, three paddocks, an outdoor horse shelter that accommodates approximately 3-4 horses, and water with heaters to help prevent freezing during the winter months. There's also convenient storage for hay and shavings. A standout feature is the impressive 62' x 105' indoor riding arena, complete with large overhead doors, a sliding door, and a man door, offering plenty of space for training, riding, or additional storage. The land offers ample open space, with much of the acreage suitable for mowing, creating endless possibilities for pasture, recreation, or future improvements. Whether you're searching for an equestrian property, horse farm, hobby farm, or simply a country home with acreage near Cornwall, this property is packed with opportunity to create something truly special. Don't miss your chance to bring your vision to life at 15380 North Lunenburg Road. 72 hour Irrevocable (id:49203)
Property Details
| MLS® Number | X13682108 |
| Property Type | Single Family |
| Community Name | 715 - South Stormont (Osnabruck) Twp |
| Parking Space Total | 6 |
Building
| Bathroom Total | 2 |
| Bedrooms Above Ground | 3 |
| Bedrooms Below Ground | 1 |
| Bedrooms Total | 4 |
| Appliances | Water Heater |
| Architectural Style | Raised Bungalow |
| Basement Development | Finished |
| Basement Type | Full (finished) |
| Construction Style Attachment | Detached |
| Cooling Type | Central Air Conditioning |
| Exterior Finish | Vinyl Siding |
| Foundation Type | Block |
| Heating Fuel | Oil |
| Heating Type | Forced Air |
| Stories Total | 1 |
| Size Interior | 700 - 1,100 Sqft |
| Type | House |
Parking
| Attached Garage | |
| Garage |
Land
| Acreage | Yes |
| Sewer | Septic System |
| Size Depth | 1451 Ft |
| Size Frontage | 697 Ft ,3 In |
| Size Irregular | 697.3 X 1451 Ft |
| Size Total Text | 697.3 X 1451 Ft|10 - 24.99 Acres |
| Zoning Description | Ru |
Contact Us
Contact us for more information
Laura Ellam
Broker
www.thekovinichgroup.com/
7-850 Boundary Rd
South Glengarry, Ontario K6H 7P6
(888) 311-1172
(855) 624-6900
onereal.ca/

The trademarks REALTOR®, REALTORS®, and the REALTOR® logo are controlled by The Canadian Real Estate Association (CREA) and identify real estate professionals who are members of CREA. The trademarks MLS®, Multiple Listing Service® and the associated logos are owned by The Canadian Real Estate Association (CREA) and identify the quality of services provided by real estate professionals who are members of CREA. The trademark DDF® is owned by The Canadian Real Estate Association (CREA) and identifies CREA's Data Distribution Facility (DDF®)
August 17 2026 02:57:01
Cornwall & District Real Estate Board
Real Broker Ontario Ltd., Brokerage