
#203 5951 165 Av NW Edmonton, Alberta T5Y 0J6

$149,900Maintenance, Exterior Maintenance, Heat, Insurance, Common Area Maintenance, Landscaping, Other, See Remarks, Property Management, Water
$383.37 Monthly
Maintenance, Exterior Maintenance, Heat, Insurance, Common Area Maintenance, Landscaping, Other, See Remarks, Property Management, Water
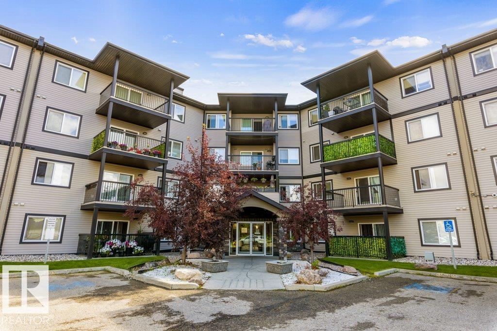
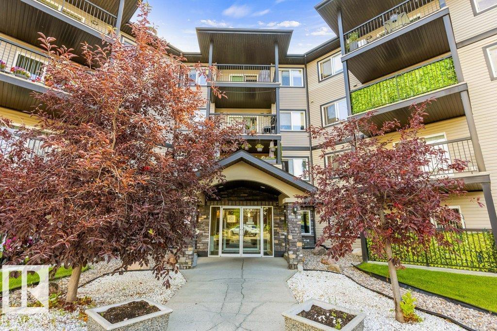
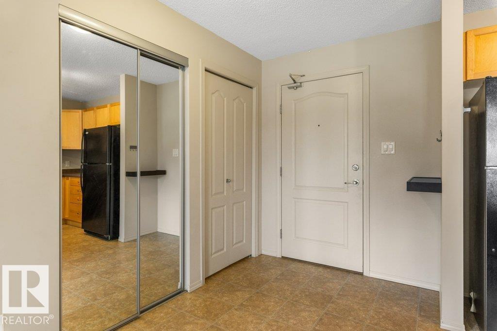
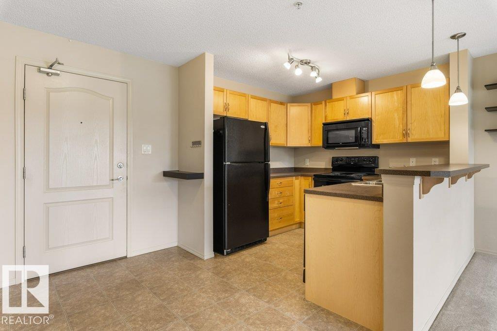
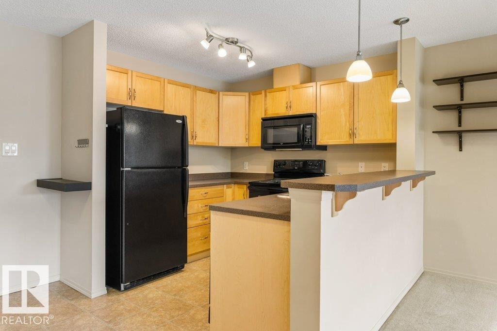
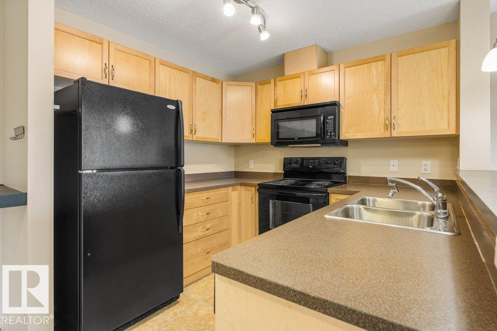
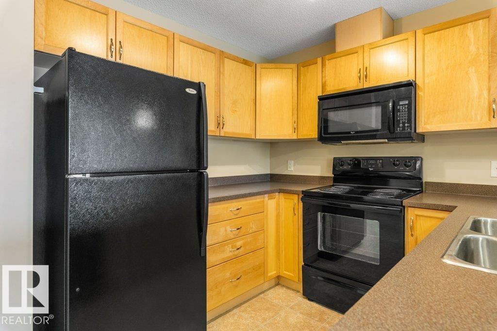
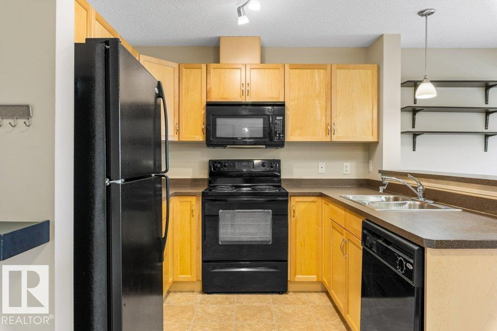
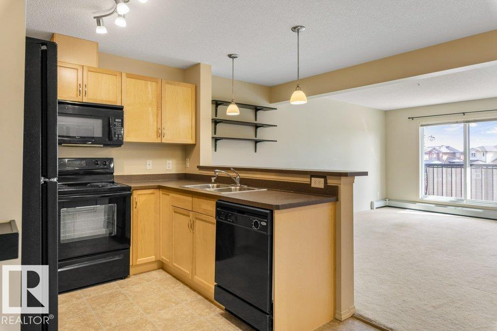
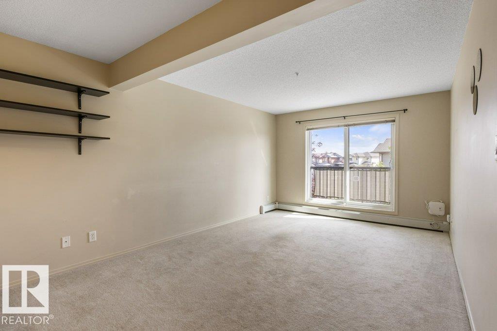
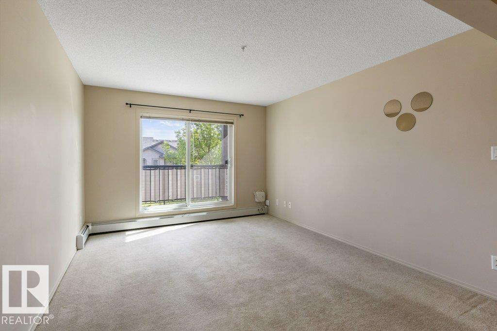
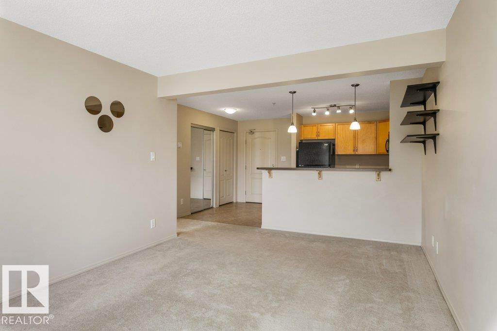
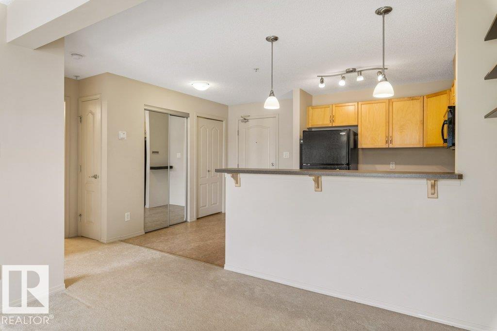
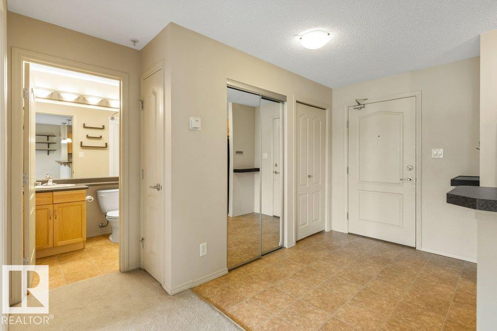
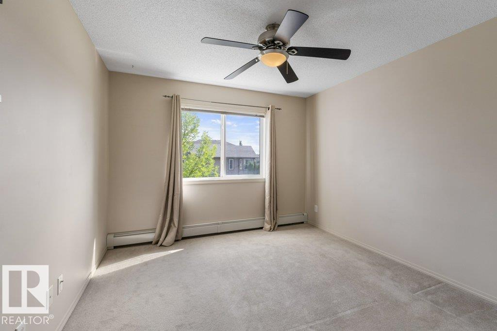
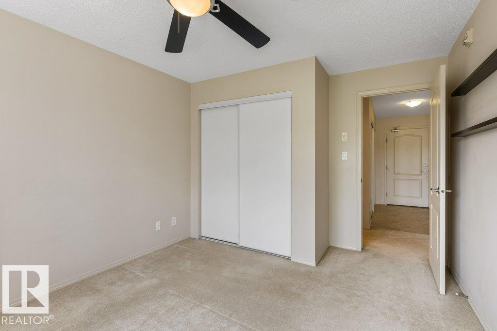
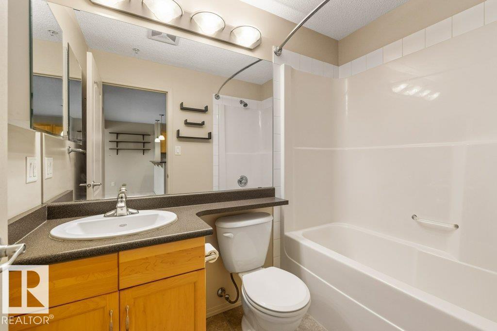
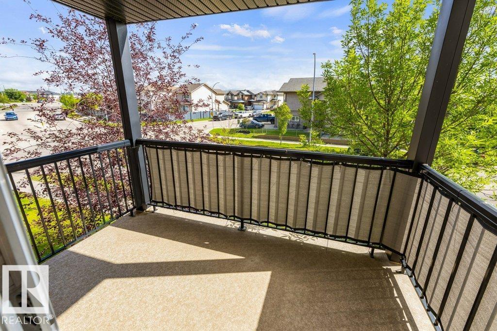
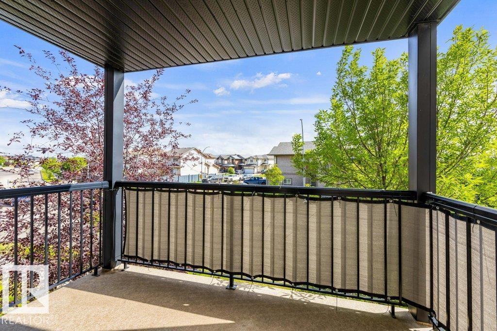
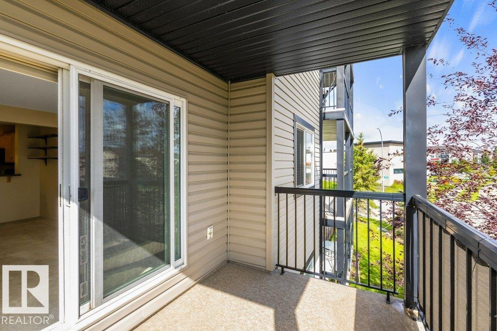
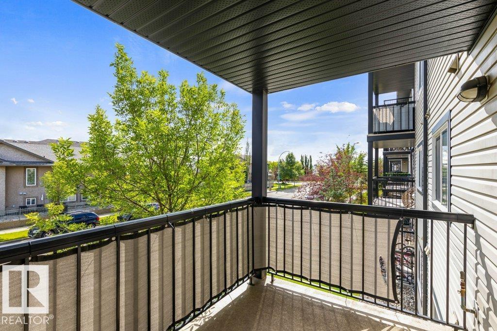
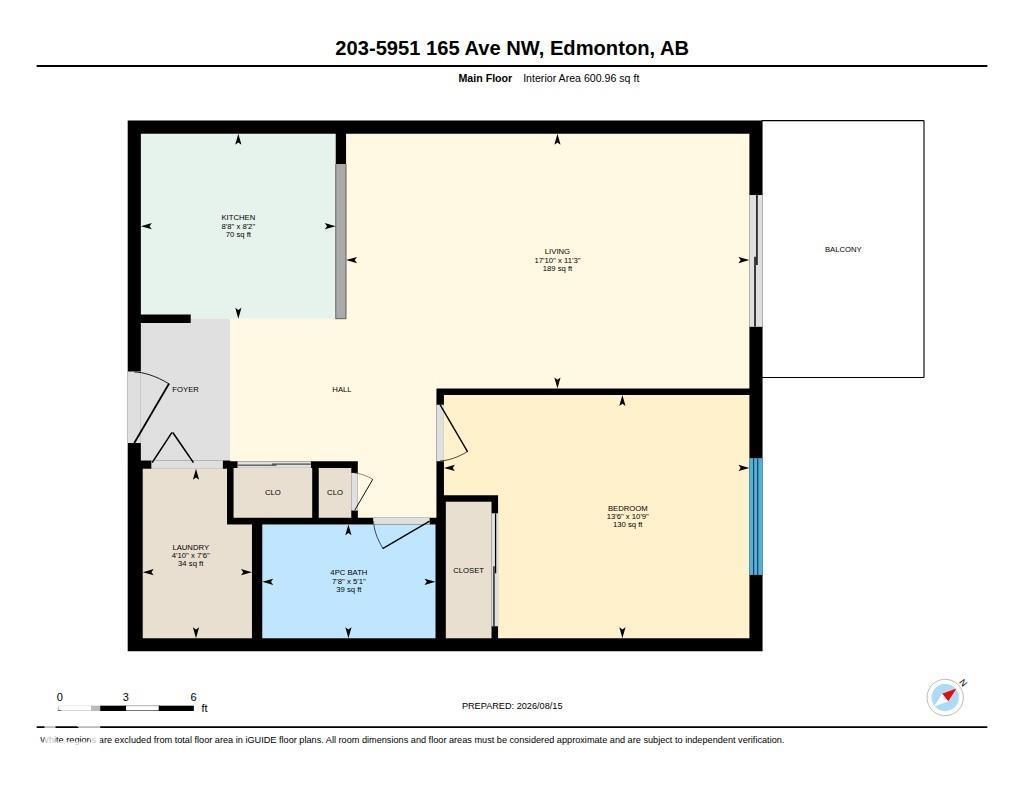
$383.37 MonthlyWelcome to this super cute, move-in ready one-bedroom condo offering a bright and open floor plan! The spacious main living area features a well-designed kitchen complete with an island peninsula, providing extra counter space and a great spot for dining or entertaining. The generous primary bedroom offers plenty of room for your furniture and personal touches, while the well-appointed bathroom completes the interior. Enjoy the convenience of titled underground parking, keeping your vehicle protected year-round. Condo fees are an affordable $383/month and include heat and water, keeping monthly costs manageable. The building also offers amenities including a games room and fitness gym, giving you more ways to relax and stay active without leaving home. Located close to public transportation, shopping, dining, services and everyday amenities, this adorable condo is the perfect opportunity for a first-time buyer, downsizer or investor. Move in and enjoy! (id:49203)
Property Details
| MLS® Number | E4504183 |
| Property Type | Single Family |
| Neigbourhood | Matt Berry |
| Amenities Near By | Schools, Shopping |
| Features | See Remarks, Flat Site |
| Parking Space Total | 1 |
Building
| Bathroom Total | 1 |
| Bedrooms Total | 1 |
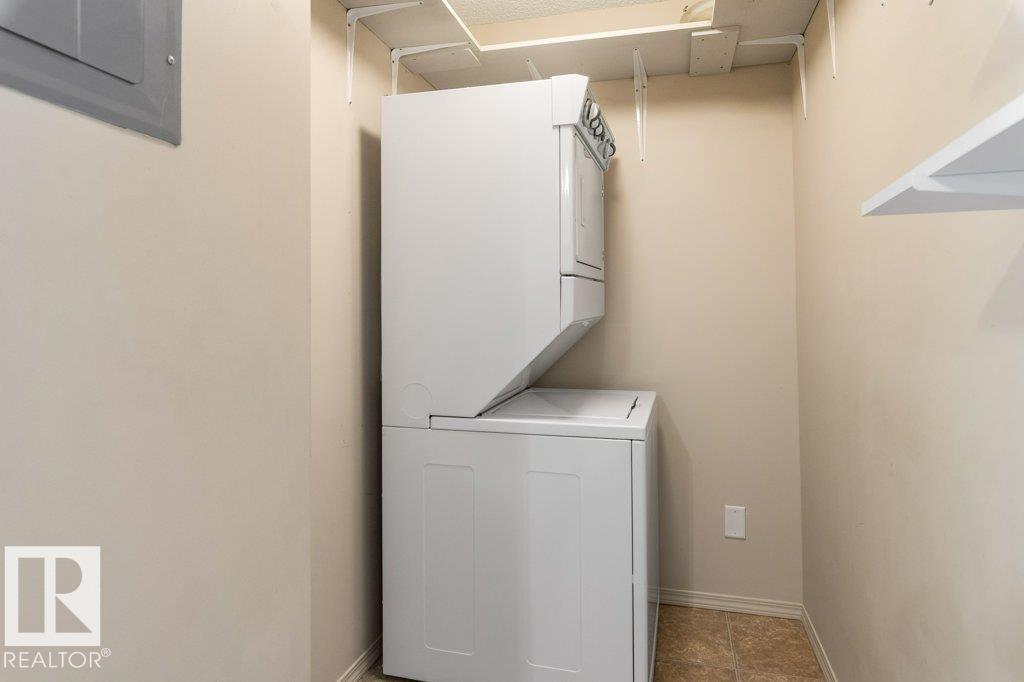
| Appliances | Dishwasher, Dryer, Microwave Range Hood Combo, Refrigerator, Stove, Washer |
| Basement Type | None |
| Constructed Date | 2008 |
| Fire Protection | Smoke Detectors, Sprinkler System-fire |
| Heating Type | Forced Air |
| Size Interior | 601 Sqft |
| Type | Apartment |
Parking
| Underground |
Land
| Acreage | No |
| Land Amenities | Schools, Shopping |
| Size Irregular | 57.32 |
| Size Total | 57.32 M2 |
| Size Total Text | 57.32 M2 |
Rooms
| Level | Type | Length | Width | Dimensions |
|---|---|---|---|---|
| Main Level | Living Room | 5.44 m | 3.44 m | 5.44 m x 3.44 m |
| Main Level | Kitchen | 2.63 m | 2.5 m | 2.63 m x 2.5 m |
| Main Level | Primary Bedroom | 4.12 m | 3.28 m | 4.12 m x 3.28 m |
| Main Level | Laundry Room | 1.47 m | 2.29 m | 1.47 m x 2.29 m |
https://www.realtor.ca/real-estate/30164330/203-5951-165-av-nw-edmonton-matt-berry
Contact Us
Contact us for more information

Erin L. Willman
Associate
(780) 406-8777
www.erinwillman.com/
8104 160 Ave NW
Edmonton, Alberta T5Z 3J8
(780) 406-4000
(780) 406-8777

Pete J. Muller
Associate
www.makeityourhome.ca/
twitter.com/makeityourhome1
www.facebook.com/profile.php?id=1137134067
www.linkedin.com/in/peter-müller-remax-elite-38173746/
www.instagram.com/pete_muller_sells_homes/
8104 160 Ave NW
Edmonton, Alberta T5Z 3J8
(780) 406-4000
(780) 406-8777

The trademarks REALTOR®, REALTORS®, and the REALTOR® logo are controlled by The Canadian Real Estate Association (CREA) and identify real estate professionals who are members of CREA. The trademarks MLS®, Multiple Listing Service® and the associated logos are owned by The Canadian Real Estate Association (CREA) and identify the quality of services provided by real estate professionals who are members of CREA. The trademark DDF® is owned by The Canadian Real Estate Association (CREA) and identifies CREA's Data Distribution Facility (DDF®)
August 17 2026 05:41:15
REALTORS® Association of Edmonton
RE/MAX Elite