
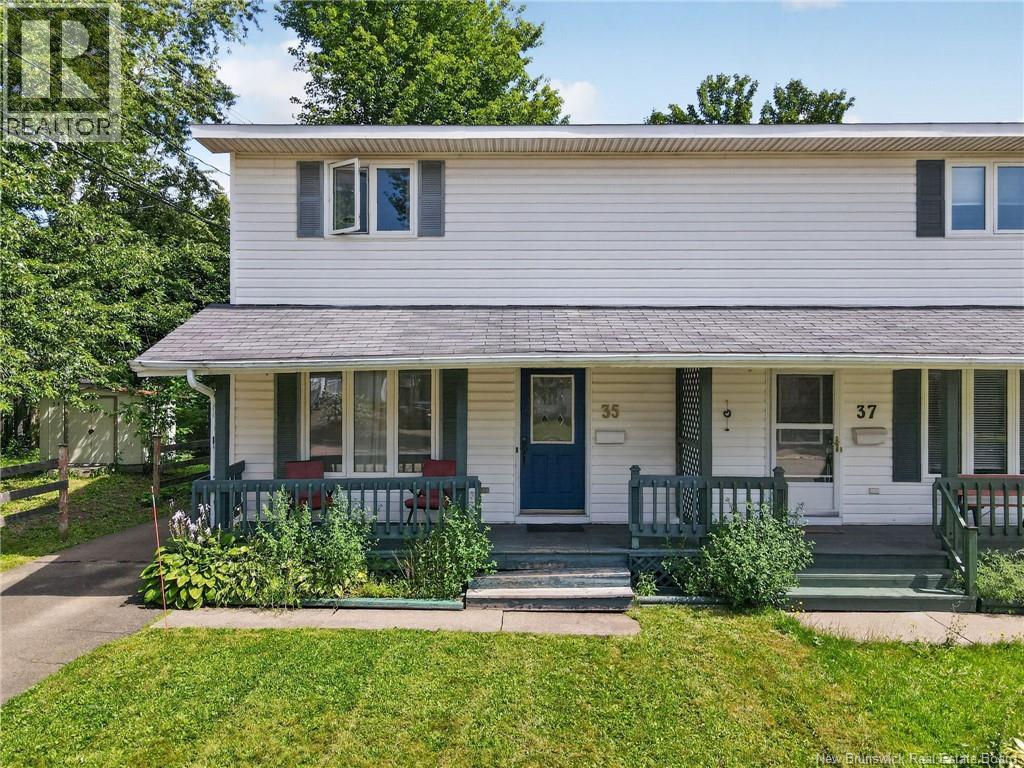
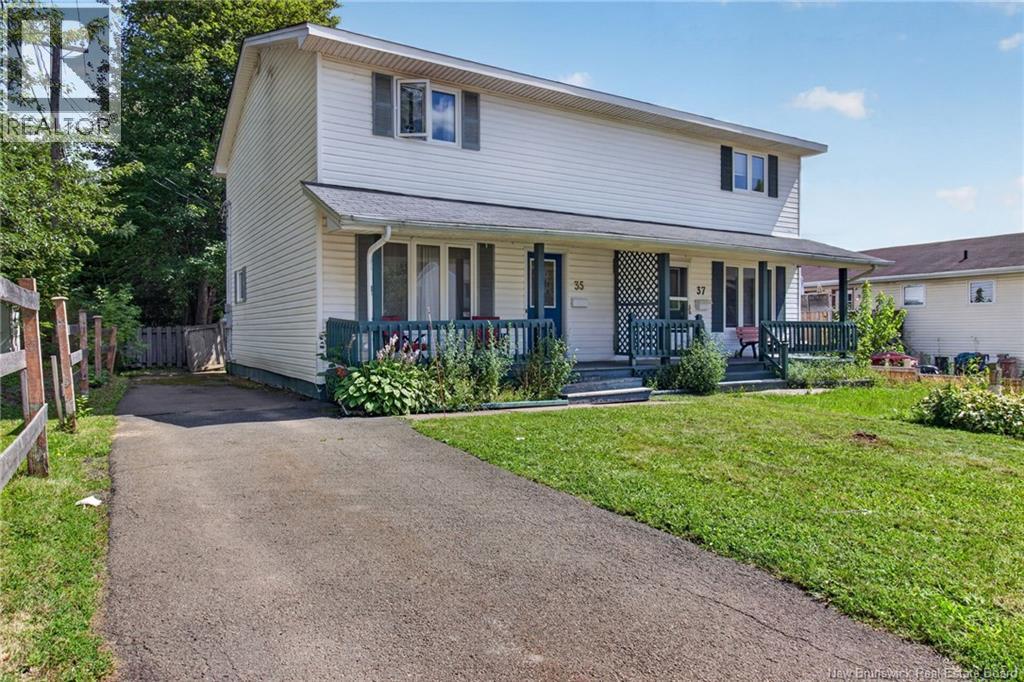
35 Monaghan Drive Moncton, New Brunswick E1A 6H8

$269,900
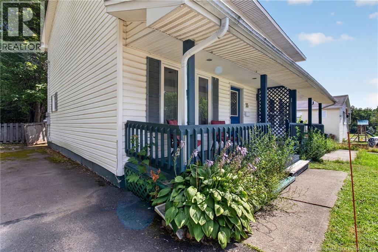
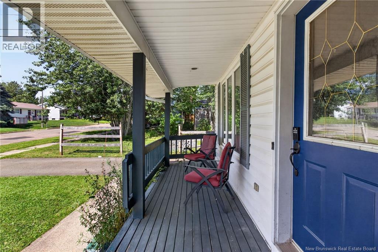
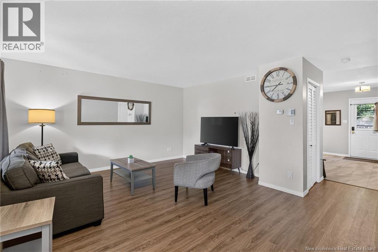
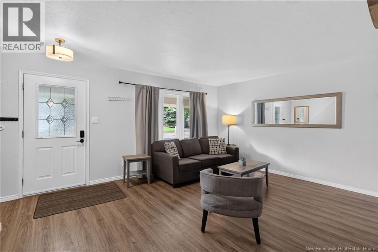
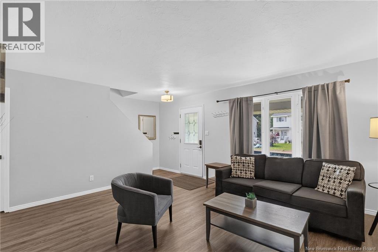
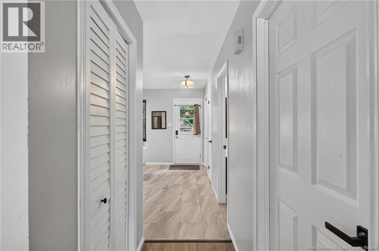
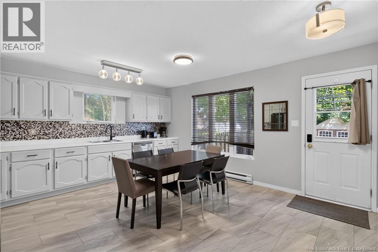
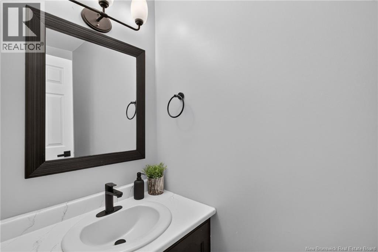
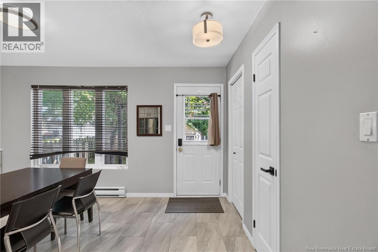
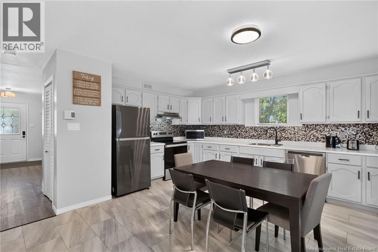
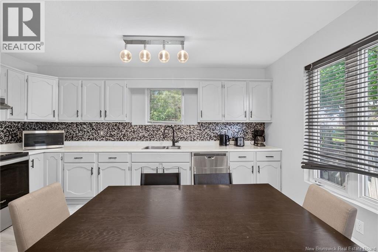
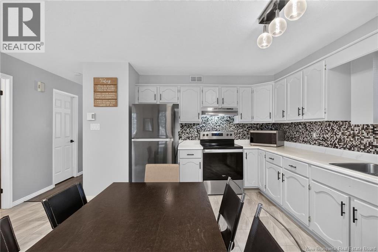
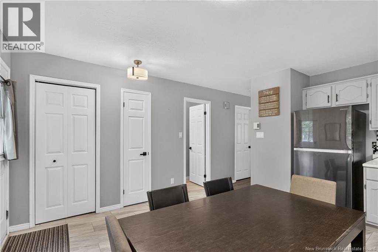
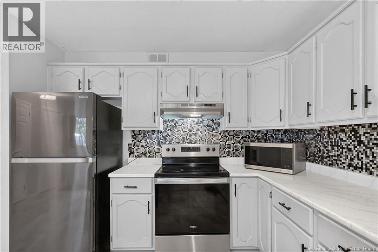
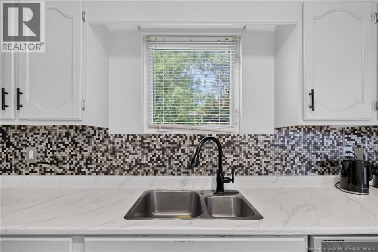
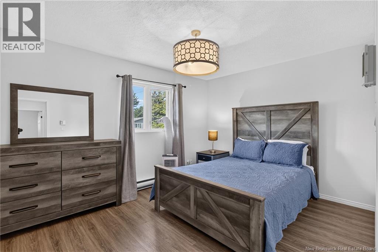
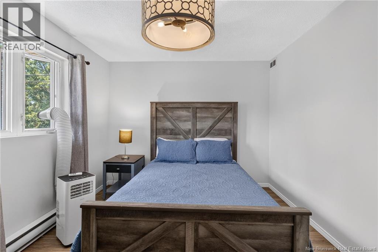
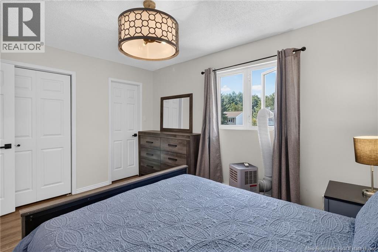
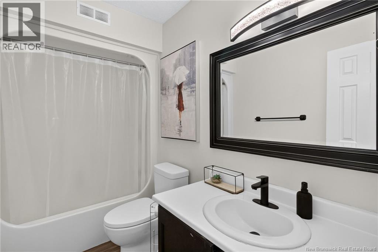
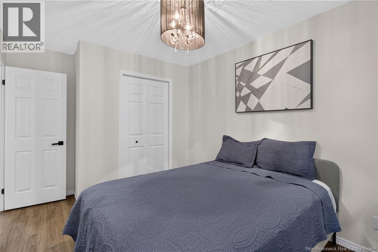
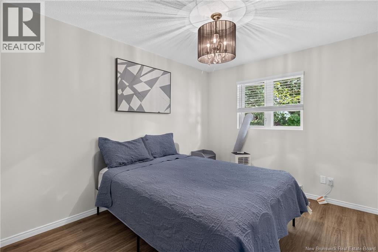
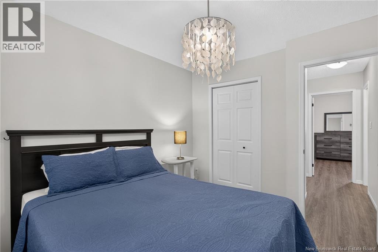
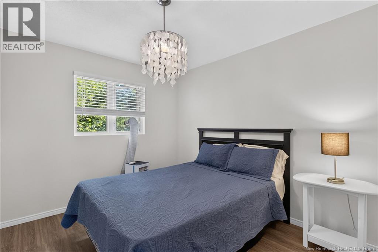
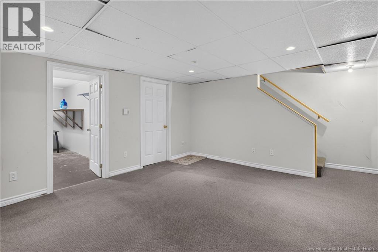
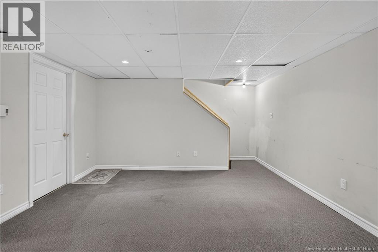
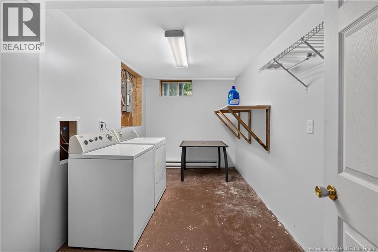
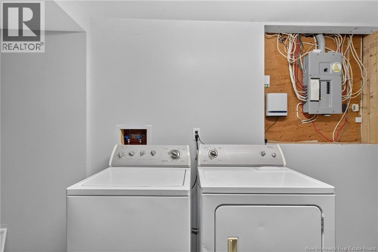
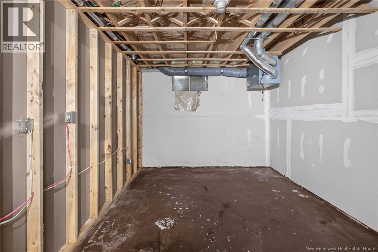
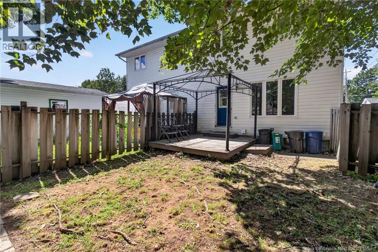
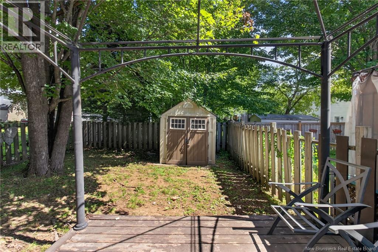
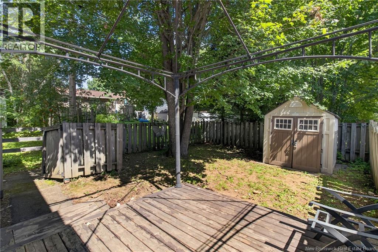
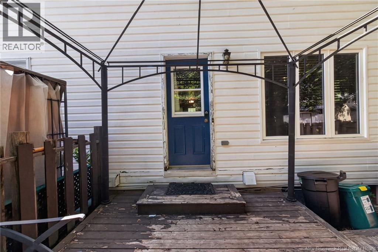
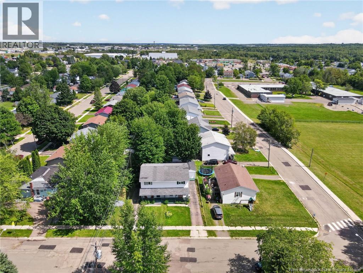
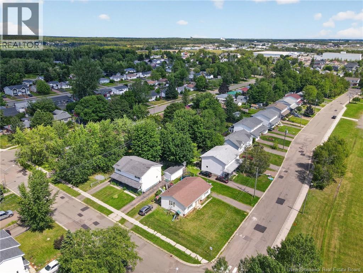
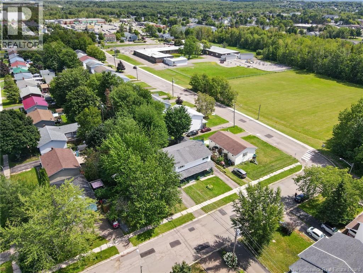
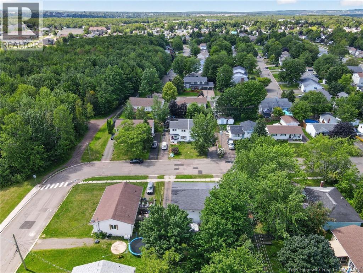
Welcome to this beautifully renovated semi-detached home, offering a move-in-ready opportunity in a convenient, family-friendly neighbourhood. The main level features a bright and spacious living room, a convenient half bath, and a well-appointed eat-in kitchen with generous cabinetry and plenty of room for a full-sized dining table. Direct access to the deck and fully fenced backyard makes outdoor dining, entertaining, and everyday family living easy. Upstairs, youll find three well-sized bedrooms and a full bathroom, providing comfortable space for the whole family. The partial finished basement adds valuable additional living space with a recreation room, dedicated laundry area, and ample dry storage. Ideally located within walking distance of schools and parks and just minutes from shopping, restaurants, and everyday amenities, this home combines comfort, functionality, and convenience. Thoughtfully renovated, well maintained, and ready for its next owners book your private showing today! (id:49203)
Property Details
| MLS® Number | NB146181 |
| Property Type | Single Family |
Building
| Bathroom Total | 2 |
| Bedrooms Above Ground | 3 |
| Bedrooms Total | 3 |
| Architectural Style | 2 Level |
| Constructed Date | 1992 |
| Construction Style Attachment | Semi-detached |
| Cooling Type | Air Exchanger |
| Exterior Finish | Vinyl |
| Flooring Type | Laminate, Tile, Vinyl |
| Foundation Type | Concrete |
| Half Bath Total | 1 |
| Heating Fuel | Electric |
| Heating Type | Baseboard Heaters |
| Size Interior | 1,246 Sqft |
| Total Finished Area | 1246 Sqft |
| Utility Water | Municipal Water |
Land
| Acreage | No |
| Sewer | Municipal Sewage System |
| Size Irregular | 283.3 |
| Size Total | 283.3 M2 |
| Size Total Text | 283.3 M2 |
Rooms
| Level | Type | Length | Width | Dimensions |
|---|---|---|---|---|
| Second Level | 4pc Bathroom | 9'0'' x 5'0'' | ||
| Second Level | Bedroom | 12'0'' x 9'6'' | ||
| Second Level | Bedroom | 14'0'' x 9'6'' | ||
| Second Level | Primary Bedroom | 14'0'' x 9'6'' | ||
| Basement | Laundry Room | 15'0'' x 8'0'' | ||
| Basement | Storage | 15'0'' x 11'0'' | ||
| Basement | Recreation Room | 15'0'' x 14'0'' | ||
| Main Level | 2pc Bathroom | 7'0'' x 3'0'' | ||
| Main Level | Kitchen | 16'0'' x 15'0'' | ||
| Main Level | Living Room | 15'0'' x 16'0'' |
https://www.realtor.ca/real-estate/30164485/35-monaghan-drive-moncton
Contact Us
Contact us for more information

Eric Lee
Salesperson
260 Champlain St
Dieppe, New Brunswick E1A 1P3
(506) 382-3948
(506) 382-3946
www.exitmoncton.ca/
www.facebook.com/ExitMoncton/

The trademarks REALTOR®, REALTORS®, and the REALTOR® logo are controlled by The Canadian Real Estate Association (CREA) and identify real estate professionals who are members of CREA. The trademarks MLS®, Multiple Listing Service® and the associated logos are owned by The Canadian Real Estate Association (CREA) and identify the quality of services provided by real estate professionals who are members of CREA. The trademark DDF® is owned by The Canadian Real Estate Association (CREA) and identifies CREA's Data Distribution Facility (DDF®)
October 06 2026 07:42:44
New Brunswick Real Estate Board
Exit Realty Associates