
171 Saxon Street Centreville, Nova Scotia B0P 1J0

$399,900
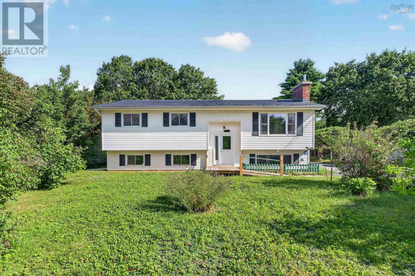
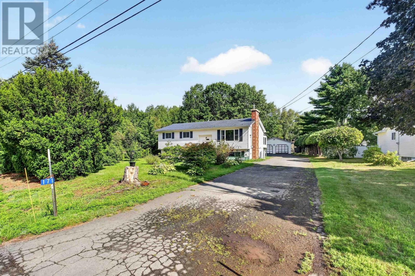
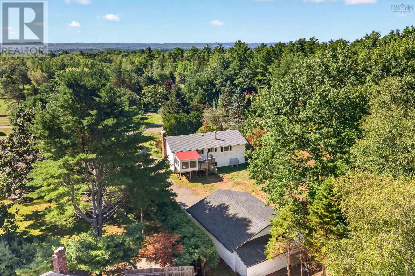
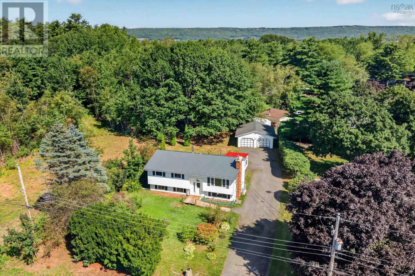
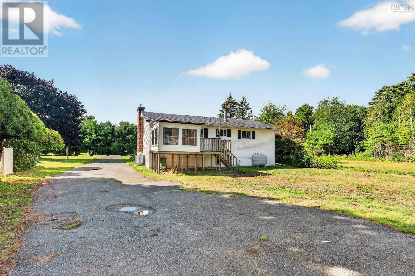
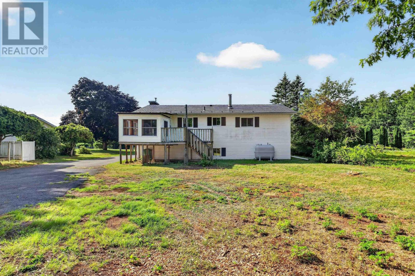
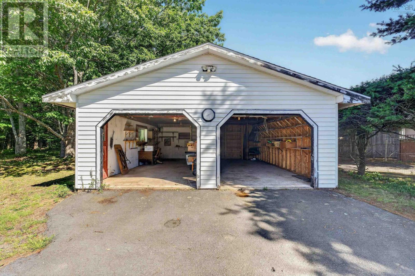
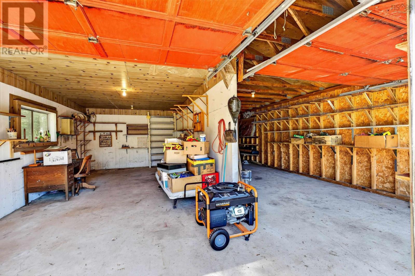
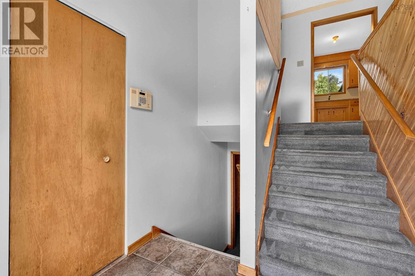
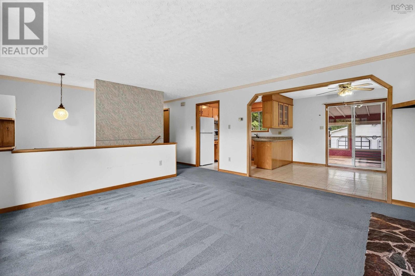
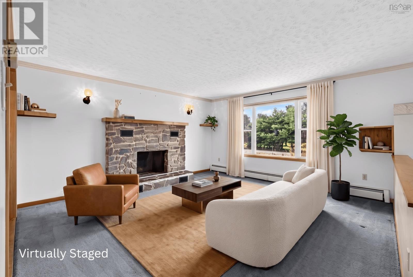
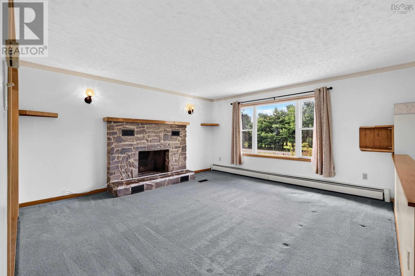
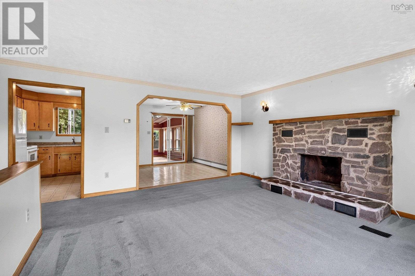
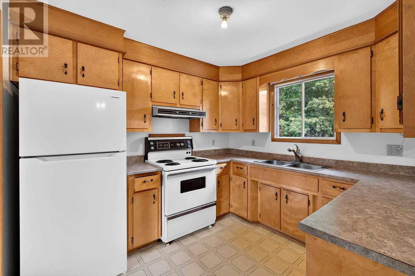
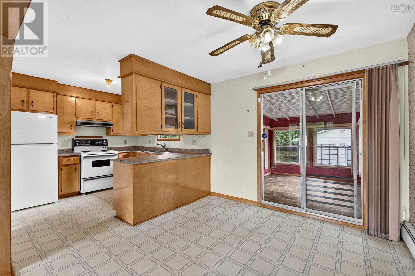
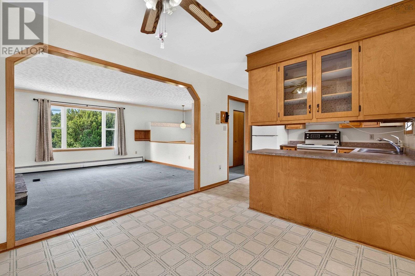
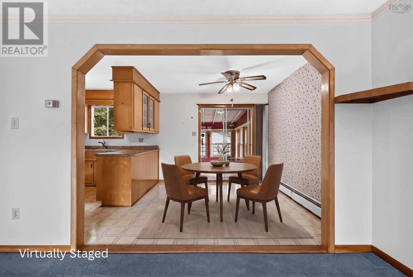
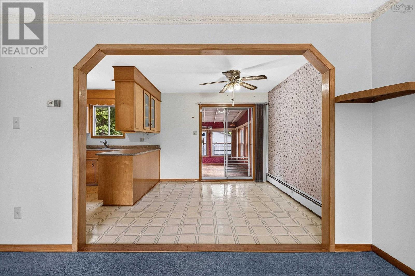
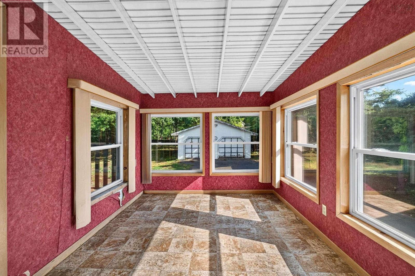
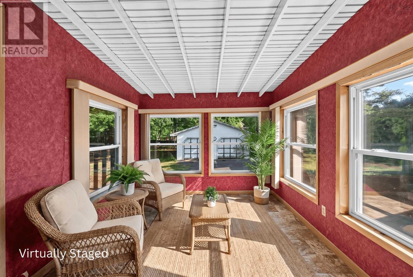
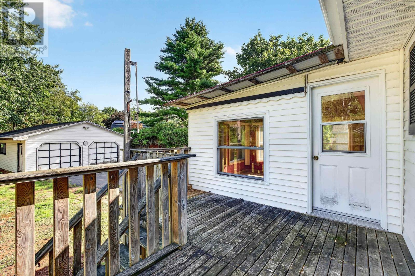
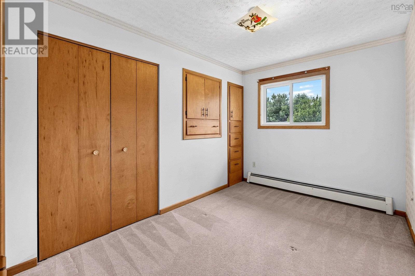
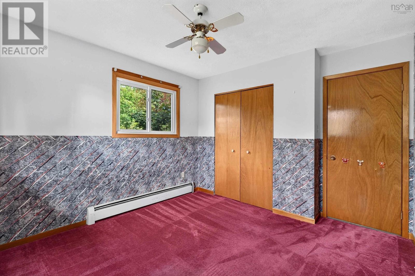
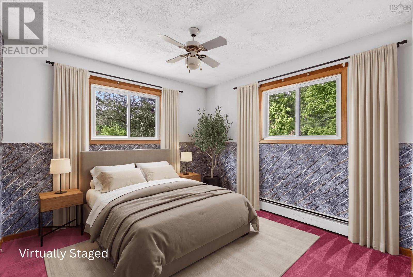
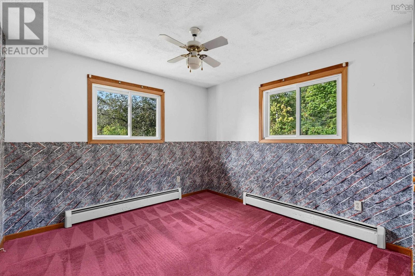
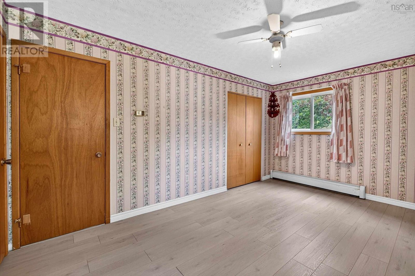
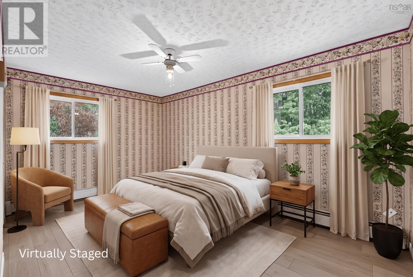
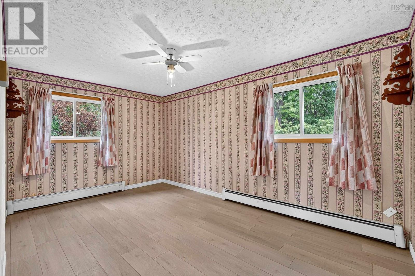
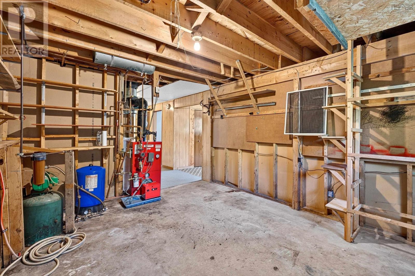
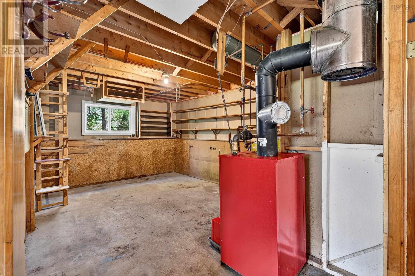
Welcome to 171 Saxon Street in Centreville! This property is ready for its next owner to bring their vision and update the home to their own personal style. With a little creativity and some finishing touches, there is plenty of opportunity to transform this home into something truly special. Located just 7 - 10 minutes outside Kentville, this property offers the perfect balance of peaceful country living and convenient access to town amenities. Golf enthusiasts will love the location, with Eagle Crest Golf Course directly across the street! The home also features several important updates, including a new metal roof installed in 2007, a new front door in 2021, and two new oil tanks installed in 2024. For added peace of mind and convenience, the property includes a Generac generator and generator hookup, providing backup power when you need it. Outside, you'll find a generously landscaped yard with plenty of potential. With a little love and attention, the landscaping could really make the property's curb appeal pop and create a beautiful outdoor space to enjoy. Whether you're looking for a home to personalize, a property with potential, or a convenient location close to Kentville and the Annapolis Valley's amenities! This house is ready for a new owner and a fresh chapter. Come see the possibilities and imagine how you could make it your own! (id:49203)
Property Details
| MLS® Number | 202620791 |
| Property Type | Single Family |
| Community Name | Centreville |
| Amenities Near By | Golf Course, Park, Place Of Worship |
| Community Features | Recreational Facilities, School Bus |
| Features | Level |
Building
| Bathroom Total | 2 |
| Bedrooms Above Ground | 3 |
| Bedrooms Below Ground | 1 |
| Bedrooms Total | 4 |
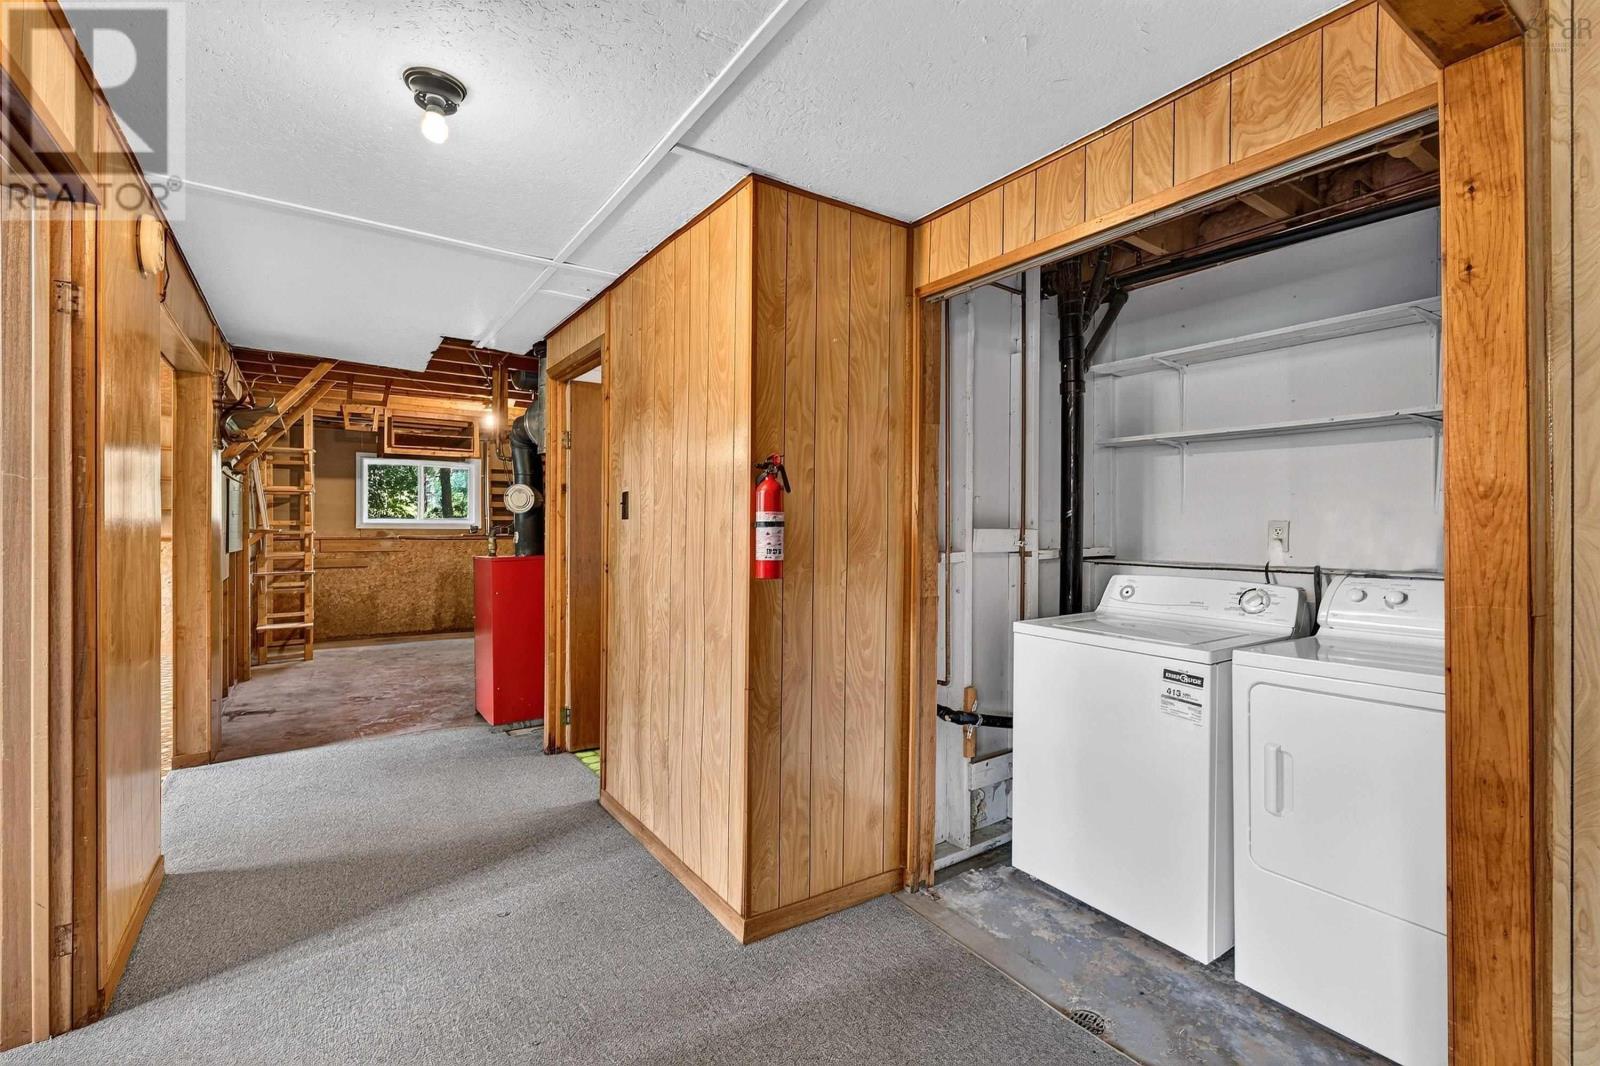
| Appliances | Stove, Dryer, Washer, Refrigerator |
| Basement Development | Partially Finished |
| Basement Type | Full (partially Finished) |
| Constructed Date | 1979 |
| Construction Style Attachment | Detached |
| Exterior Finish | Vinyl |
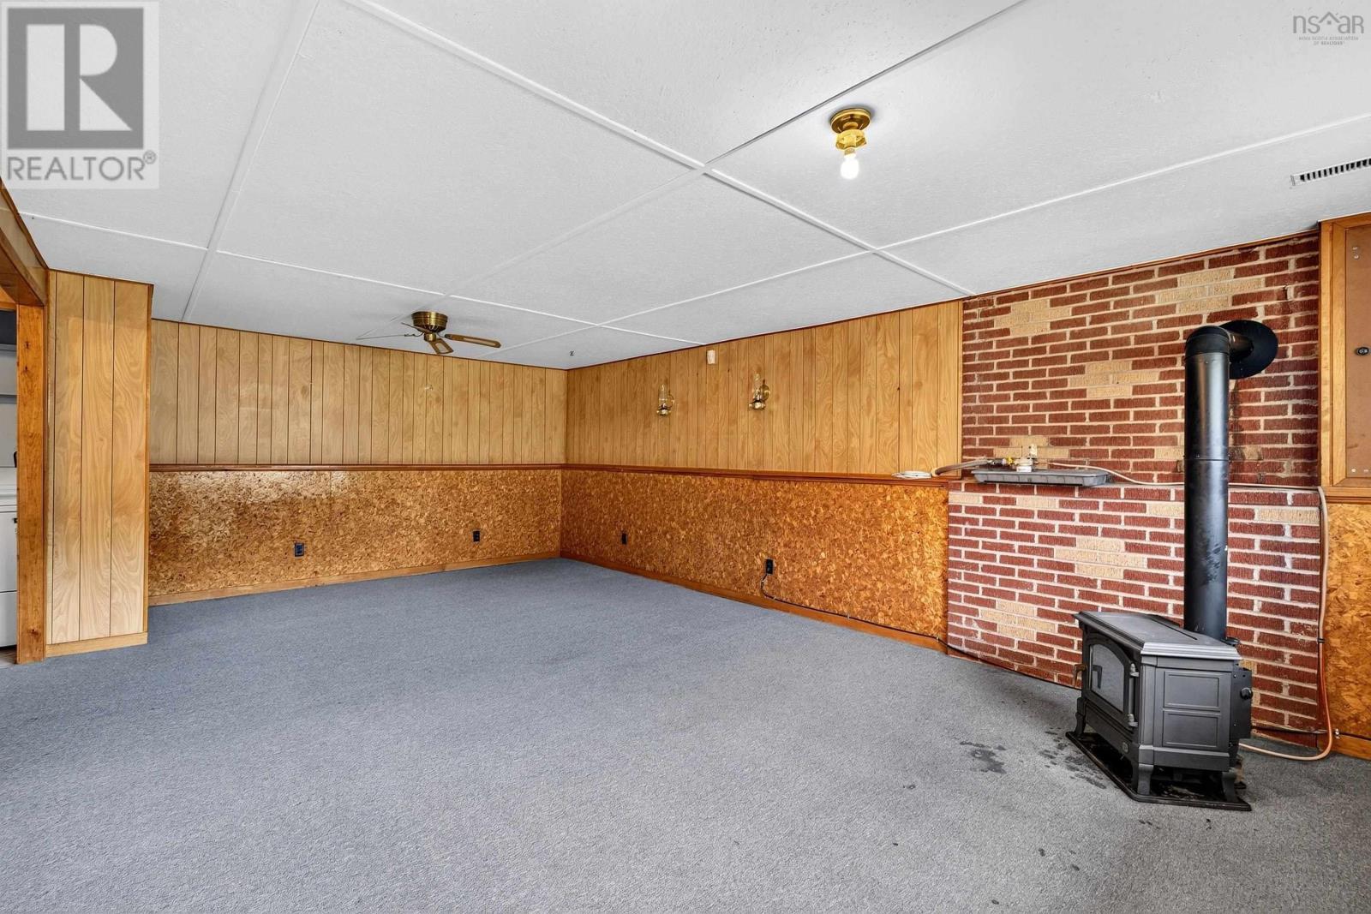
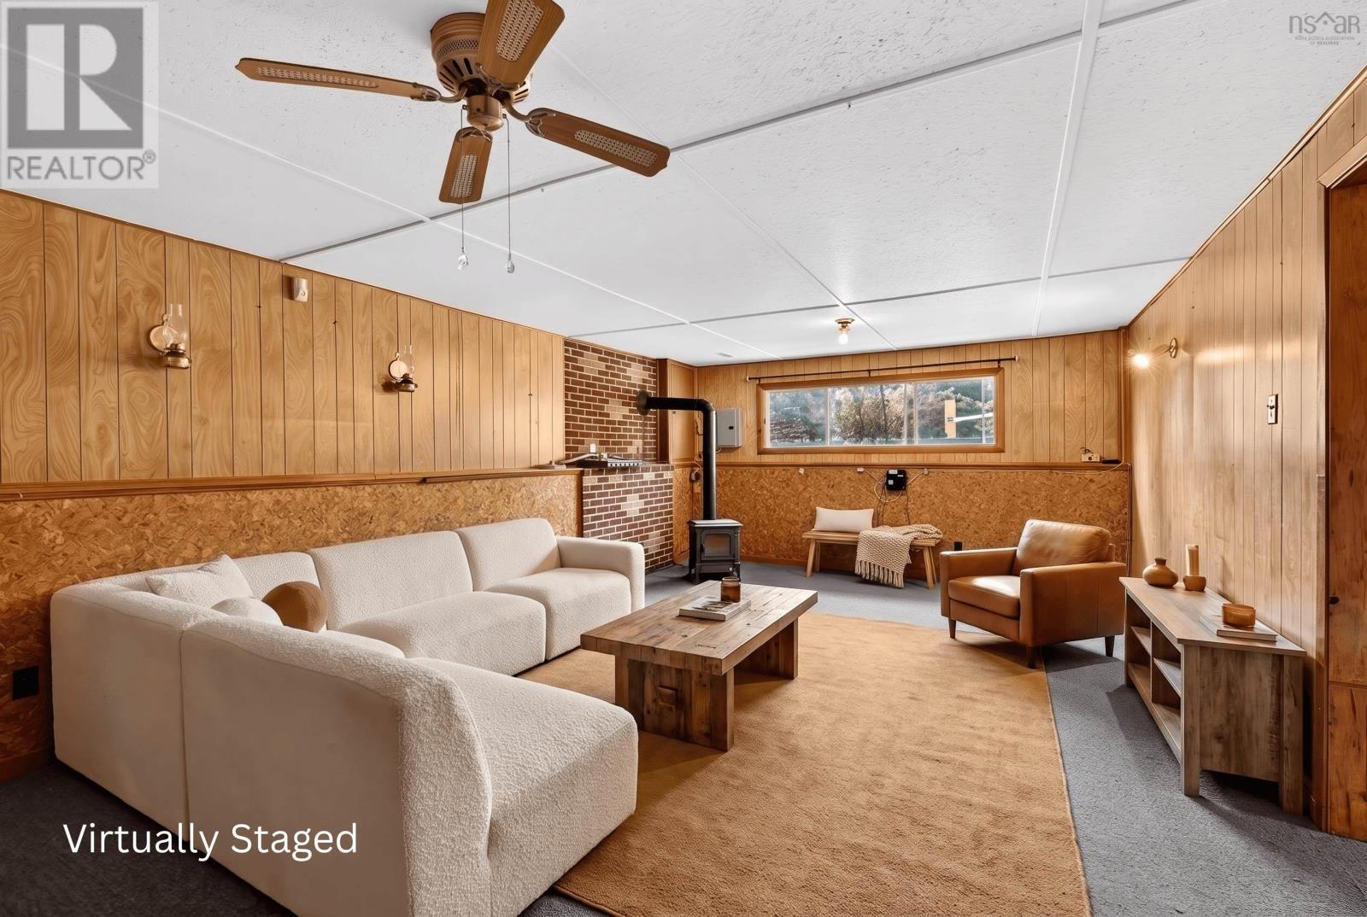
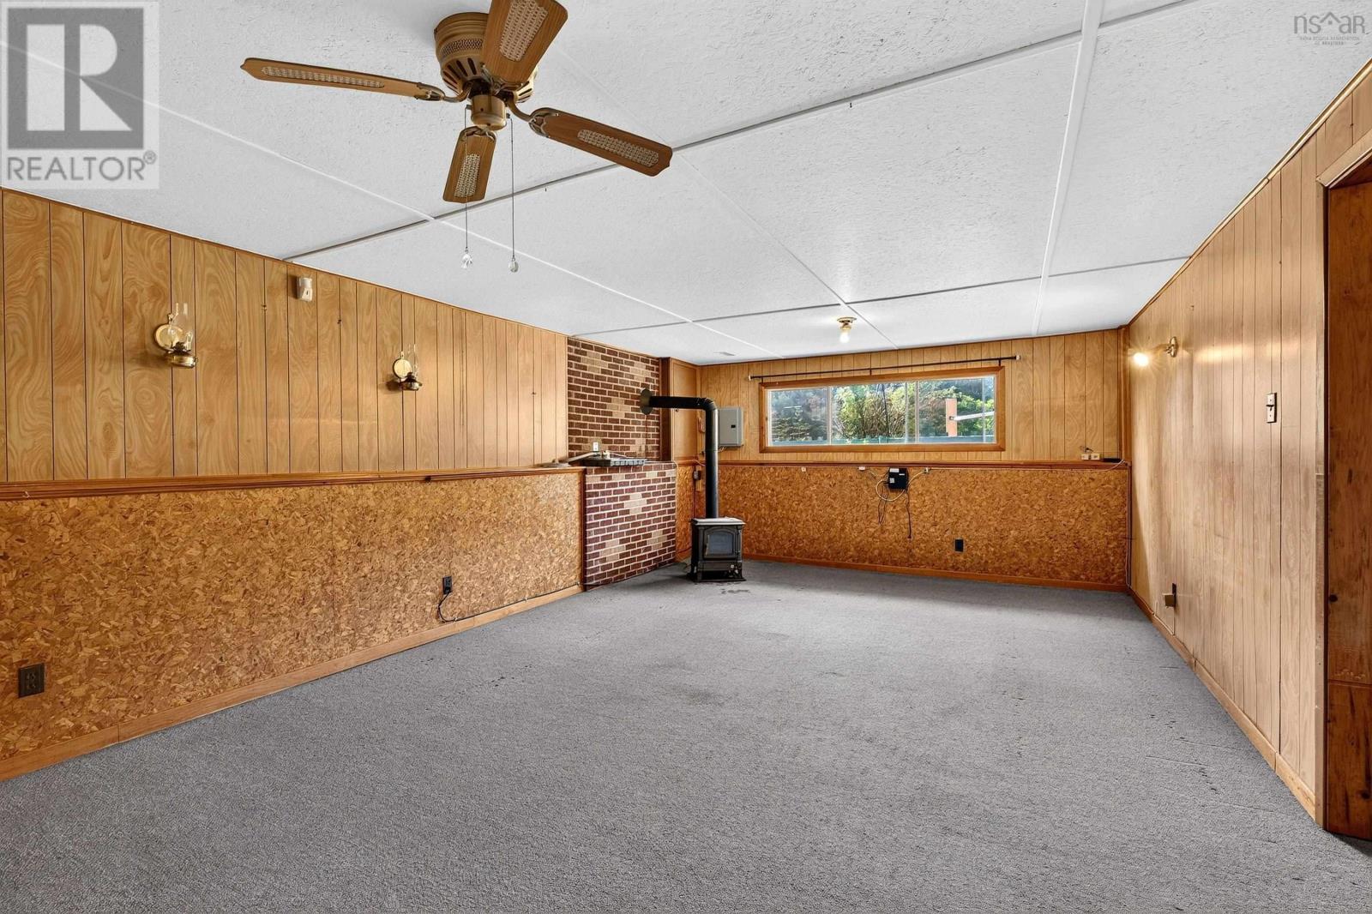
| Fireplace Present | Yes |
| Flooring Type | Carpeted, Linoleum, Tile |
| Foundation Type | Poured Concrete |
| Half Bath Total | 1 |
| Heating Fuel | Oil |
| Heating Type | Baseboard Heaters, Furnace, Hot Water, Stove |
| Stories Total | 1 |
| Size Interior | 1,983 Sqft |
| Total Finished Area | 1983 Sqft |
| Type | House |
| Utility Water | Drilled Well |
Parking
| Garage | |
| Detached Garage | |
| Paved Yard |
Land
| Acreage | No |
| Land Amenities | Golf Course, Park, Place Of Worship |
| Landscape Features | Partially Landscaped |
| Sewer | Septic System |
| Size Irregular | 0.4843 |
| Size Total | 0.4843 Ac |
| Size Total Text | 0.4843 Ac |
Rooms
| Level | Type | Length | Width | Dimensions |
|---|---|---|---|---|
| Lower Level | Sunroom | 11.6x8.9 | ||
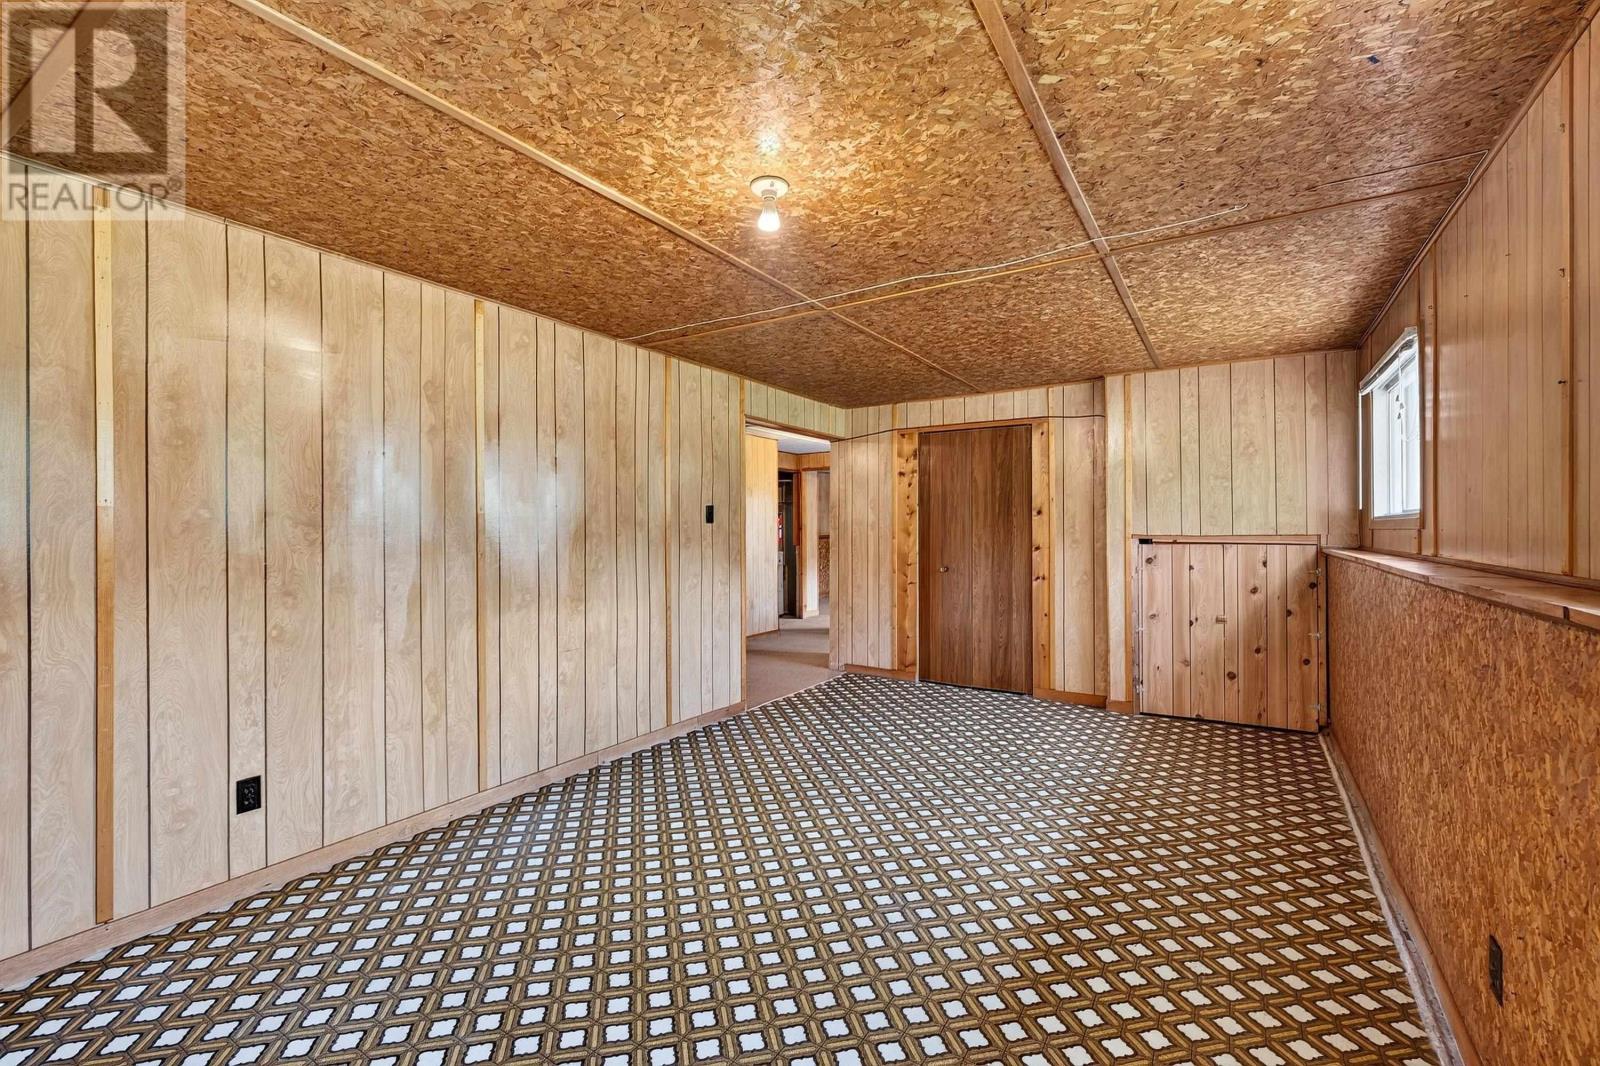
| Lower Level | Recreational, Games Room | 22.2x13.10 | ||
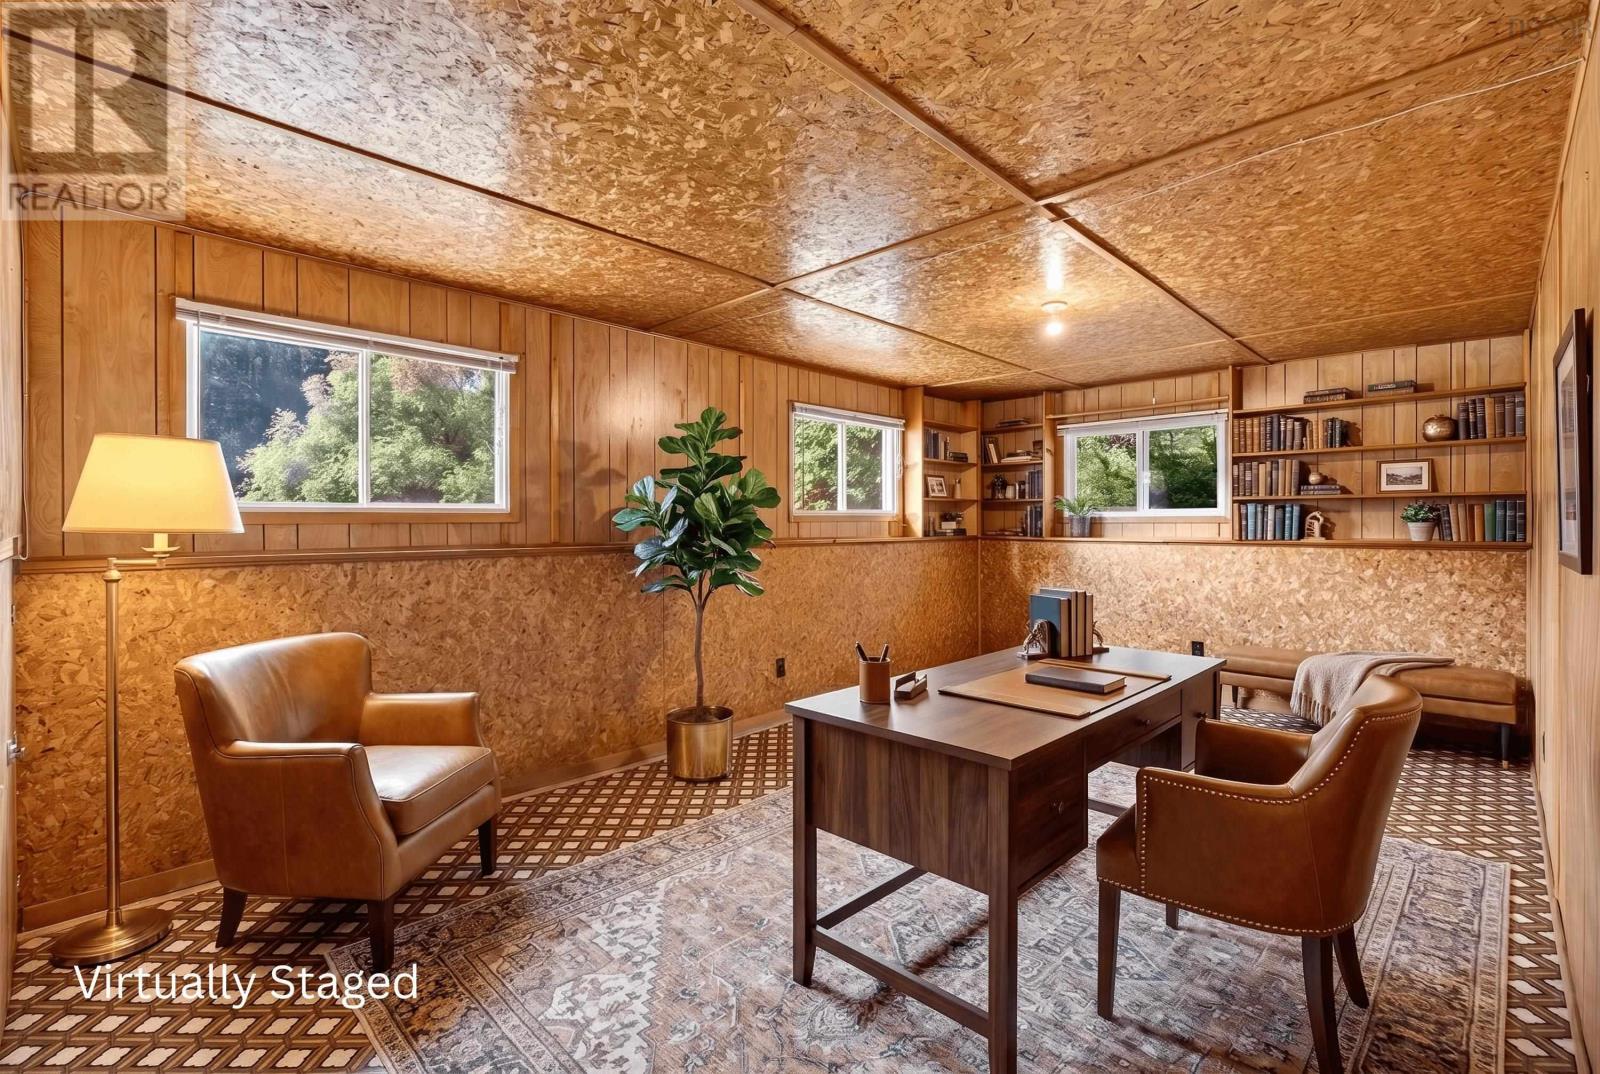
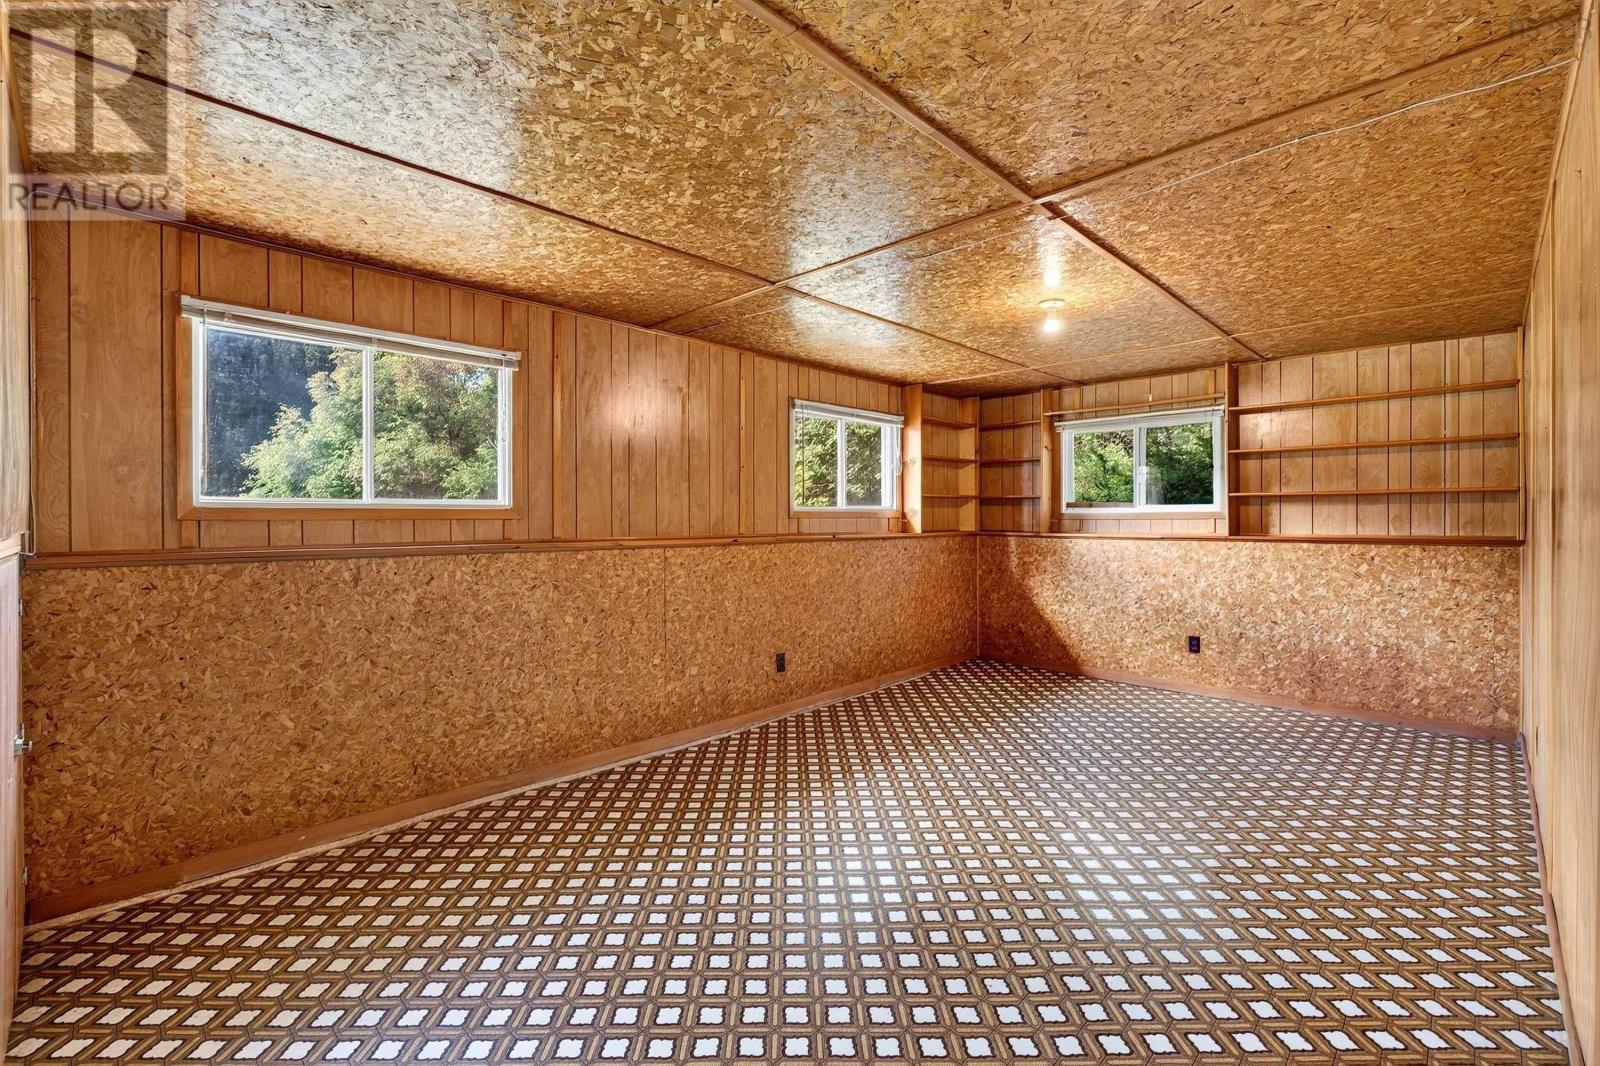
| Lower Level | Bedroom | 10.10x18.9 | ||
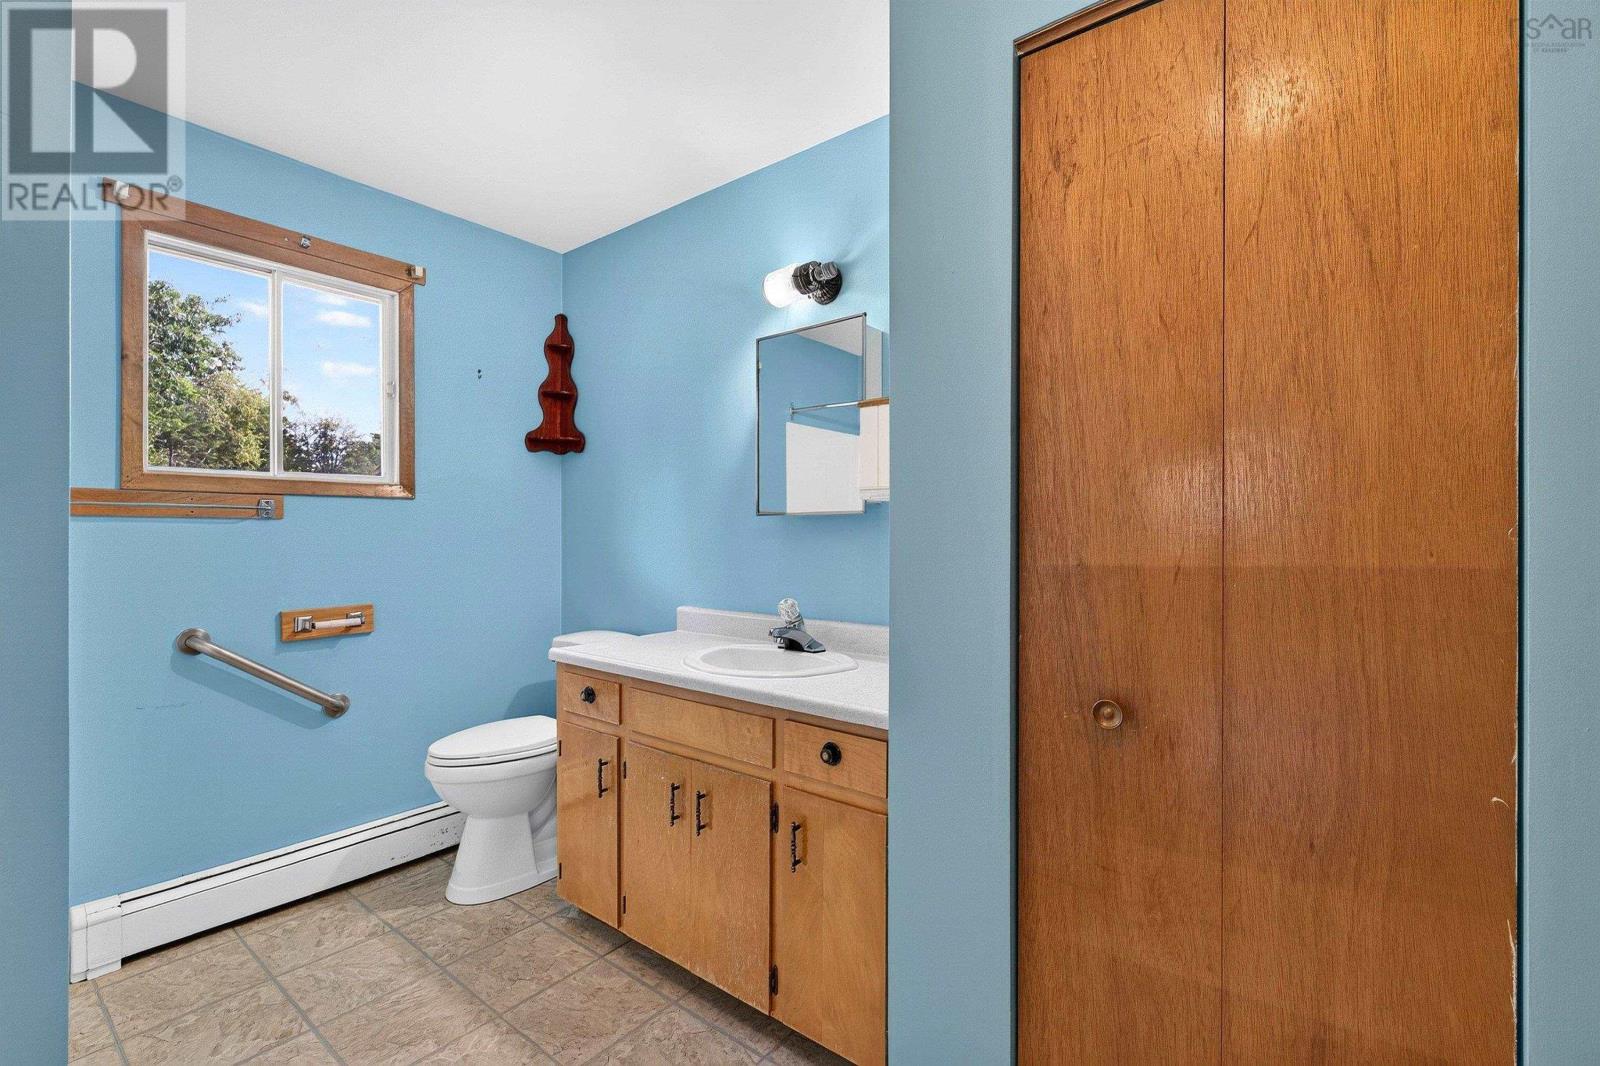
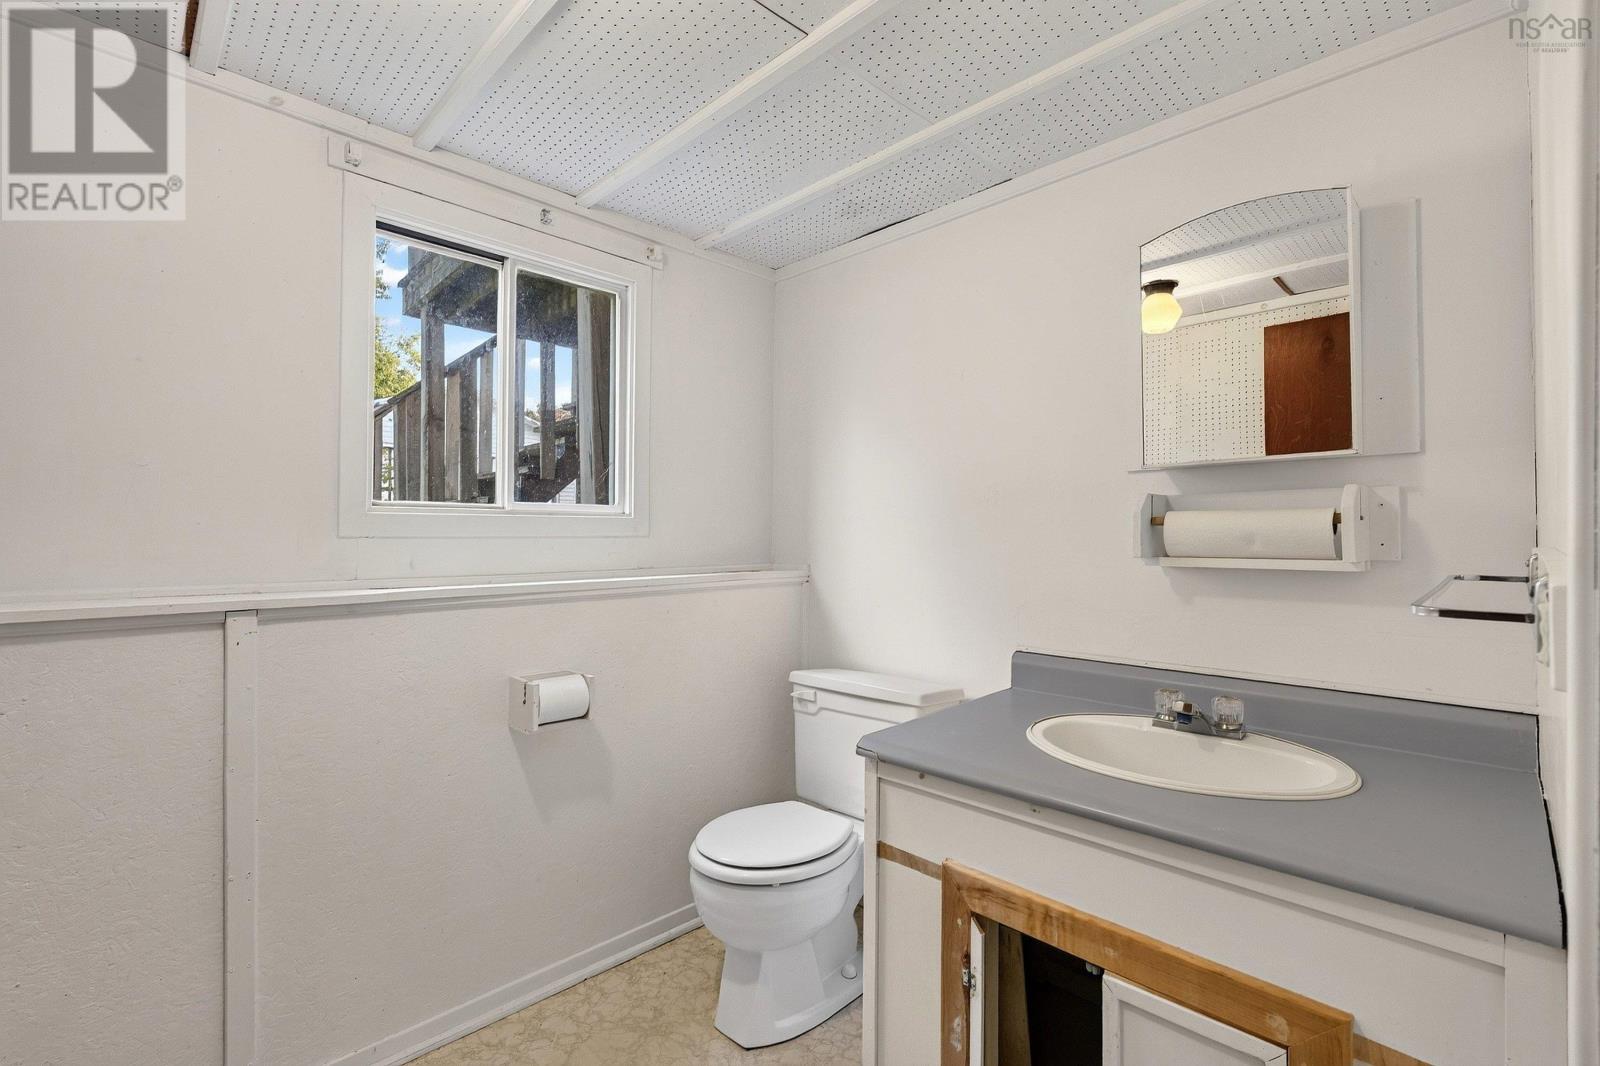
| Lower Level | 2pc Bathroom | 5.7x6.6 | ||
| Main Level | Living Room | 15.3x14.9 | ||
| Main Level | Kitchen | 9.10x9.3 | ||
| Main Level | Dining Nook | 9.10x9.9 | ||
| Main Level | Bedroom | 11.7x8 | ||
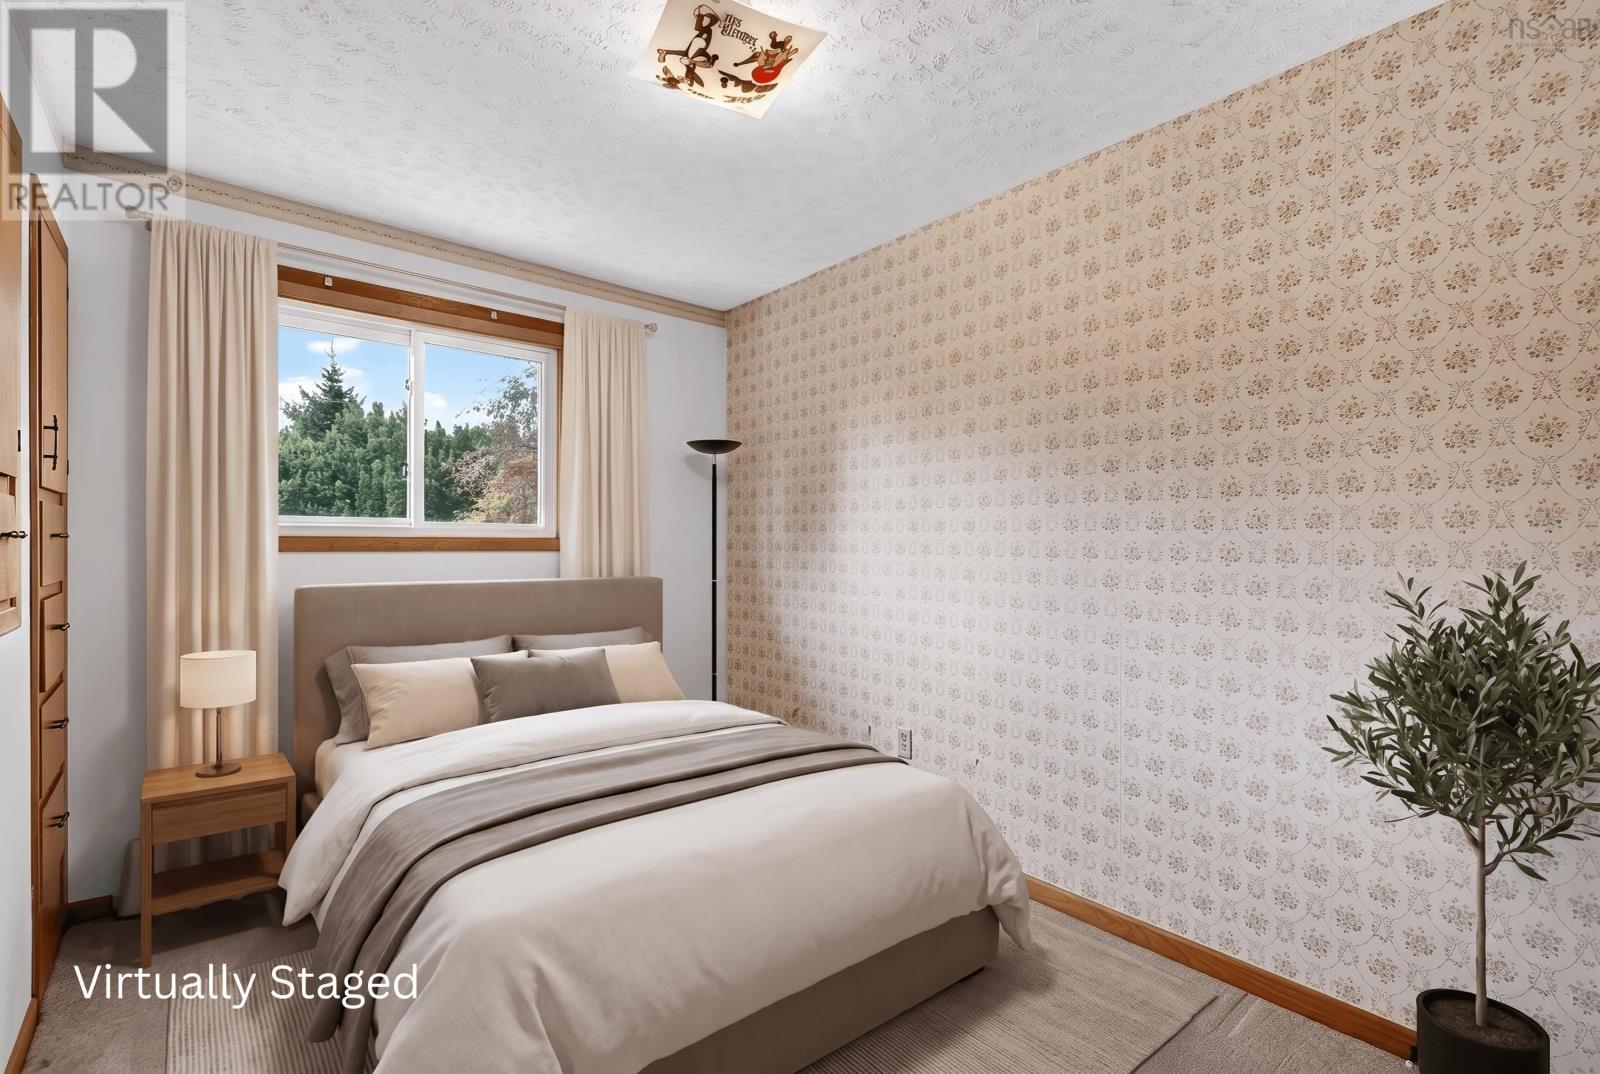
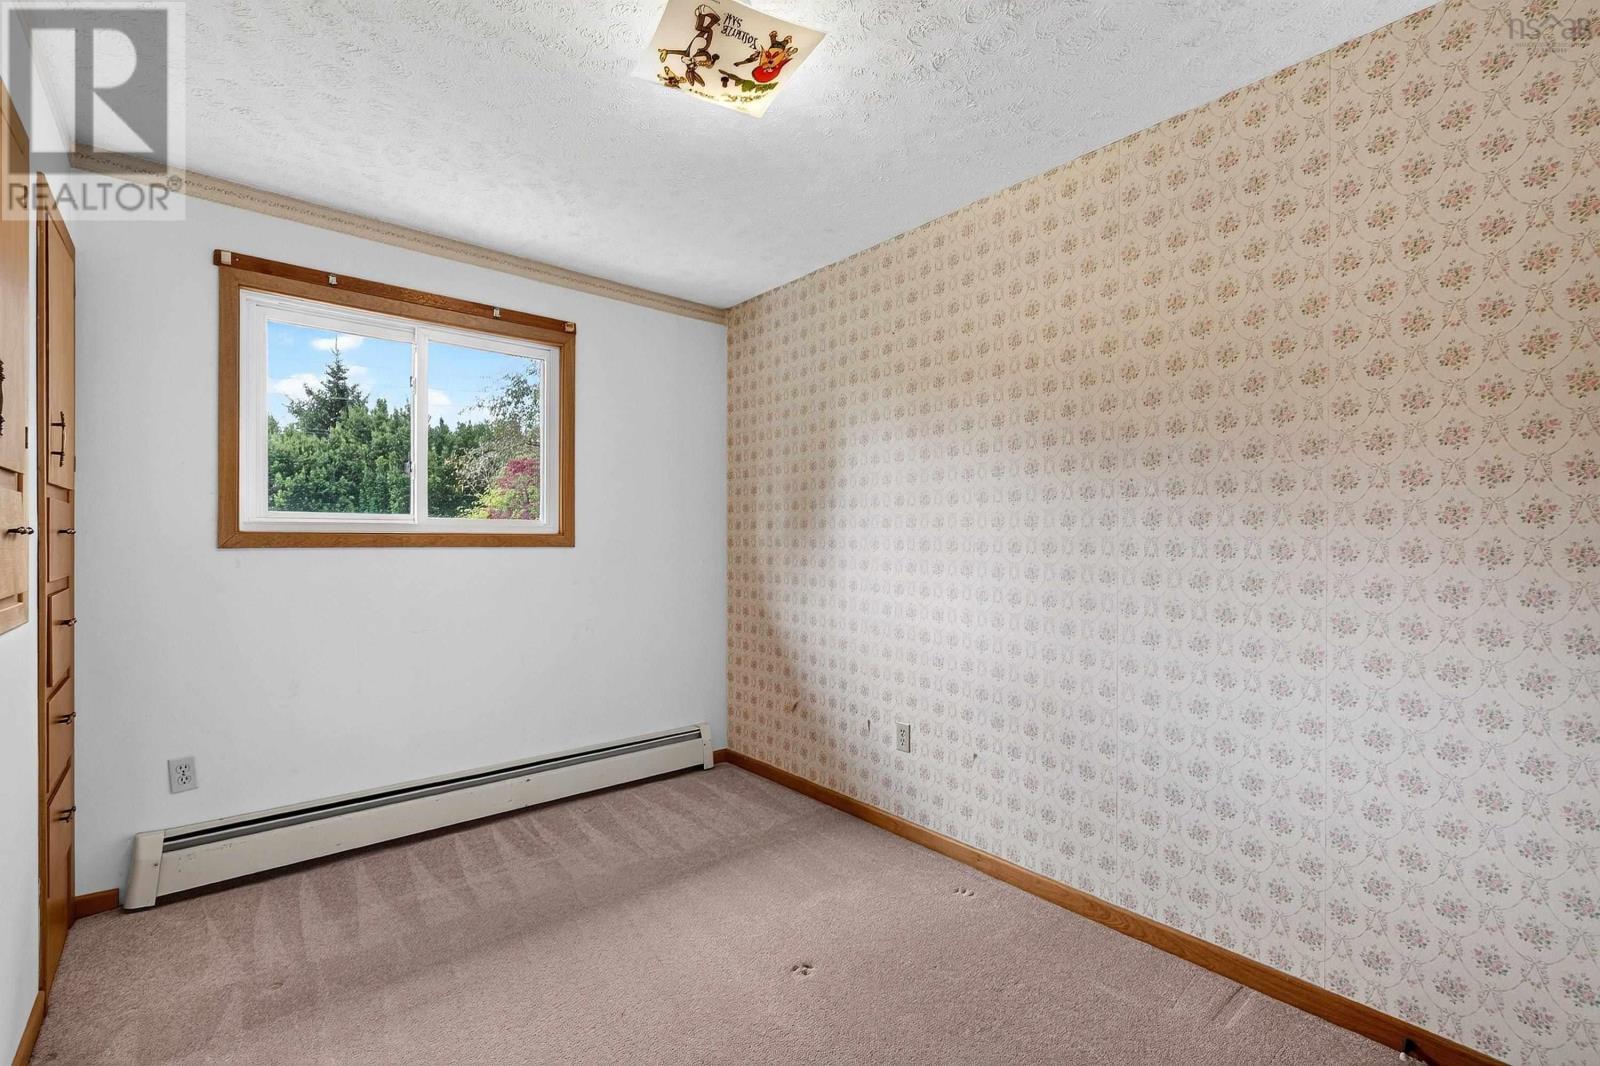
| Main Level | Bedroom | 11.8x10.6 | ||
| Main Level | Primary Bedroom | 9.10x15.6 | ||
| Main Level | 4pc Bathroom | 9.10x8.2 |
https://www.realtor.ca/real-estate/30164860/171-saxon-street-centreville-centreville
Contact Us
Contact us for more information

Stephanie Cook
www.facebook.com/eastcoast.realtor/
twitter.com/stephaniesells_
3845 Joseph Howe Drive
Halifax, Nova Scotia B3L 4H9
(902) 453-5552
(902) 455-8663
www.suttonhalifax.ca/

The trademarks REALTOR®, REALTORS®, and the REALTOR® logo are controlled by The Canadian Real Estate Association (CREA) and identify real estate professionals who are members of CREA. The trademarks MLS®, Multiple Listing Service® and the associated logos are owned by The Canadian Real Estate Association (CREA) and identify the quality of services provided by real estate professionals who are members of CREA. The trademark DDF® is owned by The Canadian Real Estate Association (CREA) and identifies CREA's Data Distribution Facility (DDF®)
August 19 2026 01:00:42
Nova Scotia Association of REALTORS®
Sutton Group Professional Realty