
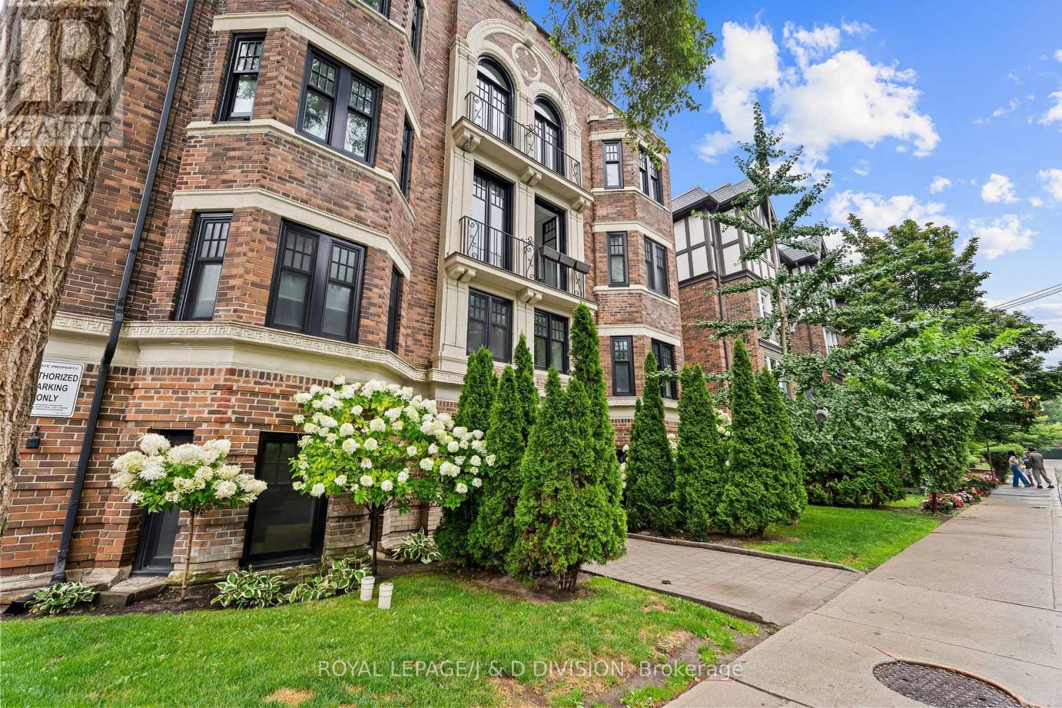
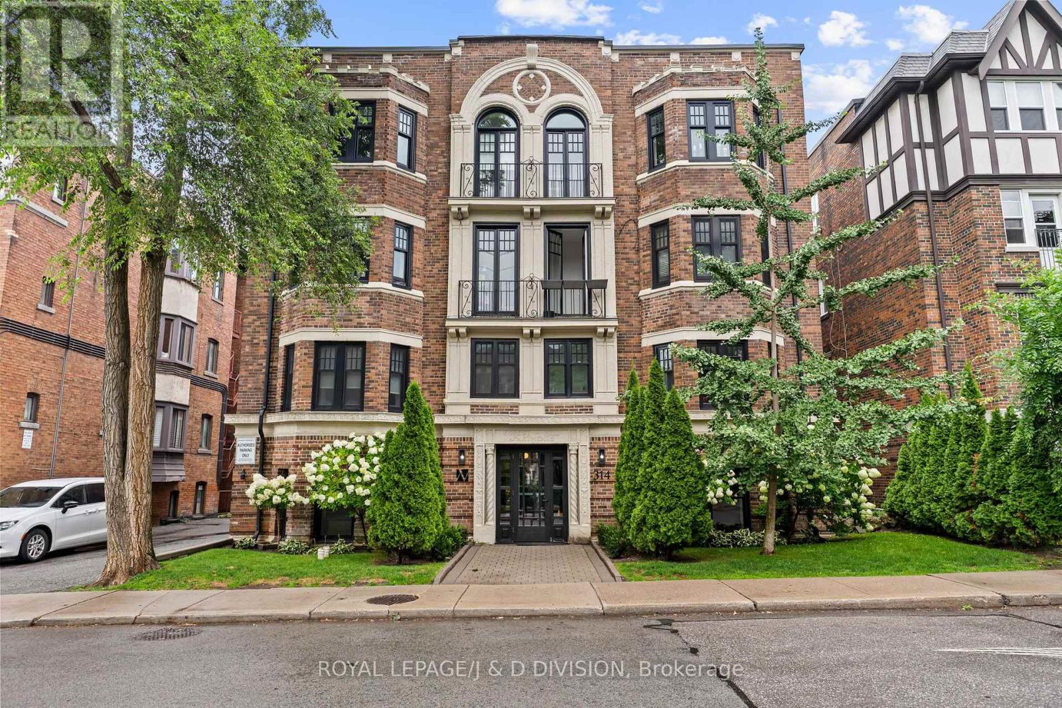
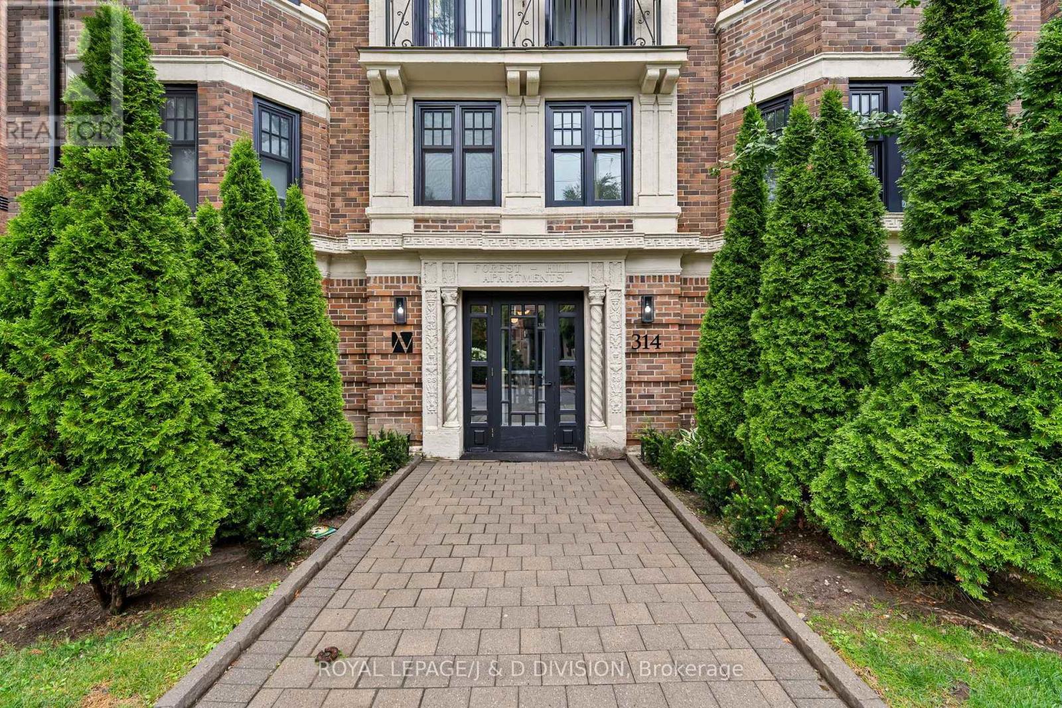
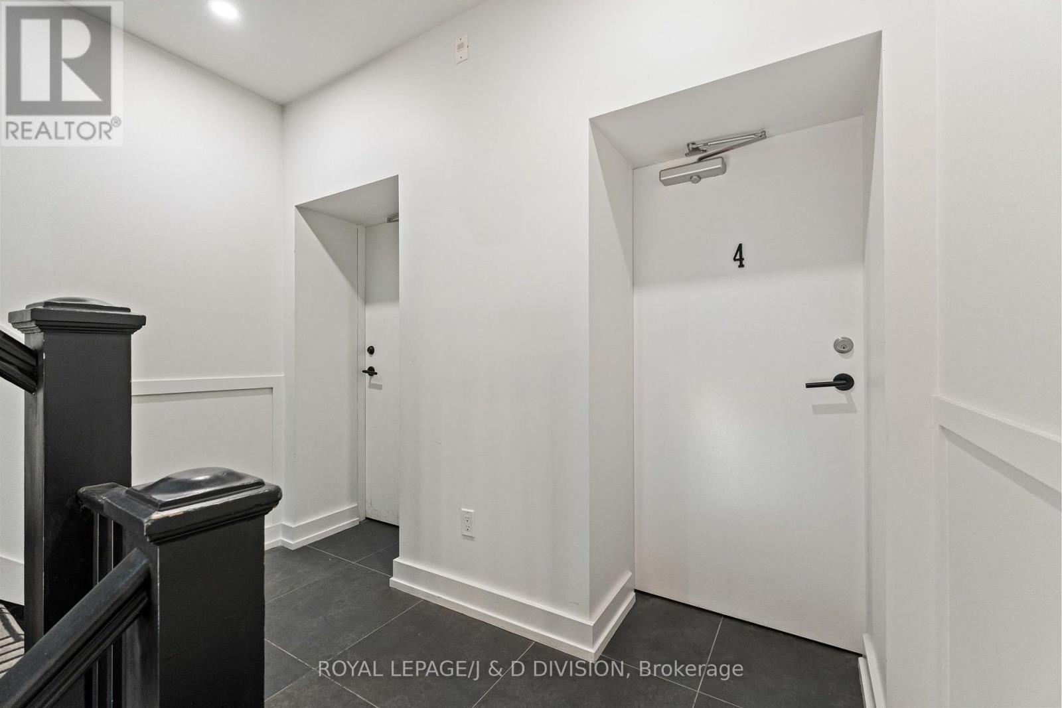
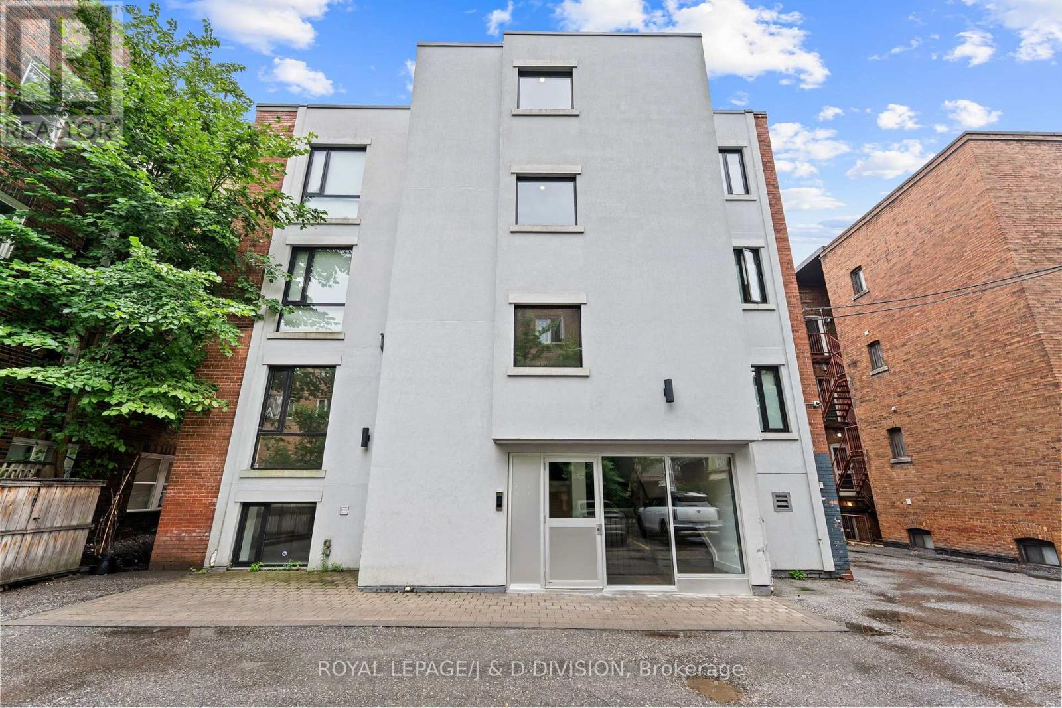
4 - 314 Lonsdale Road Toronto, Ontario M4V 1X4

$5,600 Monthly
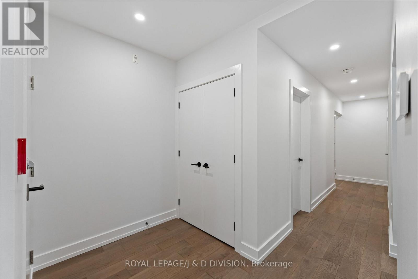
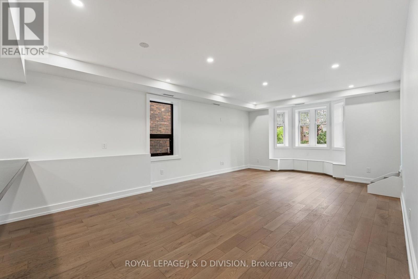
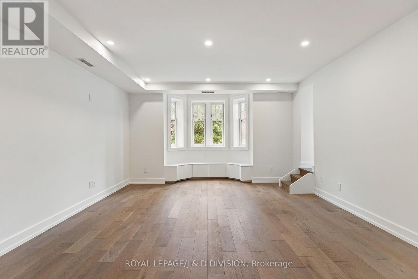
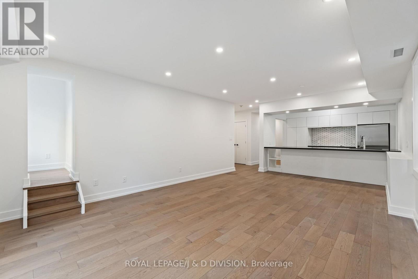
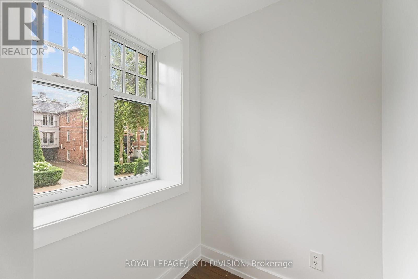
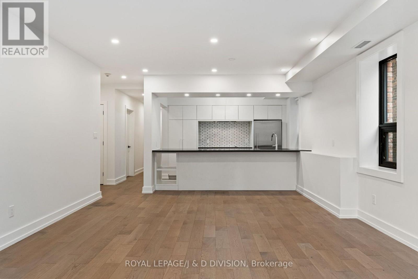
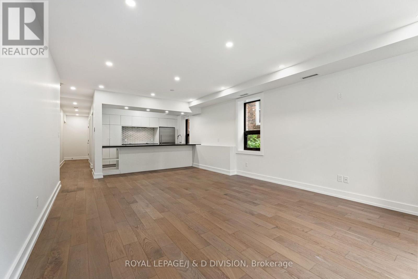
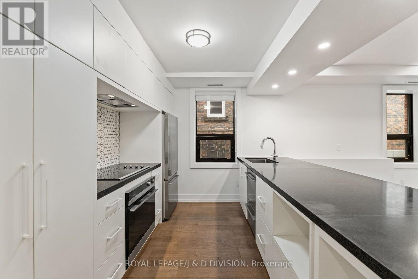
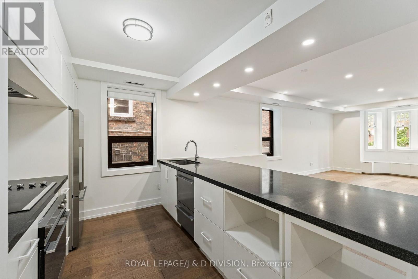
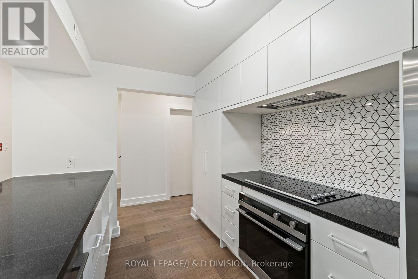
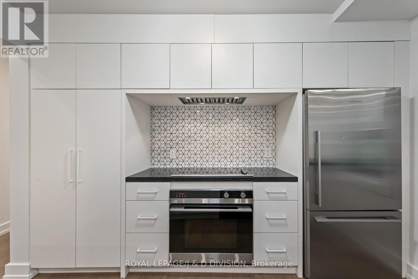
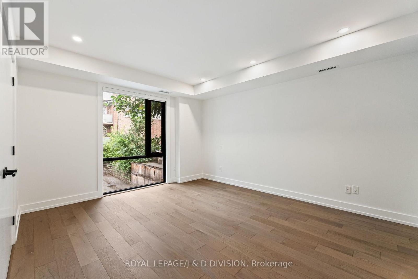
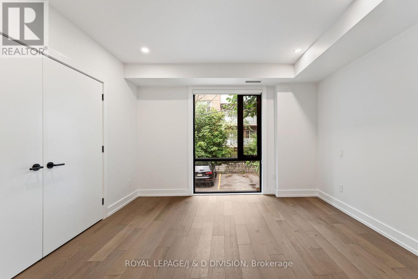
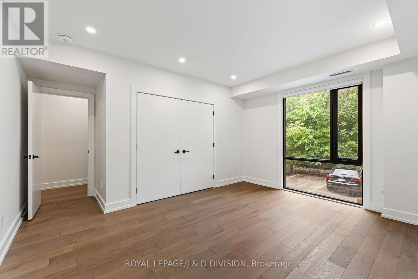
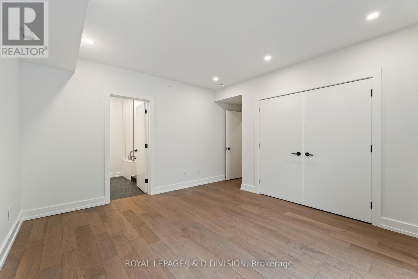
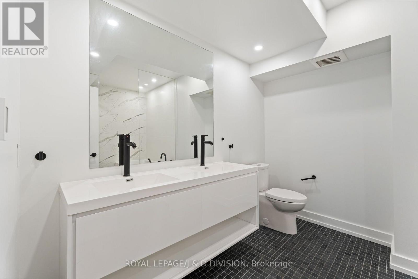
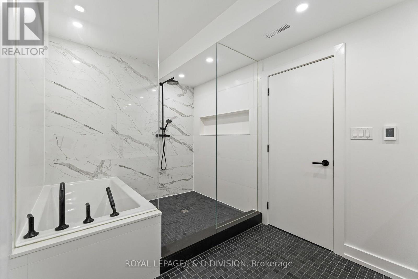
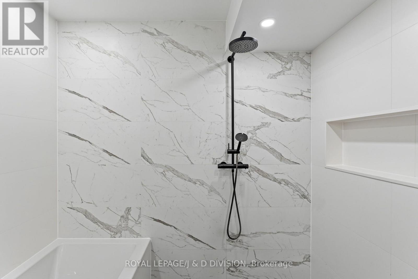
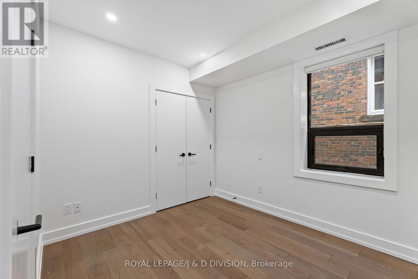
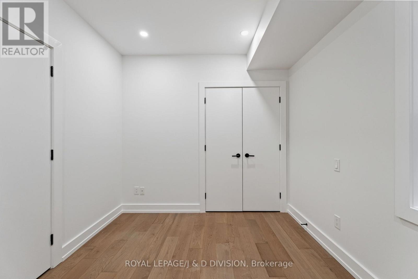
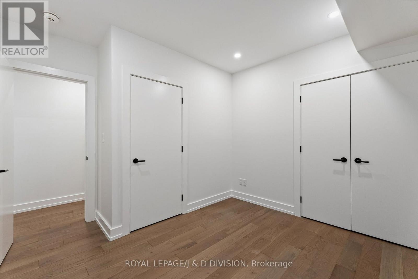
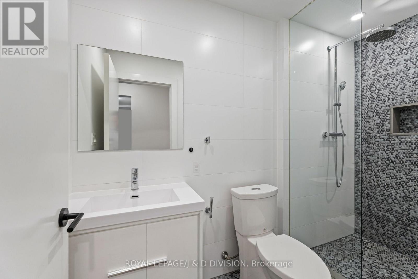
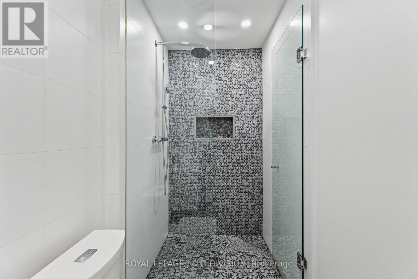
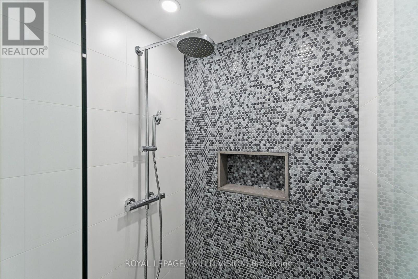
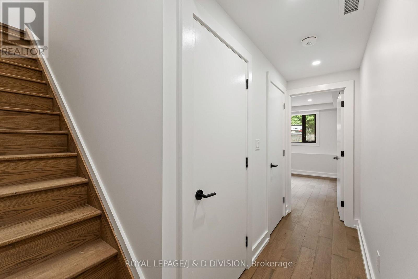
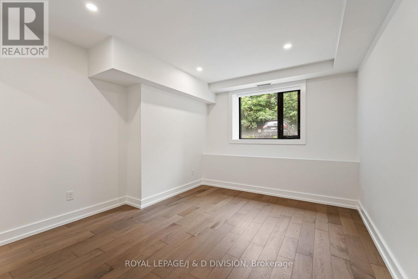
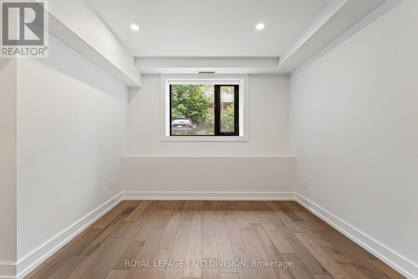
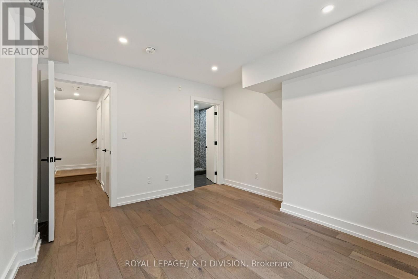
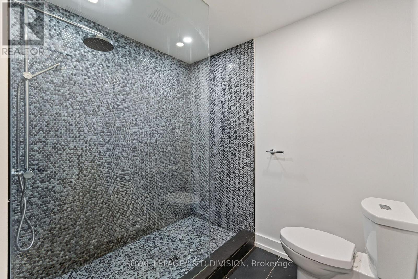
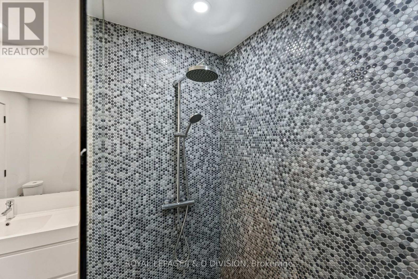
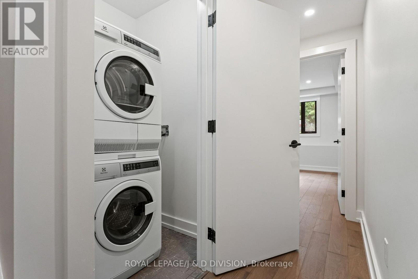
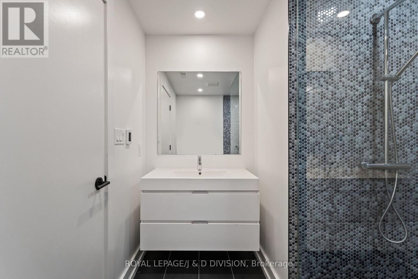
This bright, open-concept 3 bedroom, 3 bathroom unit delivers the perfect combination of comfort, style, and functionality. The living room features wide-plank hardwood floors and a charming bay window with built-in bench seating. The modern kitchen is ideal for both everyday living and entertaining, complete with stainless steel appliances, a flat-top stove, designer backsplash, ample cabinetry, and an oversized centre island with plenty of prep and gathering space. The impressive primary retreat features floor-to-ceiling windows, a custom walk-in closet, and a luxurious 5-piece ensuite with double sinks, a spacious double shower, and a relaxing soaker tub. Two additional bedrooms are thoughtfully situated on separate levels, offering added privacy and flexibility for family, guests, or a home office. A second full bathroom features a sleek walk-in shower. Complete with ensuite laundry, abundant storage, and a thoughtfully designed layout offering both space and privacy, this exceptional unit is ideally located for comfortable and convenient city living. (id:49203)
Property Details
| MLS® Number | C13659806 |
| Property Type | Single Family |
| Community Name | Forest Hill South |
| Amenities Near By | Park, Place Of Worship, Public Transit, Schools |
| Community Features | Pets Allowed With Restrictions |
| Features | Ravine, Balcony, Carpet Free |
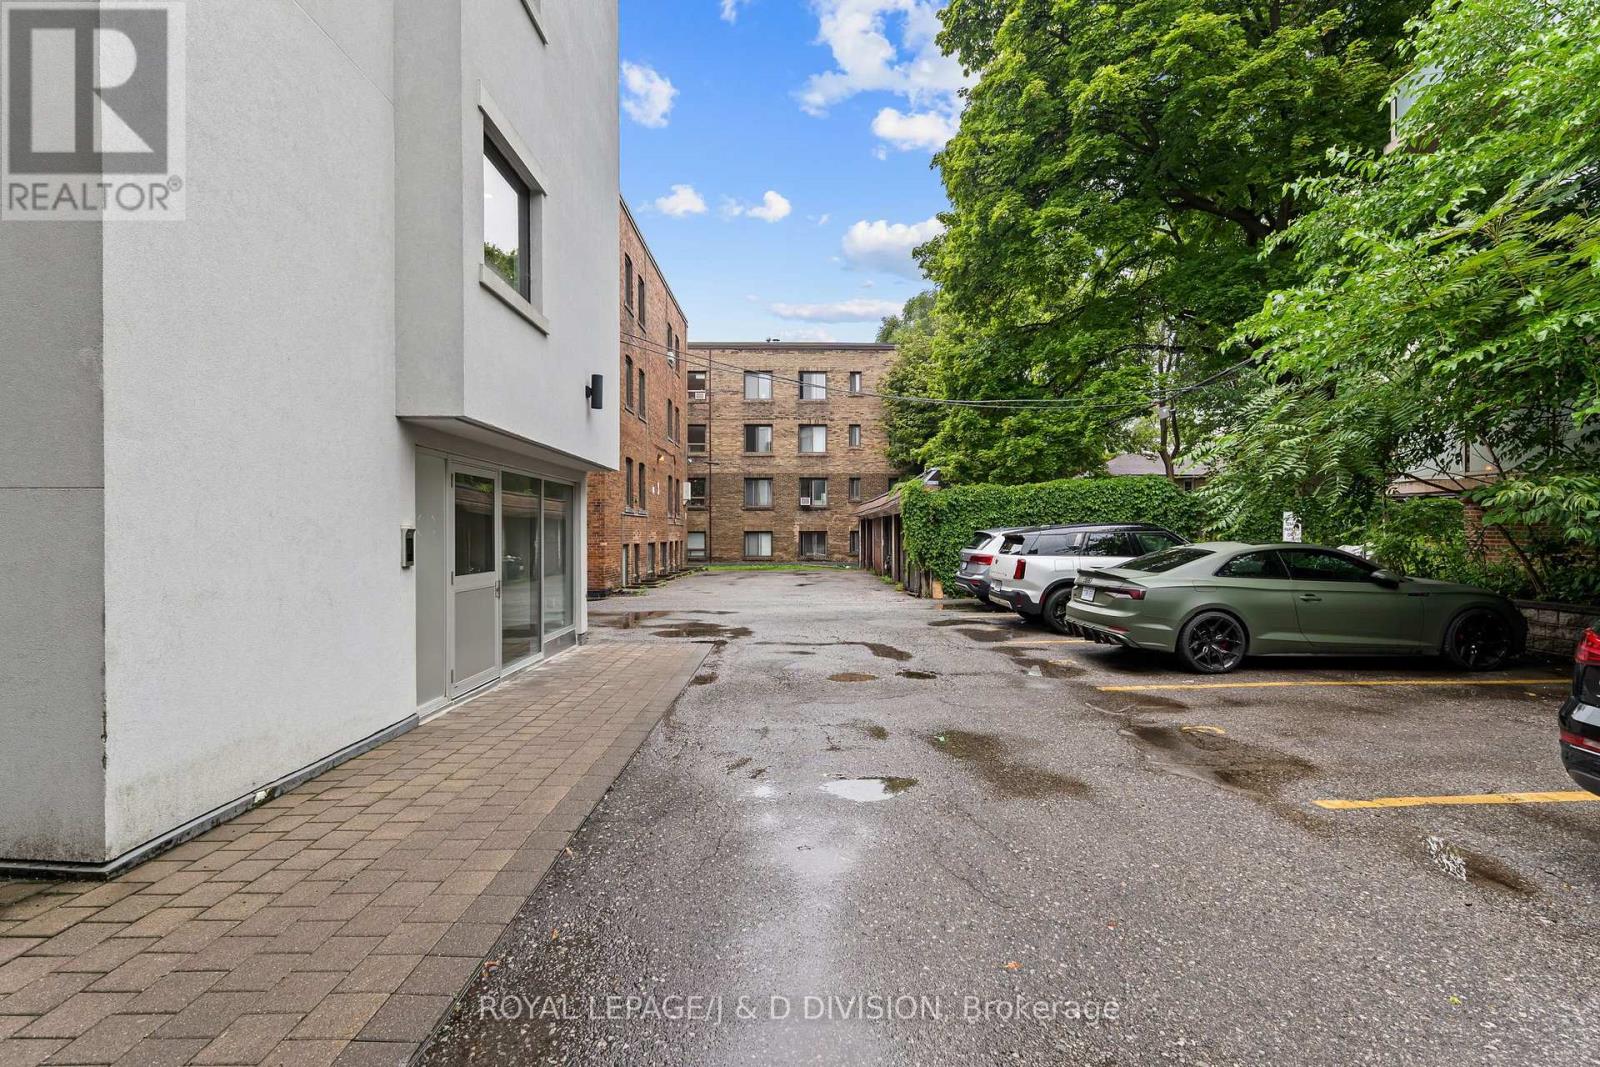
| Parking Space Total | 1 |
Building
| Bathroom Total | 3 |
| Bedrooms Above Ground | 3 |
| Bedrooms Total | 3 |
| Appliances | All |
| Basement Type | None |
| Cooling Type | Central Air Conditioning |
| Exterior Finish | Brick |
| Flooring Type | Hardwood |
| Heating Fuel | Natural Gas |
| Heating Type | Forced Air |
| Stories Total | 3 |
| Size Interior | 1,600 - 1,799 Sqft |
| Type | Apartment |
Parking
| No Garage |
Land
| Acreage | No |
| Land Amenities | Park, Place Of Worship, Public Transit, Schools |
Rooms
| Level | Type | Length | Width | Dimensions |
|---|---|---|---|---|
| Lower Level | Bedroom 3 | 3.56 m | 3.63 m | 3.56 m x 3.63 m |
| Main Level | Living Room | 4.4 m | 5.15 m | 4.4 m x 5.15 m |
| Main Level | Dining Room | 4.18 m | 1.86 m | 4.18 m x 1.86 m |
| Main Level | Kitchen | 3.44 m | 3.37 m | 3.44 m x 3.37 m |
| Main Level | Primary Bedroom | 4.75 m | 4.34 m | 4.75 m x 4.34 m |
| Main Level | Bedroom 2 | 3.44 m | 3.37 m | 3.44 m x 3.37 m |
Contact Us
Contact us for more information

Carol Lome
Broker
www.lomeirwin.com/
30 St. Clair Ave W #1200
Toronto, Ontario M4V 3A1
(416) 489-2121
www.johnstonanddaniel.com/
Keegan Irwin
Salesperson
30 St. Clair Ave W #1200
Toronto, Ontario M4V 3A1
(416) 489-2121
www.johnstonanddaniel.com/

The trademarks REALTOR®, REALTORS®, and the REALTOR® logo are controlled by The Canadian Real Estate Association (CREA) and identify real estate professionals who are members of CREA. The trademarks MLS®, Multiple Listing Service® and the associated logos are owned by The Canadian Real Estate Association (CREA) and identify the quality of services provided by real estate professionals who are members of CREA. The trademark DDF® is owned by The Canadian Real Estate Association (CREA) and identifies CREA's Data Distribution Facility (DDF®)
August 10 2026 10:30:20
Toronto Regional Real Estate Board
Royal LePage/j & D Division