
3 - 577 College Street Timmins, Ontario P4N 7Y9

$239,900Maintenance, Insurance, Parking
$380 Monthly
Maintenance, Insurance, Parking
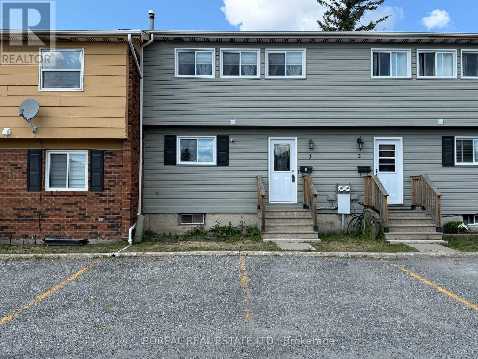

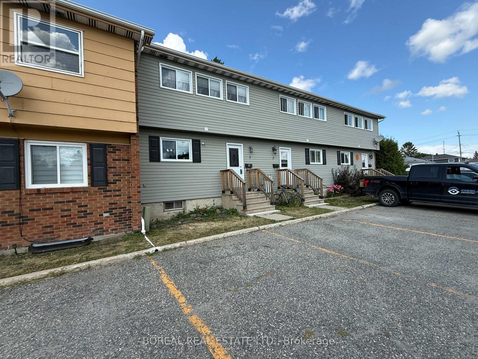
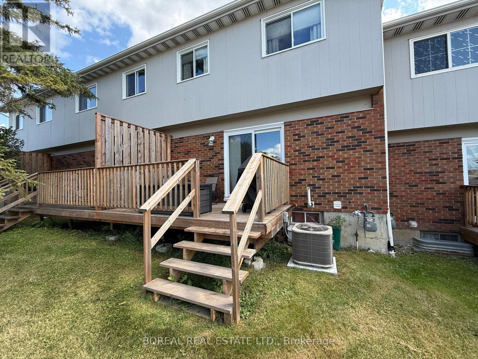
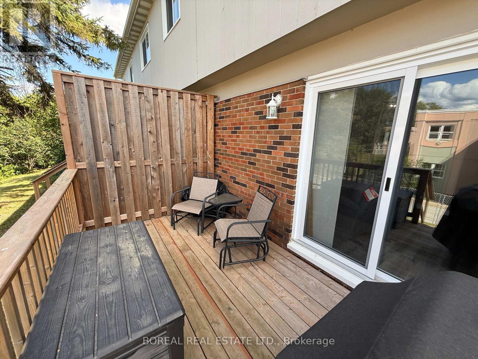
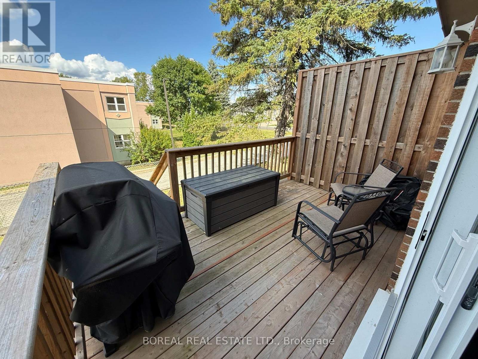
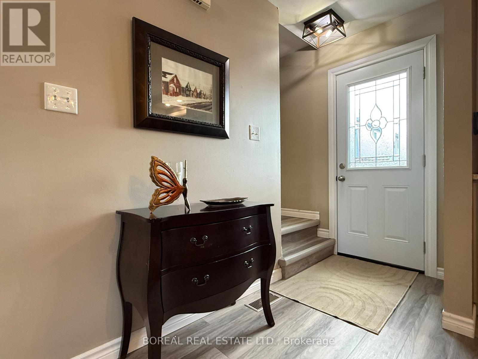
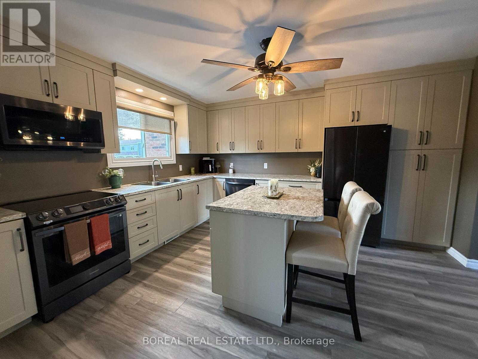
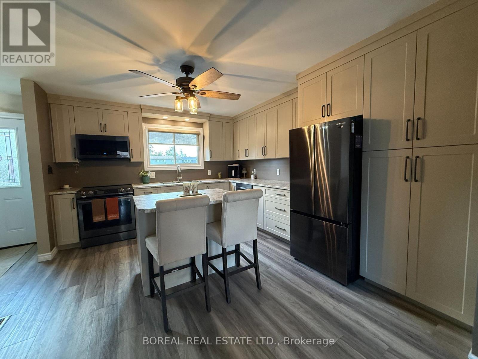
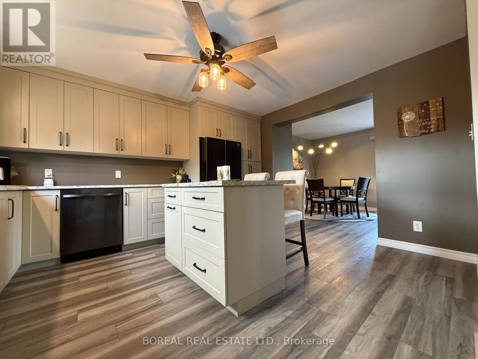
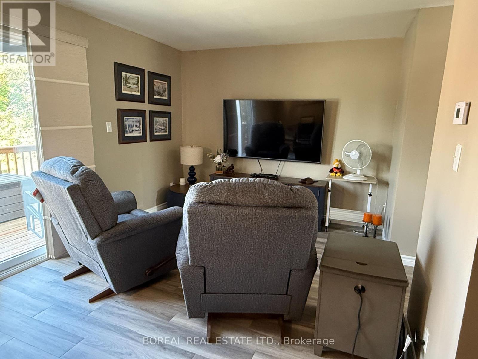
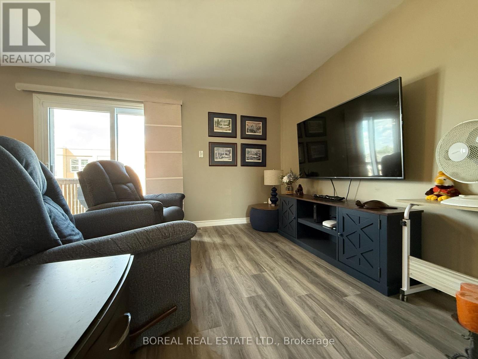
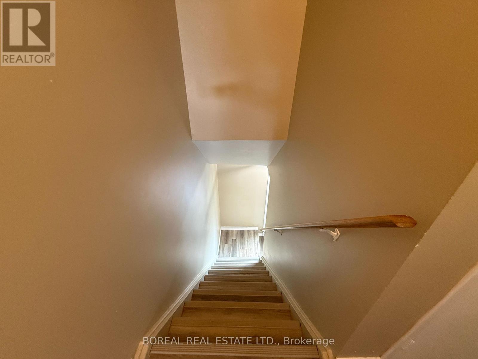
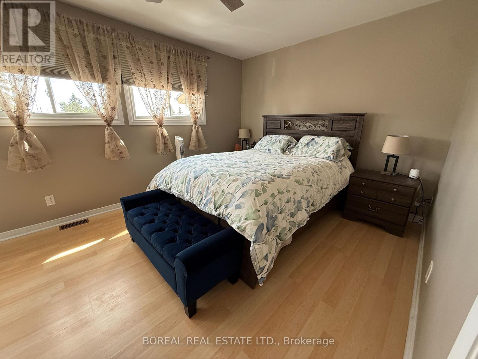
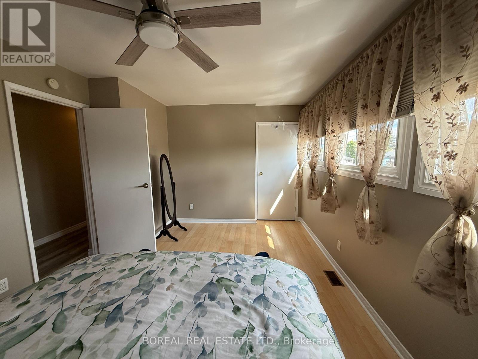
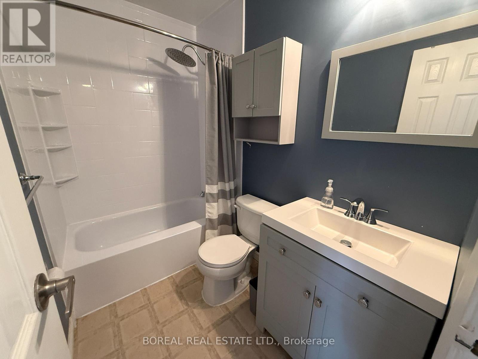
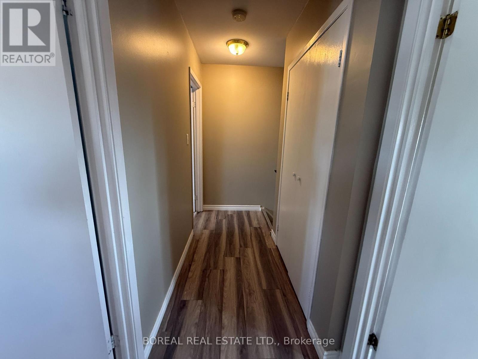
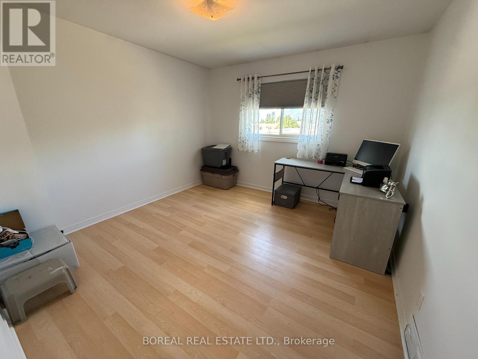
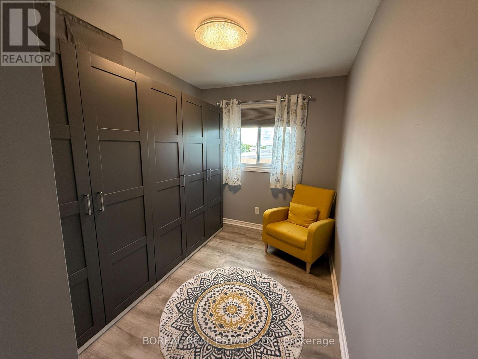
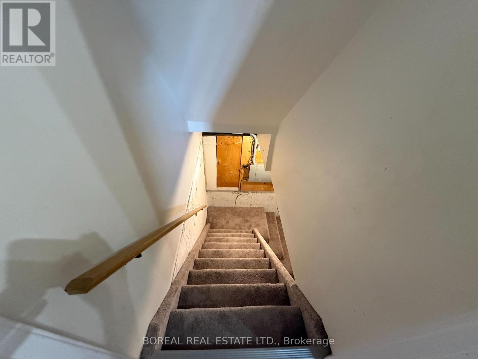
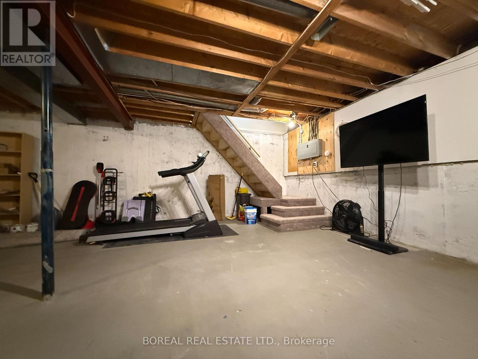
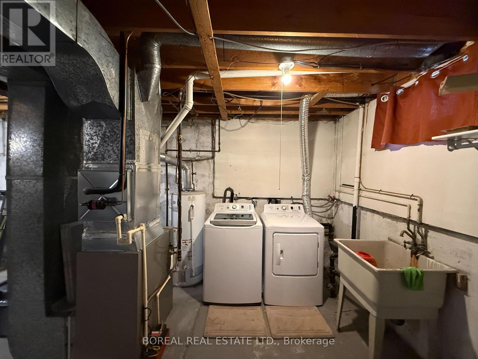
$380 MonthlyTHIS WELL-MAINTAINED TWO-STOREY CONDOMINIUM TOWNHOME OFFERS APPROXIMATELY 1,050 SQ. FT. OF ABOVE-GRADE LIVING SPACE. THE MAIN FLOOR FEATURES A FUNCTIONAL LAYOUT WITH AN UPDATED KITCHEN, DINING AREA AND COMFORTABLE LIVING SPACE. UPSTAIRS, YOU WILL FIND THREE BEDROOMS AND A FOUR-PIECE BATHROOM. THE BASEMENT PROVIDES ADDITIONAL SPACE FOR LAUNDRY AND STORAGE. NUMEROUS UPDATES INCLUDE KITCHEN CABINETS AND FLOORING IN 2021, CENTRAL AIR CONDITIONING AND A NEW TUB SURROUND IN 2022, A PATIO DOOR IN 2024, A FURNACE IN OCTOBER 2024, A FRONT ENTRANCE DOOR AND NEW BASEMENT STAIRS AND CARPETING IN 2025, AND ALL WINDOWS REPLACED IN JUNE 2026. MONTHLY CONDOMINIUM FEES ARE $380 AND INCLUDE SNOW REMOVAL, GRASS CUTTING AND GARBAGE PICKUP. ALL APPLIANCES, LIGHT FIXTURES, WINDOW COVERINGS AND THREE IKEA ARMOIRES ARE INCLUDED. CONVENIENTLY LOCATED CLOSE TO SCHOOLS, RECREATIONAL FACILITIES AND TRANSIT, THIS SOUTH-FACING CONDO OFFERS COMFORTABLE, LOW-MAINTENANCE LIVING. (id:49203)
Property Details
| MLS® Number | T13660244 |
| Property Type | Single Family |
| Community Name | TNW - Riverpark |
| Community Features | Pets Allowed With Restrictions |
| Equipment Type | None |
| Parking Space Total | 2 |
| Rental Equipment Type | None |
Building
| Bathroom Total | 1 |
| Bedrooms Above Ground | 3 |
| Bedrooms Total | 3 |
| Age | 31 To 50 Years |
| Appliances | Water Heater, Dishwasher, Dryer, Stove, Washer, Refrigerator |
| Basement Development | Unfinished |
| Basement Type | Full (unfinished) |
| Cooling Type | Central Air Conditioning |
| Exterior Finish | Vinyl Siding, Brick |
| Heating Fuel | Natural Gas |
| Heating Type | Forced Air |
| Stories Total | 2 |
| Size Interior | 1,000 - 1,199 Sqft |
| Type | Row / Townhouse |
Parking
| No Garage |
Land
| Acreage | No |
| Zoning Description | Na-rm1 |
Rooms
| Level | Type | Length | Width | Dimensions |
|---|---|---|---|---|
| Second Level | Primary Bedroom | 4.88 m | 3.21 m | 4.88 m x 3.21 m |
| Second Level | Bathroom | 2.38 m | 1.51 m | 2.38 m x 1.51 m |
| Second Level | Bedroom 2 | 3.53 m | 3.45 m | 3.53 m x 3.45 m |
| Second Level | Bedroom 3 | 2.85 m | 2.31 m | 2.85 m x 2.31 m |
| Basement | Utility Room | 7.44 m | 5.9 m | 7.44 m x 5.9 m |
| Main Level | Kitchen | 4.25 m | 3.64 m | 4.25 m x 3.64 m |
| Main Level | Dining Room | 3.18 m | 2.05 m | 3.18 m x 2.05 m |
| Main Level | Living Room | 3.18 m | 3.09 m | 3.18 m x 3.09 m |
https://www.realtor.ca/real-estate/30146053/3-577-college-street-timmins-tnw-riverpark-tnw-riverpark
Contact Us
Contact us for more information

Alain Viau
Broker of Record
www.facebook.com/alain.viau1?mibextid=LQQJ4d
268 Thirteenth Ave.
Cochrane, Ontario P0L 1C0
(705) 271-6682
www.facebook.com/profile.php?id=100054527436749

The trademarks REALTOR®, REALTORS®, and the REALTOR® logo are controlled by The Canadian Real Estate Association (CREA) and identify real estate professionals who are members of CREA. The trademarks MLS®, Multiple Listing Service® and the associated logos are owned by The Canadian Real Estate Association (CREA) and identify the quality of services provided by real estate professionals who are members of CREA. The trademark DDF® is owned by The Canadian Real Estate Association (CREA) and identifies CREA's Data Distribution Facility (DDF®)
August 12 2026 04:21:42
Timmins Cochrane & Timiskaming District Association of REALTORS®
Boreal Real Estate Ltd.