
1497 Ferguson Street North Bay, Ontario P1B 1Y8

$349,900
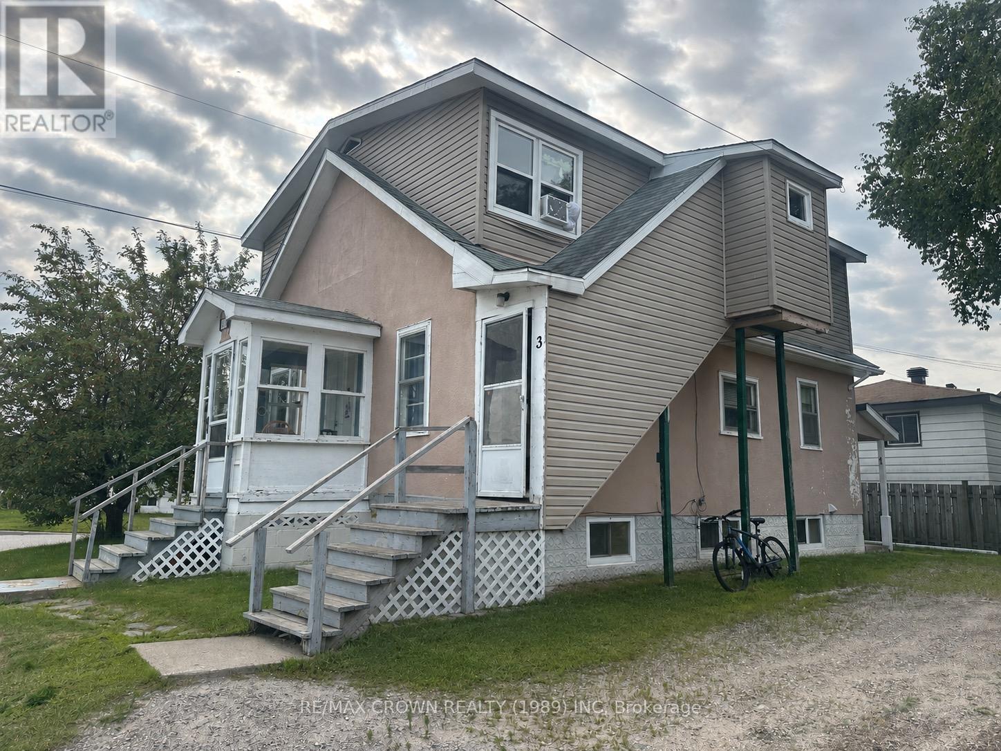
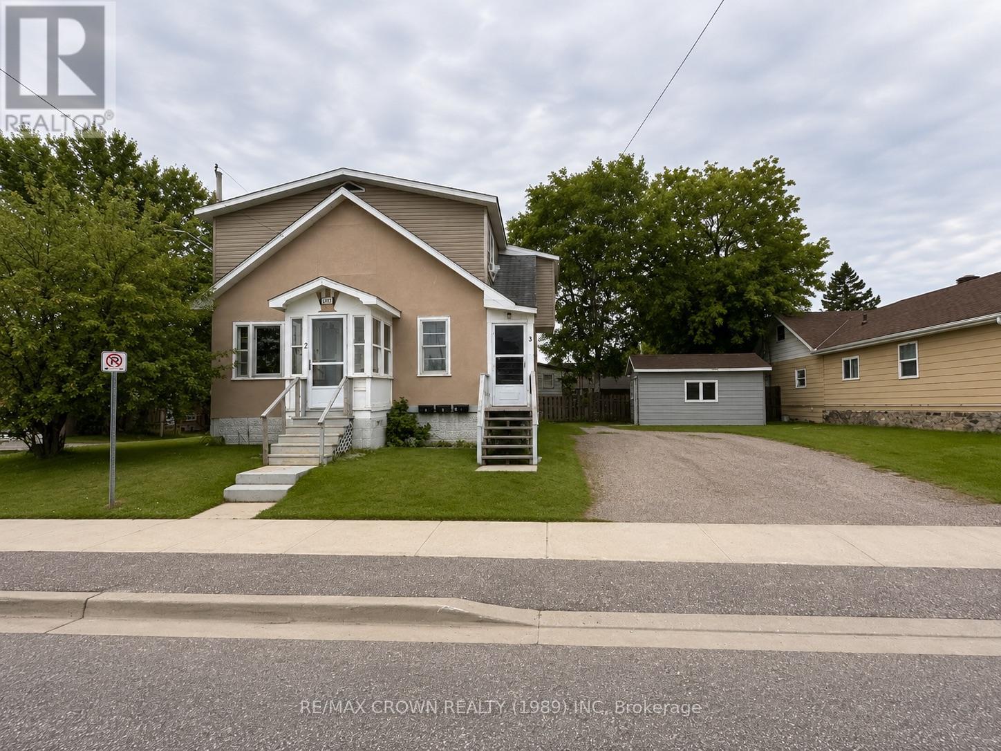
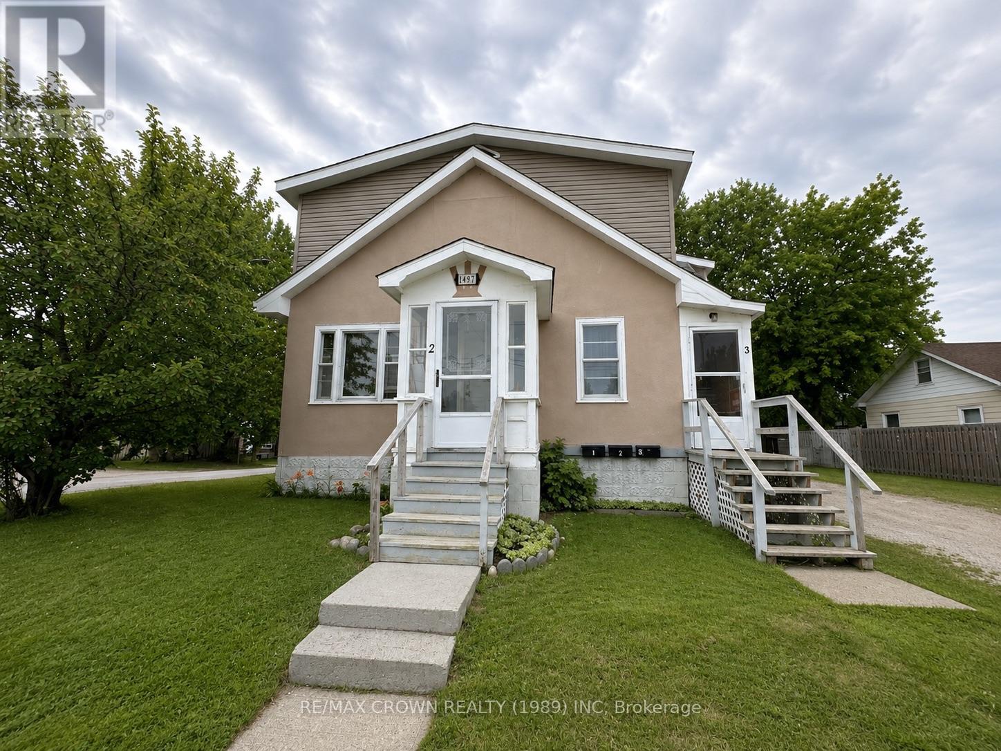
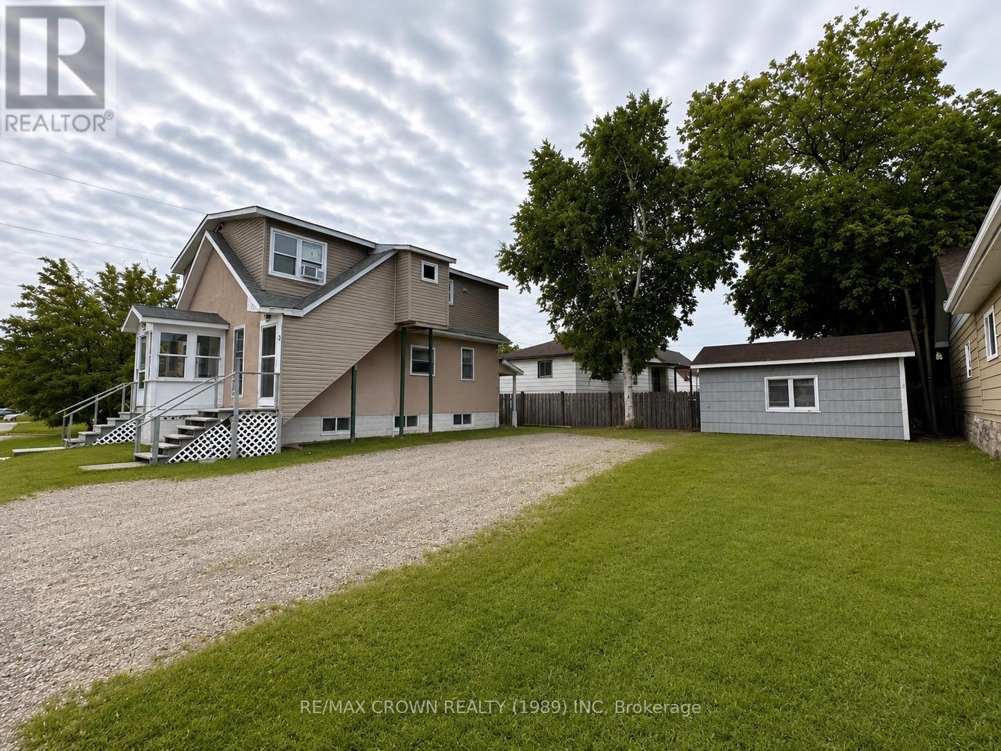
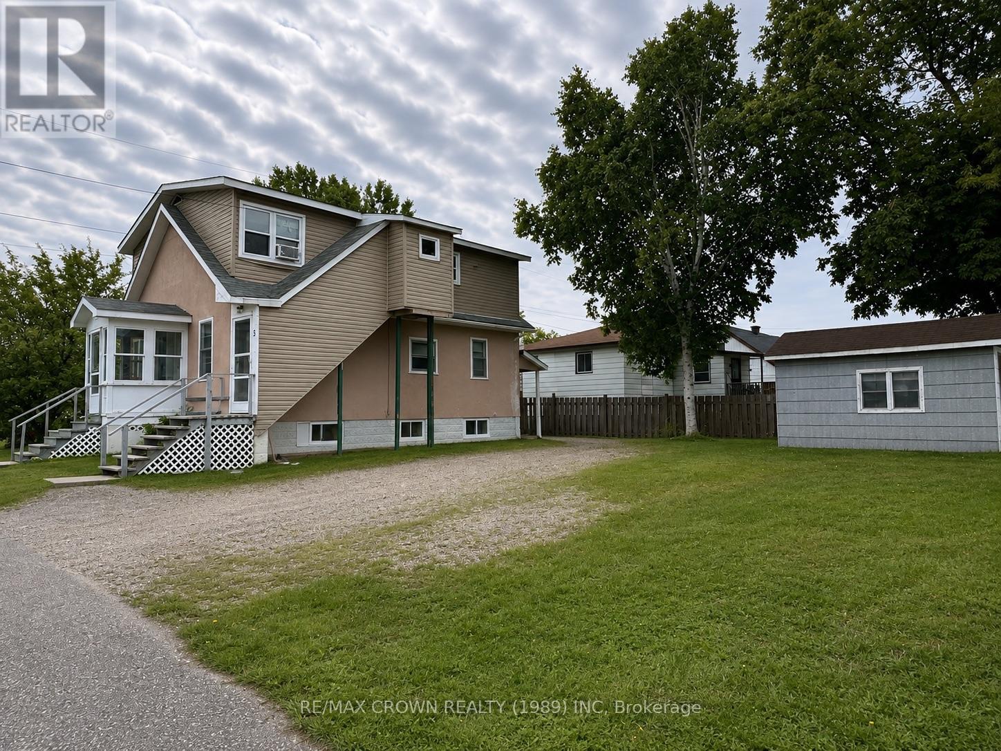
1497 Ferguson Street offers a three-unit investment property on a corner lot with ample parking and three separate hydro meters. The property consists of two 2-bedroom units and one 1-bedroom unit. One of the 2-bedroom units features a large living room currently being used as a third bedroom. Unit 1 is currently vacant and is estimated to rent for approximately $1,400 per month, Unit 2 is rented for $1,465 per month, and Unit 3 is rented for $1,077 per month. The property requires updating and offers an opportunity for a buyer to complete improvements and increase the overall rental potential. With a vacant unit, separate hydro meters and existing rental income, this property is a solid option for an investor looking to add value to a multi-unit property. (id:49203)
Property Details
| MLS® Number | X13666926 |
| Property Type | Multi-family |
| Community Name | Central |
| Amenities Near By | Hospital, Park, Place Of Worship, Schools |
| Easement | Unknown |
| Equipment Type | Water Heater |
| Features | Flat Site, Dry |
| Parking Space Total | 6 |
| Rental Equipment Type | Water Heater |
| Structure | Shed |
Building
| Bathroom Total | 3 |
| Bedrooms Above Ground | 6 |
| Bedrooms Below Ground | 1 |
| Bedrooms Total | 7 |
| Age | 51 To 99 Years |
| Amenities | Separate Electricity Meters |
| Appliances | Water Meter, Stove, Refrigerator |
| Basement Features | Apartment In Basement |
| Basement Type | N/a |
| Cooling Type | None |
| Exterior Finish | Stucco, Vinyl Siding |
| Foundation Type | Block |
| Heating Fuel | Natural Gas |
| Stories Total | 2 |
| Size Interior | 1,100 - 1,500 Sqft |
| Type | Triplex |
| Utility Water | Municipal Water |
Parking
| No Garage |
Land
| Access Type | Year-round Access |
| Acreage | No |
| Land Amenities | Hospital, Park, Place Of Worship, Schools |
| Sewer | Sanitary Sewer |
| Size Depth | 60 Ft |
| Size Frontage | 75 Ft |
| Size Irregular | 75 X 60 Ft |
| Size Total Text | 75 X 60 Ft|under 1/2 Acre |
| Zoning Description | R3 |
Rooms
| Level | Type | Length | Width | Dimensions |
|---|---|---|---|---|
| Lower Level | Other | 2.94 m | 4.12 m | 2.94 m x 4.12 m |
| Lower Level | Foyer | 2.49 m | 2.54 m | 2.49 m x 2.54 m |
| Lower Level | Bathroom | 2.14 m | 1.58 m | 2.14 m x 1.58 m |
| Lower Level | Kitchen | 1.78 m | 3.91 m | 1.78 m x 3.91 m |
| Lower Level | Living Room | 3.45 m | 3.91 m | 3.45 m x 3.91 m |
| Lower Level | Primary Bedroom | 2.48 m | 3.91 m | 2.48 m x 3.91 m |
| Lower Level | Utility Room | 4.81 m | 2.68 m | 4.81 m x 2.68 m |
| Main Level | Kitchen | 3.87 m | 3.47 m | 3.87 m x 3.47 m |
| Main Level | Primary Bedroom | 4.17 m | 3 m | 4.17 m x 3 m |
| Main Level | Bedroom 2 | 3.05 m | 3.1 m | 3.05 m x 3.1 m |
| Main Level | Bathroom | 2.69 m | 1.22 m | 2.69 m x 1.22 m |
| Main Level | Foyer | 1.52 m | 1.08 m | 1.52 m x 1.08 m |
| Main Level | Living Room | 4.52 m | 3.69 m | 4.52 m x 3.69 m |
| Main Level | Dining Room | 4.53 m | 2.85 m | 4.53 m x 2.85 m |
| Upper Level | Kitchen | 4.19 m | 3.38 m | 4.19 m x 3.38 m |
| Upper Level | Bathroom | 2.12 m | 1.57 m | 2.12 m x 1.57 m |
| Upper Level | Bedroom | 1.92 m | 1.55 m | 1.92 m x 1.55 m |
| Upper Level | Bedroom | 3.5 m | 4.74 m | 3.5 m x 4.74 m |
| Upper Level | Bedroom 2 | 3.9 m | 2.77 m | 3.9 m x 2.77 m |
| Upper Level | Bedroom 3 | 2.79 m | 3.41 m | 2.79 m x 3.41 m |
Utilities
| Cable | Available |
| Electricity | Installed |
| Sewer | Installed |
https://www.realtor.ca/real-estate/30146090/1497-ferguson-street-north-bay-central-central
Contact Us
Contact us for more information

Tucker Roy
Salesperson
51 Main Street S
Callander, Ontario P0H 1H0
(705) 713-0300
Shawn Roy
Salesperson
(705) 477-5650
shawn@teamtuckerandshawn.com/
51 Main Street S
Callander, Ontario P0H 1H0
(705) 713-0300

The trademarks REALTOR®, REALTORS®, and the REALTOR® logo are controlled by The Canadian Real Estate Association (CREA) and identify real estate professionals who are members of CREA. The trademarks MLS®, Multiple Listing Service® and the associated logos are owned by The Canadian Real Estate Association (CREA) and identify the quality of services provided by real estate professionals who are members of CREA. The trademark DDF® is owned by The Canadian Real Estate Association (CREA) and identifies CREA's Data Distribution Facility (DDF®)
August 26 2026 05:26:46
North Bay and Area REALTORS® Association
RE/MAX Crown Realty (1989) Inc