
435 Kinniburgh Loop Chestermere, Alberta T1X 3C4

$610,225
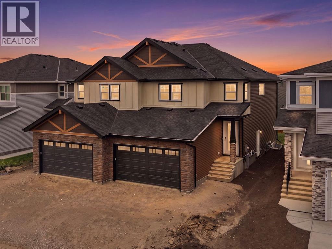
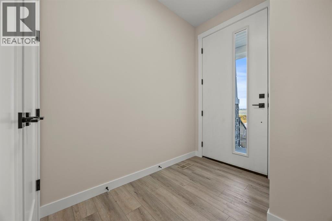
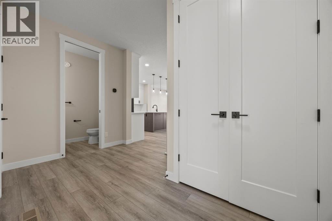
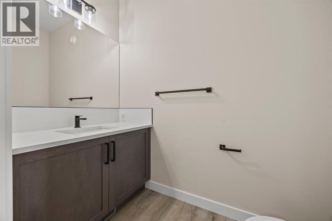
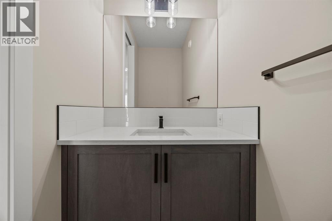
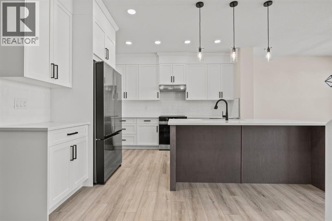
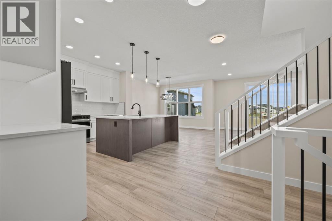
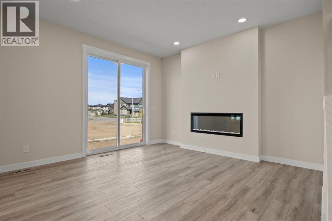
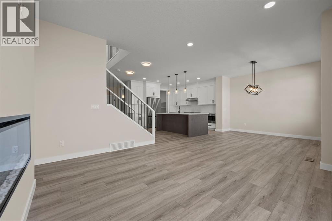
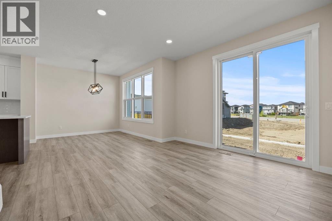
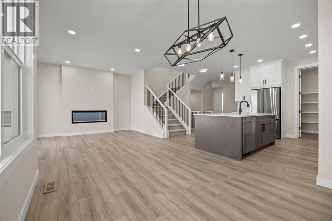
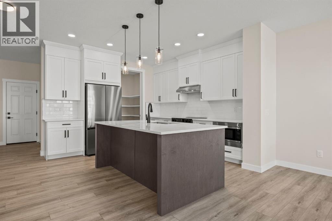
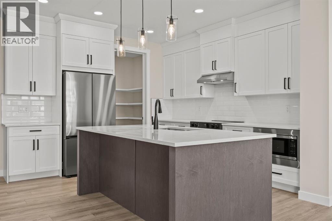
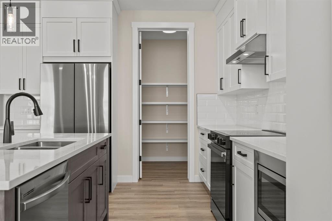
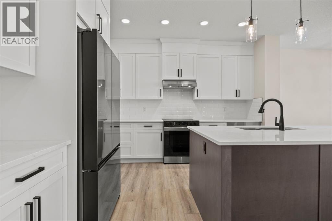
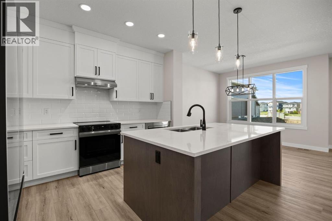
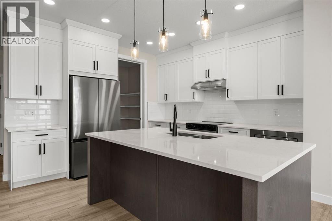
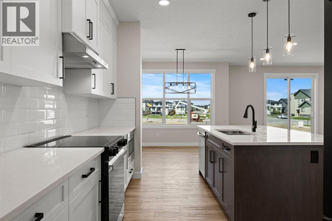
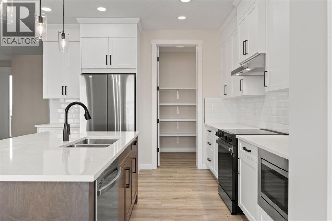
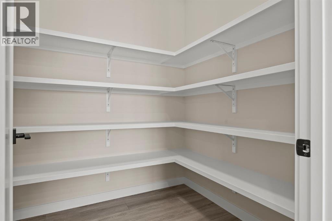
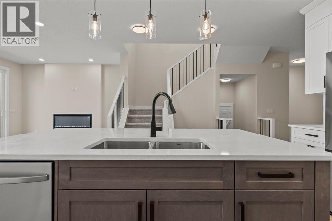
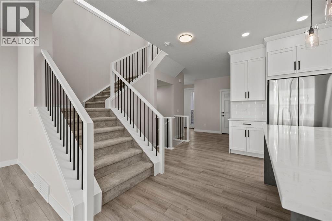
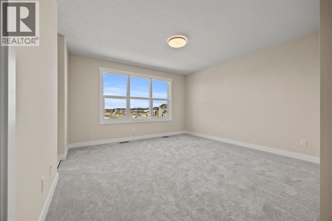
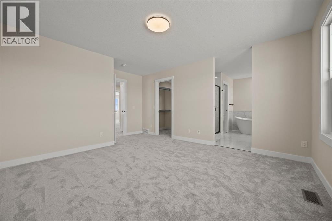
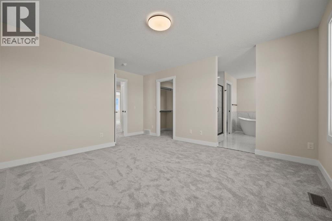
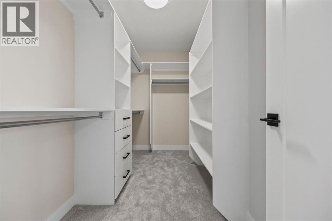
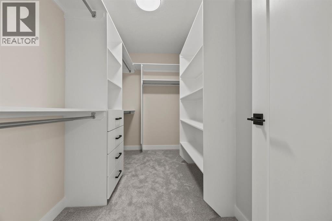
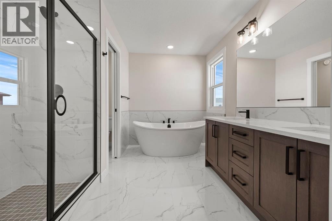
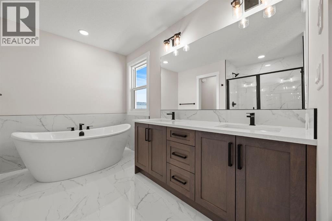
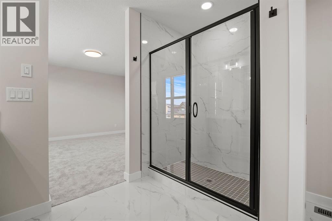
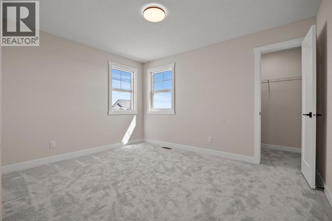
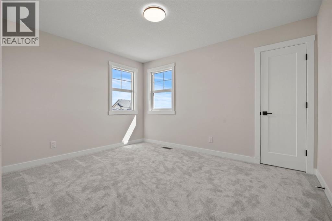
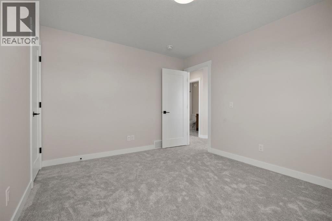
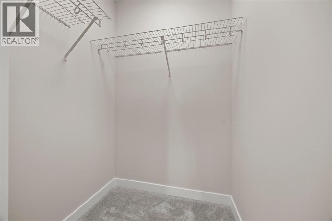
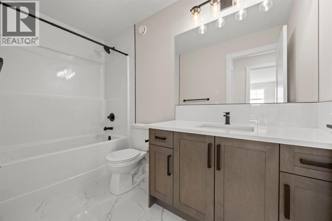
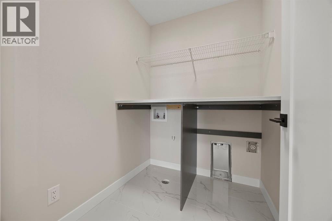
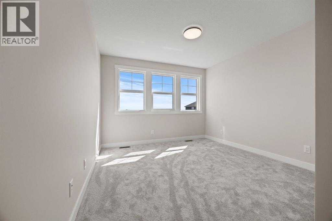
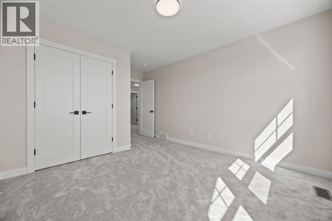
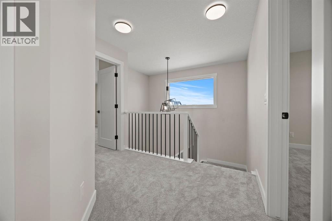
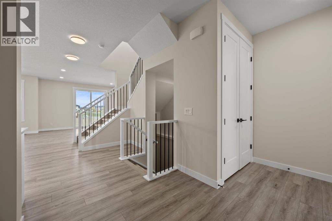
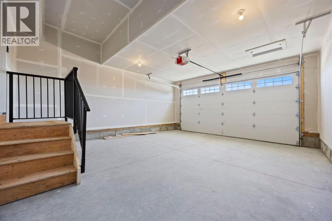
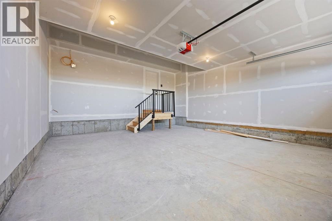
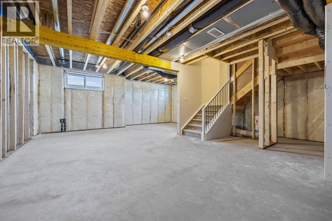
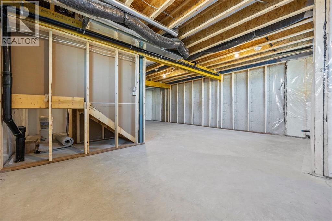
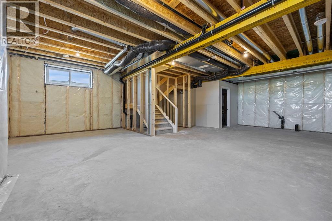
Open House August 15 & 16 Sat - Sun 12:00Pm to 4:00Pm. BUILT BY GOLDEN HOMES | SEPARATE BASEMENT ENTRANCE | 1800+ SQ. FT. | 3 BEDROOMS | 2.5 BATHROOMS | DOUBLE ATTACHED GARAGE | Welcome to this beautifully crafted semi-detached home in sought-after Kinniburgh South, offering over 1,800 sq. ft. of stylish, functional living space. Designed with premium finishes, an open-concept layout, 9' ceilings, and 8' doors on the main floor, this home impresses from the moment you walk in.The main floor features a bright dining area, spacious family room with electric fireplace, and a modern kitchen with quartz countertops, stainless steel appliances, a large island and a upgraded cabinetry. Upstairs offers a generous bonus room, laundry, and three bedrooms. The primary suite boasts a luxurious 5-piece ensuite and custom walk-in closet, while the additional bedrooms feature walk-in closets.Enjoy a separate basement entrance, 9' basement ceilings, tankless water heater, HRV system, smart-home features, solar rough-in, gas line to the deck, and upgraded finishes throughout. Close to Chestermere Lake, schools, parks, shopping, and everyday amenities. (id:49203)
Property Details
| MLS® Number | A2336905 |
| Property Type | Single Family |
| Community Name | Kinniburgh South |
| Amenities Near By | Park, Playground, Schools, Shopping, Water Nearby |
| Community Features | Lake Privileges |
| Features | Closet Organizers, No Animal Home, No Smoking Home |
| Parking Space Total | 4 |
| Plan | 2411824 |
| Structure | None |
Building
| Bathroom Total | 3 |
| Bedrooms Above Ground | 3 |
| Bedrooms Total | 3 |
| Appliances | Refrigerator, Range - Electric, Dishwasher, Microwave, Hood Fan |
| Basement Development | Unfinished |
| Basement Features | Separate Entrance |
| Basement Type | Full (unfinished) |
| Constructed Date | 2026 |
| Construction Style Attachment | Semi-detached |
| Cooling Type | None |
| Exterior Finish | Vinyl Siding |
| Fireplace Present | Yes |
| Fireplace Total | 1 |
| Flooring Type | Carpeted, Tile, Vinyl |
| Foundation Type | Poured Concrete |
| Half Bath Total | 1 |
| Heating Type | Forced Air |
| Stories Total | 2 |
| Size Interior | 1,852 Sqft |
| Total Finished Area | 1852.18 Sqft |
| Type | Duplex |
Parking
| Attached Garage | 2 |
Land
| Acreage | No |
| Fence Type | Partially Fenced |
| Land Amenities | Park, Playground, Schools, Shopping, Water Nearby |
| Size Depth | 10.03 M |
| Size Frontage | 9.14 M |
| Size Irregular | 3290.00 |
| Size Total | 3290 Sqft|0-4,050 Sqft |
| Size Total Text | 3290 Sqft|0-4,050 Sqft |
| Zoning Description | R-2 |
Rooms
| Level | Type | Length | Width | Dimensions |
|---|---|---|---|---|
| Second Level | 4pc Bathroom | 9.92 Ft x 5.00 Ft | ||
| Second Level | 5pc Bathroom | 10.50 Ft x 9.92 Ft | ||
| Second Level | Bedroom | 12.17 Ft x 10.58 Ft | ||
| Second Level | Bedroom | 11.17 Ft x 15.25 Ft | ||
| Second Level | Primary Bedroom | 12.92 Ft x 15.92 Ft | ||
| Second Level | Other | 10.50 Ft x 5.50 Ft | ||
| Basement | Storage | 23.17 Ft x 31.92 Ft | ||
| Basement | Furnace | 9.75 Ft x 9.83 Ft | ||
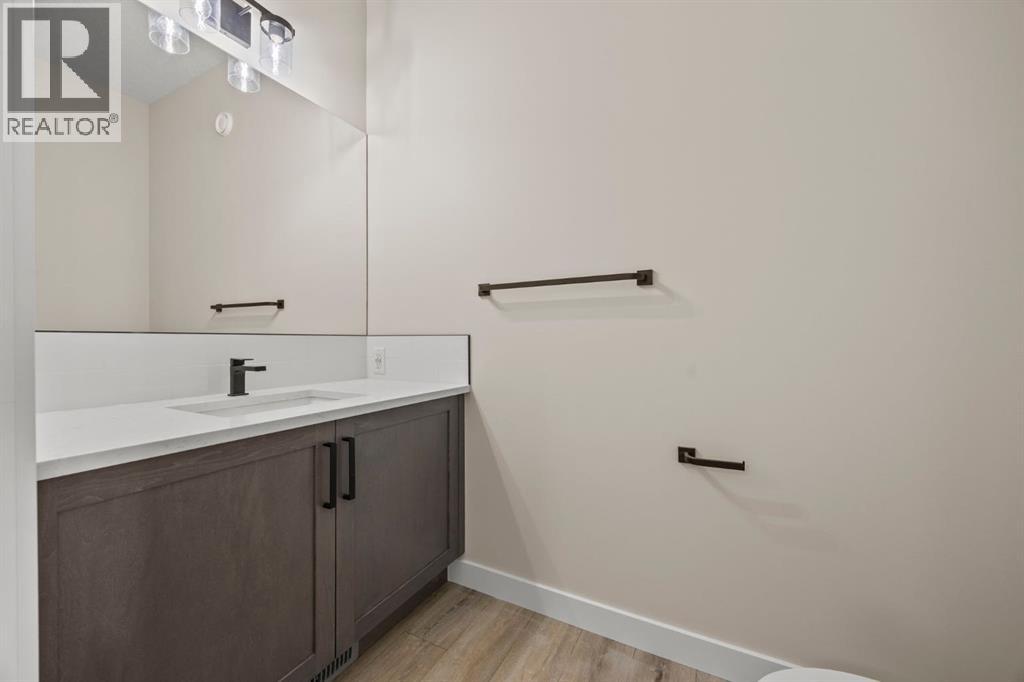
| Main Level | 2pc Bathroom | 4.00 Ft x 7.25 Ft | ||
| Main Level | Other | 10.83 Ft x 10.58 Ft | ||
| Main Level | Kitchen | 12.17 Ft x 12.42 Ft | ||
| Main Level | Living Room | 12.92 Ft x 12.75 Ft |
https://www.realtor.ca/real-estate/30152543/435-kinniburgh-loop-chestermere-kinniburgh-south
Contact Us
Contact us for more information

Arun Verma
Associate
www.arun-rahul.ca/
www.facebook.com/Arun77777.ca
www.linkedin.com/in/arun-verma-21547b2a5
twitter.com/ArunVermaremax
www.instagram.com/arun77777.av/
www.youtube.com/@ArunVerma-Realtor
5211 4th Street NE
Calgary, Alberta T2K 6J5
(403) 338-2200

The trademarks REALTOR®, REALTORS®, and the REALTOR® logo are controlled by The Canadian Real Estate Association (CREA) and identify real estate professionals who are members of CREA. The trademarks MLS®, Multiple Listing Service® and the associated logos are owned by The Canadian Real Estate Association (CREA) and identify the quality of services provided by real estate professionals who are members of CREA. The trademark DDF® is owned by The Canadian Real Estate Association (CREA) and identifies CREA's Data Distribution Facility (DDF®)
August 17 2026 12:17:16
Calgary Real Estate Board
Royal LePage Blue Sky