
1416 Fortesque Lake Road Highlands East, Ontario K0M 1R0

$799,000
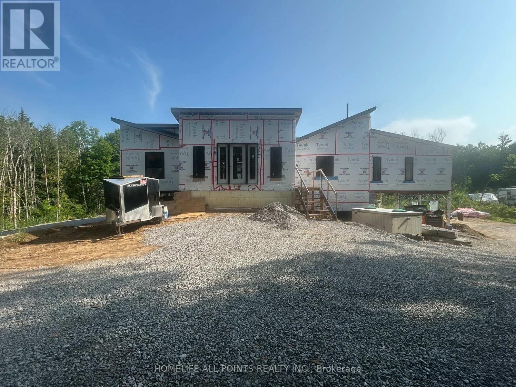
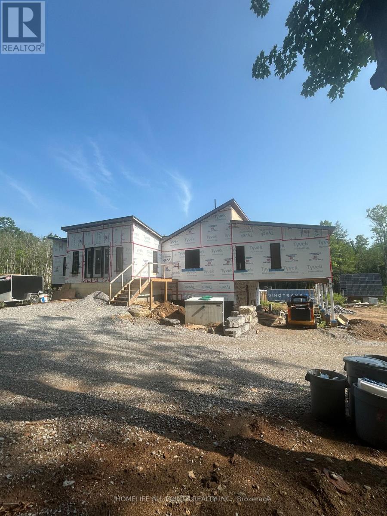
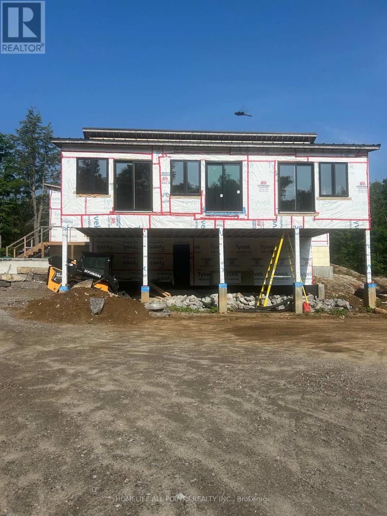
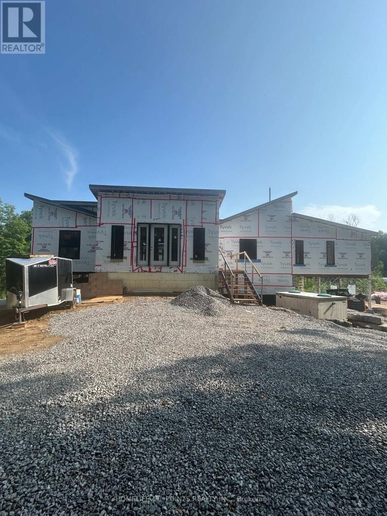
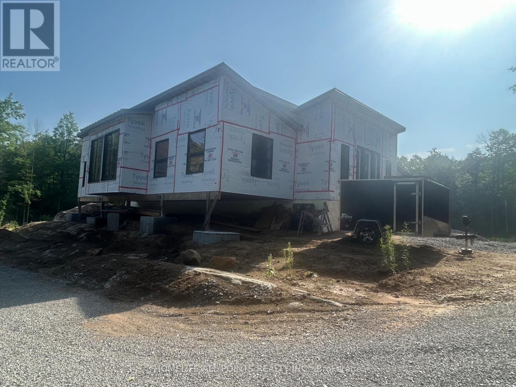
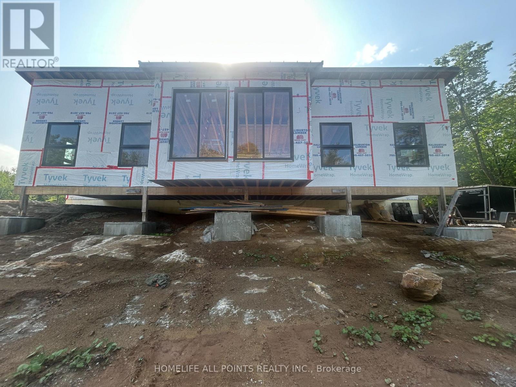
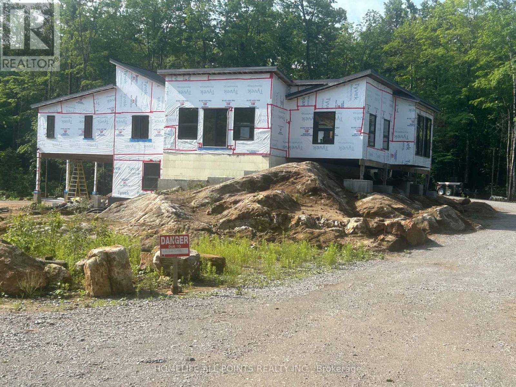
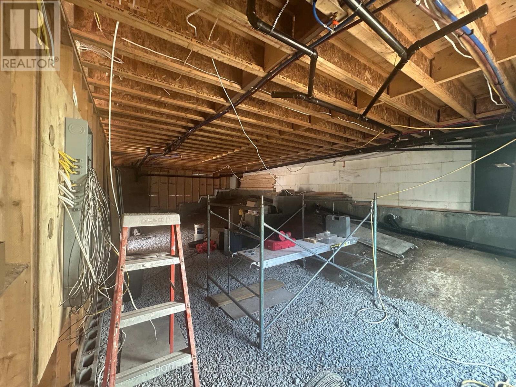
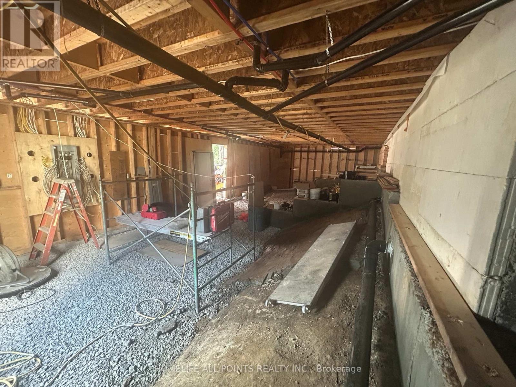
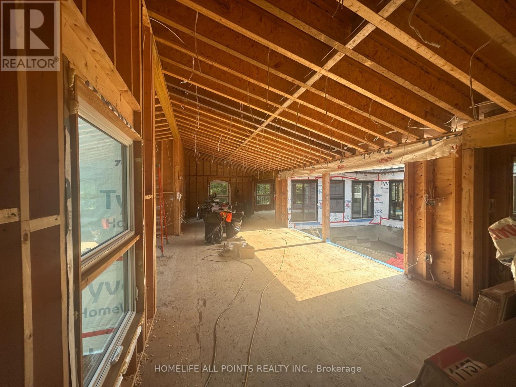
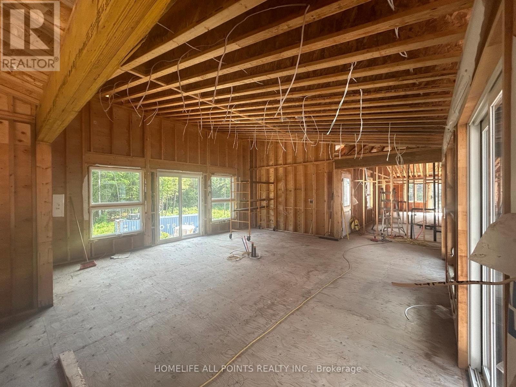
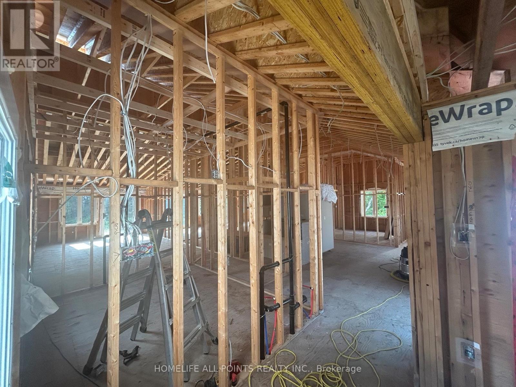
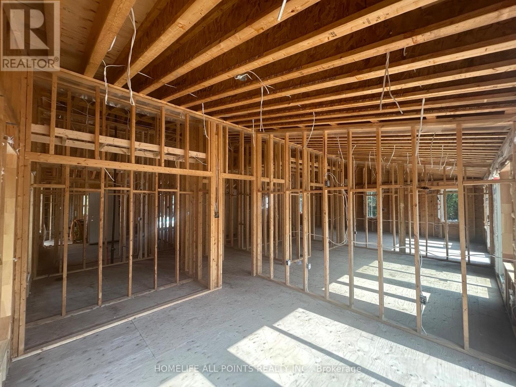
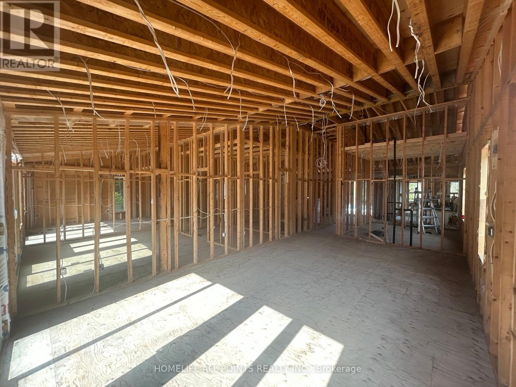
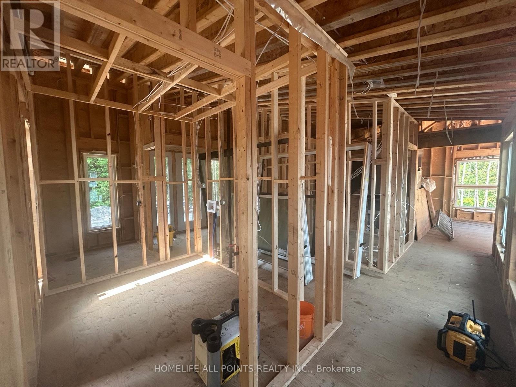
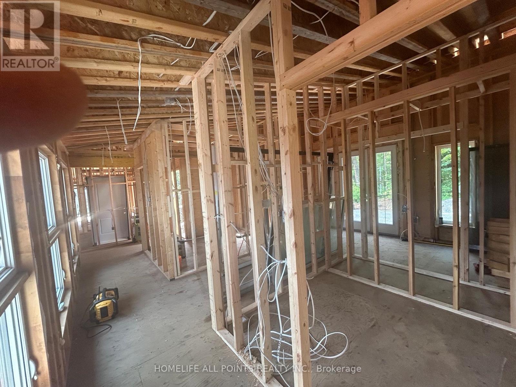
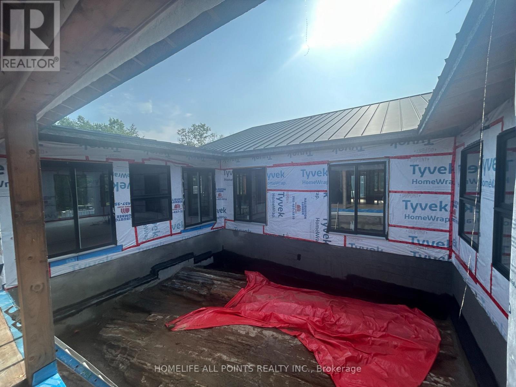
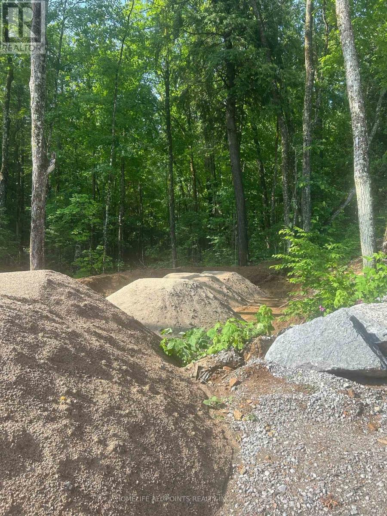
New home buyers here is your chance to buy an executive home on a large +/- 10 acre estate lot and you can pick the finishes. Home construction is at the closed in stage. The builder will complete construction to your specifications or finish construction yourself. The builder can show you through the property, explain construction details, and answer cost and finish questions. Roof is 4,200 sq ft 24 gauge metal with standing seam. 12 sliding doors, 24 windows, 3.5 bathrooms, mechanical room sprinklers, 207 pot lights main floor, drilled well 30 gallons per minute, septic in place, 10kw solar system in place can be upgraded for off grid living. Book a showing with the builder now, there is Real Value here. (id:49203)
Property Details
| MLS® Number | X13531164 |
| Property Type | Single Family |
| Community Name | Glamorgan |
| Equipment Type | None |
| Features | Wooded Area |
| Parking Space Total | 10 |
| Rental Equipment Type | None |
Building
| Bathroom Total | 4 |
| Bedrooms Above Ground | 4 |
| Bedrooms Total | 4 |
| Age | New Building |
| Architectural Style | Raised Bungalow |
| Basement Type | Partial, Crawl Space |
| Construction Style Attachment | Detached |
| Cooling Type | None |
| Fireplace Present | Yes |
| Fireplace Total | 2 |
| Foundation Type | Poured Concrete |
| Half Bath Total | 1 |
| Heating Fuel | Propane |
| Heating Type | Other |
| Stories Total | 1 |
| Size Interior | 3,000 - 3,500 Sqft |
| Type | House |
| Utility Water | Drilled Well |
Parking
| Detached Garage | |
| Garage |
Land
| Acreage | Yes |
| Sewer | Septic System |
| Size Depth | 897 Ft ,7 In |
| Size Frontage | 600 Ft ,8 In |
| Size Irregular | 600.7 X 897.6 Ft ; 404.64 Ft X 897.56 Ft X 600.69 Ft |
| Size Total Text | 600.7 X 897.6 Ft ; 404.64 Ft X 897.56 Ft X 600.69 Ft|10 - 24.99 Acres |
| Surface Water | Lake/pond |
| Zoning Description | Ru |
Rooms
| Level | Type | Length | Width | Dimensions |
|---|---|---|---|---|
| Main Level | Living Room | 5.4 m | 4.27 m | 5.4 m x 4.27 m |
| Main Level | Dining Room | 4.28 m | 5.79 m | 4.28 m x 5.79 m |
| Main Level | Kitchen | 5.79 m | 4.78 m | 5.79 m x 4.78 m |
| Main Level | Primary Bedroom | 4.88 m | 3.76 m | 4.88 m x 3.76 m |
| Main Level | Bedroom | 3.66 m | 3.75 m | 3.66 m x 3.75 m |
| Main Level | Bedroom | 3.66 m | 3.76 m | 3.66 m x 3.76 m |
| Main Level | Bedroom | 3.25 m | 3.76 m | 3.25 m x 3.76 m |
| Main Level | Office | 4.18 m | 5.79 m | 4.18 m x 5.79 m |
| Main Level | Laundry Room | 2.84 m | 2.18 m | 2.84 m x 2.18 m |
Contact Us
Contact us for more information

Julia Stanford
Broker of Record
www.homelifeallpointsrealty.ca/
6385 Colborne Street
Niagara Falls, Ontario L2J 4B9
(289) 697-5000
www.homelifeallpointsrealty.ca/

The trademarks REALTOR®, REALTORS®, and the REALTOR® logo are controlled by The Canadian Real Estate Association (CREA) and identify real estate professionals who are members of CREA. The trademarks MLS®, Multiple Listing Service® and the associated logos are owned by The Canadian Real Estate Association (CREA) and identify the quality of services provided by real estate professionals who are members of CREA. The trademark DDF® is owned by The Canadian Real Estate Association (CREA) and identifies CREA's Data Distribution Facility (DDF®)
July 25 2026 02:03:04
Toronto Regional Real Estate Board
Homelife All Points Realty Inc.