
045090 Highway 562 Timiskaming, Ontario P0J 1S0

$519,900
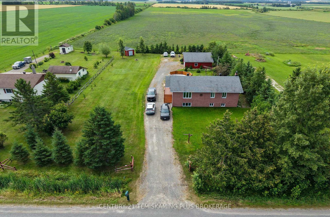
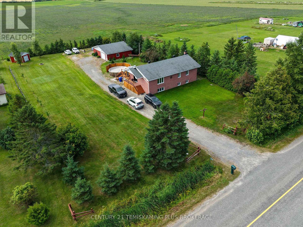
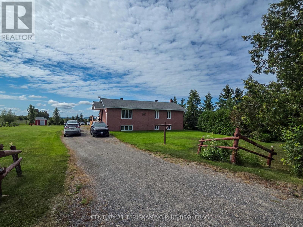
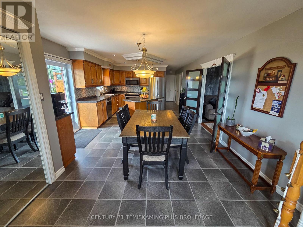
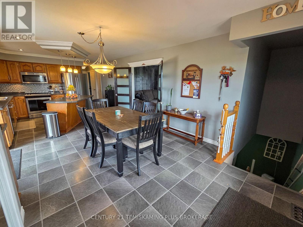
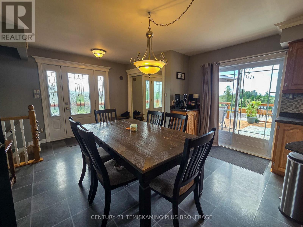
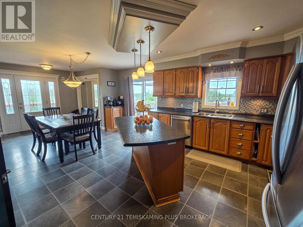
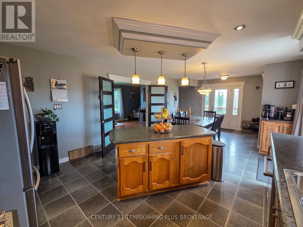
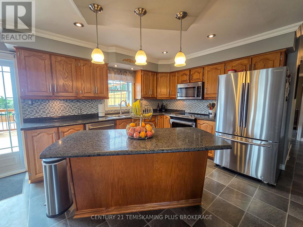
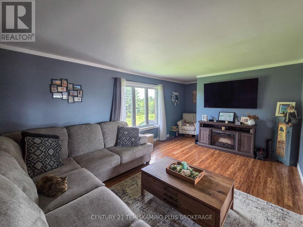
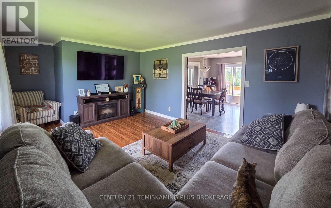
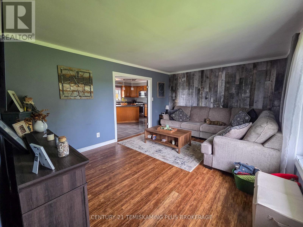
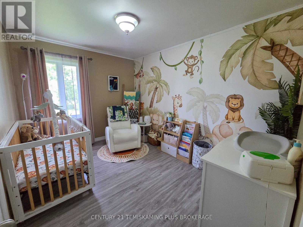
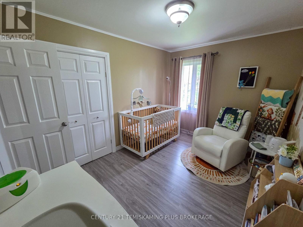
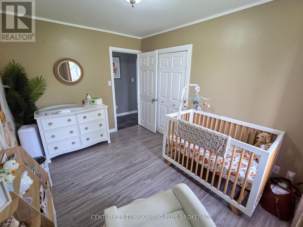
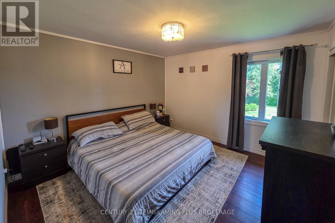
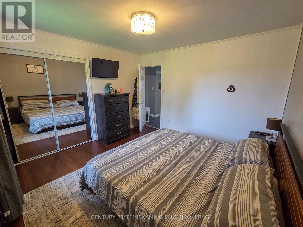
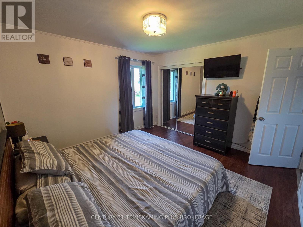
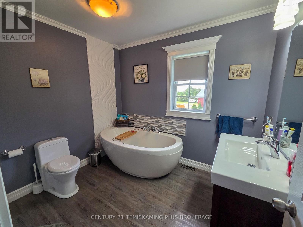
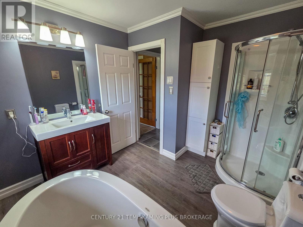
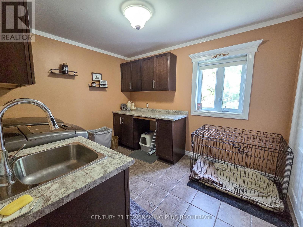
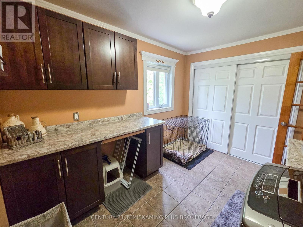
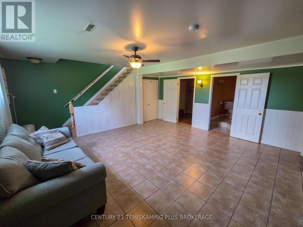
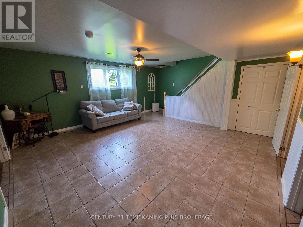
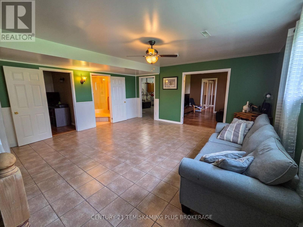
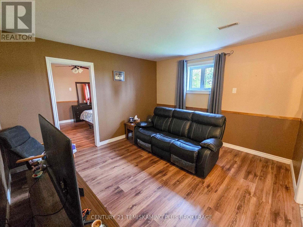
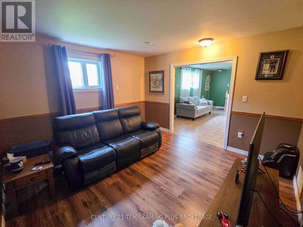
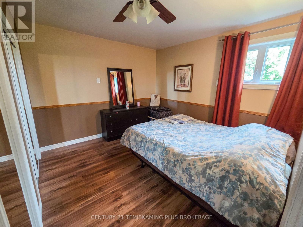
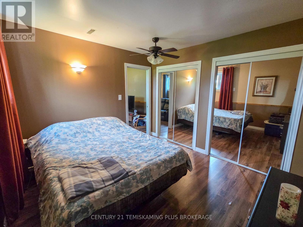
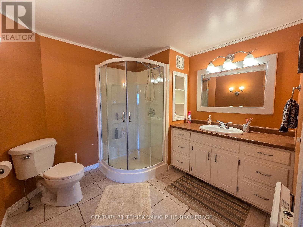
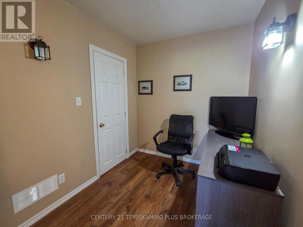
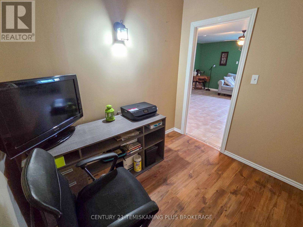
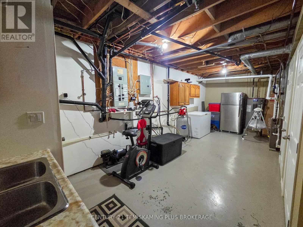
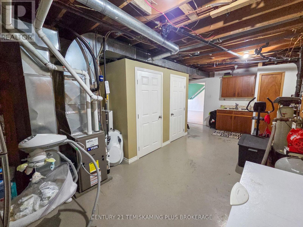
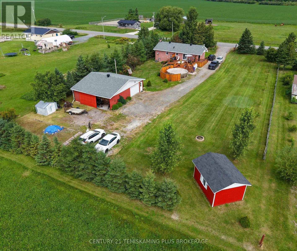
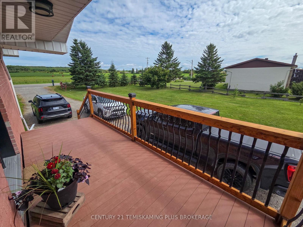
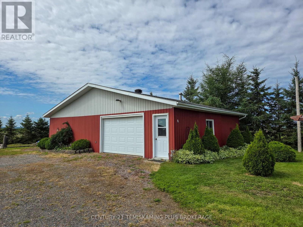
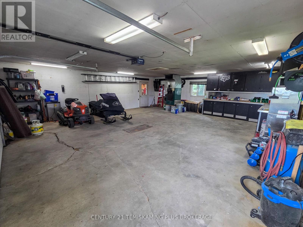
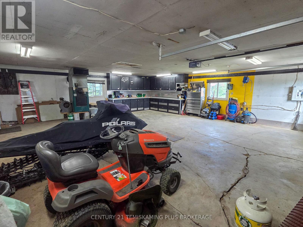
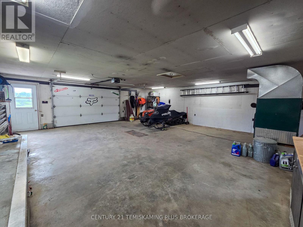
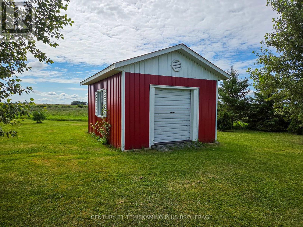
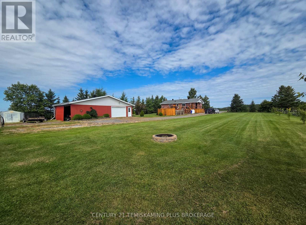
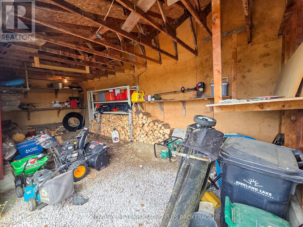
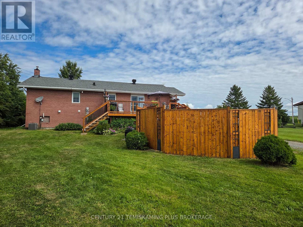
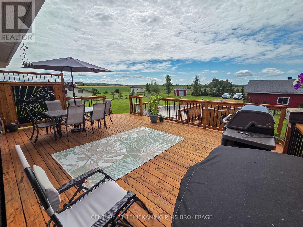
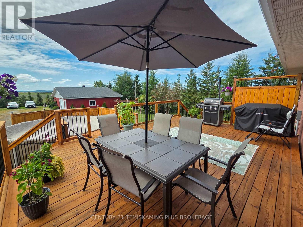
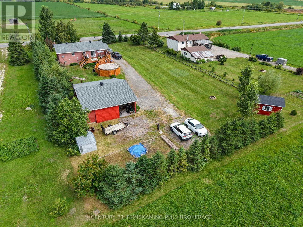
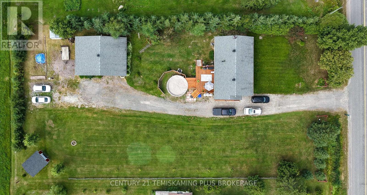
Set on a spacious 0.8-acre lot, this solid family home offers plenty of room both inside and out, along with a fantastic selection of features for comfortable country living. The welcoming entrance leads into the bright, open-concept kitchen and dining area. The kitchen is well equipped with stainless steel appliances, a center island, ample cabinetry, and a patio door that opens onto the large rear deck overlooking the 18' above-ground heated pool-perfect for summer entertaining and family enjoyment. The main floor also features a spacious living room, two comfortable bedrooms, a large laundry room, and a well-appointed 4-piece bathroom complete with a deep soaker tub and separate freestanding shower. The fully finished basement provides even more living space, featuring a large recreation room, second living/family room, a practical office, 3-piece bathroom, spacious utility room with abundant storage, and a third bedroom with two closets. Outside, the property truly shines with a substantial 30' x 28' detached heated and wired garage W lean-too for additional storage, complete with a 100-amp electrical panel and wood forced-air furnace. Two additional storage sheds provide even more space for tools, equipment, and seasonal belongings. The home is also equipped with a new propane furnace, and a newly dug up and blue-skinned basement. With its generous lot, versatile living space, heated pool, large detached garage, and abundant storage, this property offers an excellent opportunity for a family looking for a comfortable home with the added space and privacy of a rural setting. (id:49203)
Property Details
| MLS® Number | T13677668 |
| Property Type | Single Family |
| Community Name | TIM - Outside - Rural |
| Equipment Type | Propane Tank |
| Features | Carpet Free |
| Parking Space Total | 10 |
| Pool Type | Above Ground Pool |
| Rental Equipment Type | Propane Tank |
Building
| Bathroom Total | 2 |
| Bedrooms Above Ground | 2 |
| Bedrooms Below Ground | 1 |
| Bedrooms Total | 3 |
| Appliances | Central Vacuum, Water Heater, Dryer, Microwave, Stove, Washer, Window Coverings, Refrigerator |
| Architectural Style | Raised Bungalow |
| Basement Development | Partially Finished |
| Basement Type | Full (partially Finished) |
| Construction Style Attachment | Detached |
| Cooling Type | Central Air Conditioning |
| Exterior Finish | Brick |
| Foundation Type | Concrete |
| Heating Fuel | Propane |
| Heating Type | Forced Air |
| Stories Total | 1 |
| Size Interior | 1,100 - 1,500 Sqft |
| Type | House |
| Utility Water | Artesian Well, Cistern, Shared Well |
Parking
| Detached Garage | |
| Garage |
Land
| Acreage | No |
| Sewer | Septic System |
| Size Depth | 264 Ft |
| Size Frontage | 132 Ft |
| Size Irregular | 132 X 264 Ft |
| Size Total Text | 132 X 264 Ft|1/2 - 1.99 Acres |
| Zoning Description | R |
Rooms
| Level | Type | Length | Width | Dimensions |
|---|---|---|---|---|
| Basement | Bedroom 3 | 3.416 m | 3.183 m | 3.416 m x 3.183 m |
| Basement | Utility Room | 3.916 m | 7.202 m | 3.916 m x 7.202 m |
| Basement | Bathroom | 2.491 m | 2.681 m | 2.491 m x 2.681 m |
| Basement | Other | 2.563 m | 1.04 m | 2.563 m x 1.04 m |
| Basement | Recreational, Games Room | 5.049 m | 5.34 m | 5.049 m x 5.34 m |
| Basement | Office | 2.485 m | 2.127 m | 2.485 m x 2.127 m |
| Main Level | Dining Room | 4.162 m | 4.097 m | 4.162 m x 4.097 m |
| Main Level | Kitchen | 3.57 m | 4.19 m | 3.57 m x 4.19 m |
| Main Level | Living Room | 3.667 m | 4.953 m | 3.667 m x 4.953 m |
| Main Level | Primary Bedroom | 3.632 m | 3.637 m | 3.632 m x 3.637 m |
| Main Level | Bedroom 2 | 3.683 m | 2.703 m | 3.683 m x 2.703 m |
| Main Level | Bathroom | 2.71 m | 3.046 m | 2.71 m x 3.046 m |
| Main Level | Laundry Room | 3.365 m | 2.718 m | 3.365 m x 2.718 m |
Utilities
| Cable | Available |
| Electricity | Installed |
Contact Us
Contact us for more information

Jaime Roach
Salesperson
19 Paget St. S.
New Liskeard, Ontario P0J 1P0
(705) 647-8148

The trademarks REALTOR®, REALTORS®, and the REALTOR® logo are controlled by The Canadian Real Estate Association (CREA) and identify real estate professionals who are members of CREA. The trademarks MLS®, Multiple Listing Service® and the associated logos are owned by The Canadian Real Estate Association (CREA) and identify the quality of services provided by real estate professionals who are members of CREA. The trademark DDF® is owned by The Canadian Real Estate Association (CREA) and identifies CREA's Data Distribution Facility (DDF®)
August 14 2026 08:21:42
Timmins Cochrane & Timiskaming District Association of REALTORS®
Century 21 Temiskaming Plus Brokerage