
79 Elgin Street W Oshawa, Ontario L1G 1S5

$559,900
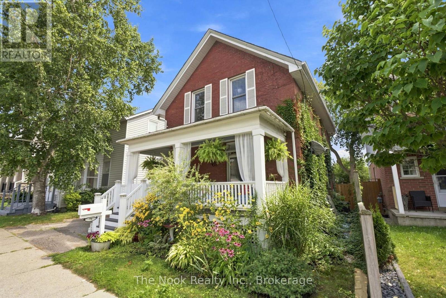
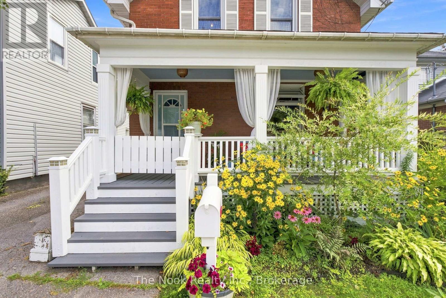
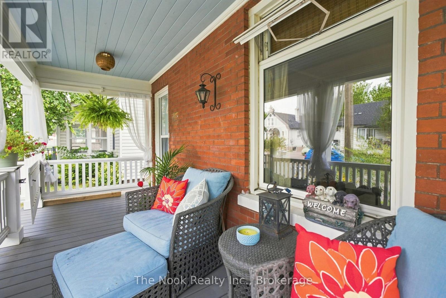
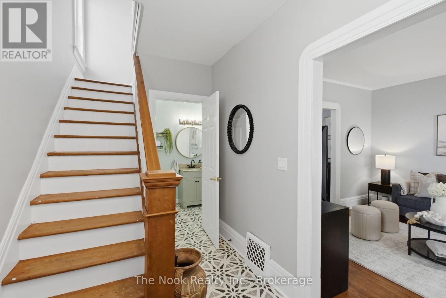
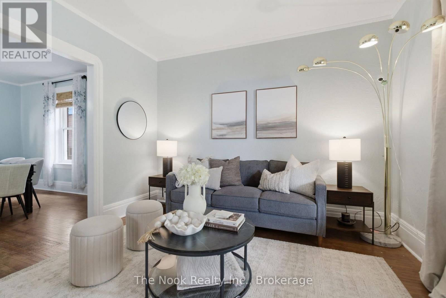
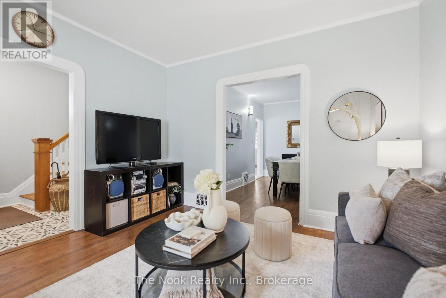
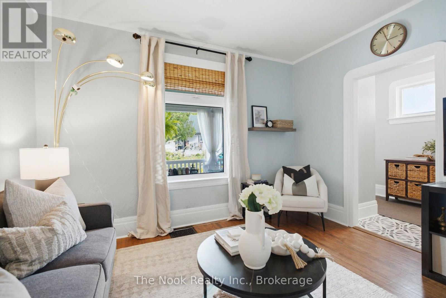
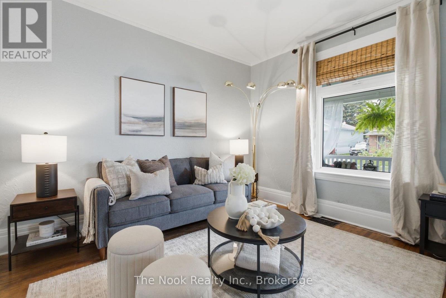
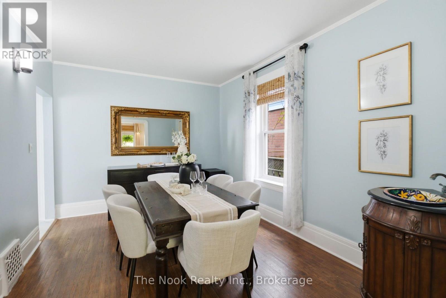
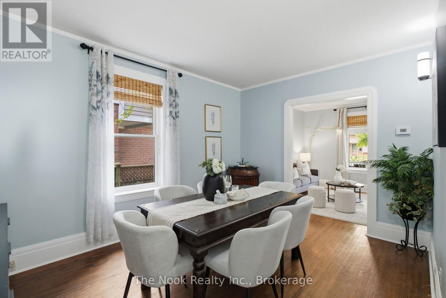
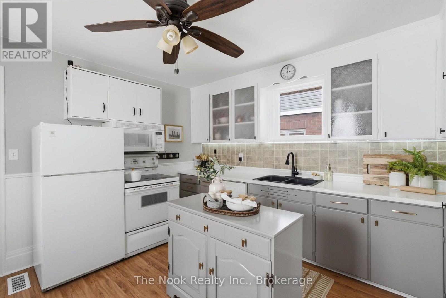
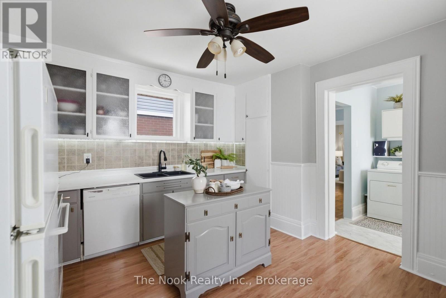
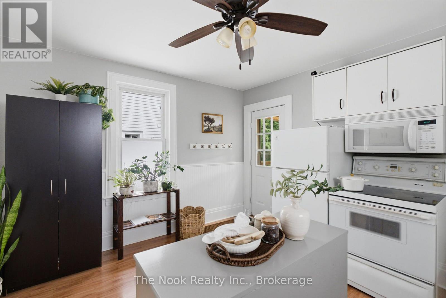
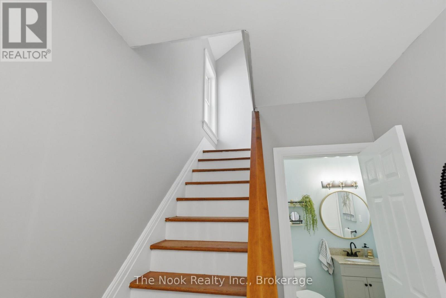
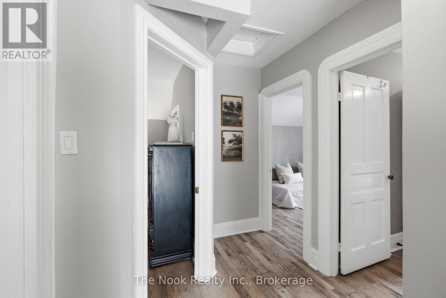
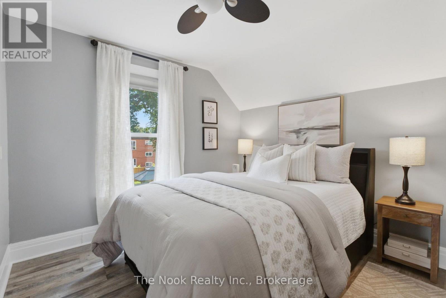
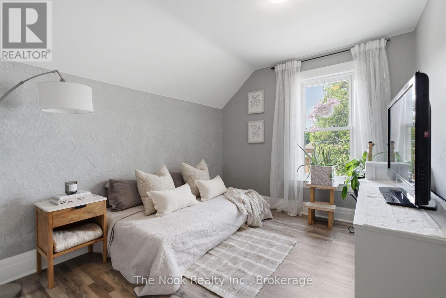
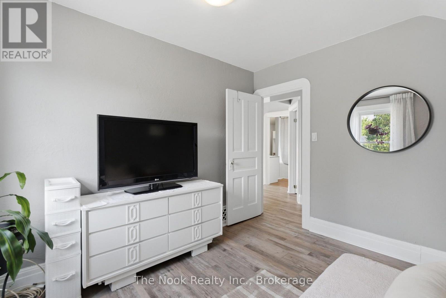
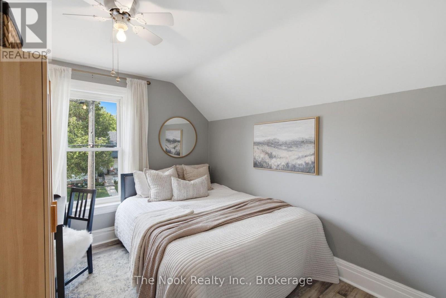
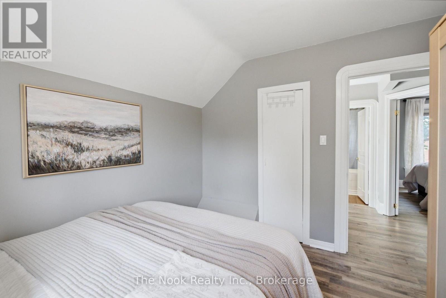
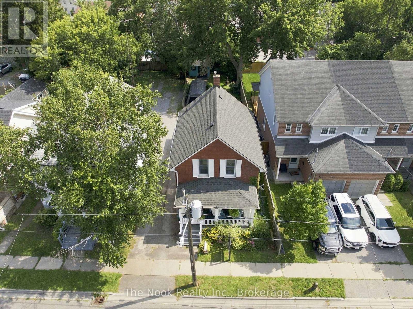
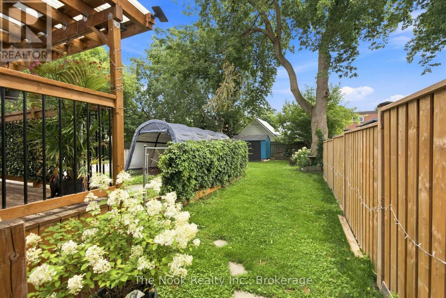
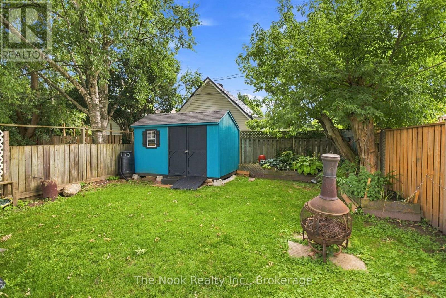
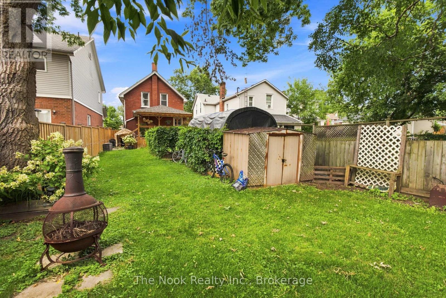
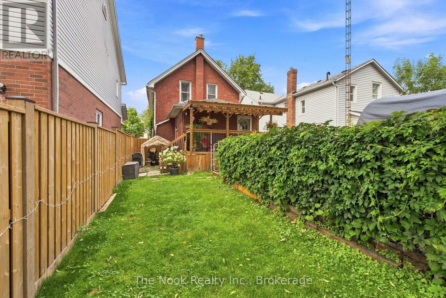
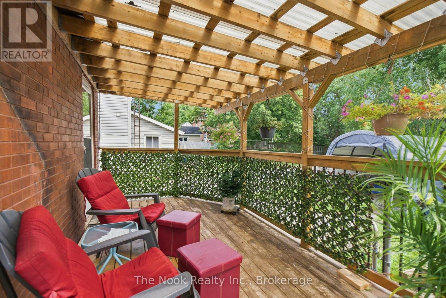
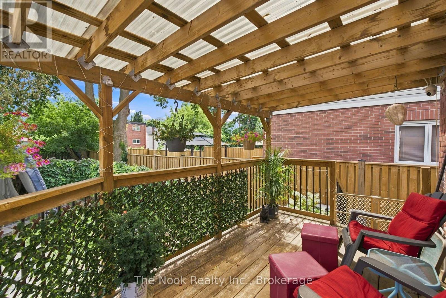
Welcome to this charming three-bedroom, one-and-a-half-bathroom two-storey home, perfectly situated close to schools, parks, the hospital, public transit, and Oshawa Golf Club. Offering a spacious and inviting open-concept layout, this lovingly maintained home showcases pride of ownership throughout. The main floor features a cozy living room, separate dining area, and an adorable country-style kitchen with a walkout to the fully fenced backyard-perfect for entertaining, relaxing, and enjoying outdoor living. Upstairs, you'll find three generously sized bedrooms and a spacious four-piece bathroom. Ideally located in a family-friendly neighbourhood with everyday amenities and recreation just moments away, this delightful home is the perfect blend of comfort, character, and convenience. Updates Include: Back deck and roof over back deck - 2019/2020 , Roof - 2021, Furnace and A/C - 2021/2022, Laminate flooring on 2nd level - 2026 (id:49203)
Property Details
| MLS® Number | E13653252 |
| Property Type | Single Family |
| Community Name | O'Neill |
| Amenities Near By | Hospital, Park, Public Transit, Schools, Golf Nearby |
| Equipment Type | Water Heater |
| Features | Wooded Area |
| Parking Space Total | 2 |
| Rental Equipment Type | Water Heater |
Building
| Bathroom Total | 2 |
| Bedrooms Above Ground | 3 |
| Bedrooms Total | 3 |
| Appliances | Dryer, Washer, Window Coverings |
| Basement Type | Full |
| Construction Style Attachment | Detached |
| Cooling Type | Central Air Conditioning |
| Exterior Finish | Brick |
| Flooring Type | Hardwood, Laminate |
| Foundation Type | Concrete |
| Half Bath Total | 1 |
| Heating Fuel | Natural Gas |
| Heating Type | Forced Air |
| Stories Total | 2 |
| Size Interior | 1,100 - 1,500 Sqft |
| Type | House |
| Utility Water | Municipal Water |
Parking
| No Garage |
Land
| Acreage | No |
| Land Amenities | Hospital, Park, Public Transit, Schools, Golf Nearby |
| Sewer | Sanitary Sewer |
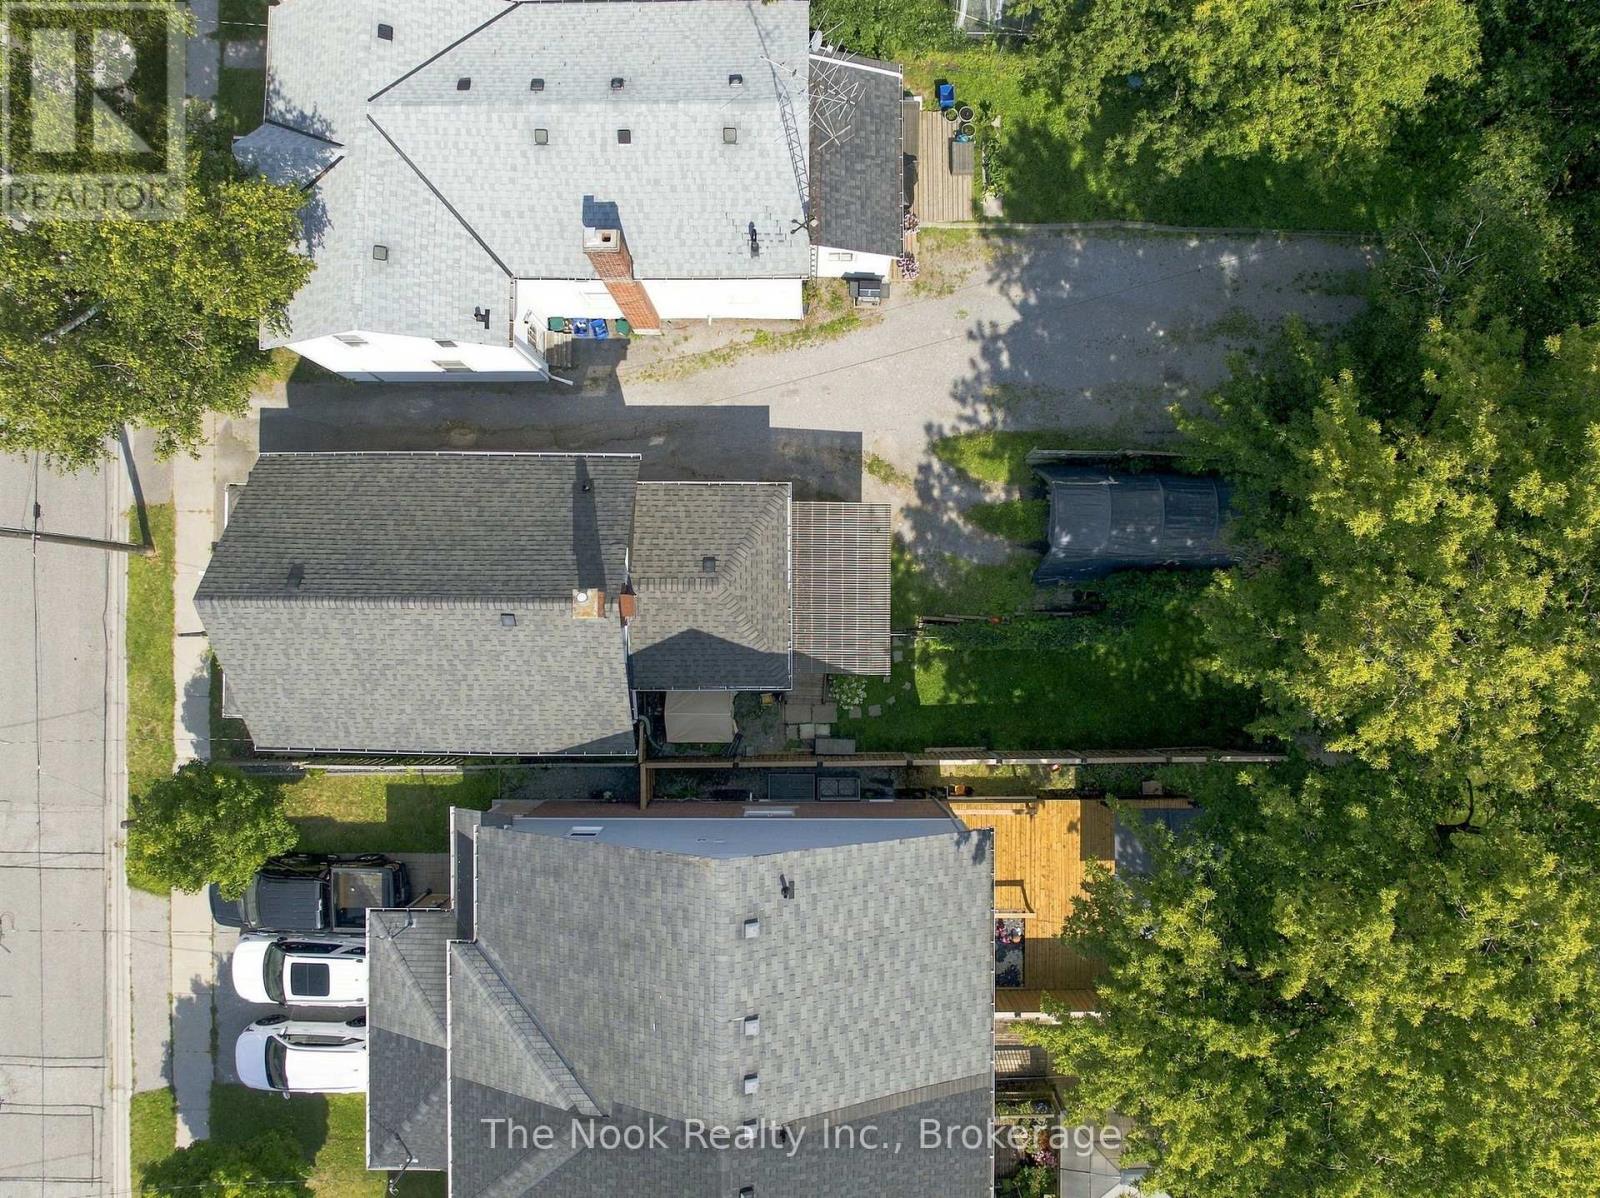
| Size Depth | 132 Ft ,8 In |
| Size Frontage | 29 Ft ,6 In |
| Size Irregular | 29.5 X 132.7 Ft |
| Size Total Text | 29.5 X 132.7 Ft|under 1/2 Acre |
| Zoning Description | Residential |
Rooms
| Level | Type | Length | Width | Dimensions |
|---|---|---|---|---|
| Second Level | Primary Bedroom | 3.45 m | 3.27 m | 3.45 m x 3.27 m |
| Second Level | Bedroom 2 | 2.96 m | 3.41 m | 2.96 m x 3.41 m |
| Second Level | Bedroom 3 | 3.42 m | 2.93 m | 3.42 m x 2.93 m |
| Main Level | Kitchen | 3.91 m | 4.12 m | 3.91 m x 4.12 m |
| Main Level | Dining Room | 4.44 m | 3.25 m | 4.44 m x 3.25 m |
| Main Level | Living Room | 3.83 m | 3.68 m | 3.83 m x 3.68 m |
Utilities
| Cable | Installed |
| Electricity | Installed |
| Sewer | Installed |
https://www.realtor.ca/real-estate/30131599/79-elgin-street-w-oshawa-oneill-oneill
Contact Us
Contact us for more information
Amanda Mugford
Salesperson
amandamugford.com/
185 Church Street
Bowmanville, Ontario L1C 1T8
(905) 419-8833
(877) 210-5504
www.thenookrealty.com/

Rebecca Kelsey
Broker
www.movingwithrebecca.com/
www.facebook.com/movingwithrebecca
www.linkedin.com/in/rebecca-kelsey-39166a56/
185 Church Street
Bowmanville, Ontario L1C 1T8
(905) 419-8833
(877) 210-5504
www.thenookrealty.com/

The trademarks REALTOR®, REALTORS®, and the REALTOR® logo are controlled by The Canadian Real Estate Association (CREA) and identify real estate professionals who are members of CREA. The trademarks MLS®, Multiple Listing Service® and the associated logos are owned by The Canadian Real Estate Association (CREA) and identify the quality of services provided by real estate professionals who are members of CREA. The trademark DDF® is owned by The Canadian Real Estate Association (CREA) and identifies CREA's Data Distribution Facility (DDF®)
August 10 2026 11:39:12
Central Lakes Association of REALTORS®
The Nook Realty Inc.