
70 Stanhope Court Ottawa, Ontario K2J 6S2

$3,200 Monthly
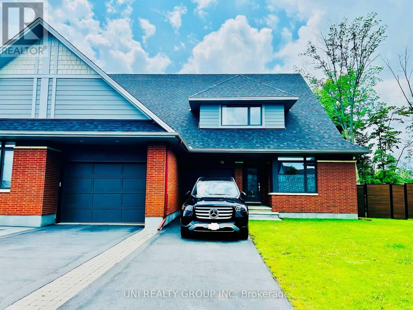
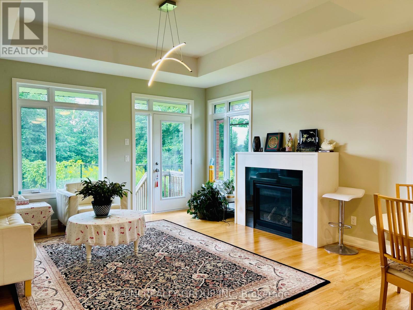
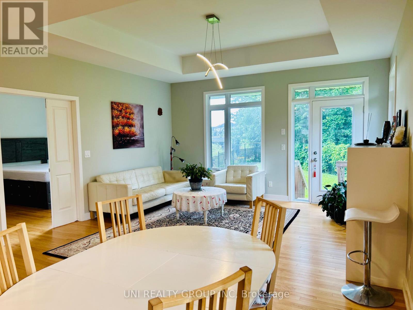
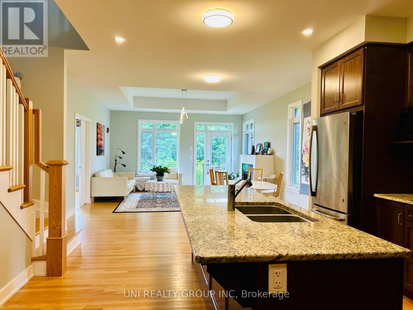
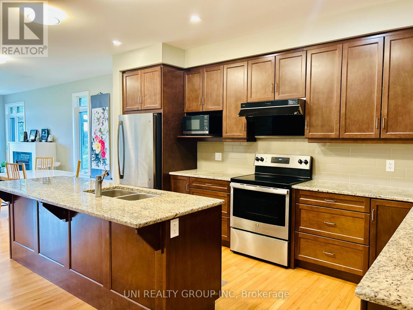

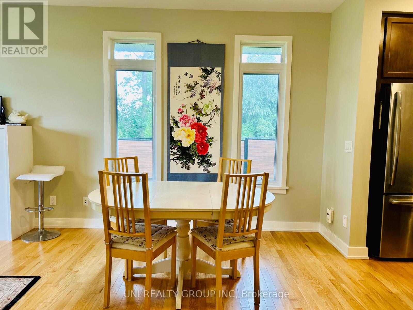
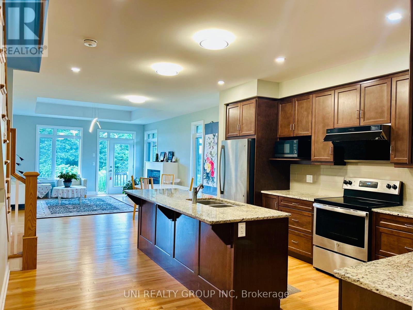
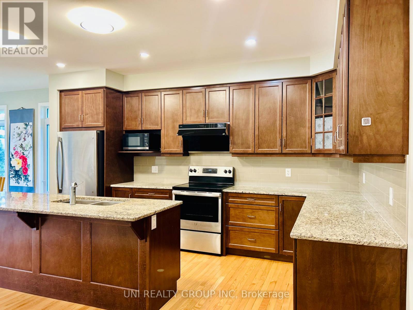
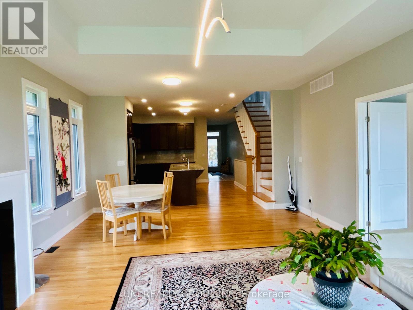
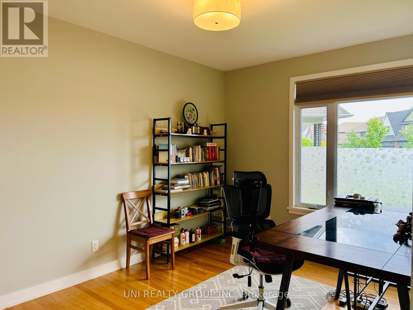
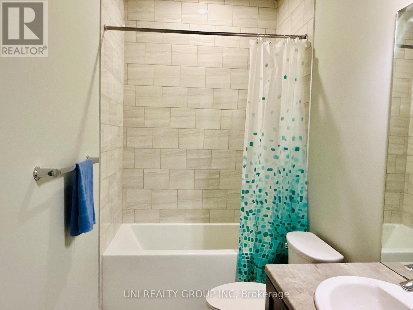
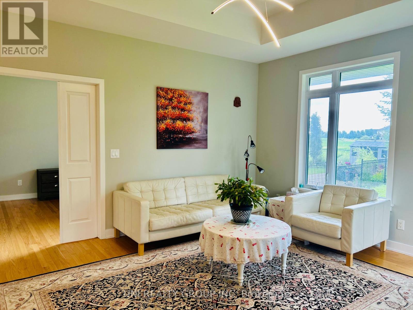
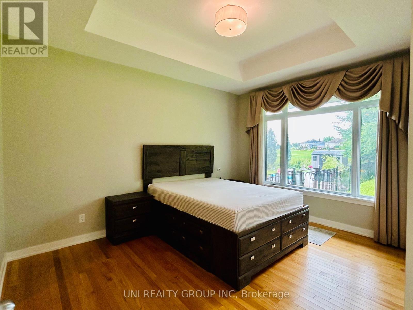
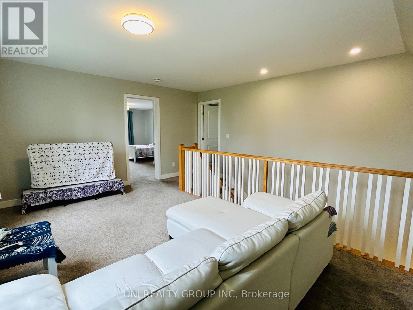
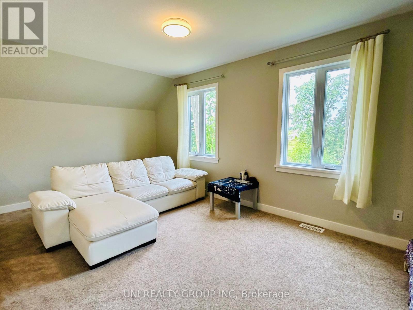
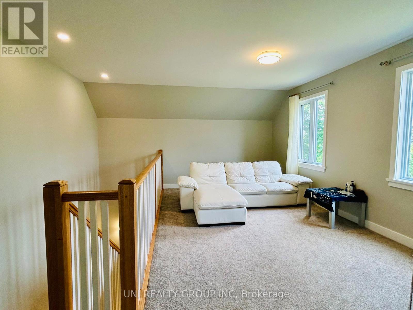
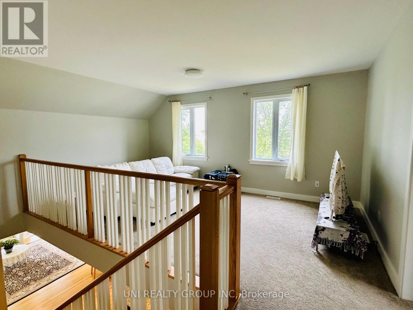
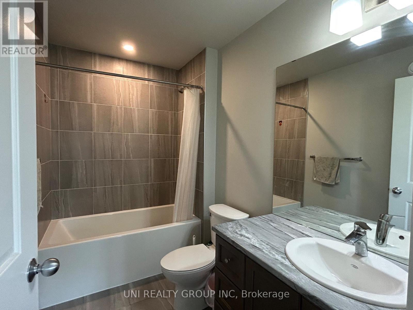
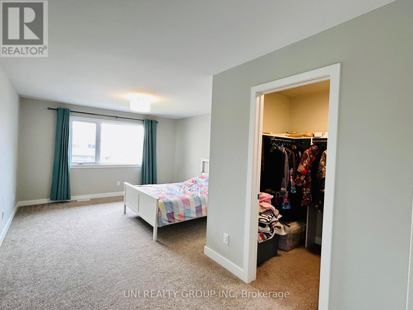
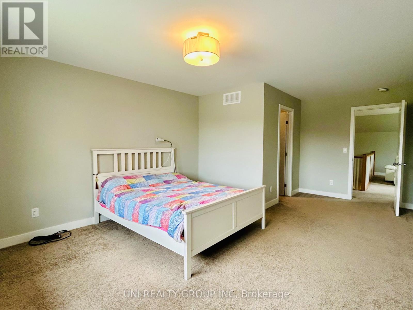
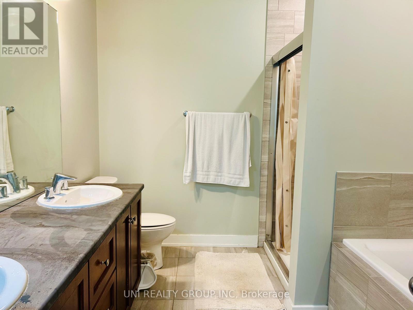
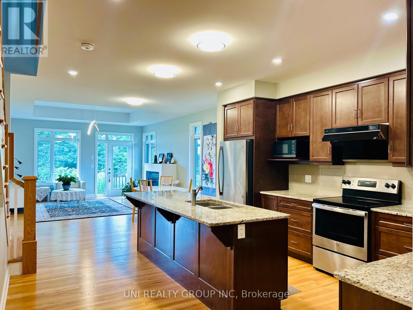
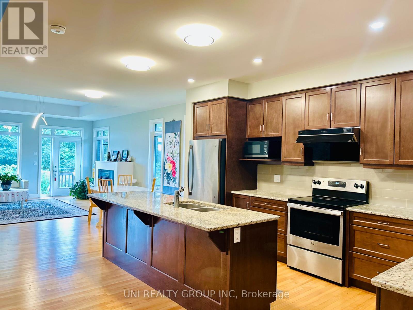
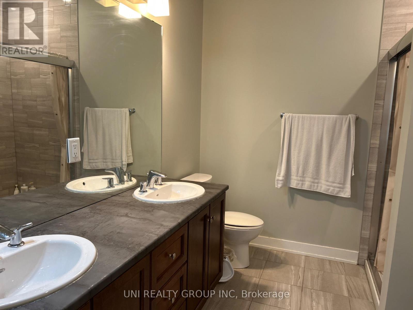
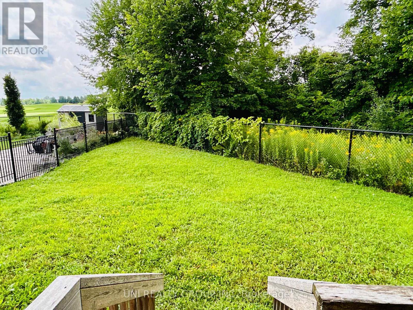
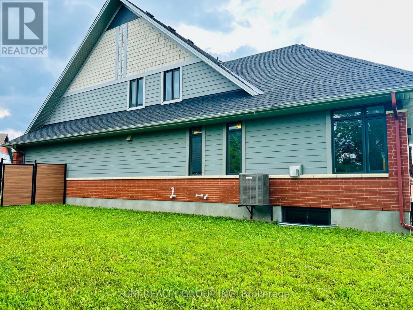
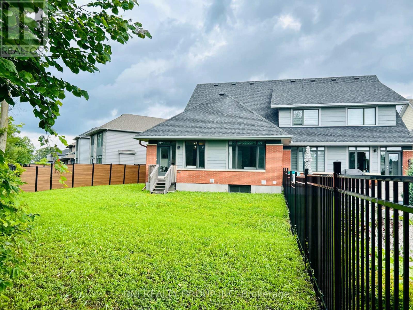
Tastefully upgraded Uniform home, back onto a Park. A spacious (2281 SQFT), bright bungalow with an awesome second-story bedroom and loft. The main floor is all hardwood flooring featuring a huge living/dining room with a gas fireplace, a large kitchen with granite countertop, A south-facing master bedroom with 4 piece ensuite, and 2 walk-in closets, there is another bedroom and a full bath and laundry complete the main floor. The 2nd floor has a spacious loft, a huge bedroom, and another 3 piece bathroom. Uniform quality built and finishing. No pets, non-smoker only. (id:49203)
Property Details
| MLS® Number | X13664490 |
| Property Type | Single Family |
| Community Name | 7708 - Barrhaven - Stonebridge |
| Amenities Near By | Golf Nearby, Public Transit, Park |
| Equipment Type | Water Heater |
| Parking Space Total | 3 |
| Rental Equipment Type | Water Heater |
Building
| Bathroom Total | 3 |
| Bedrooms Above Ground | 3 |
| Bedrooms Total | 3 |
| Amenities | Fireplace(s) |
| Appliances | Garage Door Opener Remote(s), Dishwasher, Dryer, Stove, Washer, Refrigerator |
| Architectural Style | Bungalow |
| Basement Development | Unfinished |
| Basement Type | Full (unfinished) |
| Construction Style Attachment | Semi-detached |
| Cooling Type | Central Air Conditioning |
| Exterior Finish | Brick |
| Fireplace Present | Yes |
| Fireplace Total | 1 |
| Foundation Type | Poured Concrete |
| Heating Fuel | Natural Gas |
| Heating Type | Forced Air |
| Stories Total | 1 |
| Size Interior | 2,000 - 2,500 Sqft |
| Type | House |
| Utility Water | Municipal Water |
Parking
| Attached Garage | |
| Garage | |
| Inside Entry |
Land
| Acreage | No |
| Land Amenities | Golf Nearby, Public Transit, Park |
| Sewer | Sanitary Sewer |
Rooms
| Level | Type | Length | Width | Dimensions |
|---|---|---|---|---|
| Second Level | Loft | 5.2 m | 2.99 m | 5.2 m x 2.99 m |
| Second Level | Bedroom | 4.77 m | 3.93 m | 4.77 m x 3.93 m |
| Second Level | Bathroom | 2.66 m | 1.62 m | 2.66 m x 1.62 m |
| Main Level | Living Room | 6.93 m | 4.64 m | 6.93 m x 4.64 m |
| Main Level | Kitchen | 4.54 m | 3.3 m | 4.54 m x 3.3 m |
| Main Level | Primary Bedroom | 4.26 m | 3.35 m | 4.26 m x 3.35 m |
| Main Level | Bathroom | 3.09 m | 2.66 m | 3.09 m x 2.66 m |
| Main Level | Bedroom | 4.36 m | 3.12 m | 4.36 m x 3.12 m |
| Main Level | Bathroom | 3.07 m | 1.47 m | 3.07 m x 1.47 m |
| Main Level | Laundry Room | 1 m | 2 m | 1 m x 2 m |
https://www.realtor.ca/real-estate/30143513/70-stanhope-court-ottawa-7708-barrhaven-stonebridge
Contact Us
Contact us for more information
Hao Pei
Salesperson
1000 Innovation Dr, 5th Floor
Ottawa, Ontario K2K 3E7
(613) 271-2115
unirealtygroup.ca/

The trademarks REALTOR®, REALTORS®, and the REALTOR® logo are controlled by The Canadian Real Estate Association (CREA) and identify real estate professionals who are members of CREA. The trademarks MLS®, Multiple Listing Service® and the associated logos are owned by The Canadian Real Estate Association (CREA) and identify the quality of services provided by real estate professionals who are members of CREA. The trademark DDF® is owned by The Canadian Real Estate Association (CREA) and identifies CREA's Data Distribution Facility (DDF®)
August 11 2026 10:22:48
Ottawa Real Estate Board
Uni Realty Group Inc