
5397 Roger Stevens Drive Montague, Ontario K7A 4S6

$474,900
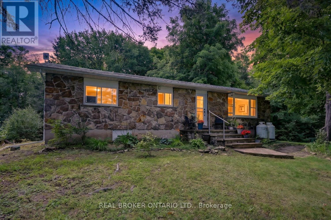
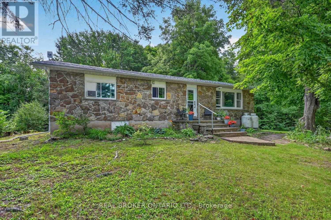
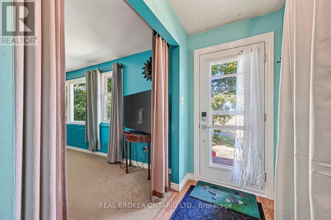
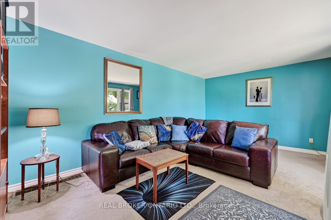
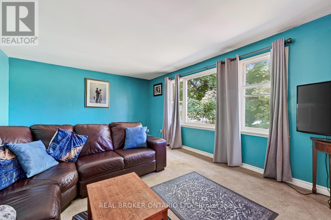
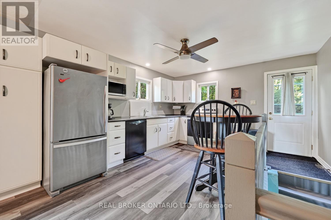
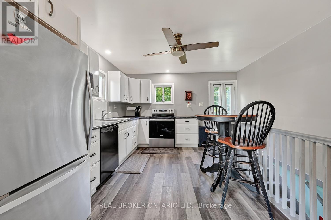
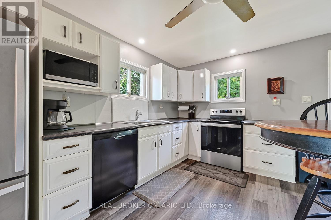
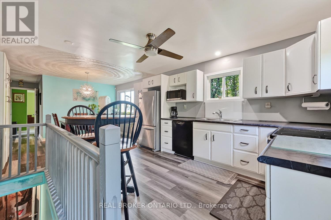
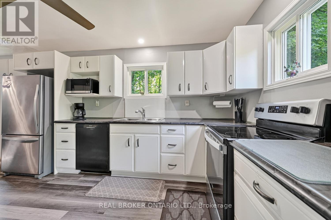
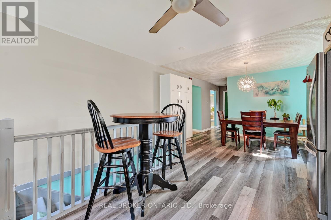
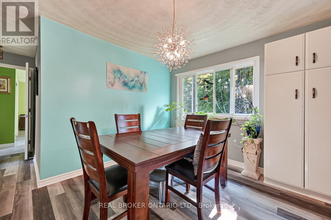
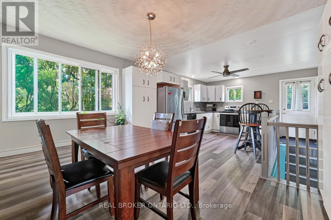
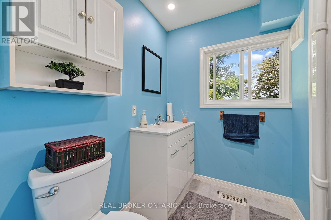
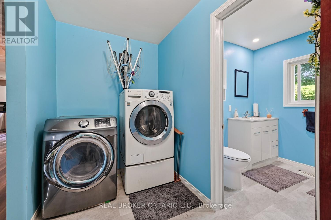
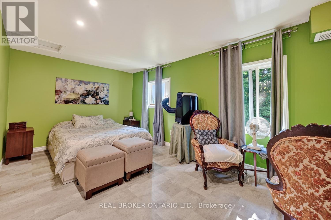
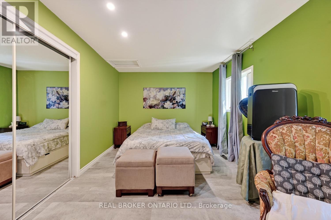
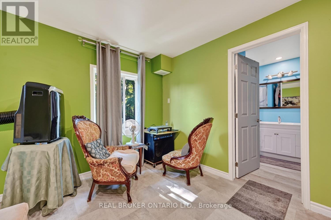
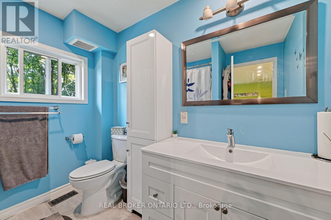
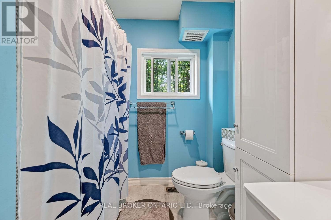
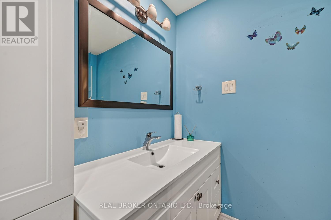
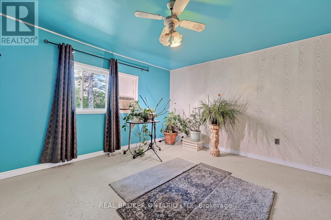

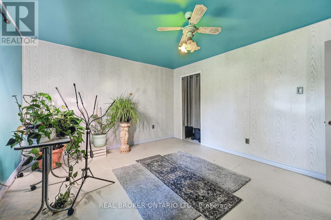
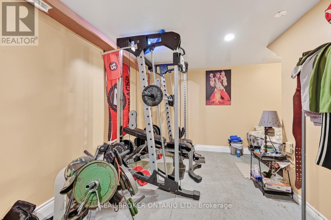
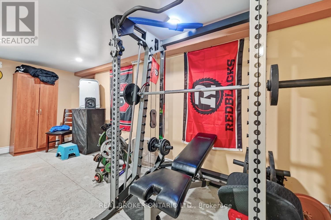
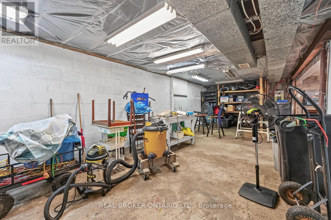
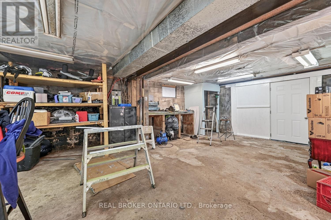
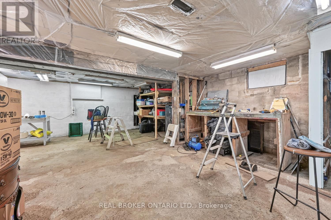
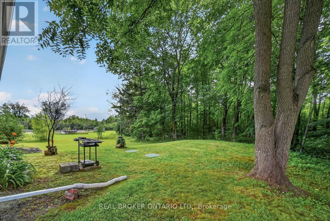
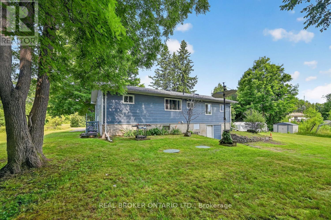
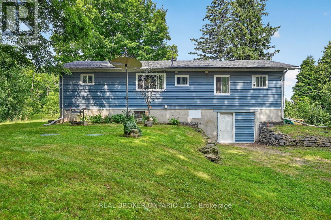
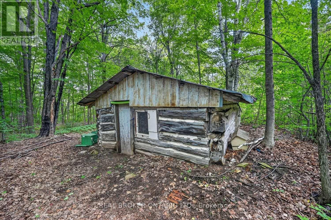
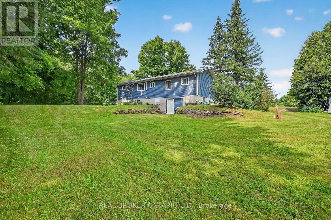
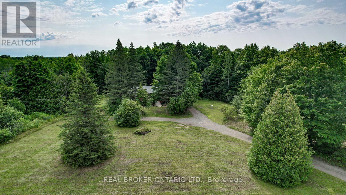
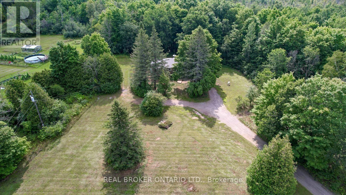
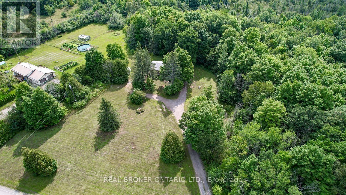
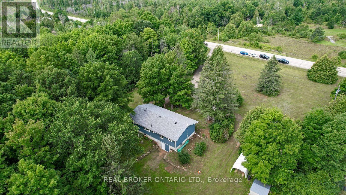
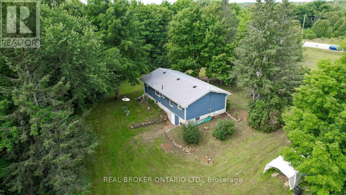
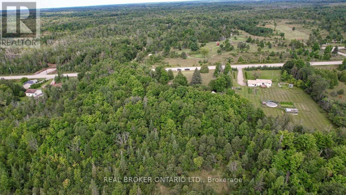
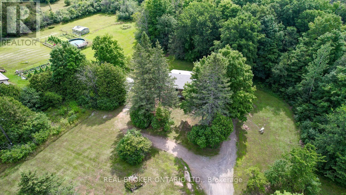
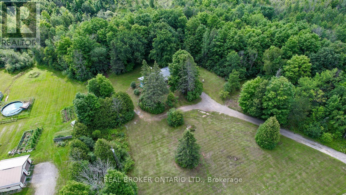
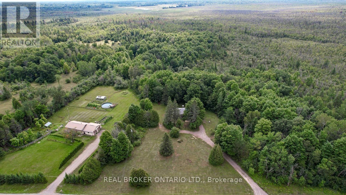
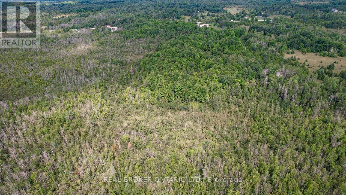
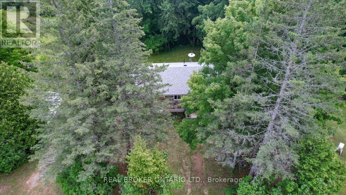
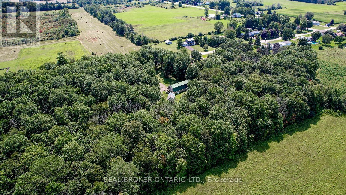
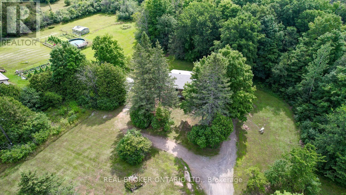
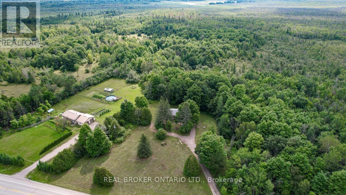
WELCOME TO YOUR NEW HOME! THIS 2-BEDROOM BUNGALOW, SITUATED ON MORE THAN 65 ACRES, OFFERS A WONDERFUL OPPORTUNITY TO OWN A RURAL RESIDENTIAL PROPERTY WITH ACREAGE, PRIVACY AND A FLEXIBLE LAYOUT TO SUIT A VARIETY OF NEEDS. SET WELL BACK FROM THE ROAD, THE HOME OFFERS AN EASY COMMUTE TO OTTAWA AND IS ONLY A FIVE-MINUTE DRIVE FROM SMITHS FALLS. A WELCOMING FOYER OPENS TO A GOOD-SIZED LIVING ROOM FEATURING A LARGE PICTURE WINDOW AND PLENTY OF NATURAL LIGHT. THE EAT-IN KITCHEN OFFERS MODERN WHITE CABINETRY AND A CONVENIENT, FUNCTIONAL LAYOUT.THE HOME INCLUDES TWO GOOD-SIZED BEDROOMS. THE PRIMARY BEDROOM HAS A VIEW OF THE BACKYARD AND FEATURES A FOUR-PIECE ENSUITE AND CLOSET. THE SECOND BEDROOM HAS CONVENIENT ACCESS TO THE MAIN BATHROOM AND CONNECTS THROUGH THE HALLWAY/LAUNDRY AREA. THIS FLEXIBLE SETUP COULD WORK WELL FOR MULTIGENERATIONAL LIVING, AN IN-LAW/GRANNY ARRANGEMENT, A ROOMMATE SEEKING ADDITIONAL PRIVACY OR A DEN AND SECOND LIVING AREA. THE LOWER LEVEL INCLUDES A SMALL BEDROOM/GYM AREA, WORKSHOP AND UTILITY ZONES, ALONG WITH A WALKOUT TO THE REAR YARD. USE THE SPACE AS CURRENTLY CONFIGURED OR CUSTOMIZE IT TO CREATE ADDITIONAL LIVING SPACE, THE POTENTIAL IS THERE. SMALL CABIN LIKE SHED IS A CHARMING SPACE TO PUT YOUR OUTDOOR STUFF. THE MORE THAN 65 ACRES FEATURE MATURE TREES, FORESTED AREAS AND PLENTY OF ROOM TO ROAM-A WONDERFUL PROPERTY FOR THOSE LOOKING FOR LAND, PRIVACY AND SPACE TO ENJOY. MANY RECENT UPGRADES INCLUDE THE FURNACE, SHINGLES, SEPTIC SYSTEM, WELL PUMP AND MORE. (id:49203)
Property Details
| MLS® Number | X13675886 |
| Property Type | Single Family |
| Community Name | 902 - Montague Twp |
| Equipment Type | Propane Tank |
| Features | Wooded Area, Lane |
| Parking Space Total | 6 |
| Rental Equipment Type | Propane Tank |
| Structure | Shed |
Building
| Bathroom Total | 2 |
| Bedrooms Above Ground | 2 |
| Bedrooms Total | 2 |
| Age | 51 To 99 Years |
| Appliances | Dishwasher, Dryer, Stove, Washer, Refrigerator |
| Architectural Style | Bungalow |
| Basement Development | Unfinished |
| Basement Features | Walk Out |
| Basement Type | N/a (unfinished), N/a |
| Construction Style Attachment | Detached |
| Cooling Type | Wall Unit |
| Foundation Type | Block |
| Heating Fuel | Propane |
| Heating Type | Forced Air |
| Stories Total | 1 |
| Size Interior | 1,100 - 1,500 Sqft |
| Type | House |
Parking
| No Garage |
Land
| Acreage | Yes |
| Sewer | Septic System |
| Size Depth | 4120 Ft |
| Size Frontage | 850 Ft |
| Size Irregular | 850 X 4120 Ft ; Irregular Shape |
| Size Total Text | 850 X 4120 Ft ; Irregular Shape|50 - 100 Acres |
Rooms
| Level | Type | Length | Width | Dimensions |
|---|---|---|---|---|
| Basement | Other | 3.71 m | 9 m | 3.71 m x 9 m |
| Basement | Workshop | 4.1 m | 3.7 m | 4.1 m x 3.7 m |
| Basement | Utility Room | 2.78 m | 3.6 m | 2.78 m x 3.6 m |
| Main Level | Foyer | 1.01 m | 3.87 m | 1.01 m x 3.87 m |
| Main Level | Living Room | 5 m | 3.8 m | 5 m x 3.8 m |
| Main Level | Kitchen | 3.4 m | 3.9 m | 3.4 m x 3.9 m |
| Main Level | Dining Room | 3.9 m | 3.1 m | 3.9 m x 3.1 m |
| Main Level | Bedroom | 4.15 m | 3.79 m | 4.15 m x 3.79 m |
| Main Level | Laundry Room | 1.67 m | 3.13 m | 1.67 m x 3.13 m |
| Main Level | Bathroom | 1.97 m | 1.67 m | 1.97 m x 1.67 m |
| Main Level | Primary Bedroom | 4.98 m | 3.16 m | 4.98 m x 3.16 m |
| Main Level | Bathroom | 1.59 m | 2.64 m | 1.59 m x 2.64 m |
https://www.realtor.ca/real-estate/30156401/5397-roger-stevens-drive-montague-902-montague-twp
Contact Us
Contact us for more information

Lisa Ritskes
Salesperson
www.findthewayhome.ca/
www.facebook.com/lisa.garvinritskes
twitter.com/LCRITSKES
www.linkedin.com/in/lisa-ritskes-66157535
1 Rideau St Unit 7th Floor
Ottawa, Ontario K1N 8S7
(888) 311-1172
www.joinreal.com/

The trademarks REALTOR®, REALTORS®, and the REALTOR® logo are controlled by The Canadian Real Estate Association (CREA) and identify real estate professionals who are members of CREA. The trademarks MLS®, Multiple Listing Service® and the associated logos are owned by The Canadian Real Estate Association (CREA) and identify the quality of services provided by real estate professionals who are members of CREA. The trademark DDF® is owned by The Canadian Real Estate Association (CREA) and identifies CREA's Data Distribution Facility (DDF®)
August 14 2026 04:04:44
Ottawa Real Estate Board
Real Broker Ontario Ltd.