
9919 101 Avenue Lac La Biche, Alberta T0A 2c0

$228,000
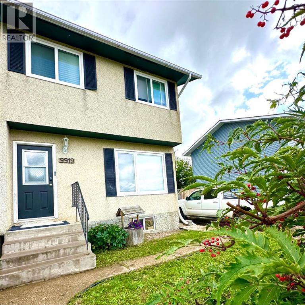
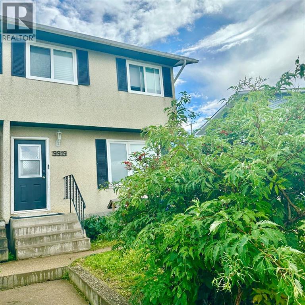
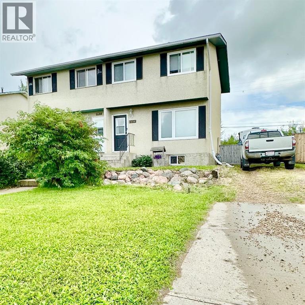
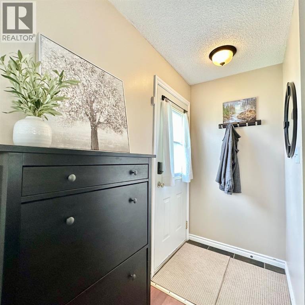
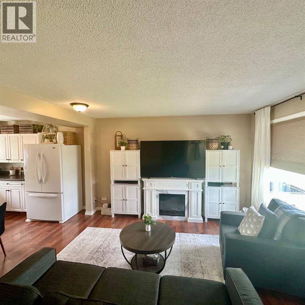
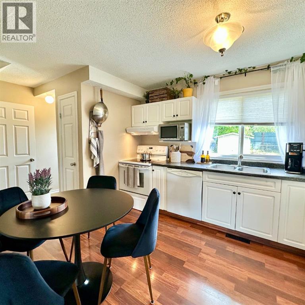
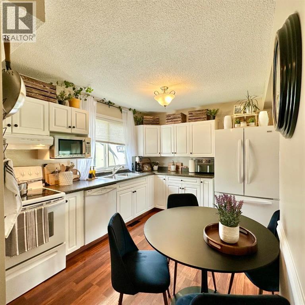
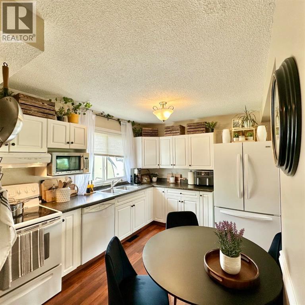
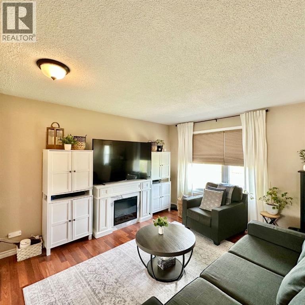
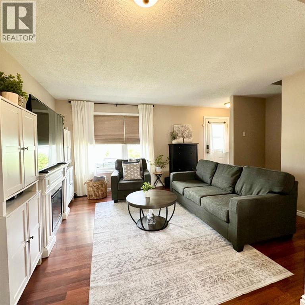
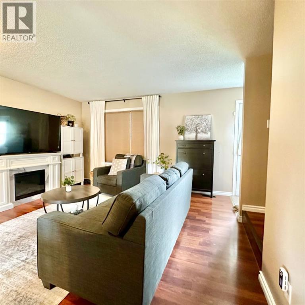
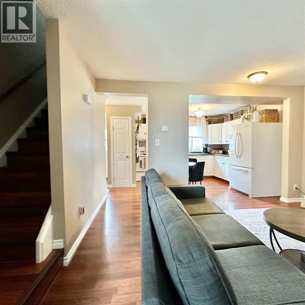
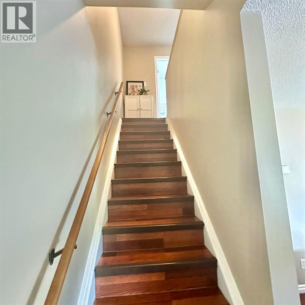
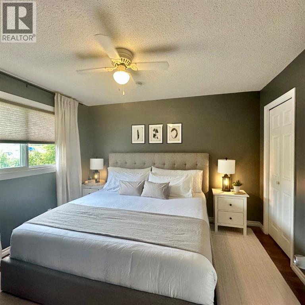
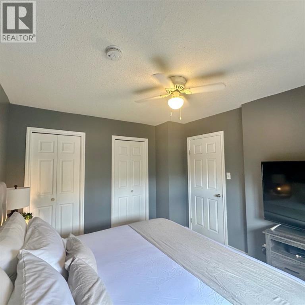
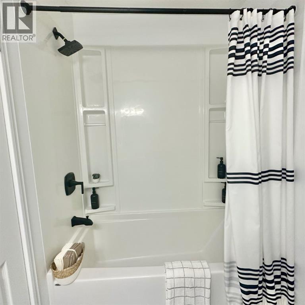
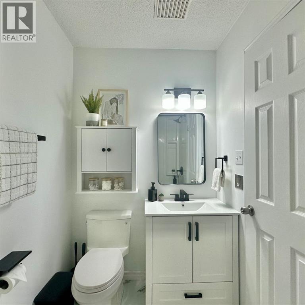
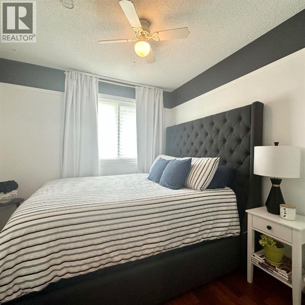
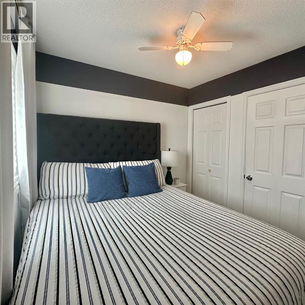
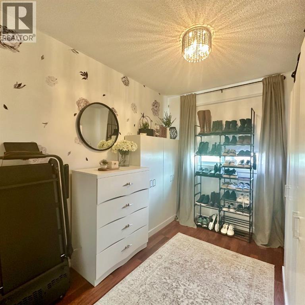
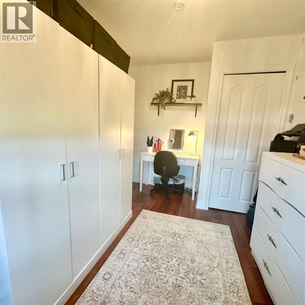
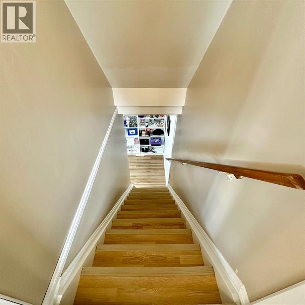
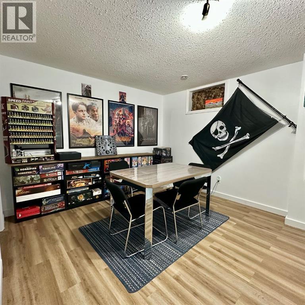
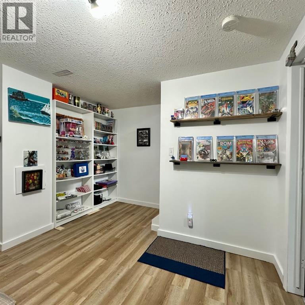
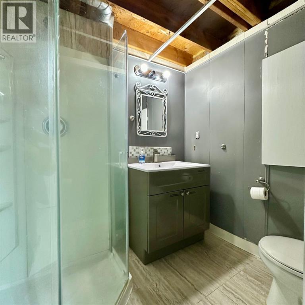
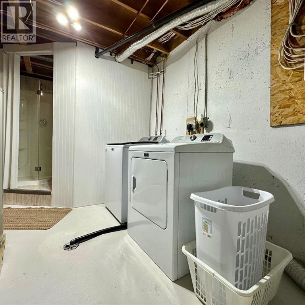
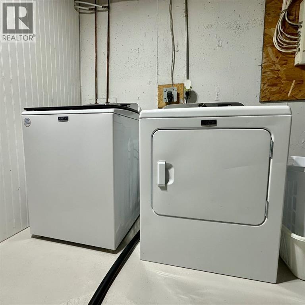
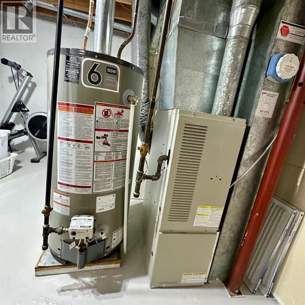
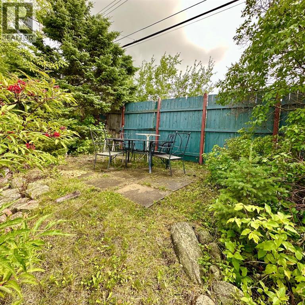
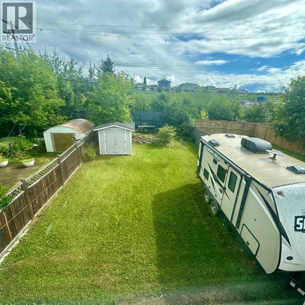
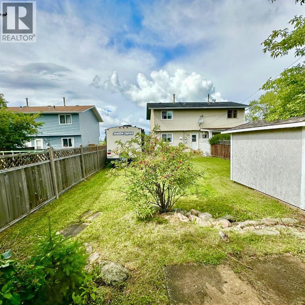
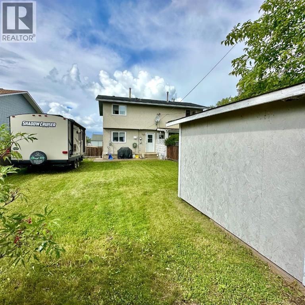
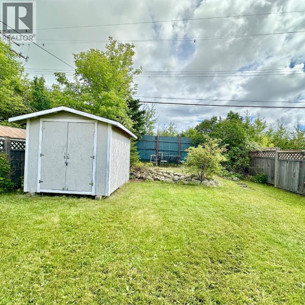
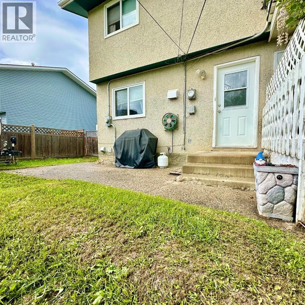
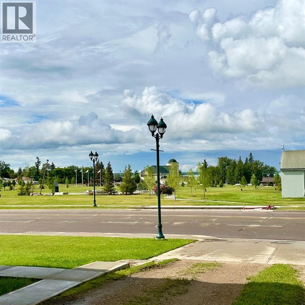
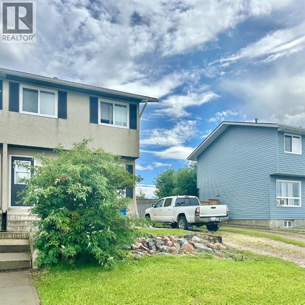
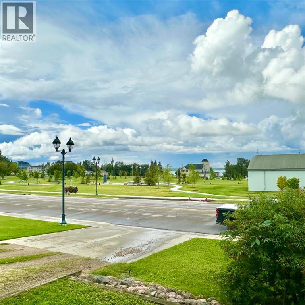
Check out this updated duplex at an affordable price! The home is located across the street from McArther Place Park, near walking trails, and near shops and amenities! The home is well taken care with bright white cabinetry, nice flooring, and freshly painted walls!! The main floor is an open concept living space between the kitchen and living room with natural light, white cabinetry and matching appliances, updated flooring, and fresh paint.! There are 3 bedrooms upstairs and a recently updated 4-piece bathroom, and downstairs is a great space to use as a recreation room, a 3-piece bathroom, and a spacious area for laundry. The backyard is fenced and is a wonderful space for your family to barbeque, play, relax, have a picnic, or to let your pet out in. There is a newer shed to store yard maintenance tools, bikes, and toys! The hot water tank was replaced This home is turnkey! (id:49203)
Property Details
| MLS® Number | A2337542 |
| Property Type | Single Family |
| Community Name | Lac La Biche |
| Amenities Near By | Golf Course, Park, Playground, Recreation Nearby, Schools, Shopping, Water Nearby |
| Community Features | Golf Course Development, Lake Privileges, Fishing |
| Features | Back Lane, No Animal Home, No Smoking Home |
| Parking Space Total | 2 |
| Plan | 1361tr |
| Structure | None |
Building
| Bathroom Total | 2 |
| Bedrooms Above Ground | 3 |
| Bedrooms Total | 3 |
| Appliances | Washer, Refrigerator, Dishwasher, Stove, Dryer, Microwave |
| Basement Development | Finished |
| Basement Type | Full (finished) |
| Constructed Date | 1972 |
| Construction Material | Wood Frame |
| Construction Style Attachment | Semi-detached |
| Cooling Type | None |
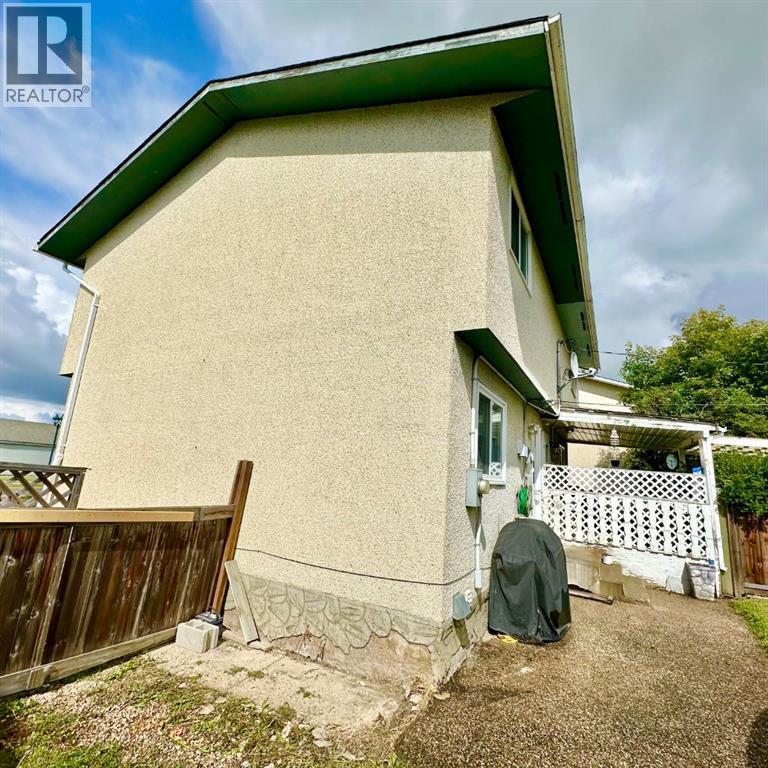
| Exterior Finish | Stucco |
| Flooring Type | Laminate, Tile |
| Foundation Type | Poured Concrete |
| Heating Fuel | Natural Gas |
| Heating Type | Forced Air |
| Stories Total | 2 |
| Size Interior | 935 Sqft |
| Total Finished Area | 935.04 Sqft |
| Type | Duplex |
Parking
| Other |
Land
| Acreage | No |
| Fence Type | Partially Fenced |
| Land Amenities | Golf Course, Park, Playground, Recreation Nearby, Schools, Shopping, Water Nearby |
| Land Disposition | Cleared |
| Size Depth | 36.62 M |
| Size Frontage | 9.8 M |
| Size Irregular | 3840.00 |
| Size Total | 3840 Sqft|0-4,050 Sqft |
| Size Total Text | 3840 Sqft|0-4,050 Sqft |
| Zoning Description | Central Commercial District |
Rooms
| Level | Type | Length | Width | Dimensions |
|---|---|---|---|---|
| Second Level | 4pc Bathroom | 7.17 Ft x 5.08 Ft | ||
| Second Level | Primary Bedroom | 11.75 Ft x 10.50 Ft | ||
| Second Level | Bedroom | 12.17 Ft x 10.42 Ft | ||
| Second Level | Bedroom | 9.08 Ft x 8.58 Ft | ||
| Basement | 3pc Bathroom | 6.75 Ft x 6.17 Ft | ||
| Basement | Recreational, Games Room | 16.75 Ft x 10.92 Ft | ||
| Basement | Furnace | 12.92 Ft x 11.25 Ft | ||
| Main Level | Kitchen | 14.00 Ft x 10.50 Ft | ||
| Main Level | Living Room | 14.00 Ft x 12.58 Ft |
https://www.realtor.ca/real-estate/30159749/9919-101-avenue-lac-la-biche-lac-la-biche
Contact Us
Contact us for more information

Bonnie Cadieux-Piquette
Associate
(780) 623-7922
labicherealty.alberta.remax.ca/
www.facebook.com/ReMax-La-Biche-Realty-Lac-
Po Box 312, 10214-101 Ave
Lac La Biche, Alberta T0A 2C0
(780) 623-2514
(780) 623-7922
remax-labicherealty.ab.ca/

The trademarks REALTOR®, REALTORS®, and the REALTOR® logo are controlled by The Canadian Real Estate Association (CREA) and identify real estate professionals who are members of CREA. The trademarks MLS®, Multiple Listing Service® and the associated logos are owned by The Canadian Real Estate Association (CREA) and identify the quality of services provided by real estate professionals who are members of CREA. The trademark DDF® is owned by The Canadian Real Estate Association (CREA) and identifies CREA's Data Distribution Facility (DDF®)
August 15 2026 04:43:26
Fort McMurray REALTORS®
RE/MAX La Biche Realty