
4046 33rd Street W Saskatoon, Saskatchewan S7L 0V6

$549,900
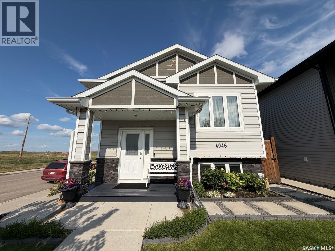
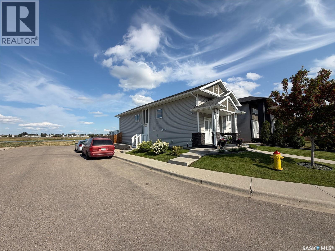
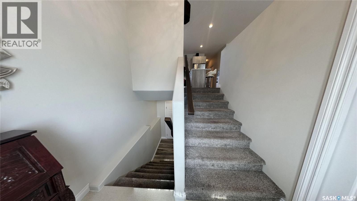
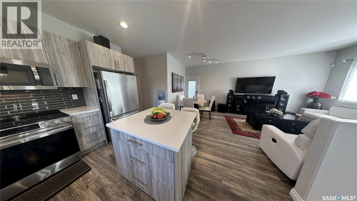
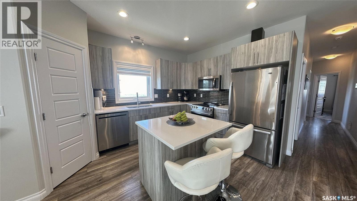
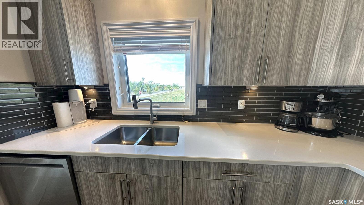
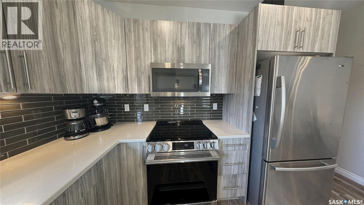
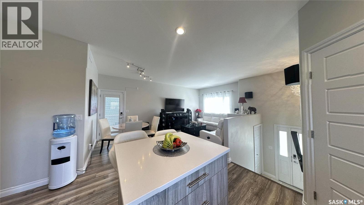
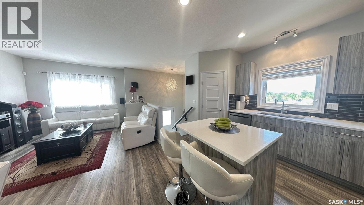
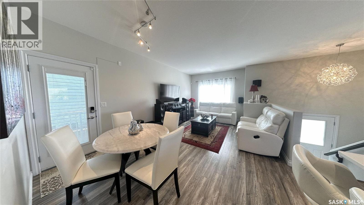
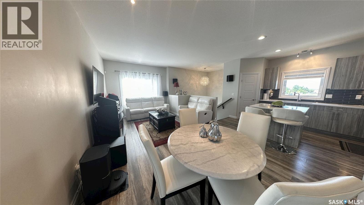
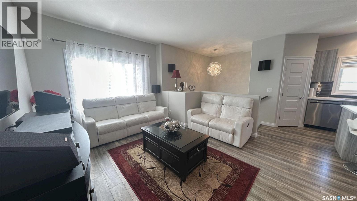
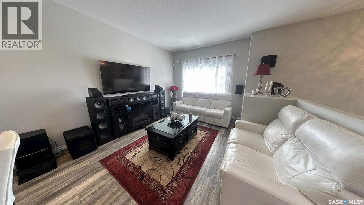
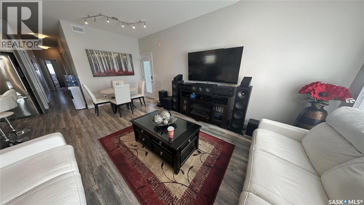
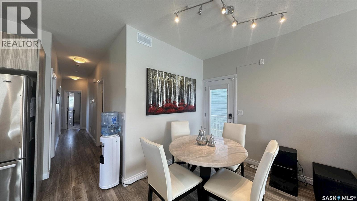
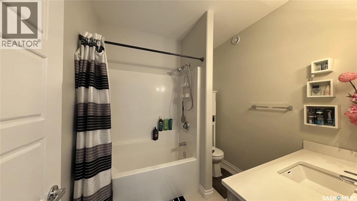
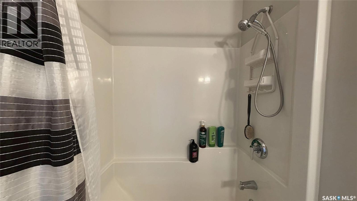
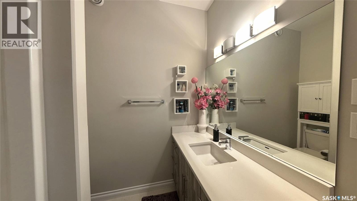
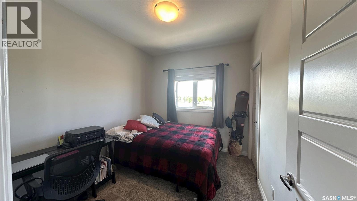
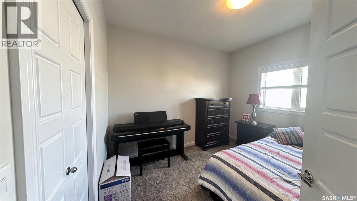
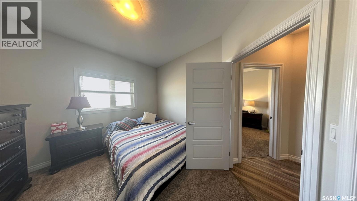
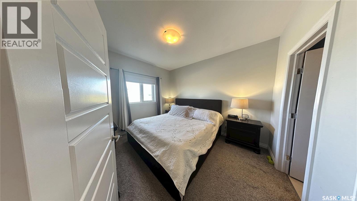
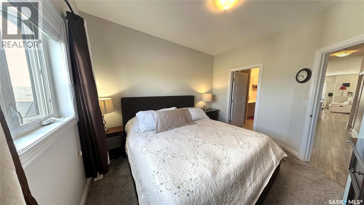
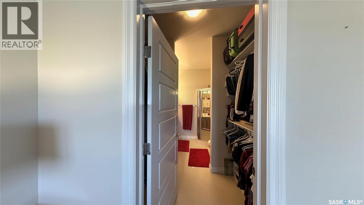
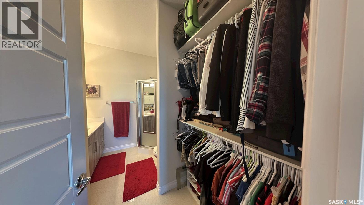
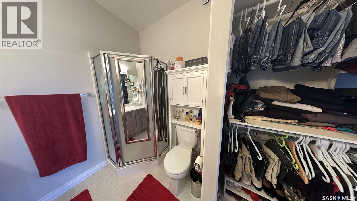
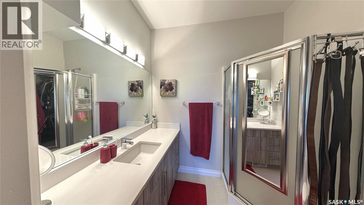
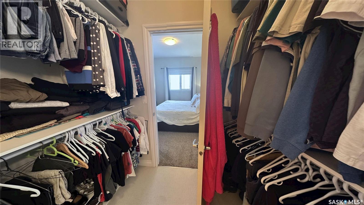
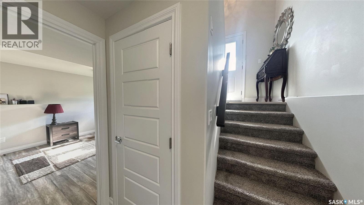
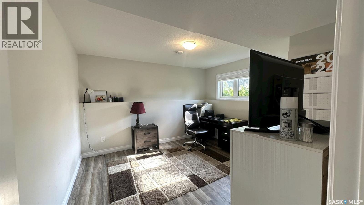
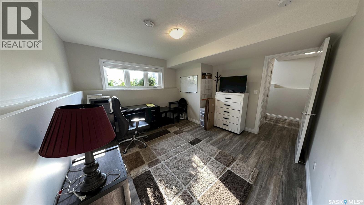
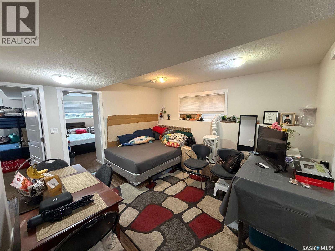
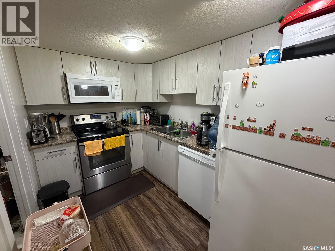
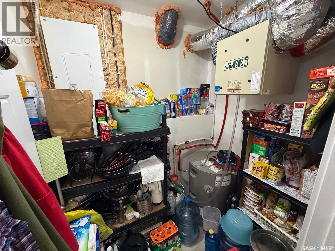
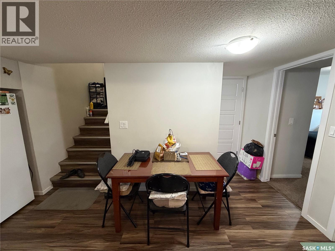
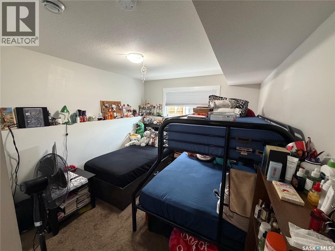
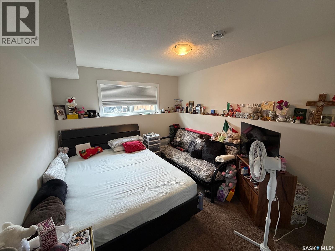
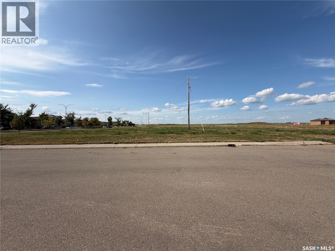
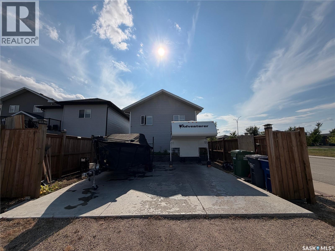
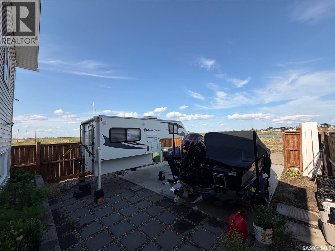
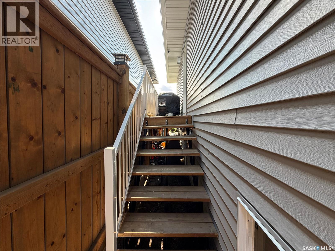
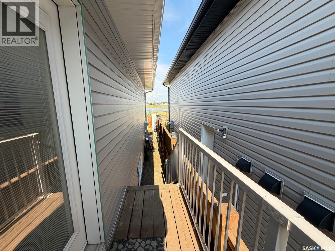
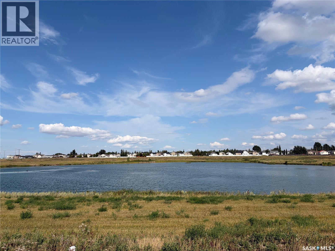
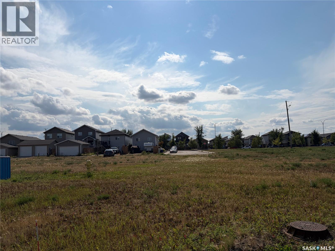
Welcome to 4046 33rd Street West! This 1097 sq/ft bi-level home is built to impress & comes with a lakeview. The main floor features an open concept plan with 3 bedrooms, 2 bathrooms & 9’ ceilings. Laminate flooring and carpet throughout the main level & a spacious kitchen that has plenty of soft close cabinet doors & drawers topped off with quartz counter tops! Downstairs a spacious family room is waiting for the game nights. The 2 bedroom legal basement suite is perfect as a mortgage helper or if you have extended family that want their own privacy. A 20 x 22 Garage pad & a corner lot is great for additional parking. The dishwasher and oven are brand new. (id:49203)
Property Details
| MLS® Number | SK045324 |
| Property Type | Single Family |
| Neigbourhood | Kensington |
| Features | Treed, Corner Site, Lane, Rectangular, Sump Pump |
| Structure | Patio(s) |
Building
| Bathroom Total | 3 |
| Bedrooms Total | 5 |
| Appliances | Washer, Refrigerator, Dishwasher, Dryer, Stove |
| Architectural Style | Bi-level |
| Basement Development | Finished |
| Basement Type | Full (finished) |
| Constructed Date | 2018 |
| Construction Style Attachment | Detached |
| Heating Fuel | Electric, Natural Gas |
| Heating Type | Baseboard Heaters, Forced Air |
| Size Interior | 1,097 Sqft |
| Type | House |
Parking
| Parking Pad | |
| None | |
| Parking Space(s) | 2 |
Land
| Acreage | No |
| Fence Type | Partially Fenced |
| Landscape Features | Lawn, Garden Area |
| Size Frontage | 37 Ft ,5 In |
| Size Irregular | 3403.00 |
| Size Total | 3403 Sqft |
| Size Total Text | 3403 Sqft |
Rooms
| Level | Type | Length | Width | Dimensions |
|---|---|---|---|---|
| Basement | Family Room | 12'3" x 12'4" | ||
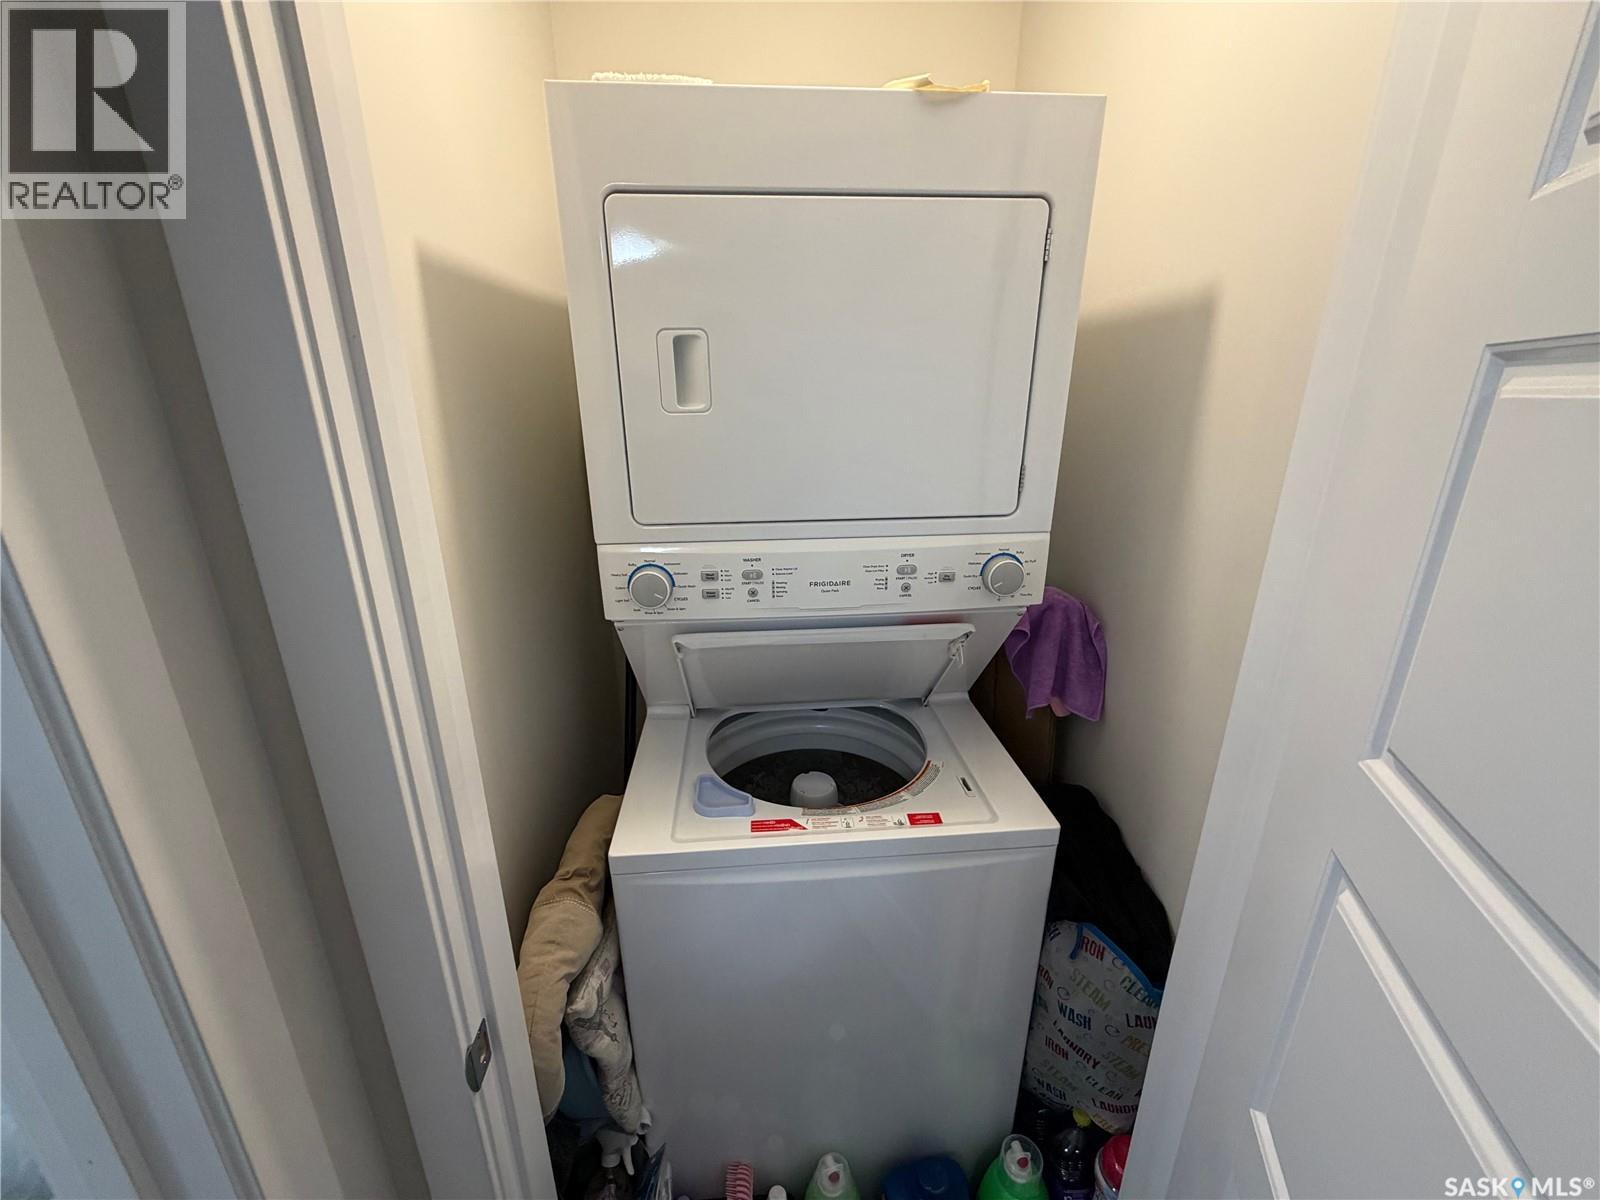
| Basement | Laundry Room | X x X | ||
| Basement | Kitchen | 7' x 10' | ||
| Basement | Living Room | 12'6" x 12'9" | ||
| Basement | Bedroom | 10'2" x 13'8" | ||
| Basement | Bedroom | 10'2" x 13'8" | ||
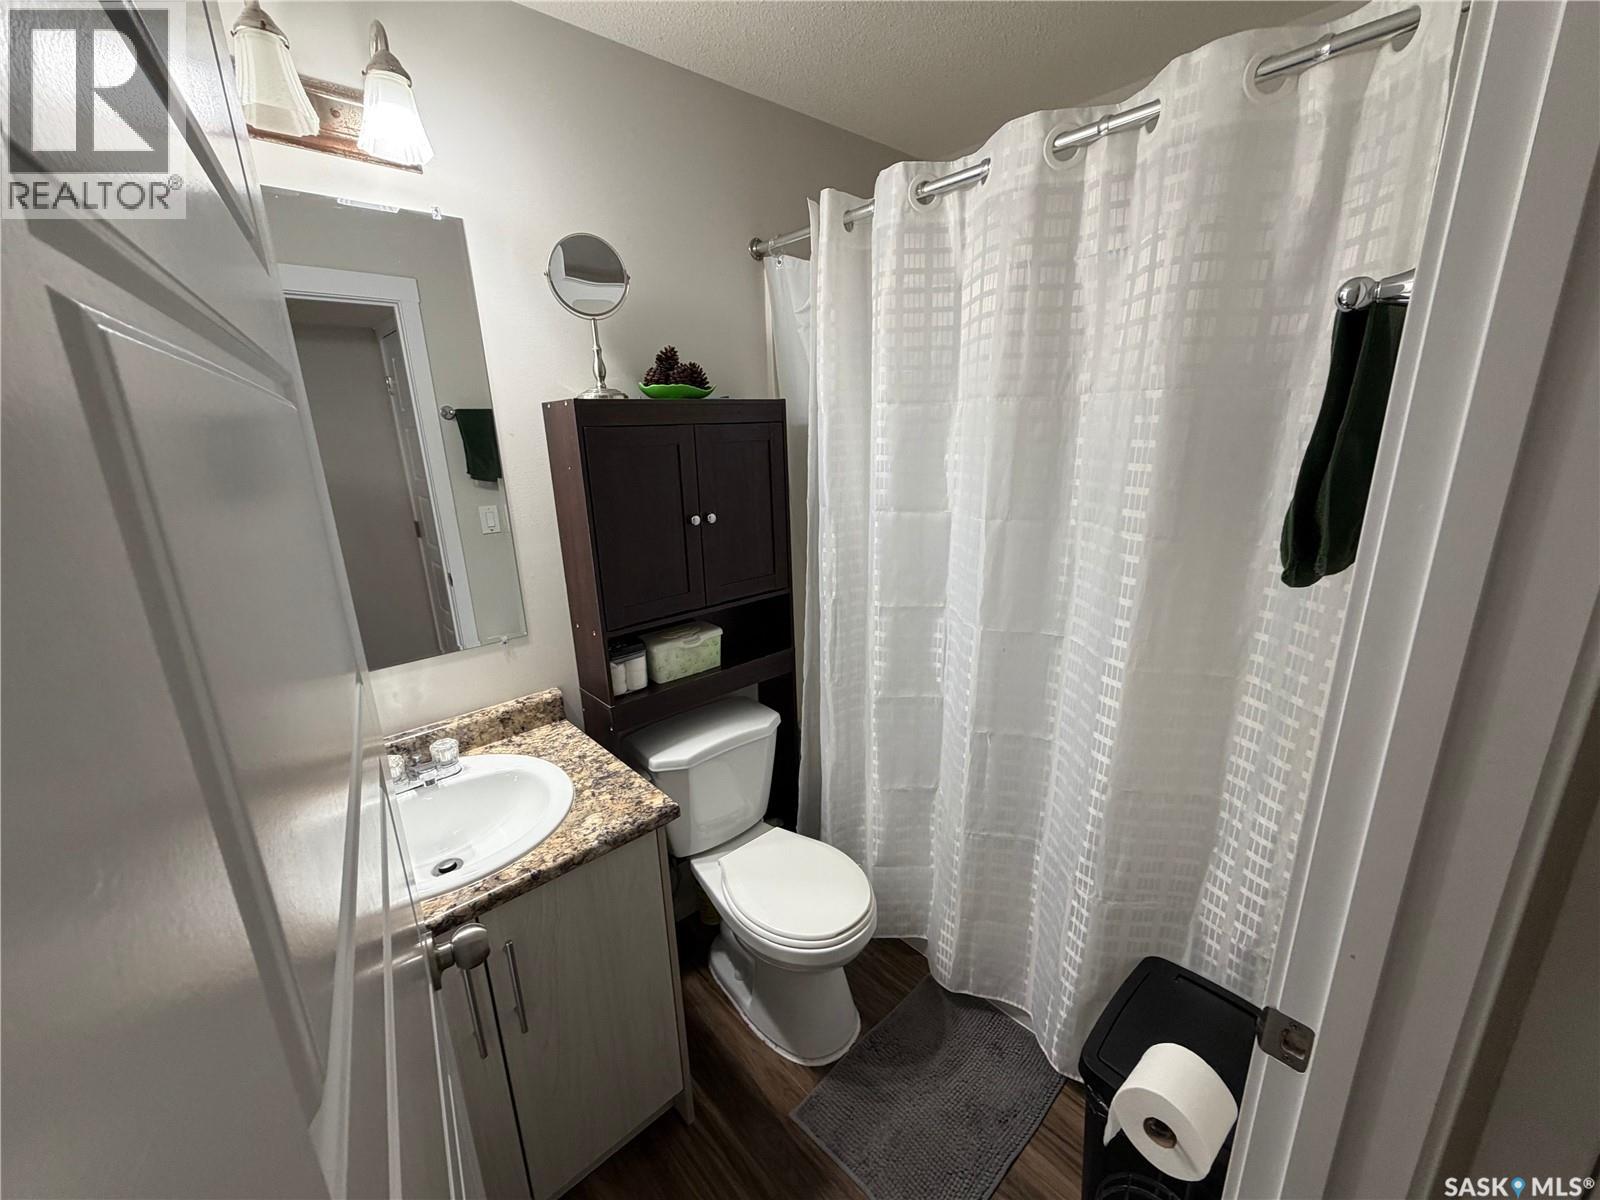
| Basement | 4pc Bathroom | X x X | ||
| Basement | Other | X x X | ||
| Main Level | Living Room | 11'4" x 12'5" | ||
| Main Level | Kitchen | 10'2" x 12'3" | ||
| Main Level | Dining Room | 7'5" x 7'8" | ||
| Main Level | Primary Bedroom | 10'6" x 12' | ||
| Main Level | 3pc Ensuite Bath | X x X | ||
| Main Level | Bedroom | 9'9" x 11'5" | ||
| Main Level | Bedroom | 9'1" x 9'8" | ||
| Main Level | 4pc Bathroom | X x X |
https://www.realtor.ca/real-estate/30144378/4046-33rd-street-w-saskatoon-kensington
Contact Us
Contact us for more information
Alikhan (Ali) Nurgozhayev
Salesperson
www.facebook.com/profile.php?id=61575283715851
www.facebook.com/profile.php?id=61575283715851
www.instagram.com/alikhanrealty?utm_source=ig_web_button_share_sheet&igsh=MTQ5OHZ3MTFmcnN3bg==
#211 - 220 20th St W
Saskatoon, Saskatchewan S7M 0W9
(866) 773-5421

Pavel S Bhowmick
Associate Broker
bhowmickrealty.com/
www.facebook.com/bhowmickrealty/
www.linkedin.com/in/pavel-sushanta-bhowmick-79b8b331
#211 - 220 20th St W
Saskatoon, Saskatchewan S7M 0W9
(866) 773-5421

The trademarks REALTOR®, REALTORS®, and the REALTOR® logo are controlled by The Canadian Real Estate Association (CREA) and identify real estate professionals who are members of CREA. The trademarks MLS®, Multiple Listing Service® and the associated logos are owned by The Canadian Real Estate Association (CREA) and identify the quality of services provided by real estate professionals who are members of CREA. The trademark DDF® is owned by The Canadian Real Estate Association (CREA) and identifies CREA's Data Distribution Facility (DDF®)
August 17 2026 11:16:21
Saskatchewan REALTORS® Association
Exp Realty