
13 Jennifer Cr St. Albert, Alberta T8N 7Z5

$849,900
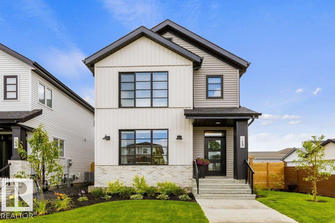
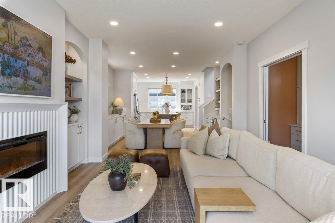
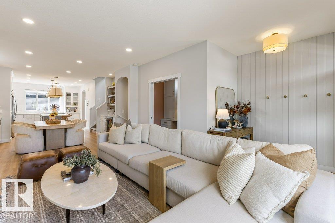
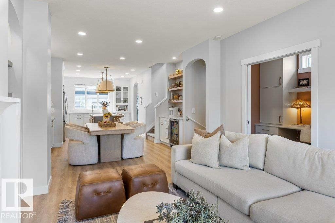
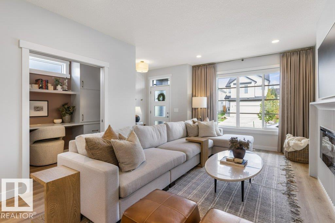
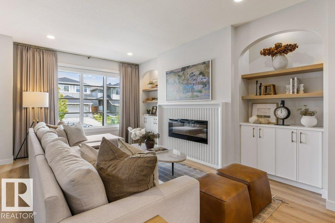
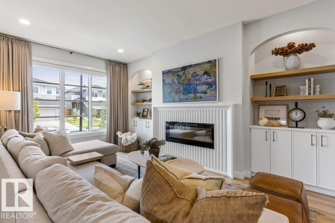
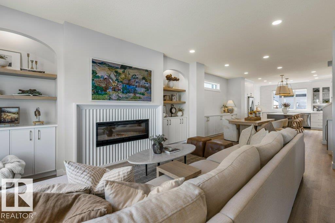
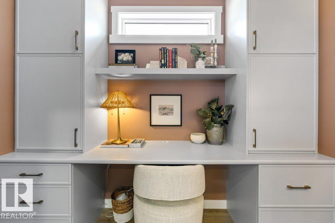
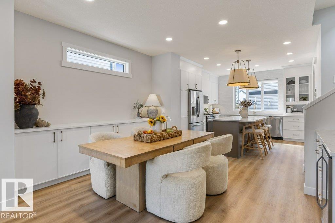
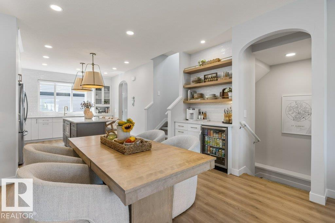
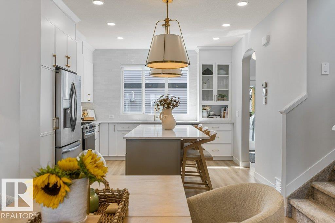
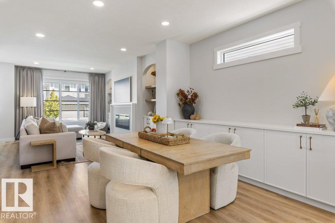
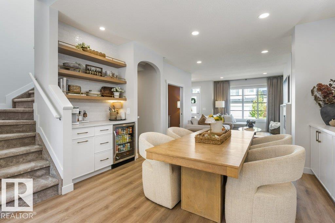
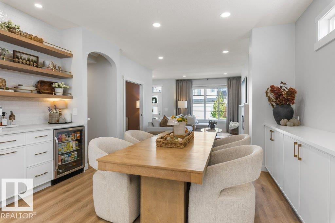
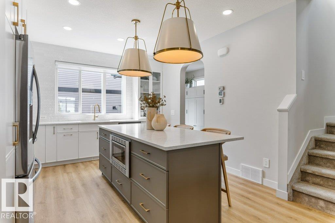
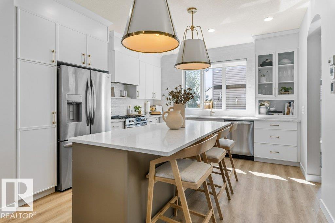
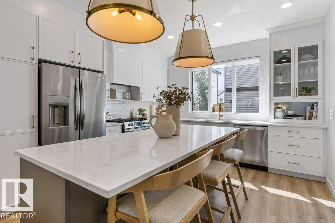
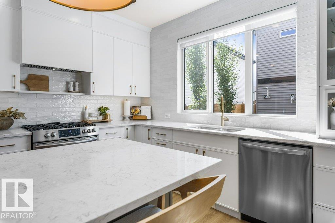
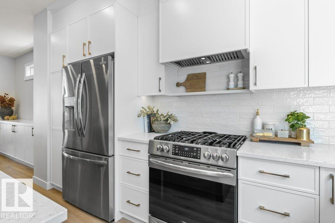
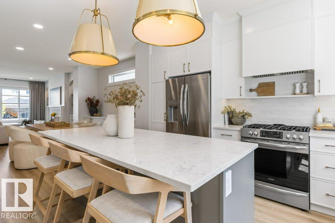
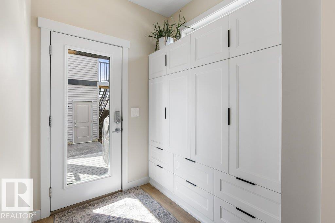
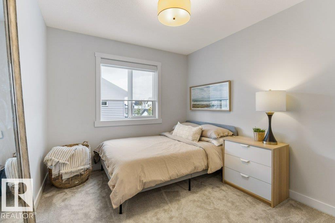
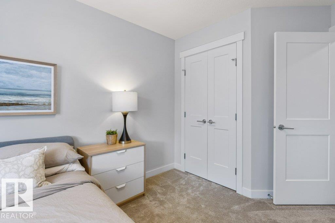
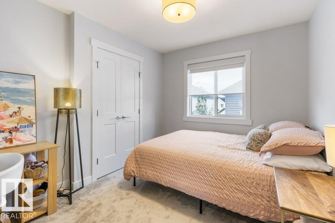
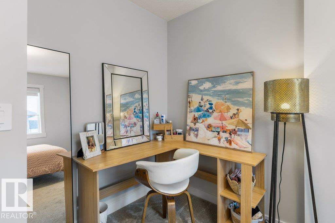
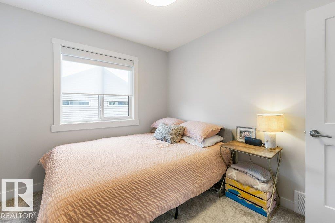
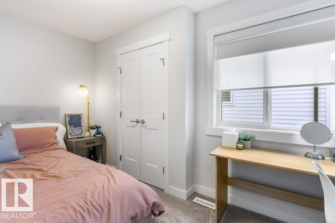
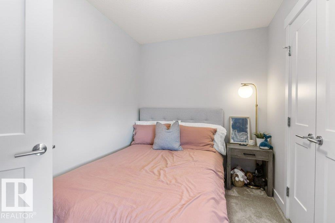
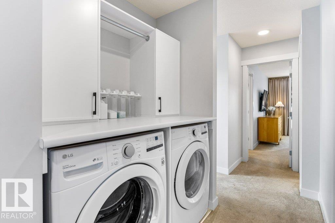
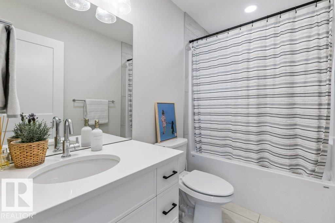
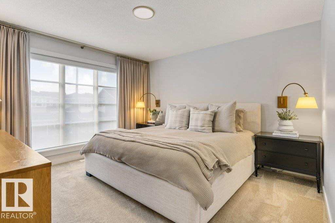
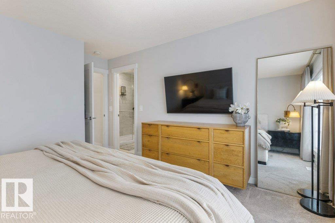
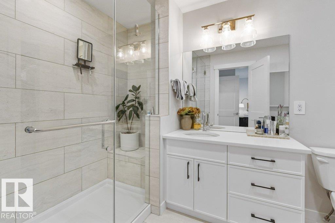
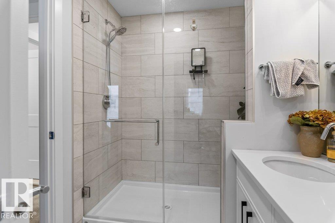
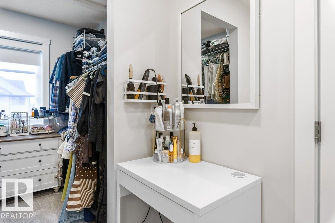
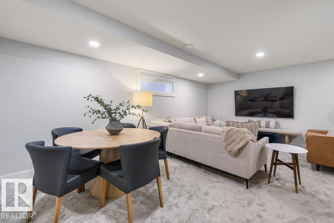
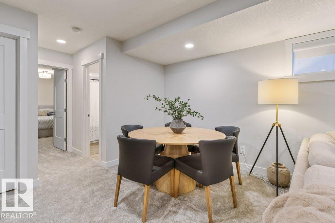
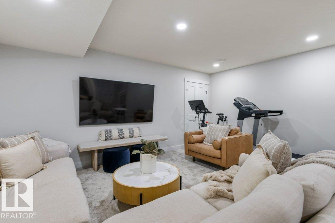
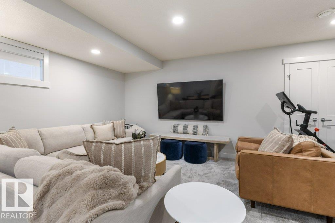
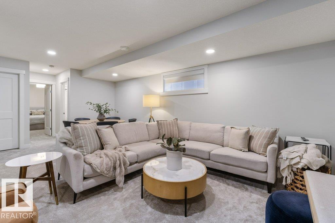
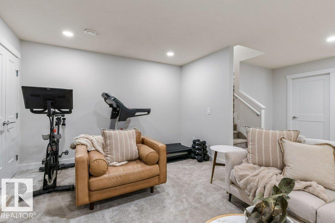
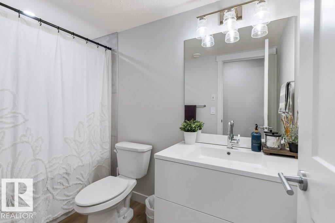
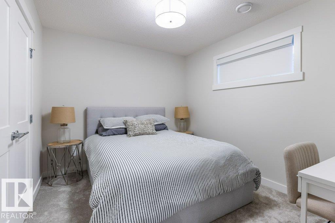
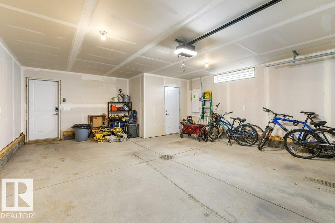
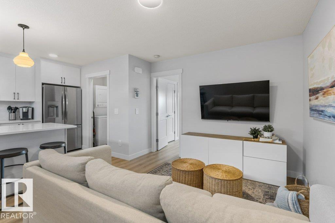
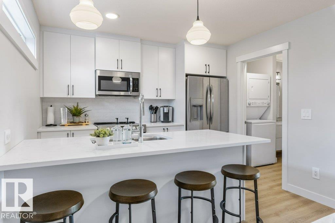
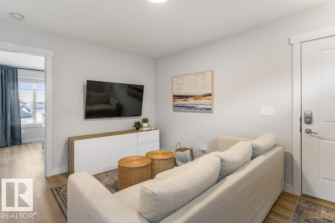
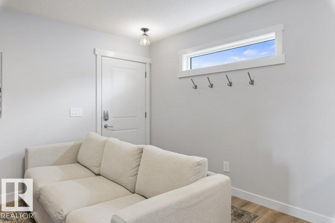
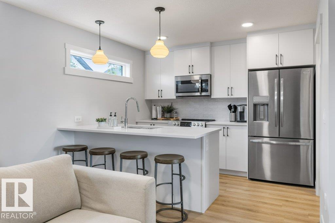
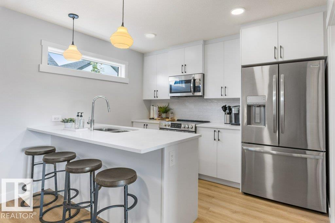
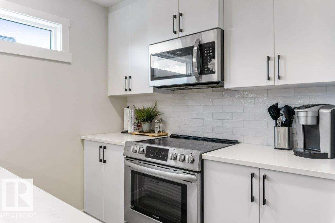
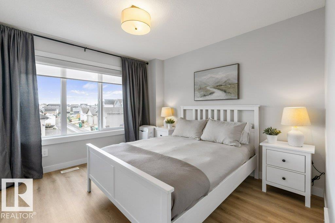
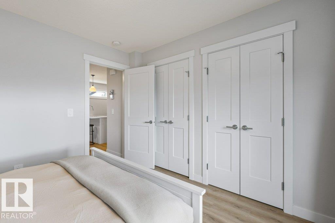
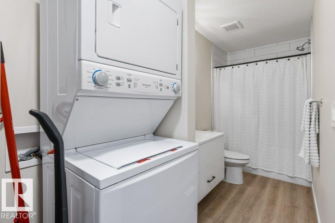
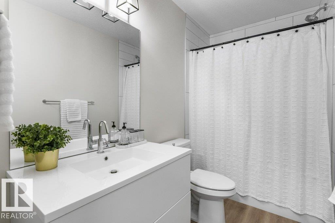
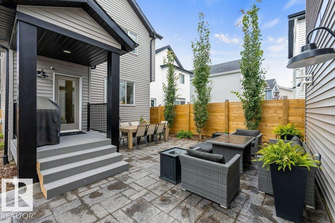
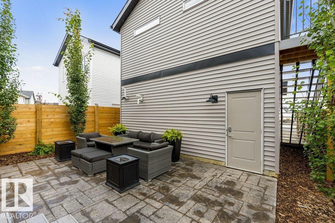
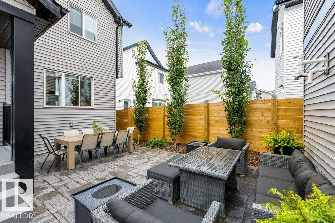
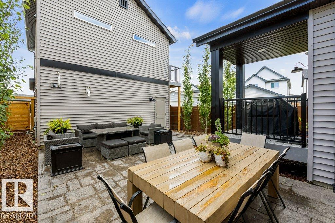
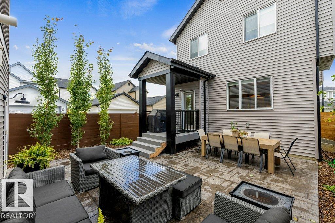
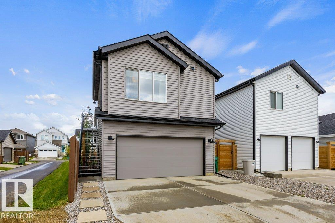
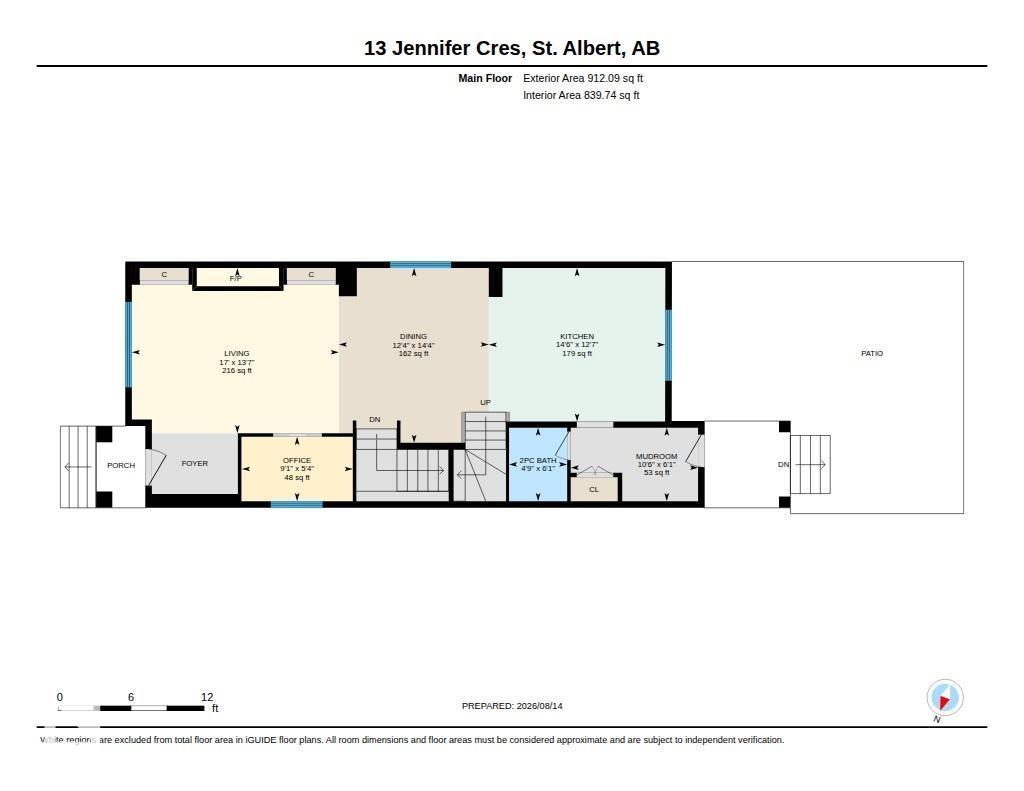
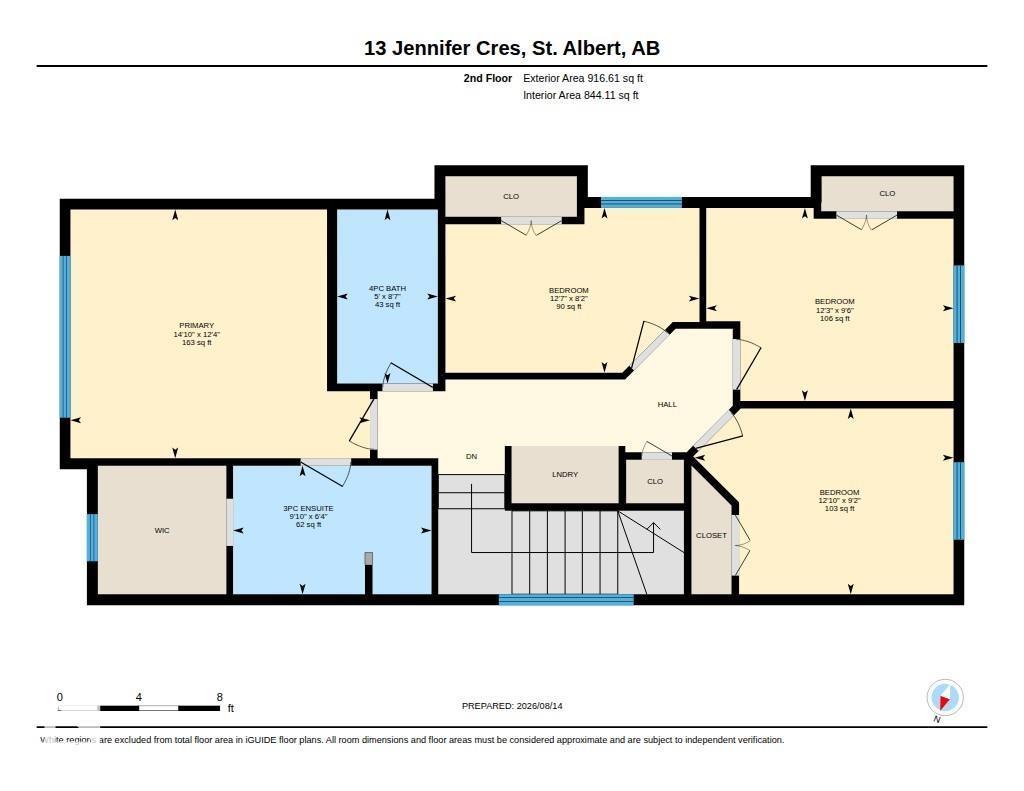
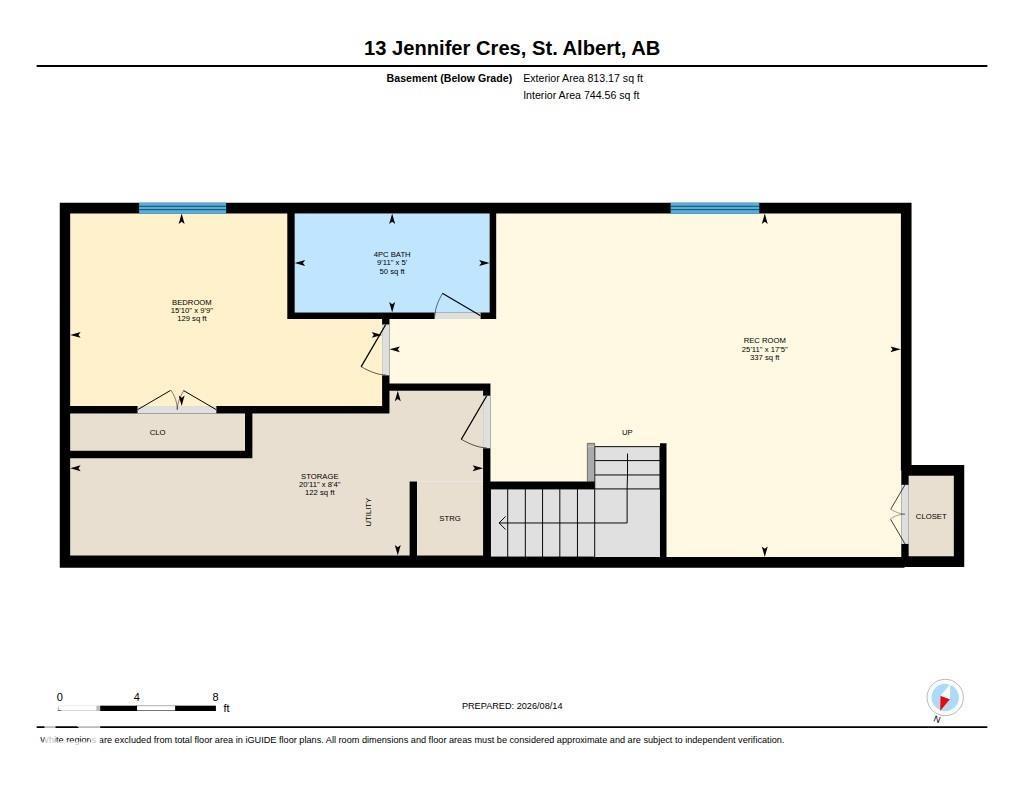
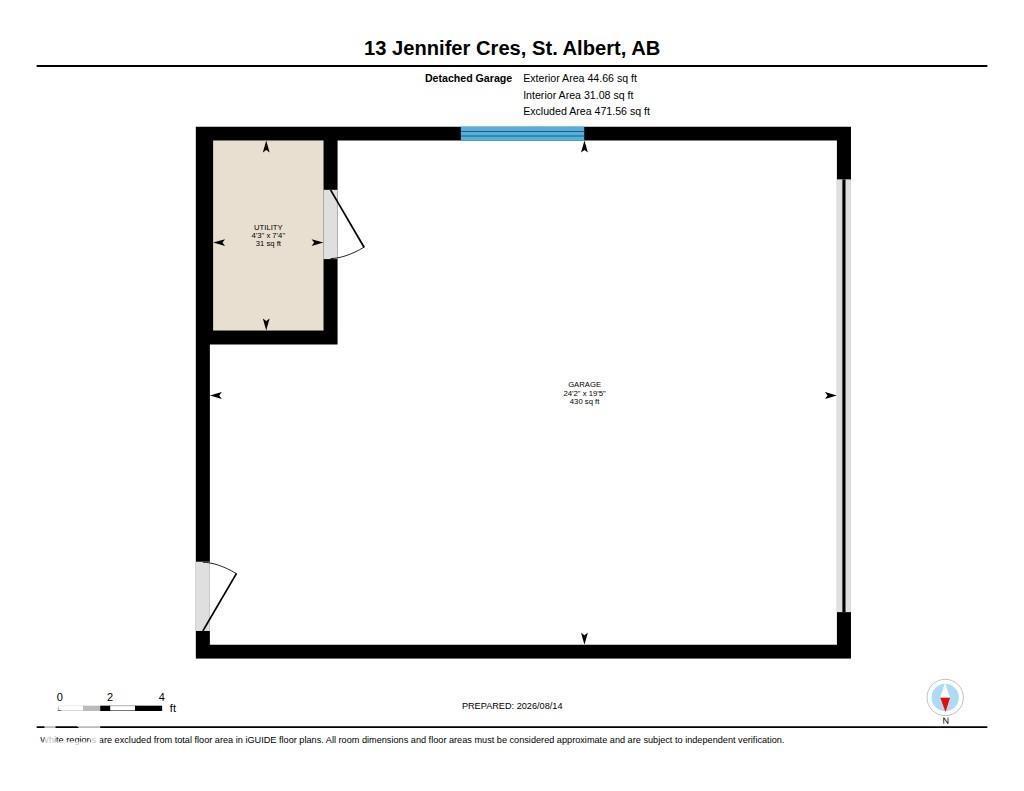
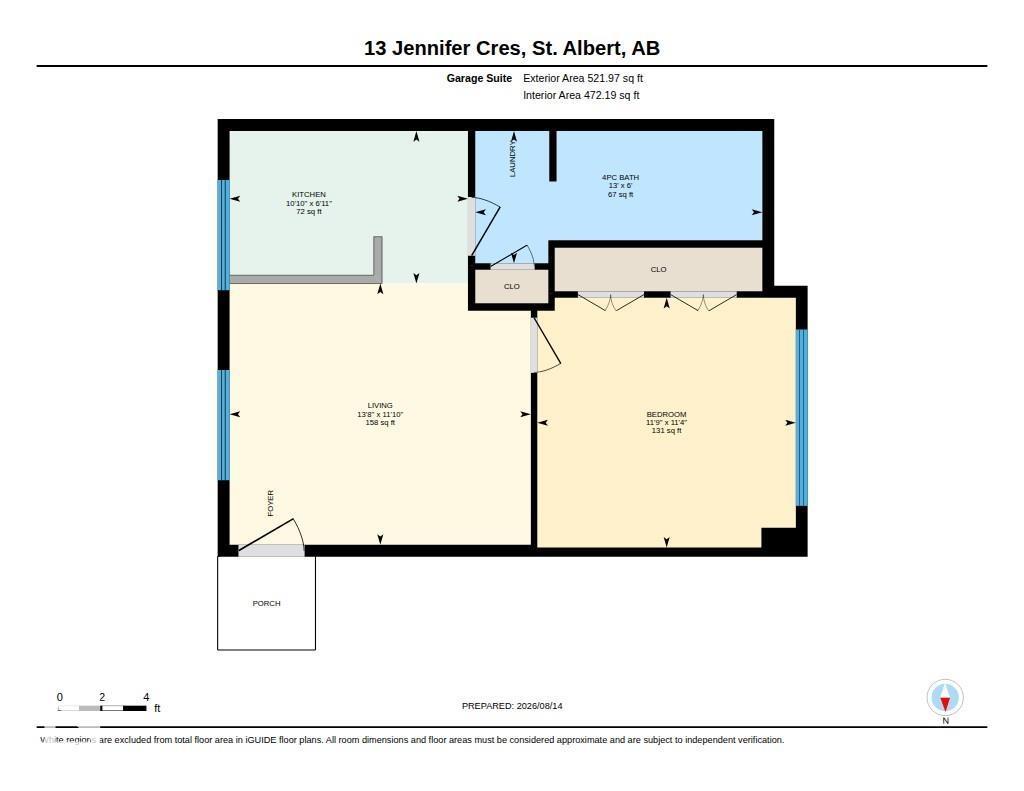
ONE-OF-A-KIND IN JENSEN LAKES! This custom-built Sarasota home offers over 1800 sqft. of beautifully curated living space plus a dbl det garage w/ a FULLY FURNISHED 500 sq. ft.GARDEN SUITE. From the moment you enter, you’ll be impressed by the thoughtful design, including a stunning living room with fireplace & arched built-ins, a main-floor office with a custom built-in desk, elegant white cabinetry, quartz counters, SS appliances & a 2-pce bath to complete the main. Upstairs features a luxurious primary retreat w/walk-in closet & 3-pce ensuite, plus 3 additional bedrooms, convenient laundry & a 4 pce bath. The FF basement offers a spacious rec room, 5th bedroom, 4 pce bath & storage. Outside, enjoy a maintenance-free yard, large concrete patio and beautiful landscaping. Above the garage, FULLY FURNISHED GARDEN SUITE w/white cabinetry, quartz,1 bedroom, 1 bath, in-suite laundry & a 4-piece bath—ideal for guests, family or rental income. Steps away from the beach, schools, shopping and amenities. (id:49203)
Property Details
| MLS® Number | E4503848 |
| Property Type | Single Family |
| Neigbourhood | Jensen Lakes |
| Amenities Near By | Playground, Public Transit, Schools, Shopping |
| Features | See Remarks, Lane |
| Structure | Deck, Patio(s) |
Building
| Bathroom Total | 4 |
| Bedrooms Total | 5 |
| Appliances | Dishwasher, Garage Door Opener Remote(s), Garage Door Opener, Hood Fan, Microwave Range Hood Combo, Microwave, Wine Fridge, Dryer, Two Refrigerators, Two Stoves, Two Washers |
| Basement Development | Finished |
| Basement Type | Full (finished) |
| Constructed Date | 2022 |
| Construction Style Attachment | Detached |
| Cooling Type | Central Air Conditioning |
| Fireplace Fuel | Electric |
| Fireplace Present | Yes |
| Fireplace Type | Unknown |
| Half Bath Total | 1 |
| Heating Type | Forced Air |
| Stories Total | 2 |
| Size Interior | 1,829 Sqft |
| Type | House |
Parking
| Detached Garage |
Land
| Acreage | No |
| Fence Type | Fence |
| Land Amenities | Playground, Public Transit, Schools, Shopping |
Rooms
| Level | Type | Length | Width | Dimensions |
|---|---|---|---|---|
| Basement | Bedroom 5 | 2.98 m | 4.83 m | 2.98 m x 4.83 m |
| Basement | Recreation Room | 5.32 m | 7.91 m | 5.32 m x 7.91 m |
| Basement | Storage | 2.55 m | 6.39 m | 2.55 m x 6.39 m |
| Main Level | Living Room | 4.13 m | 5.18 m | 4.13 m x 5.18 m |
| Main Level | Dining Room | 4.38 m | 3.75 m | 4.38 m x 3.75 m |
| Main Level | Kitchen | 3.84 m | 4.42 m | 3.84 m x 4.42 m |
| Main Level | Office | 1.61 m | 2.78 m | 1.61 m x 2.78 m |
| Upper Level | Primary Bedroom | 3.75 m | 4.52 m | 3.75 m x 4.52 m |
| Upper Level | Bedroom 2 | 2.91 m | 3.73 m | 2.91 m x 3.73 m |
| Upper Level | Bedroom 3 | 2.48 m | 3.83 m | 2.48 m x 3.83 m |
| Upper Level | Bedroom 4 | 2.8 m | 3.9 m | 2.8 m x 3.9 m |
https://www.realtor.ca/real-estate/30157010/13-jennifer-cr-st-albert-jensen-lakes
Contact Us
Contact us for more information
Leslie Benson
Associate
8104 160 Ave NW
Edmonton, Alberta T5Z 3J8
(780) 406-4000
(780) 406-8777

Erin L. Willman
Associate
(780) 406-8777
www.erinwillman.com/
8104 160 Ave NW
Edmonton, Alberta T5Z 3J8
(780) 406-4000
(780) 406-8777

The trademarks REALTOR®, REALTORS®, and the REALTOR® logo are controlled by The Canadian Real Estate Association (CREA) and identify real estate professionals who are members of CREA. The trademarks MLS®, Multiple Listing Service® and the associated logos are owned by The Canadian Real Estate Association (CREA) and identify the quality of services provided by real estate professionals who are members of CREA. The trademark DDF® is owned by The Canadian Real Estate Association (CREA) and identifies CREA's Data Distribution Facility (DDF®)
August 14 2026 05:11:40
REALTORS® Association of Edmonton
RE/MAX Elite