
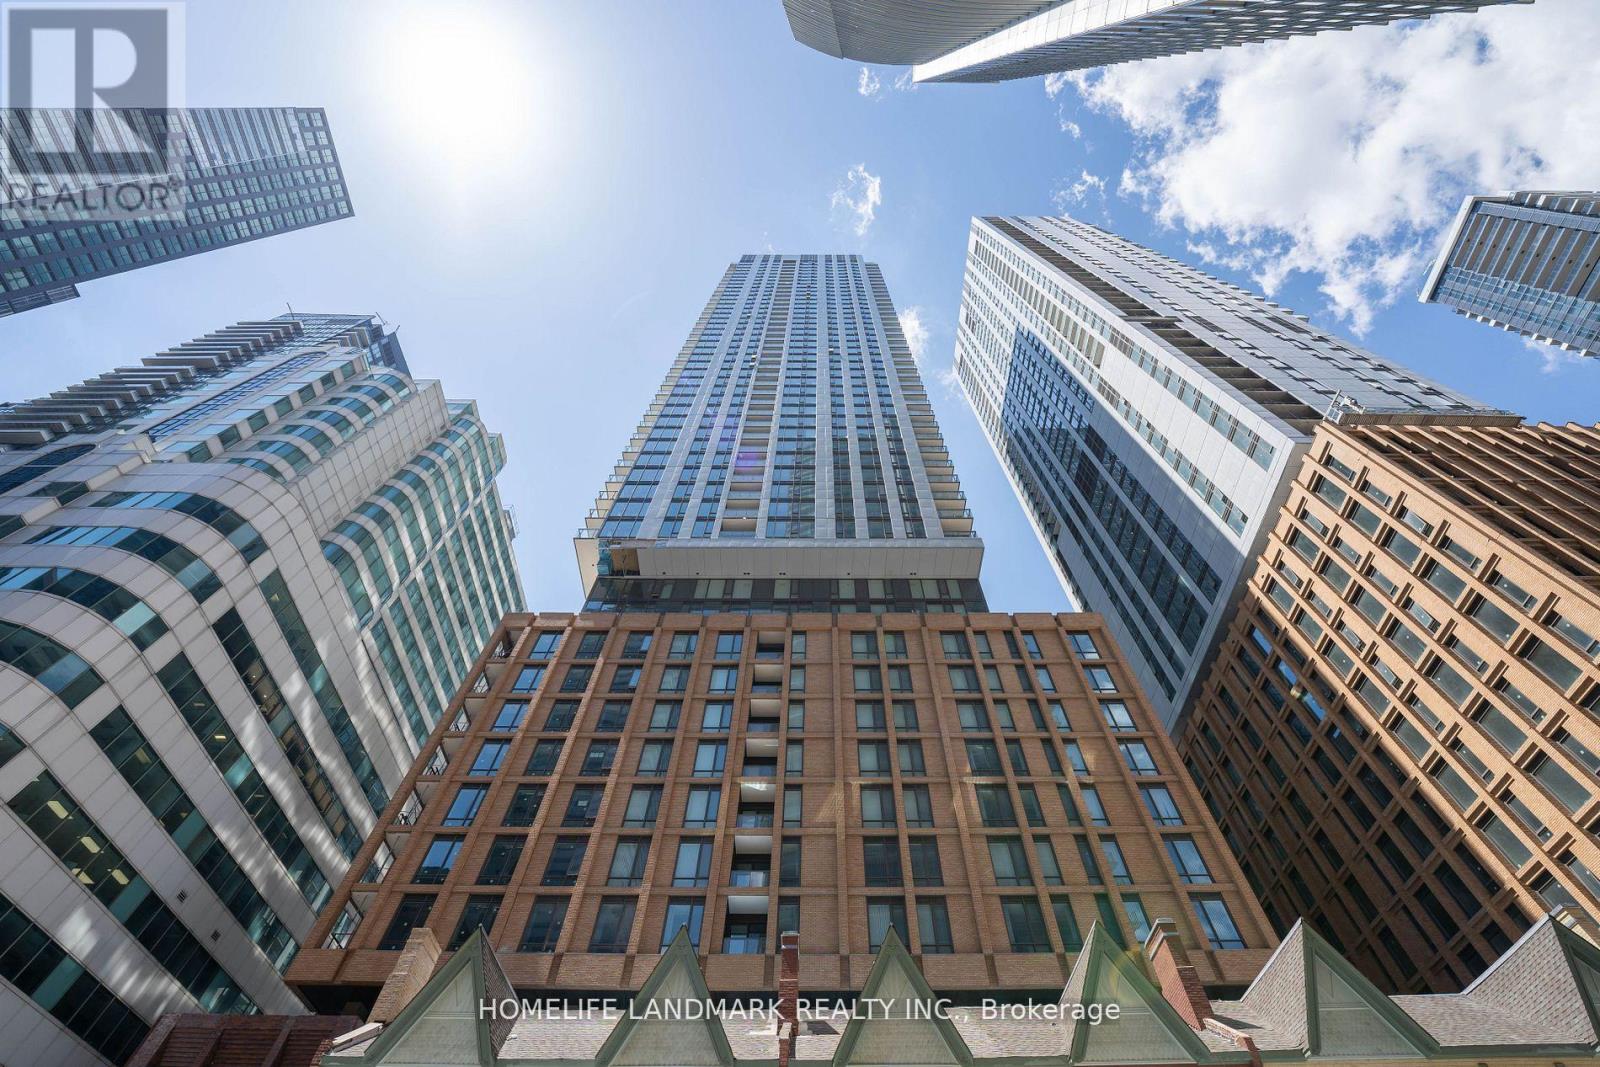
601 - 8 Widmer Street Toronto, Ontario M5V 0W6

$2,300 Monthly
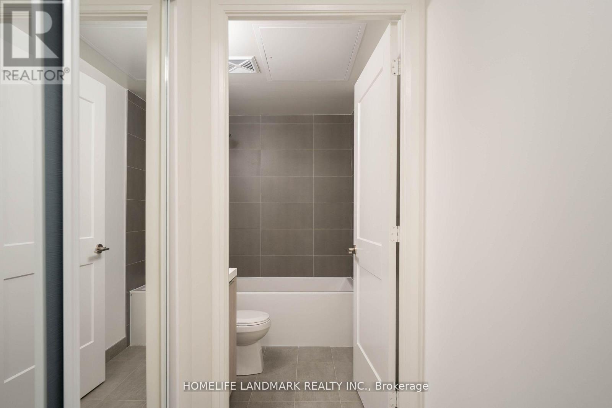
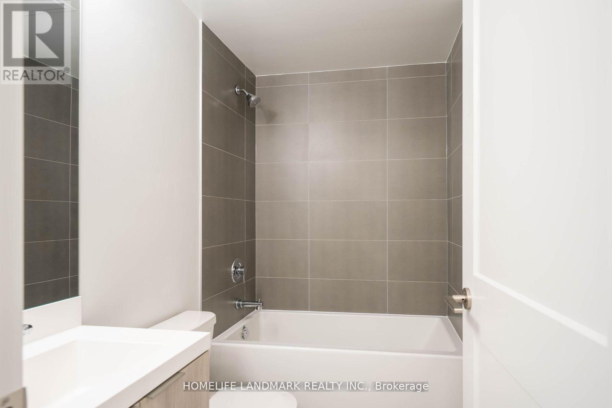
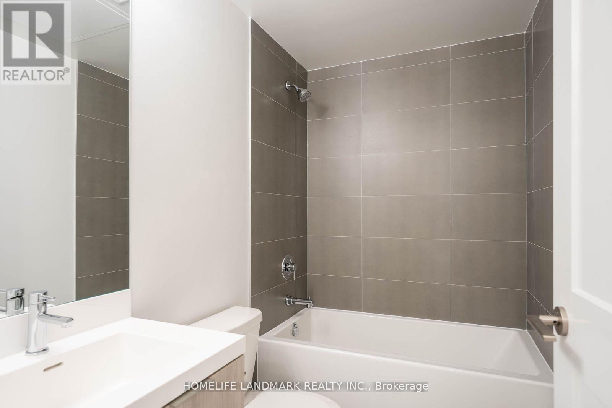
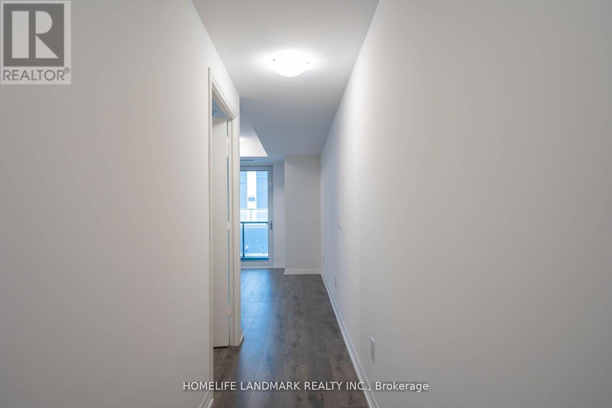
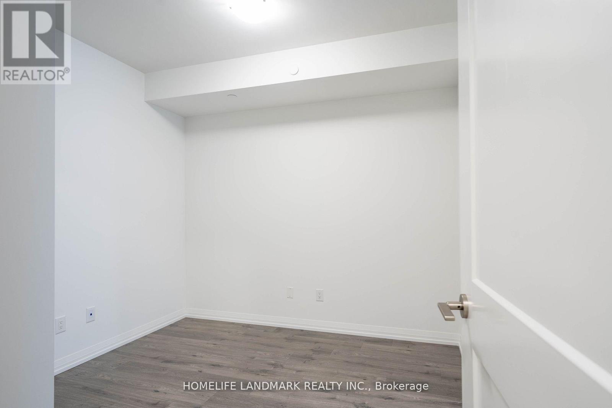
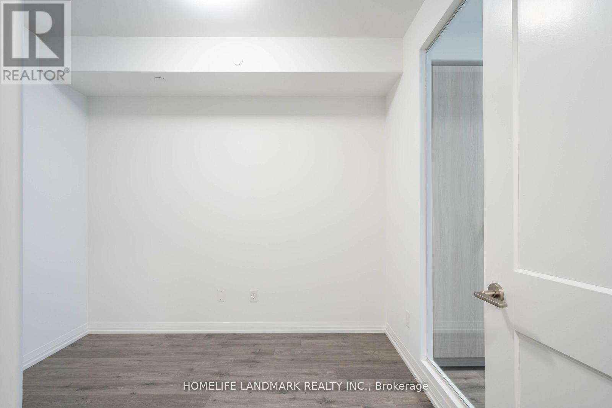
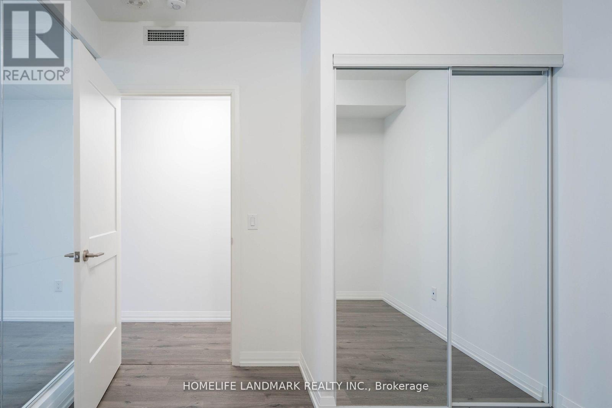
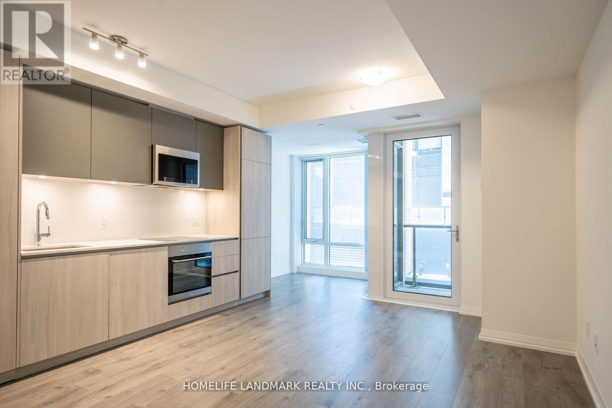
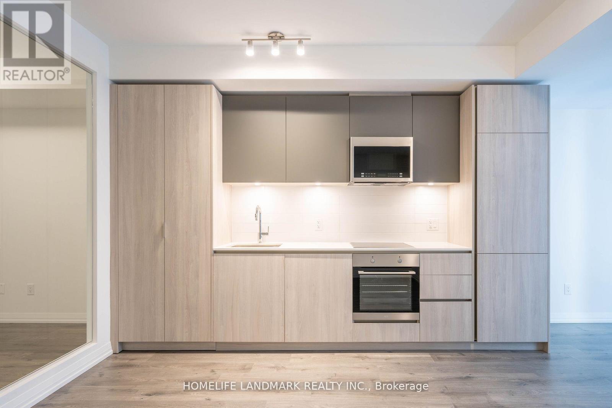
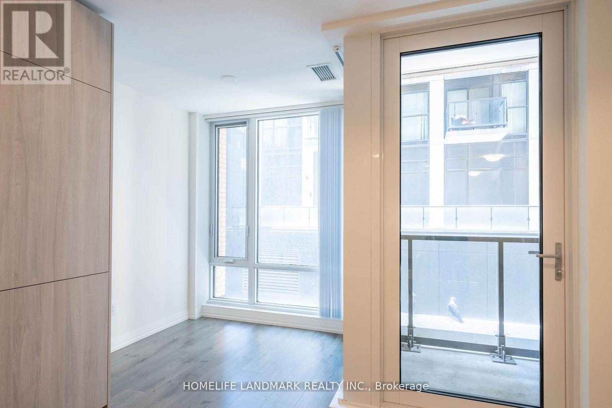
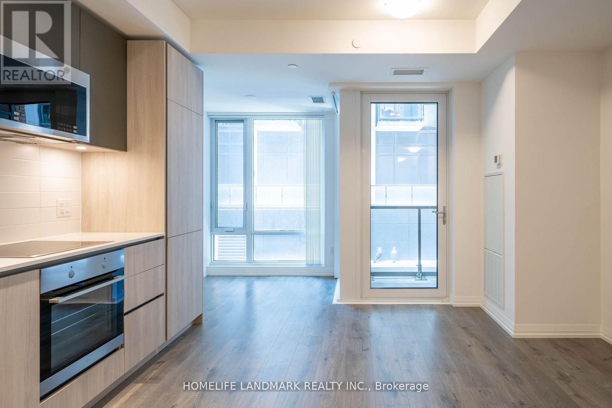
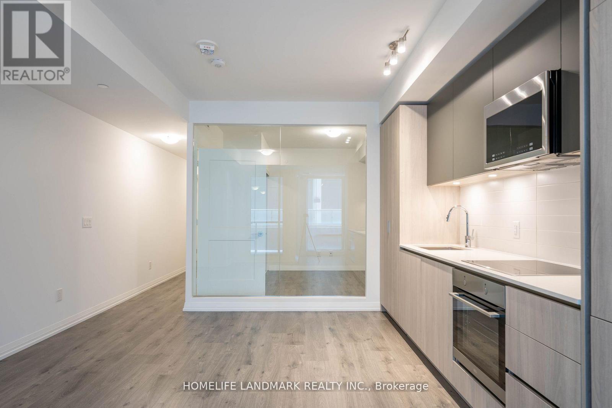
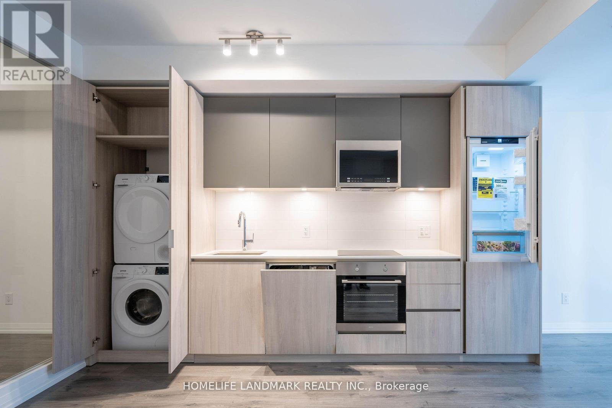
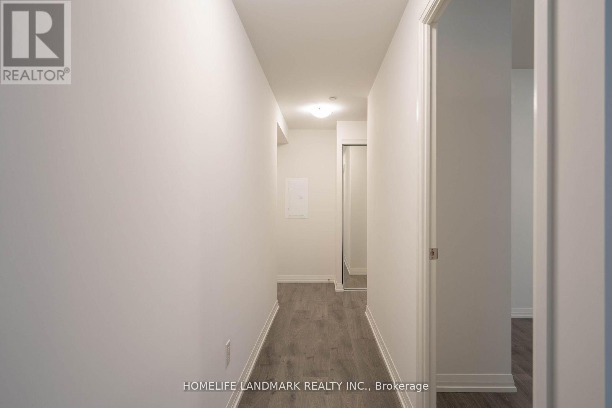
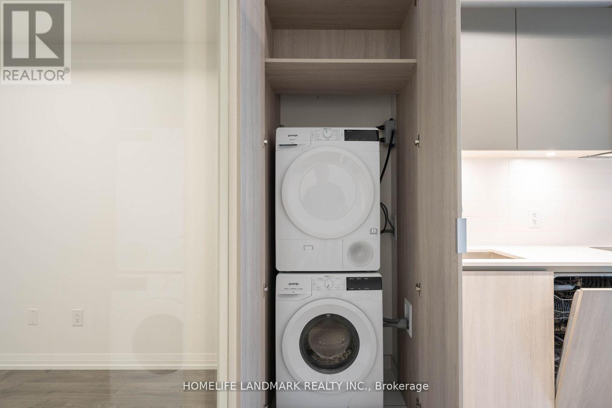
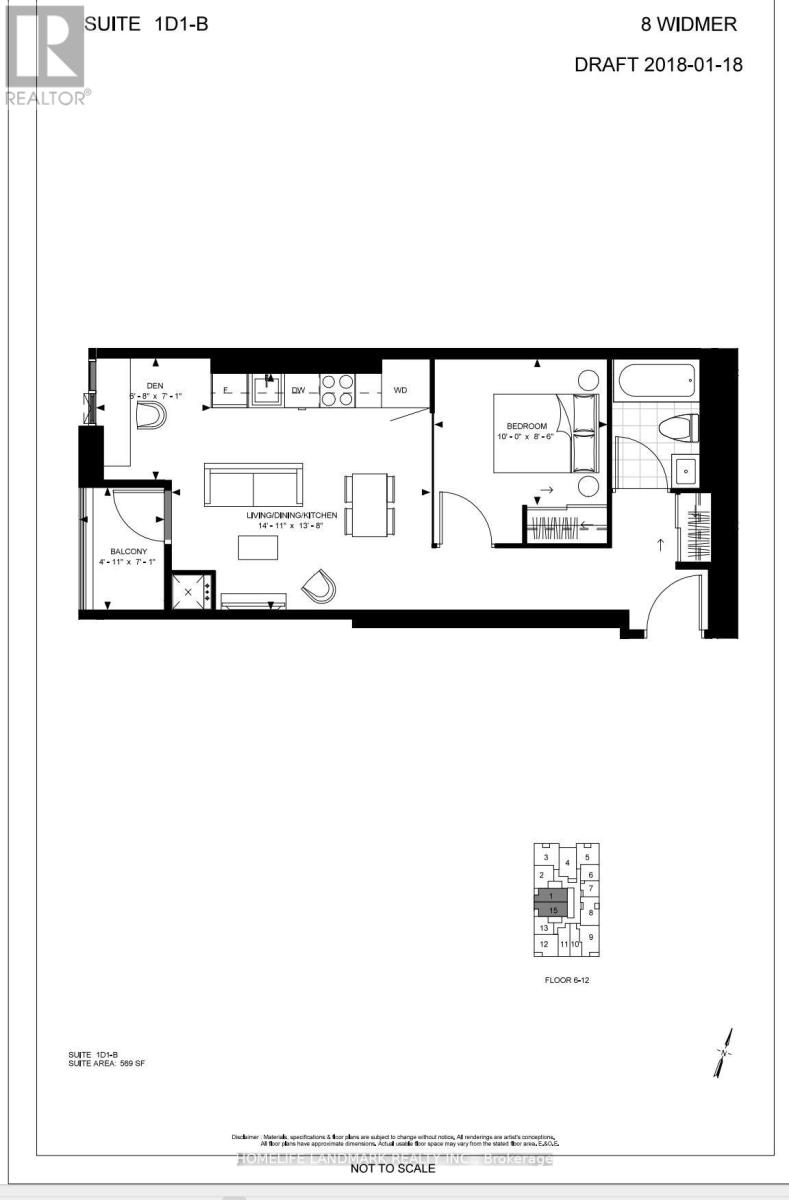
Bright And Functional 1-Bedroom Plus Den Suite Offering 567 Sq. Ft. Of Well-Designed Living Space. Features Southwest Exposure, Large Windows, An Open Balcony And An Open-Concept Living, Dining And Kitchen Area. The Separate Den Provides Flexible Space For A Home Office Or Study. Includes Stainless Steel Appliances, A Stacked Front-Loading Washer And Dryer, Ensuite Laundry And Window Coverings. One Full Bathroom. Located In Toronto's Vibrant Entertainment District, Close To King Street West Restaurants, Cafés, Theatres, Shopping And Nightlife. Convenient Access To TIFF Lightbox, Rogers Centre, The CN Tower, The Financial District, Toronto Metropolitan University And The University Of Toronto. Easy Access To TTC, Downtown Employment Hubs And Everyday Amenities. (id:49203)
Property Details
| MLS® Number | C13648734 |
| Property Type | Single Family |
| Community Name | Waterfront Communities C1 |
| Community Features | Pets Allowed With Restrictions |
| Features | Balcony |
Building
| Bathroom Total | 1 |
| Bedrooms Above Ground | 1 |
| Bedrooms Below Ground | 1 |
| Bedrooms Total | 2 |
| Appliances | Dryer, Washer, Window Coverings |
| Basement Type | None |
| Cooling Type | Central Air Conditioning |
| Exterior Finish | Concrete |
| Flooring Type | Laminate |
| Heating Fuel | Natural Gas |
| Heating Type | Forced Air |
| Size Interior | 500 - 599 Sqft |
| Type | Apartment |
Parking
| Underground | |
| No Garage |
Land
| Acreage | No |
Rooms
| Level | Type | Length | Width | Dimensions |
|---|---|---|---|---|
| Flat | Bedroom | 3.04 m | 2.59 m | 3.04 m x 2.59 m |
| Flat | Living Room | 4.5 m | 4.11 m | 4.5 m x 4.11 m |
| Flat | Den | 2.04 m | 2.13 m | 2.04 m x 2.13 m |
| Flat | Dining Room | 4.5 m | 4.11 m | 4.5 m x 4.11 m |
Contact Us
Contact us for more information

Wilson Lee
Broker
(647) 286-0918
7240 Woodbine Ave Unit 103
Markham, Ontario L3R 1A4
(905) 305-1600
(905) 305-1609
www.homelifelandmark.com/

The trademarks REALTOR®, REALTORS®, and the REALTOR® logo are controlled by The Canadian Real Estate Association (CREA) and identify real estate professionals who are members of CREA. The trademarks MLS®, Multiple Listing Service® and the associated logos are owned by The Canadian Real Estate Association (CREA) and identify the quality of services provided by real estate professionals who are members of CREA. The trademark DDF® is owned by The Canadian Real Estate Association (CREA) and identifies CREA's Data Distribution Facility (DDF®)
August 07 2026 01:29:20
Toronto Regional Real Estate Board
Homelife Landmark Realty Inc.