
10333 157 St NW Edmonton, Alberta T5P 2V4

$544,900
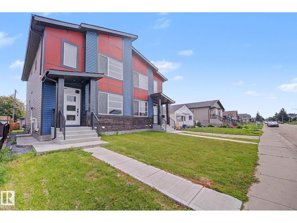
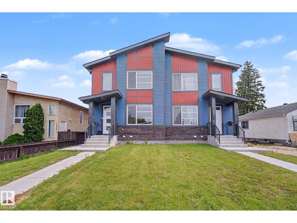
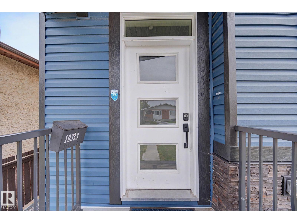
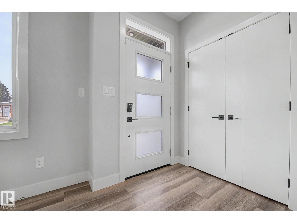
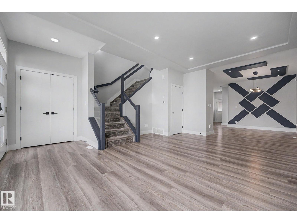
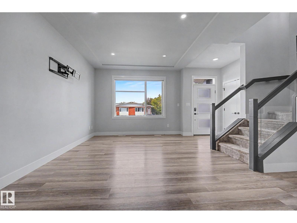
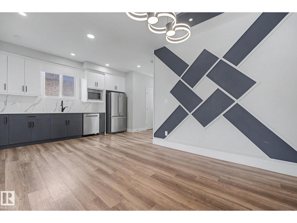
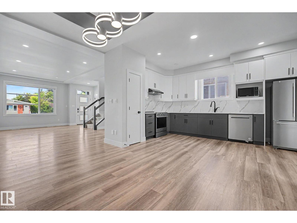
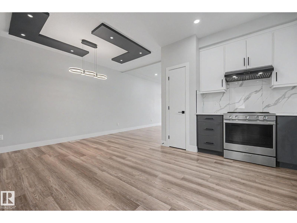
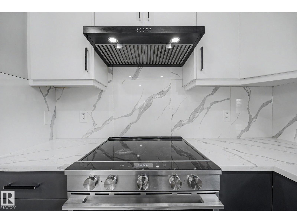
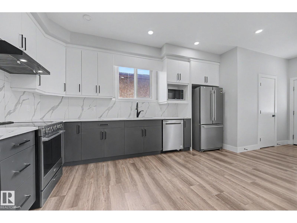
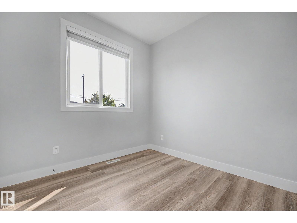
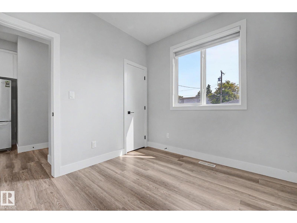
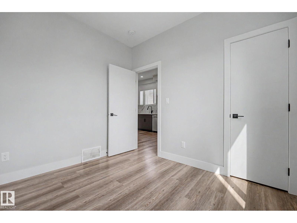
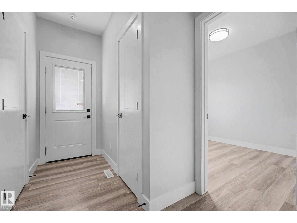
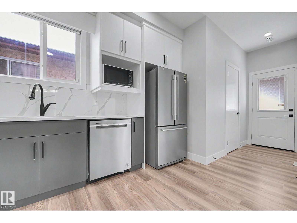
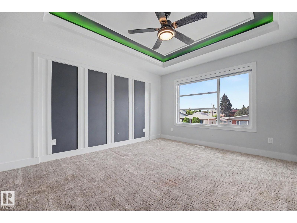
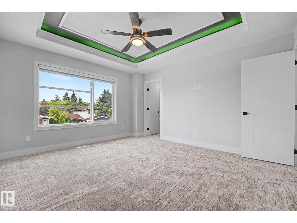
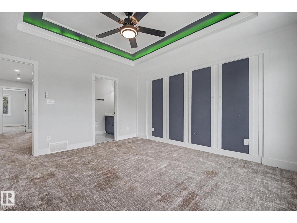
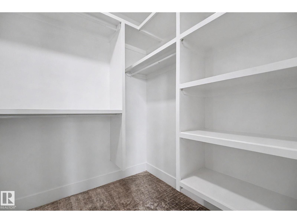
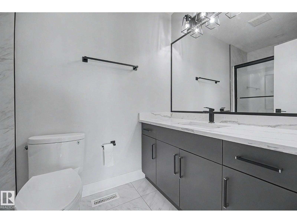
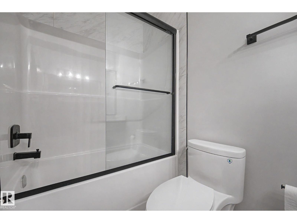
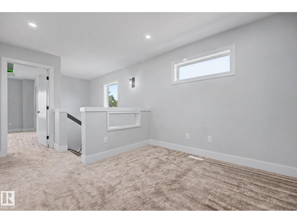
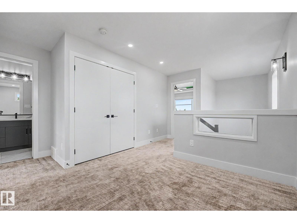
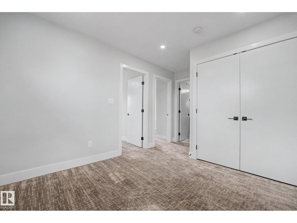
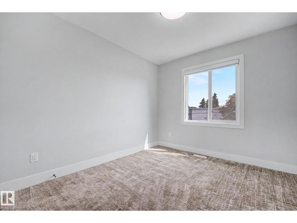
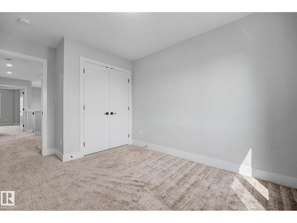
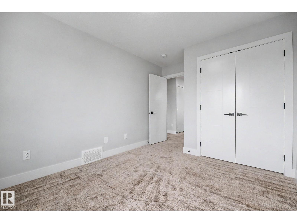
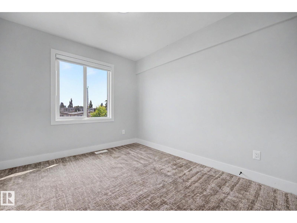
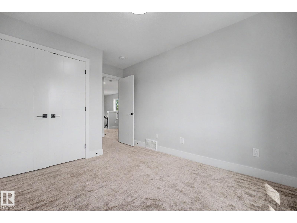
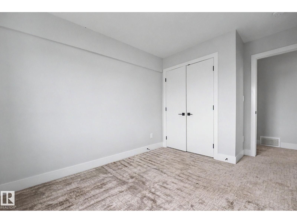
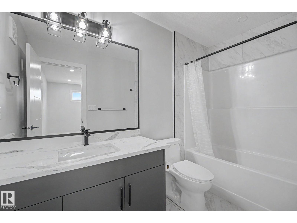
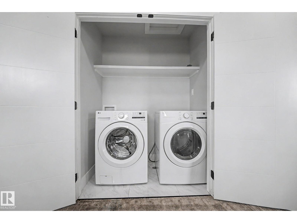
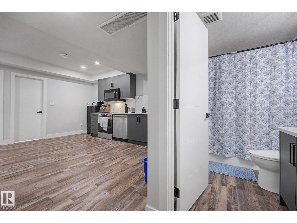
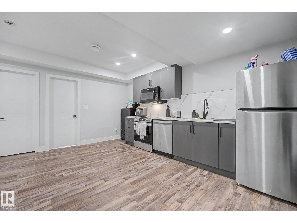
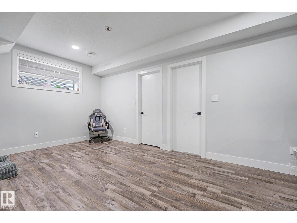
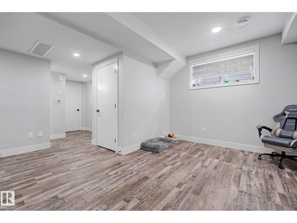
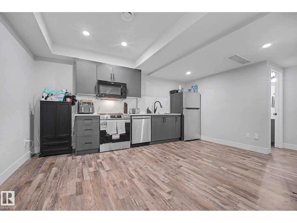
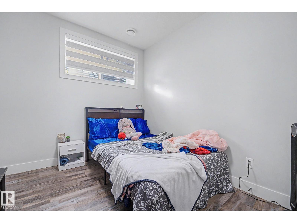
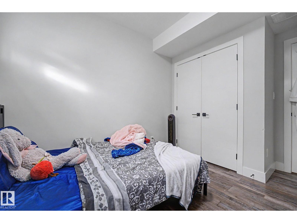
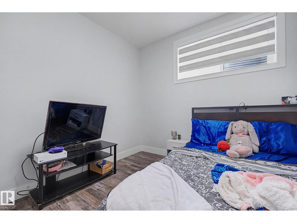
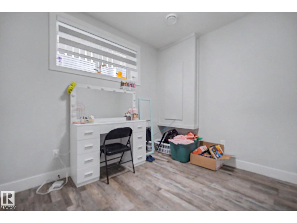
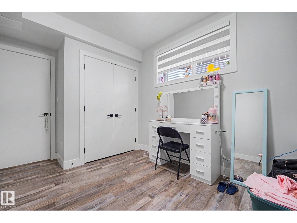
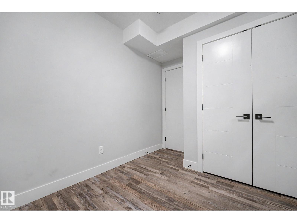
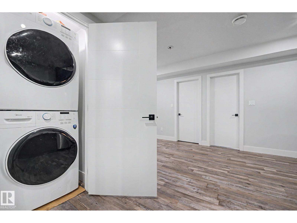
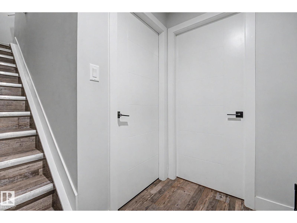
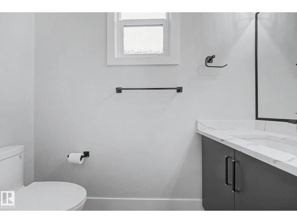
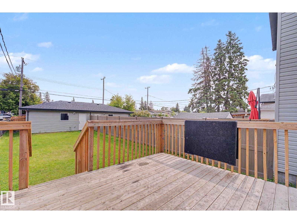
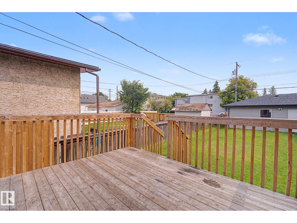
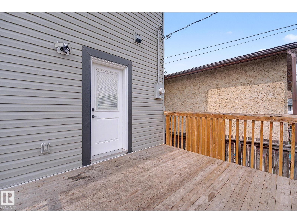
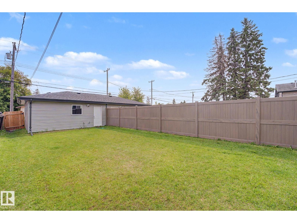
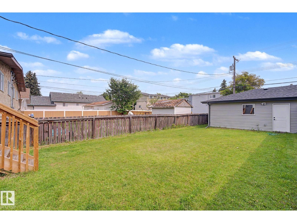
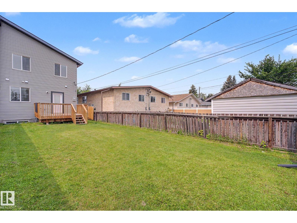
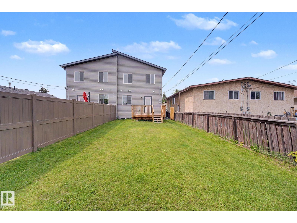
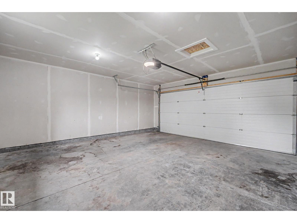
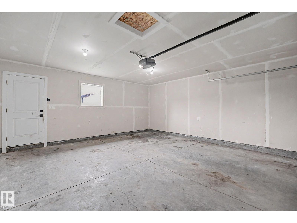
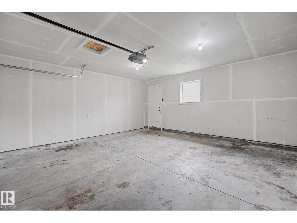
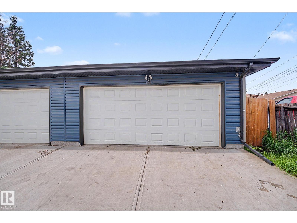
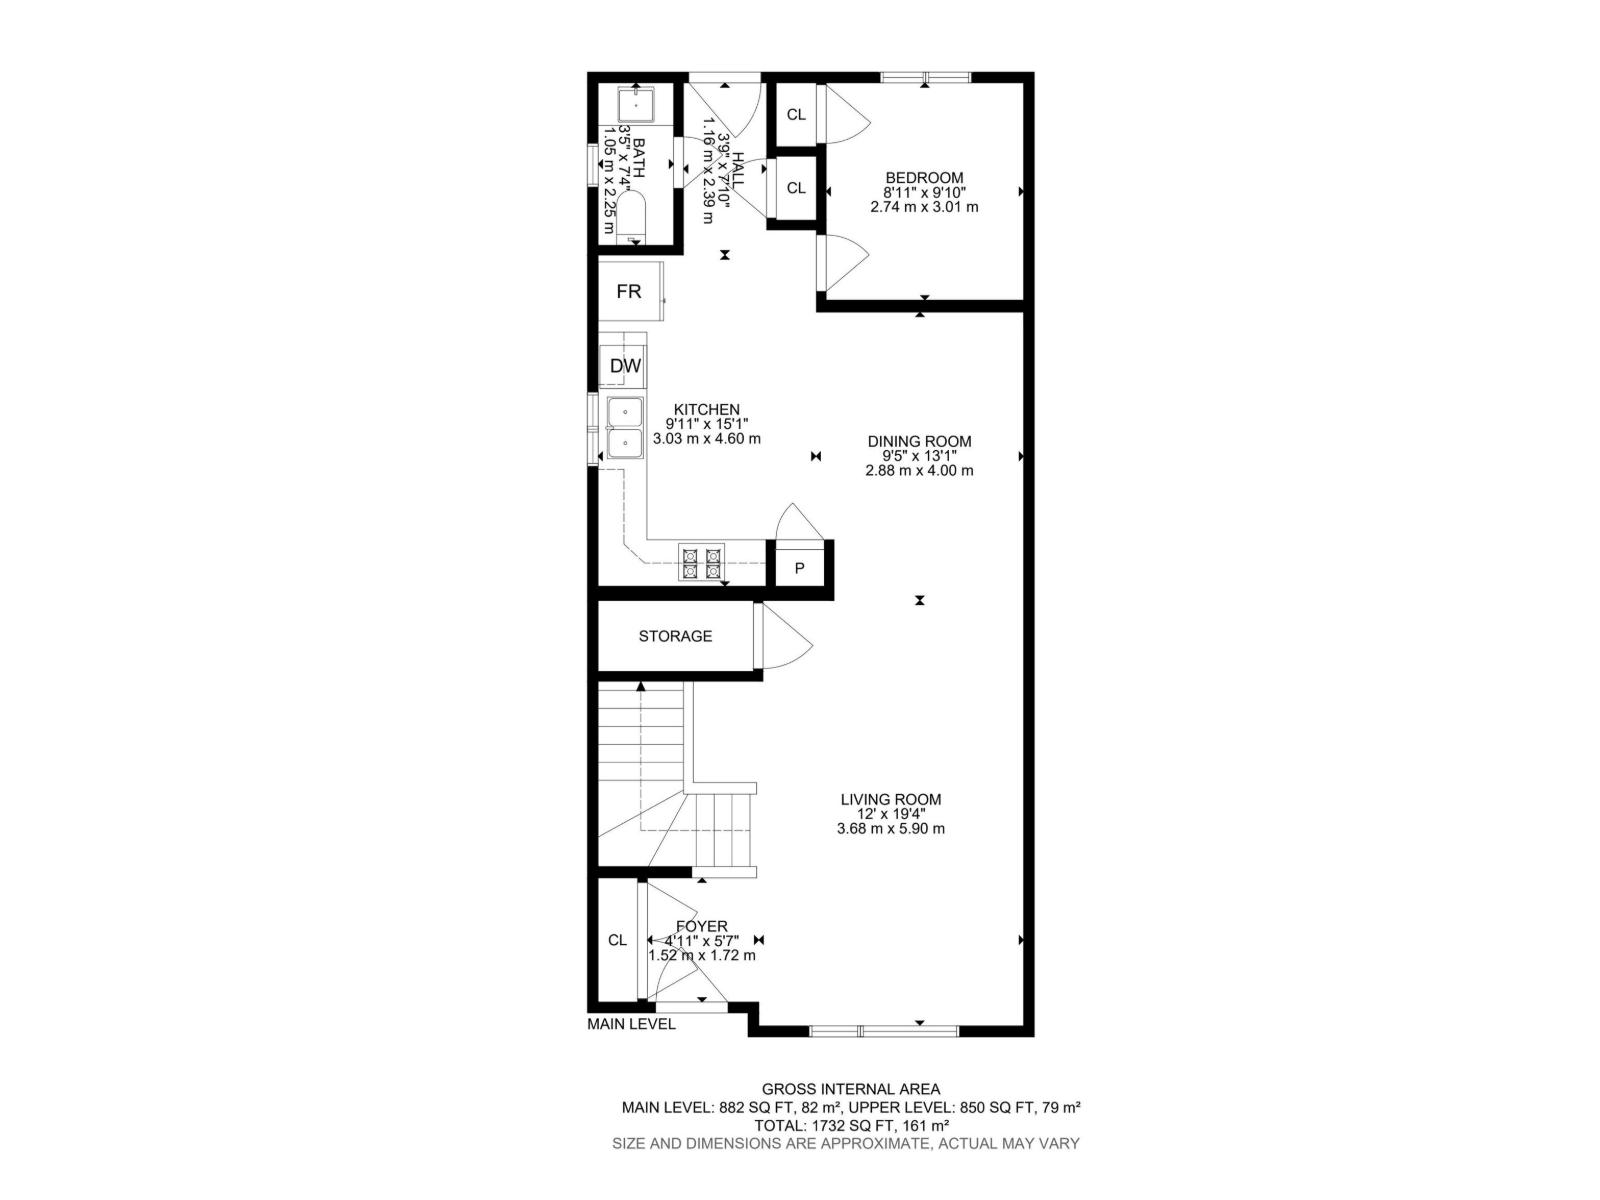
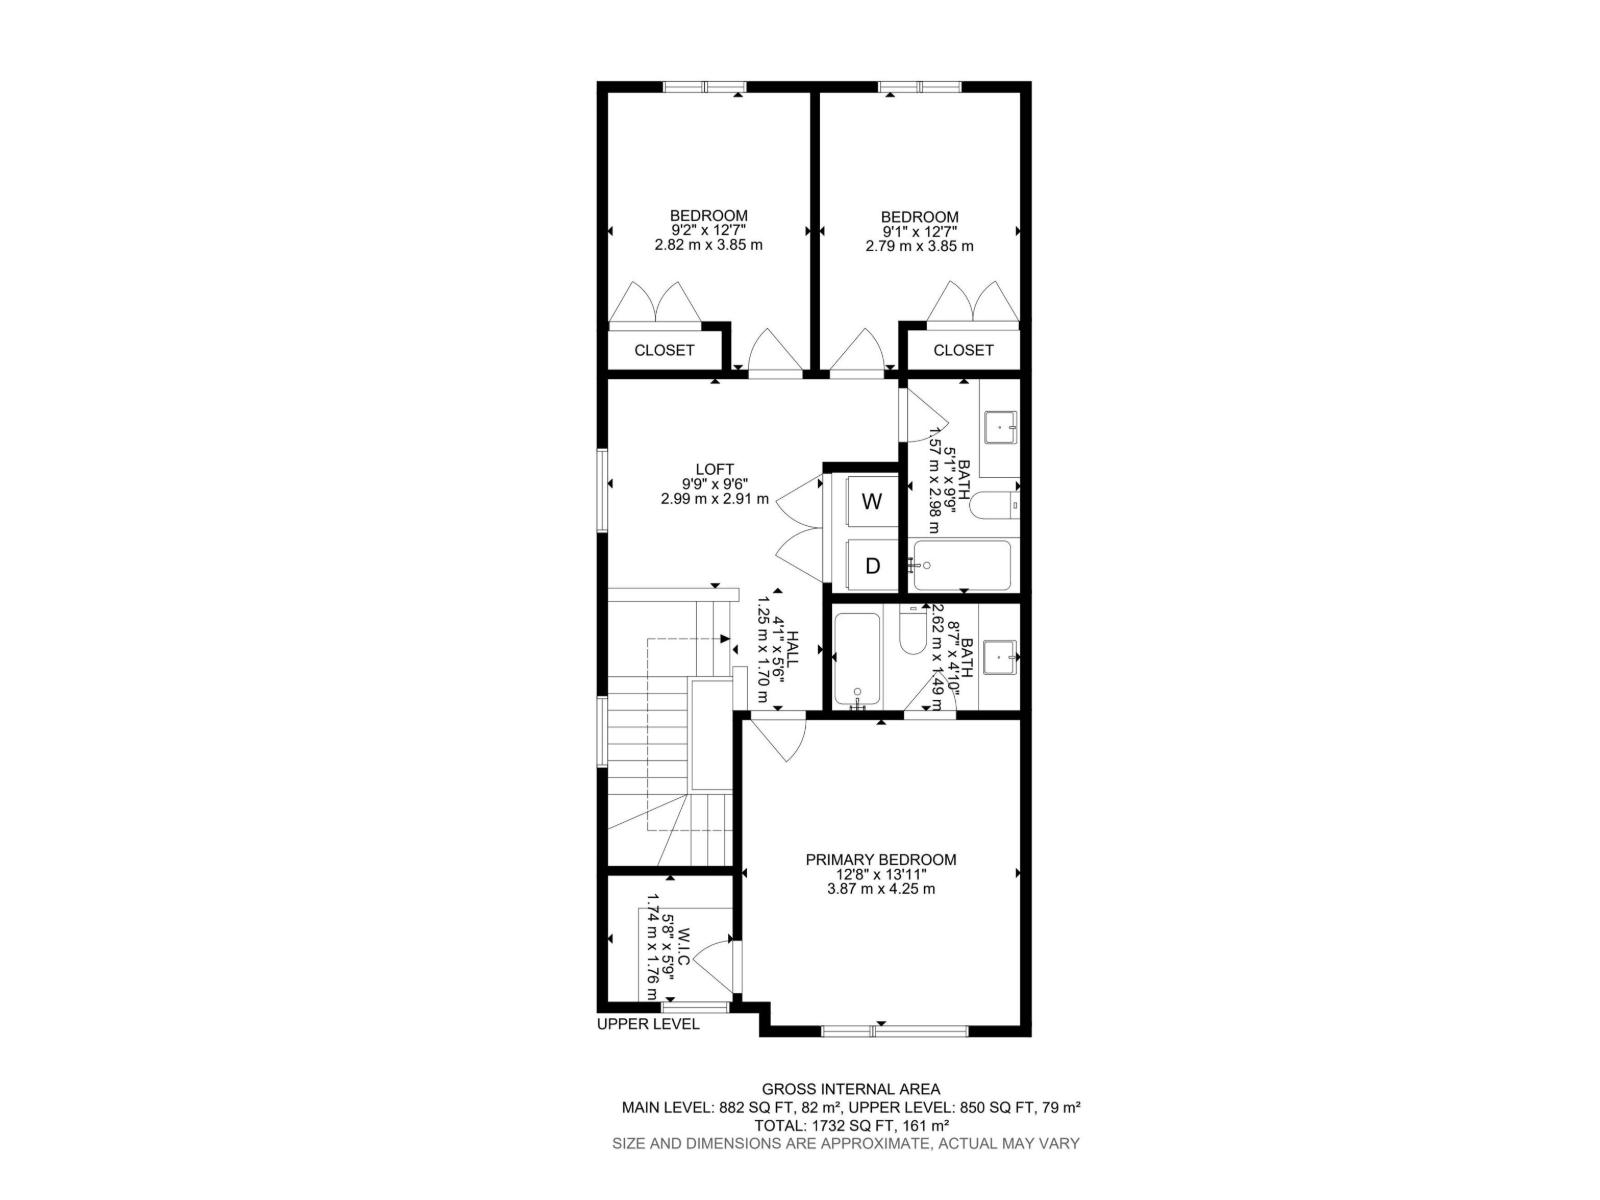
beautiful and large 1731 Sq ft 4 bedroom main floor home with a 850 Sq Ft, 2 Bedroom LEGAL BASEMENT SUITE with 2 separate laundry areas. this home features a nice open plan with a large kitchen with a main floor bedroom and second floor bonus room and is perfect for a investment property or self use and a legal 2 bedroom rental down stairs with a separate entrance. Home has all the modern finishing's with a double detached garage and all appliances included. Home is landscaped and has a deck. Beautiful location in the west end in Britannia Youngstown (id:49203)
Property Details
| MLS® Number | E4502581 |
| Property Type | Single Family |
| Neigbourhood | Britannia Youngstown |
| Parking Space Total | 3 |
Building
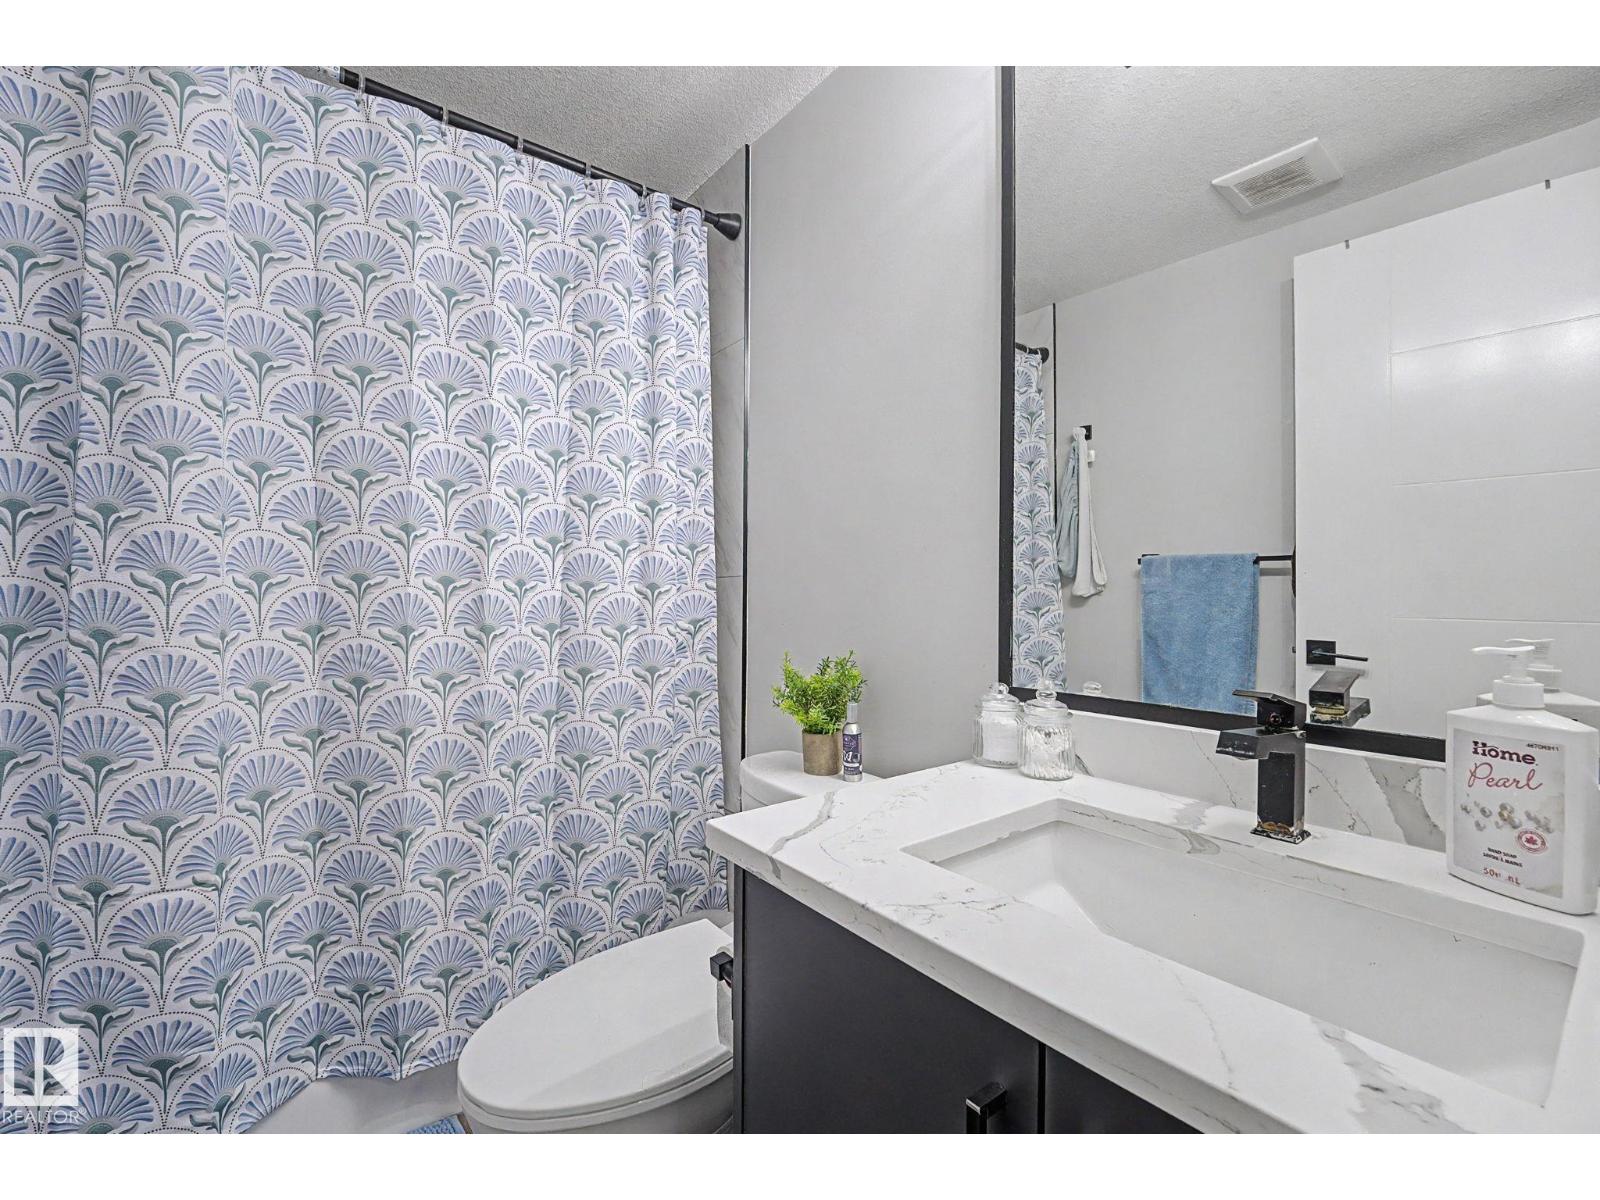
| Bathroom Total | 4 |
| Bedrooms Total | 6 |
| Amenities | Vinyl Windows |
| Appliances | Garage Door Opener Remote(s), Garage Door Opener, Hood Fan, Microwave Range Hood Combo, Window Coverings, Dryer, Two Refrigerators, Two Stoves, Two Washers |
| Basement Development | Finished |
| Basement Features | Suite |
| Basement Type | Full (finished) |
| Constructed Date | 2022 |
| Construction Style Attachment | Semi-detached |
| Half Bath Total | 1 |
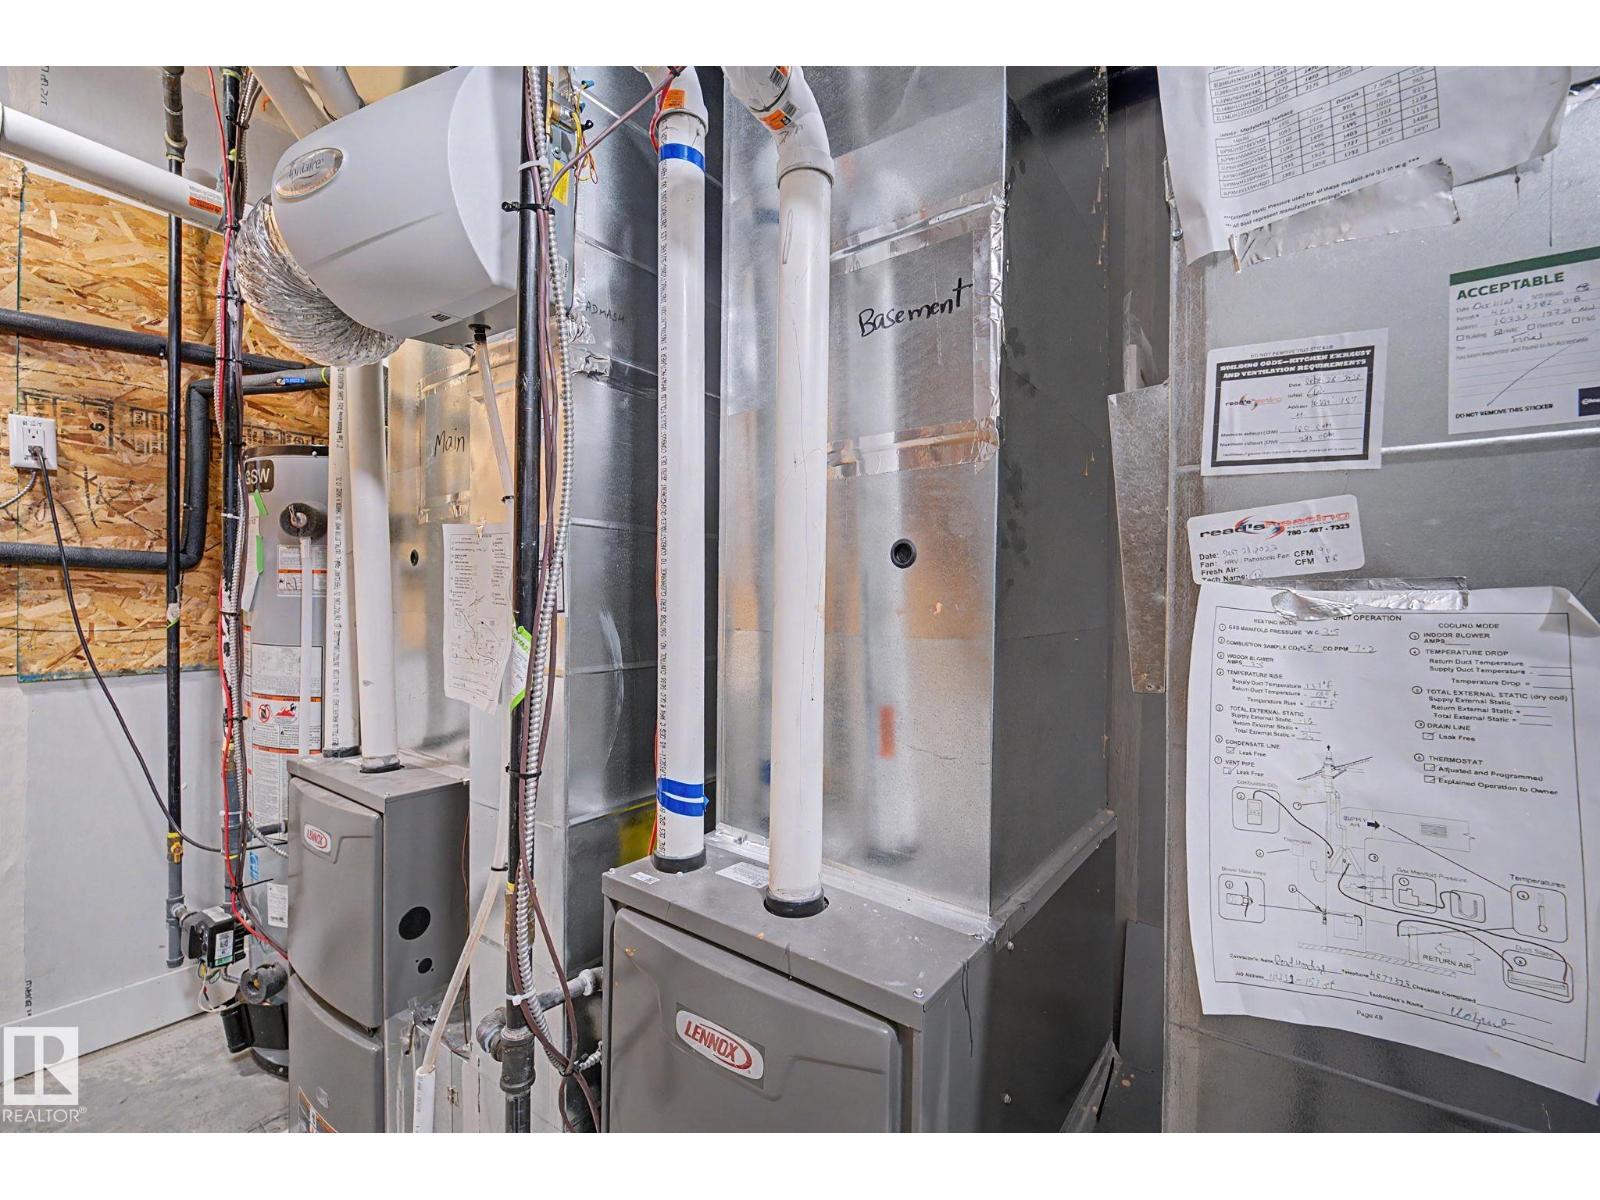
| Heating Type | Forced Air |
| Stories Total | 2 |
| Size Interior | 1,733 Sqft |
| Type | Duplex |
Parking
| Detached Garage |
Land
| Acreage | No |
| Fence Type | Fence |
| Size Irregular | 348.1 |
| Size Total | 348.1 M2 |
| Size Total Text | 348.1 M2 |
Rooms
| Level | Type | Length | Width | Dimensions |
|---|---|---|---|---|
| Basement | Second Kitchen | Measurements not available | ||
| Basement | Breakfast | Measurements not available | ||
| Basement | Bedroom 5 | Measurements not available | ||
| Basement | Bedroom 6 | Measurements not available | ||
| Main Level | Living Room | 3.68 m | 5.9 m | 3.68 m x 5.9 m |
| Main Level | Dining Room | 2.88 m | 4 m | 2.88 m x 4 m |
| Main Level | Kitchen | 3.03 m | 4.6 m | 3.03 m x 4.6 m |
| Main Level | Bedroom 4 | 2.74 m | 3.01 m | 2.74 m x 3.01 m |
| Upper Level | Primary Bedroom | 3.87 m | 4.25 m | 3.87 m x 4.25 m |
| Upper Level | Bedroom 2 | 2.82 m | 3.85 m | 2.82 m x 3.85 m |
| Upper Level | Bedroom 3 | 2.79 m | 3.85 m | 2.79 m x 3.85 m |
| Upper Level | Bonus Room | Measurements not available |
https://www.realtor.ca/real-estate/30127104/10333-157-st-nw-edmonton-britannia-youngstown
Contact Us
Contact us for more information

Mason Salame
Associate
(780) 457-2194
www.realedmontonhomes.com/
13120 St Albert Trail NW
Edmonton, Alberta T5L 4P6
(780) 457-3777

Neithan Salame
Associate
realedmontonhomes.com/
x.com/neithansalame
www.facebook.com/neithansalame
www.linkedin.com/in/neithan-salame-4703a0109/
www.instagram.com/neithansalame10/
13120 St Albert Trail NW
Edmonton, Alberta T5L 4P6
(780) 457-3777

The trademarks REALTOR®, REALTORS®, and the REALTOR® logo are controlled by The Canadian Real Estate Association (CREA) and identify real estate professionals who are members of CREA. The trademarks MLS®, Multiple Listing Service® and the associated logos are owned by The Canadian Real Estate Association (CREA) and identify the quality of services provided by real estate professionals who are members of CREA. The trademark DDF® is owned by The Canadian Real Estate Association (CREA) and identifies CREA's Data Distribution Facility (DDF®)
August 07 2026 02:42:10
REALTORS® Association of Edmonton
RE/MAX River City