
1135 Pine Glen Pine Glen, New Brunswick E1J 1R3

$374,900
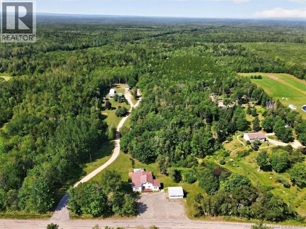
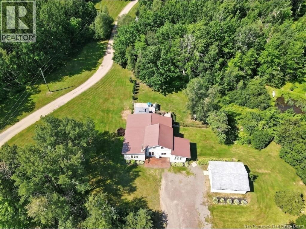
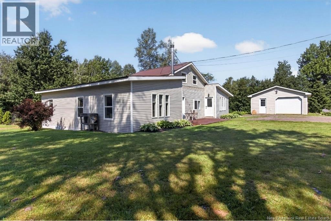
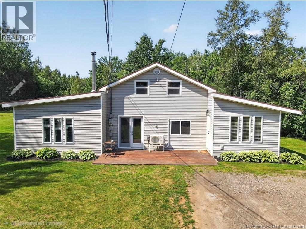
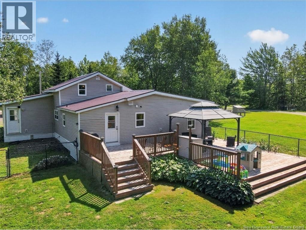
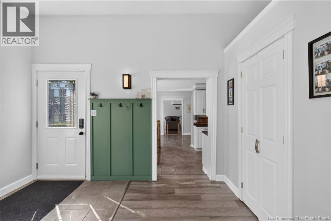
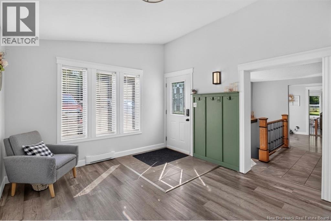
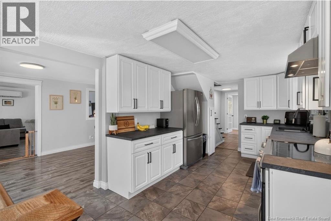
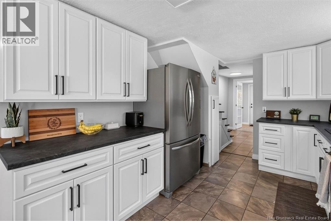
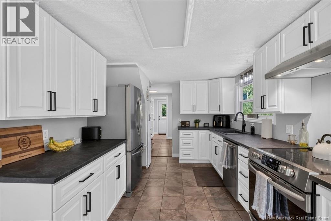
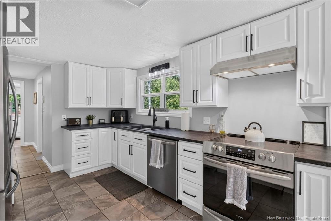
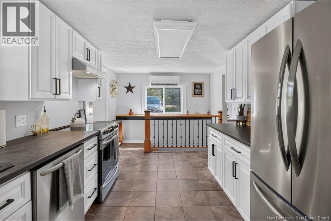
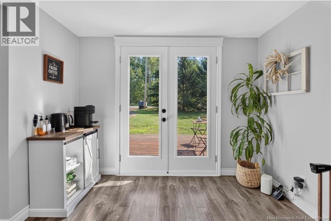
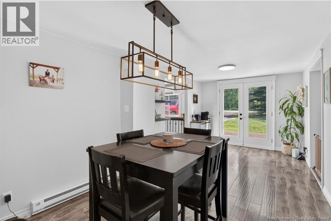
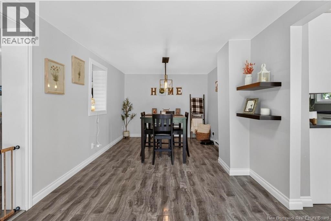
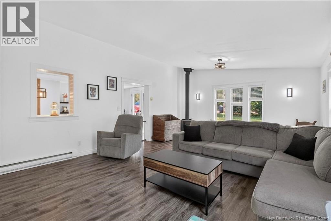
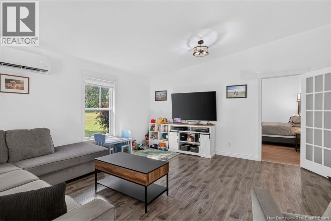
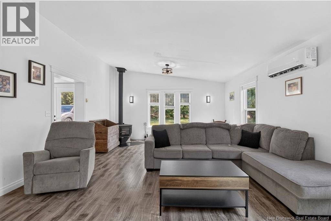
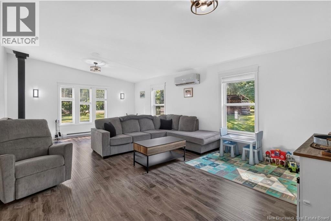
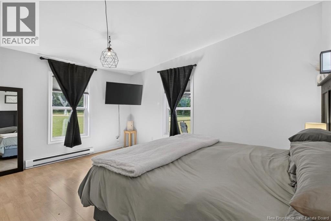
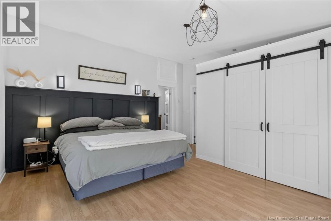
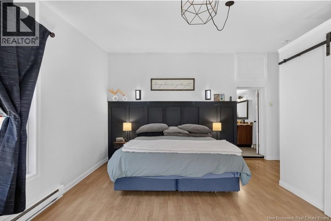
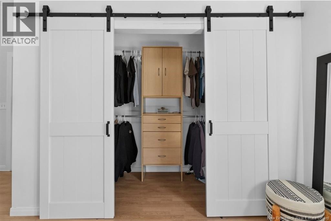
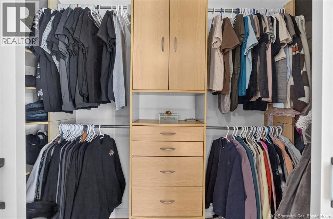
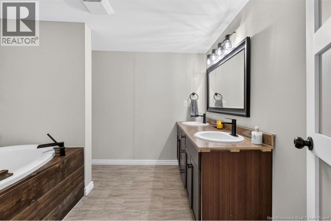
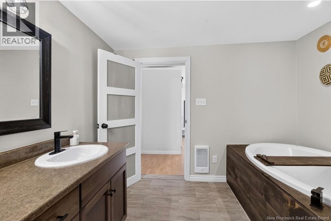
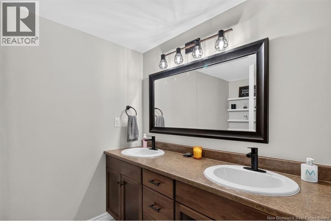
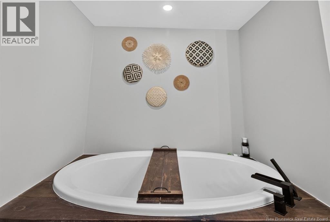
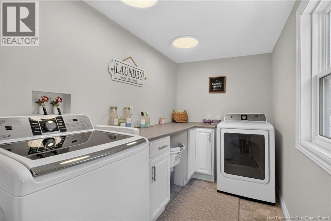
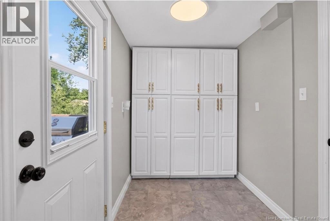
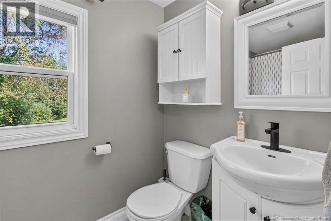
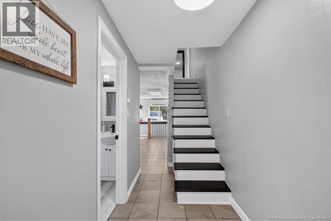
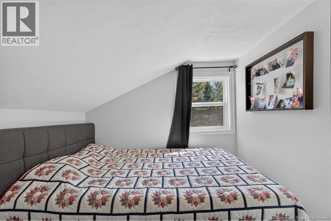
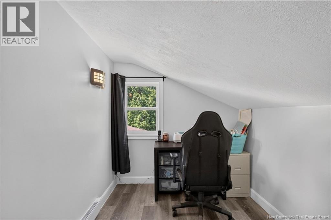
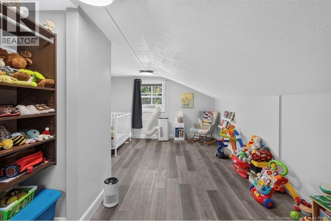
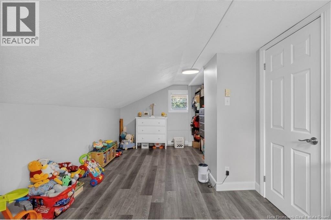
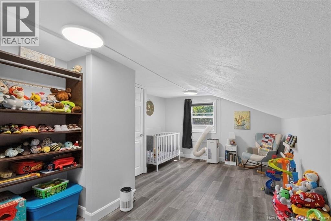
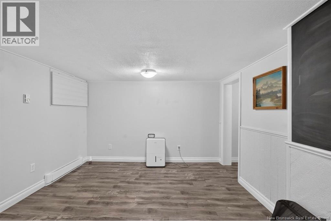
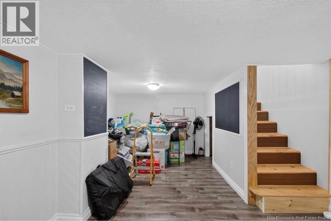
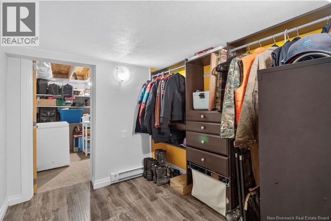
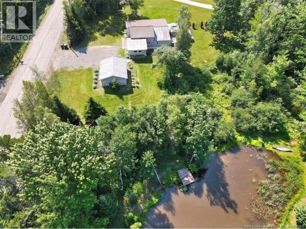
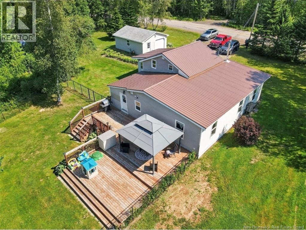
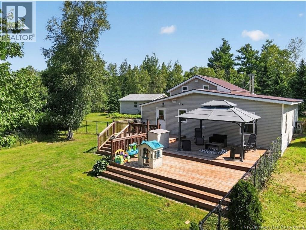
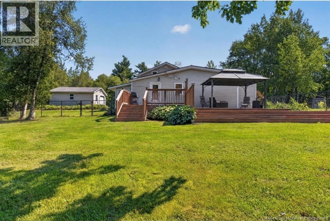
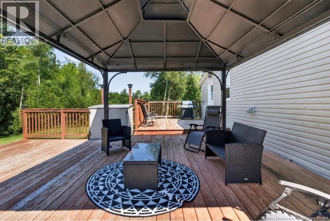
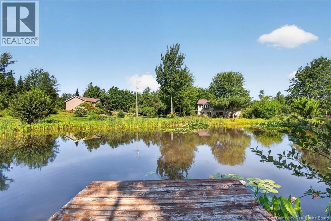
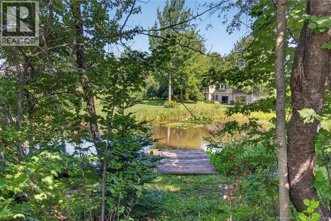
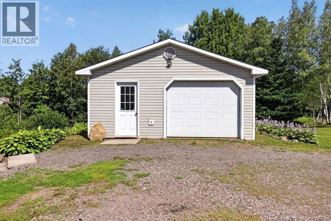
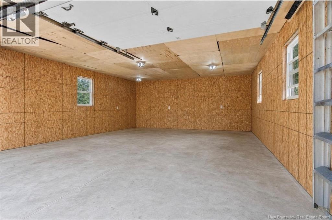
*5 Minutes to Riverview* Lower property taxes* Welcome to this bright, spacious home sitting on a beautiful 1+ acre country lot. The inviting main level features a sunroom, a beautifully updated kitchen with white cabinetry, a generous dining room with garden doors leading to the front patio, an expansive living room highlighted by vaulted ceilings, and cozy wood stove, a large primary bedroom that includes a walk-in closet, and a newly added ensuite bathroom that featuring a large soaker tub and double vanity. You'll also find on the main level another full bathroom, convenient main-floor laundry, and a practical mudroom with access to a spacious three-tier deck with metal gazebo overlooking the fully fenced backyard. Upstairs offers two comfortable bedrooms, one which has an additional space that could be utilized as a large walk in closet, a toy room or the perfect sitting area for a nursery. The lower level features a family room and an abundance of storage space. Outside, the insulated and heated 20' x 24' detached garage provides excellent workspace or storage. Over the years, numerous upgrades have been completed, including 3 new mini-split heat pumps. This well kept house has newer windows, metal roof, updated septic, and an updated 200amp panel. The property surrounded by mature trees, provides a private backyard that is beautifully landscaped with an abundance of perennial gardens a storage shed and even a pond, creating a peaceful outdoor retreat at just a 5 minute drive to Riverview and all the amenities. This property has it all, including lower property taxes! (id:49203)
Property Details
| MLS® Number | NB145419 |
| Property Type | Single Family |
| Equipment Type | Water Heater |
| Rental Equipment Type | Water Heater |
Building
| Bathroom Total | 2 |
| Bedrooms Above Ground | 3 |
| Bedrooms Total | 3 |
| Basement Development | Partially Finished |
| Basement Type | Full (partially Finished) |
| Cooling Type | Heat Pump |
| Exterior Finish | Vinyl |
| Flooring Type | Ceramic, Laminate, Tile |
| Heating Fuel | Electric, Wood |
| Heating Type | Baseboard Heaters, Heat Pump, Stove |
| Stories Total | 2 |
| Size Interior | 2,230 Sqft |
| Total Finished Area | 2230 Sqft |
| Type | House |
| Utility Water | Well |
Land
| Acreage | Yes |
| Sewer | Septic System |
| Size Irregular | 4385 |
| Size Total | 4385 M2 |
| Size Total Text | 4385 M2 |
Rooms
| Level | Type | Length | Width | Dimensions |
|---|---|---|---|---|
| Second Level | Bedroom | 10'0'' x 6'2'' | ||
| Second Level | Bedroom | 19'1'' x 11'4'' | ||
| Basement | Utility Room | X | ||
| Basement | Storage | X | ||
| Basement | Storage | 8'4'' x 13'0'' | ||
| Basement | Family Room | 19'0'' x 10'4'' | ||
| Main Level | Laundry Room | 10'0'' x 5'11'' | ||
| Main Level | Office | 9'10'' x 8'1'' | ||
| Main Level | Mud Room | 15'11'' x 8'10'' | ||
| Main Level | 4pc Bathroom | X | ||
| Main Level | 4pc Ensuite Bath | X | ||
| Main Level | Bedroom | 15'8'' x 12'0'' | ||
| Main Level | Dining Room | 20'1'' x 9'10'' | ||
| Main Level | Living Room | 15'7'' x 24'1'' | ||
| Main Level | Kitchen | 9'7'' x 16'6'' | ||
| Main Level | Sunroom | 11'4'' x 11'1'' |
https://www.realtor.ca/real-estate/30127495/1135-pine-glen-pine-glen
Contact Us
Contact us for more information

Michelle Vienneau
Salesperson
260 Champlain St
Dieppe, New Brunswick E1A 1P3
(506) 382-3948
(506) 382-3946
www.exitmoncton.ca/
www.facebook.com/ExitMoncton/

The trademarks REALTOR®, REALTORS®, and the REALTOR® logo are controlled by The Canadian Real Estate Association (CREA) and identify real estate professionals who are members of CREA. The trademarks MLS®, Multiple Listing Service® and the associated logos are owned by The Canadian Real Estate Association (CREA) and identify the quality of services provided by real estate professionals who are members of CREA. The trademark DDF® is owned by The Canadian Real Estate Association (CREA) and identifies CREA's Data Distribution Facility (DDF®)
August 09 2026 07:12:06
New Brunswick Real Estate Board
Exit Realty Associates